4,750 - 441 sq ft Industrial Unit For Sale, Swale ME12, £349,000
Property ID: 152161
£349,000 Freehold
Unit 3-4, Dorset Road, Swale, Kent, ME12 1LY
Type
Industrial Unit
Status
UNDER OFFER
Size
4,750 - 441 sq ft / 441 - 41 sq m
Specification
- Roller shutter door
- Yes
- Loading bay / door
- Yes
- Parking
- Yes
- WC / toilets
- Yes
Skip the agent. Advertise it on
Boxpod for £12/m Find out more

Description
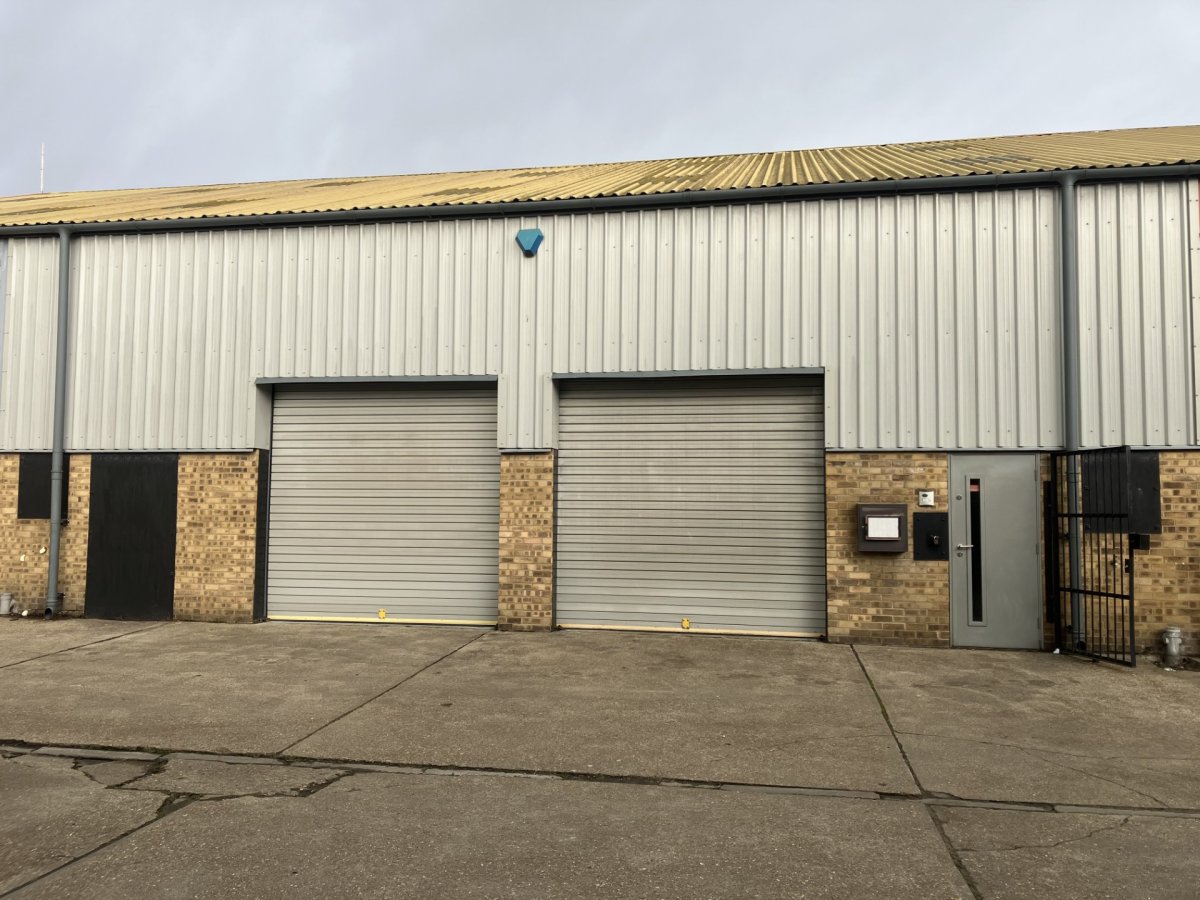
Units 3 & 4 are constructed with a steel frame clad to roof and upper elevations with profiled steel sheeting incorporating translucent roof lights and underlined with insulation. The ground floor front and rear elevations are constructed with brick and block to a height of approximately two metres with upper elevations clad with profiled steel sheeting. At the front the panelling has been replaced with new to create a more modern look and there are two electric roller shutter doors each 9ft 9in (3.0m x 3.0m), together with two personnel doors (one sealed off).
The building has CCTV and an alarm.
Internally there isn't a party wall between the two units.
The remainder of the Ground Floor has been used as an engineering workshop with an approximate height to the underside of the mezzanine of 8ft 3in (2.5m) and there is an office and WC.
There is an almost full mezzanine covering the floor area, other than part inside the right-hand roller shutter where it is cut back to give loading access to the mezzanine.
Part of the mezzanine is constructed with solid concrete supported on steelwork. The remainder is surfaced with timber and could be partially or completely removed depending on the purchaser's requirements.
The roof is unusually high rising to approximately 17ft 6in (5.4m) above the mezzanine at the ridge. This allows for very high racking or the potential for a further mezzanine, subject to planning.
There is parking for 6 vehicles directly opposite the units.
The building has CCTV and an alarm.
Internally there isn't a party wall between the two units.
The remainder of the Ground Floor has been used as an engineering workshop with an approximate height to the underside of the mezzanine of 8ft 3in (2.5m) and there is an office and WC.
There is an almost full mezzanine covering the floor area, other than part inside the right-hand roller shutter where it is cut back to give loading access to the mezzanine.
Part of the mezzanine is constructed with solid concrete supported on steelwork. The remainder is surfaced with timber and could be partially or completely removed depending on the purchaser's requirements.
The roof is unusually high rising to approximately 17ft 6in (5.4m) above the mezzanine at the ridge. This allows for very high racking or the potential for a further mezzanine, subject to planning.
There is parking for 6 vehicles directly opposite the units.
Location
Advertisement

Harrisons Property Surveyors Ltd
View all properties
Property ID: 152161
4,750 - 441 sq ft Industrial Unit For Sale, Swale ME12, £349,000
£349,000 Freehold
Unit 3-4, Dorset Road, Swale, Kent, ME12 1LY
Harrisons Property Surveyors Ltd
View all properties
Make an Enquiry
Similar units nearby
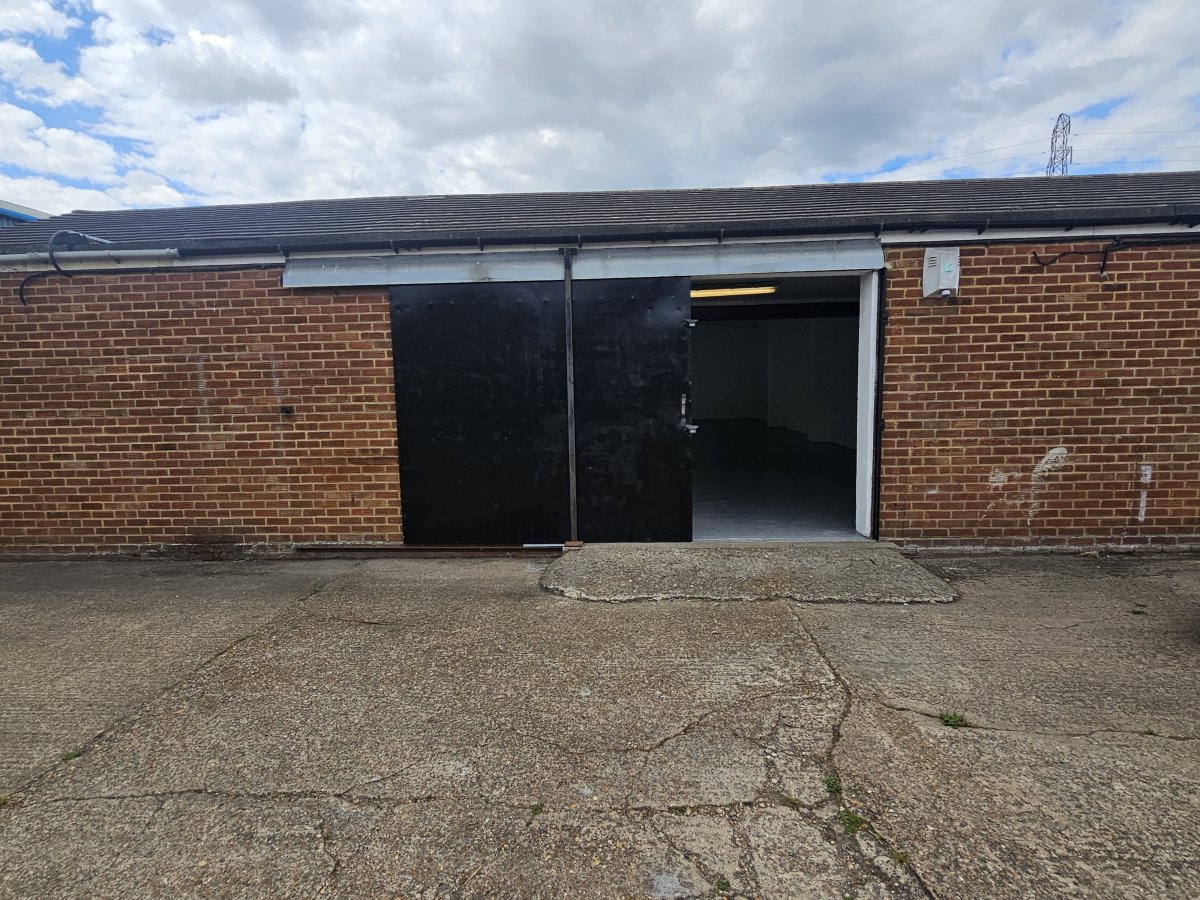 IndustrialSheerness · 0.0 miles£14,388 pa · 1,630 sq ft
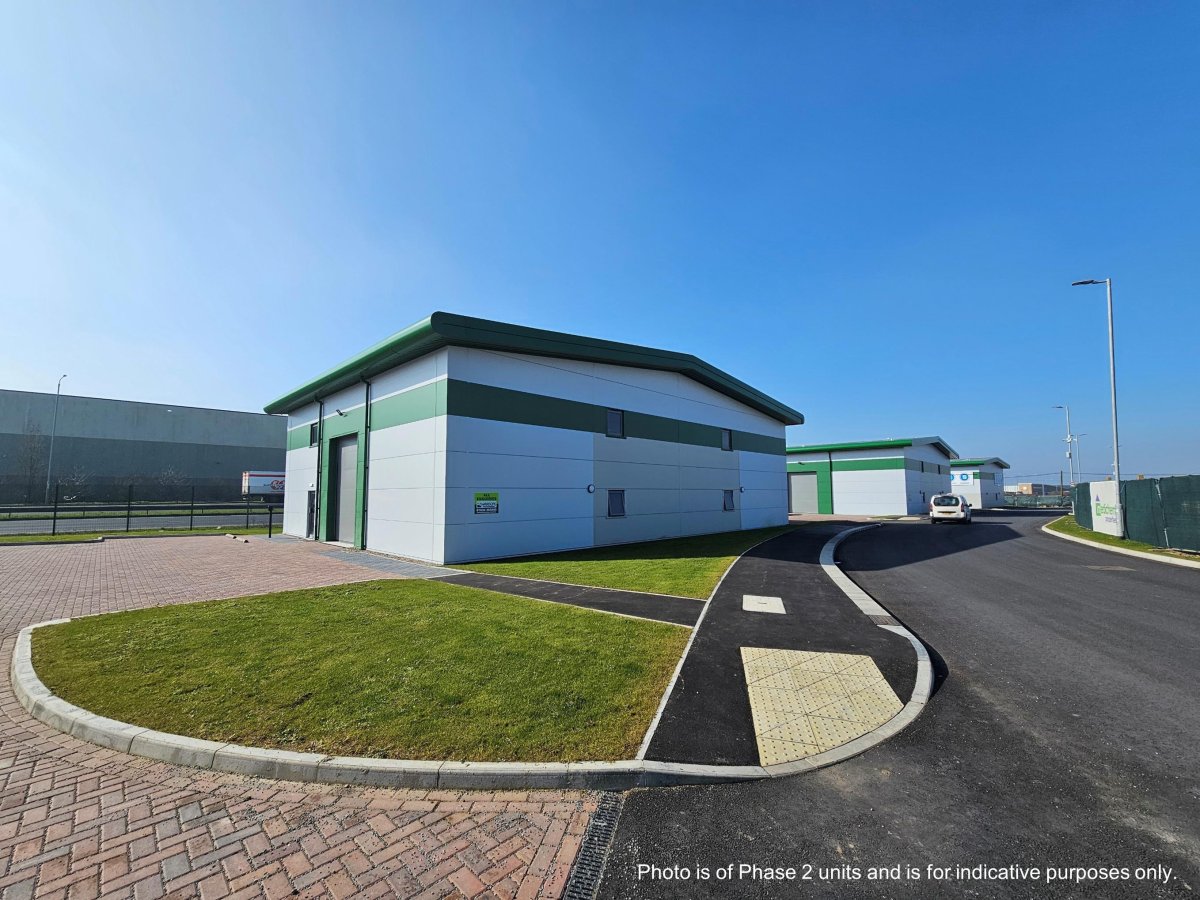 IndustrialSwale · 1.6 miles£45,220 pa · 3,230 sq ft
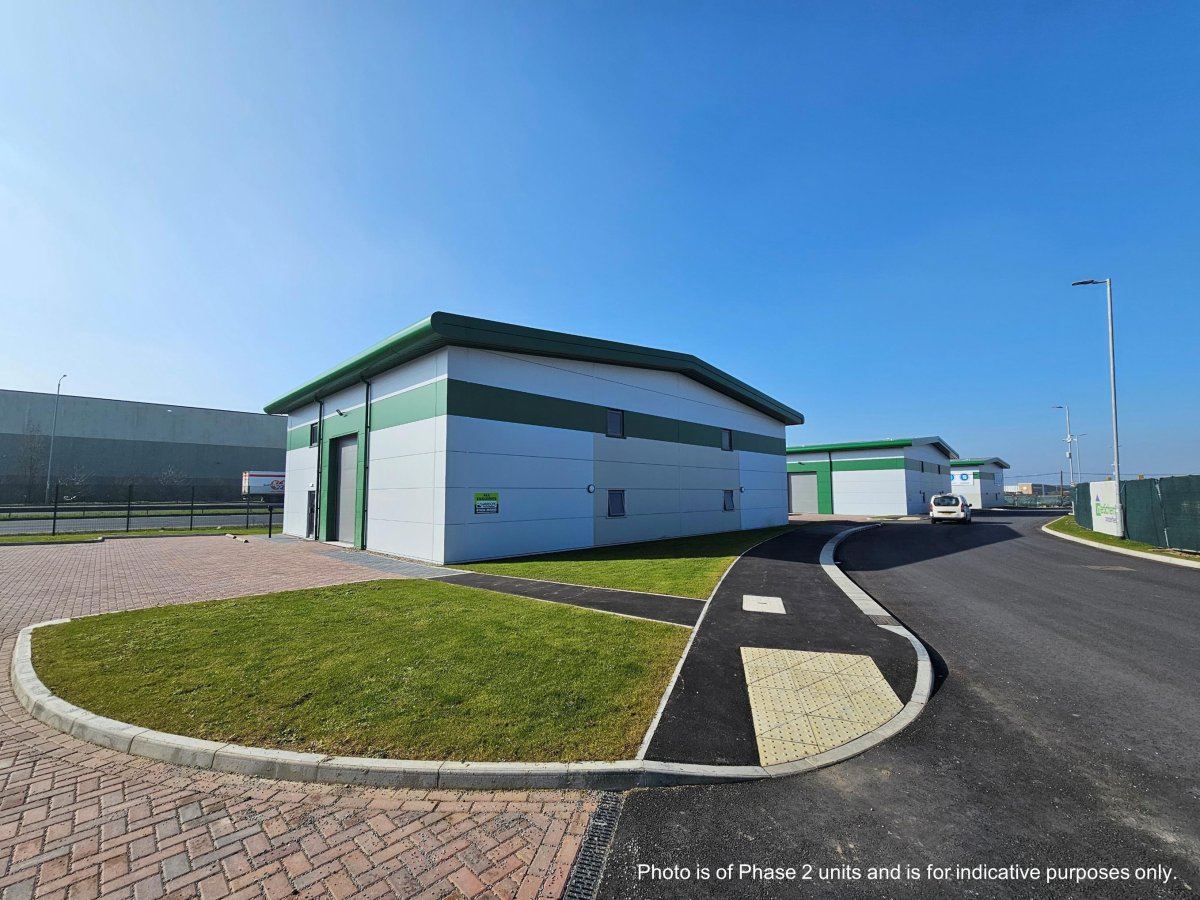 IndustrialSwale · 1.6 miles£38,850 pa · 2,775 sq ft
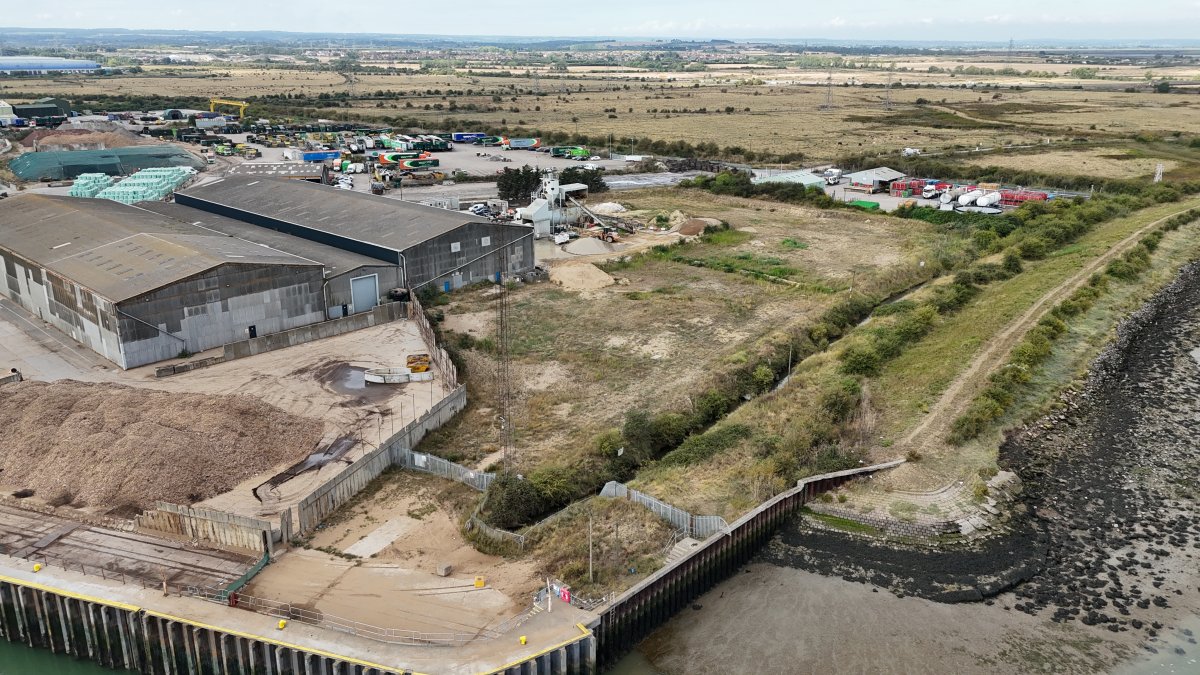 IndustrialSittingbourne · 3.6 milesPOA · 4 sq ft
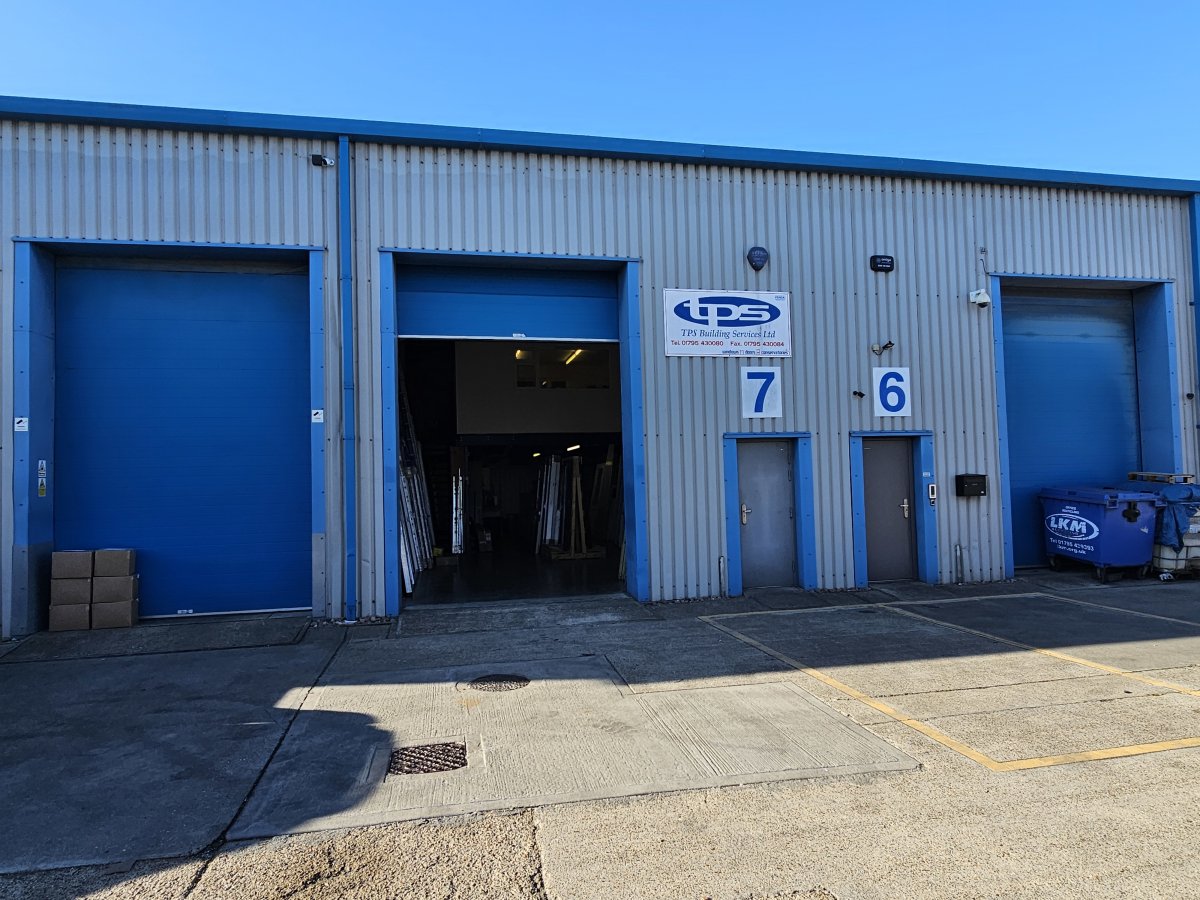 IndustrialEurolink · 5.5 miles£295,000 · 1,453 sq ft
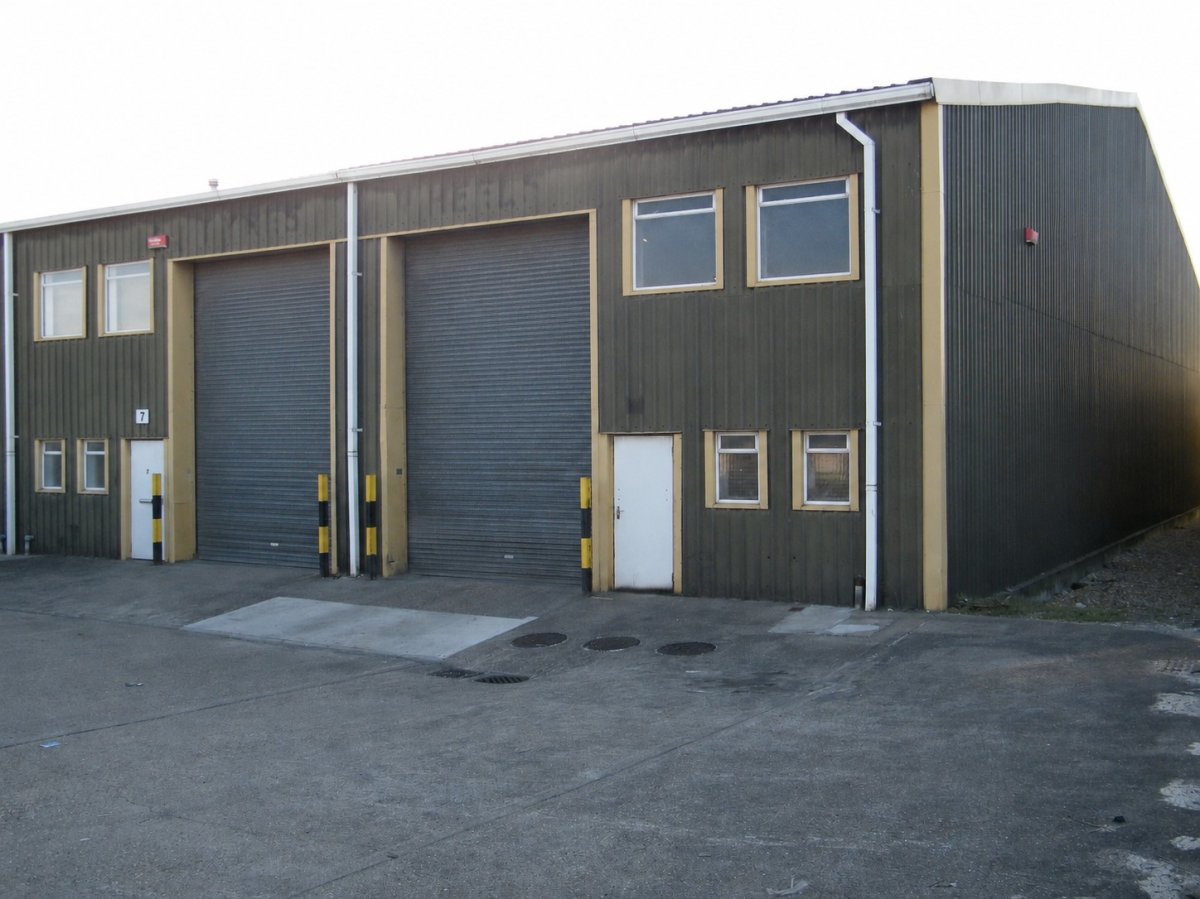 IndustrialSittingbourne · 5.7 miles£55,000 pa · 5,546 sq ft
Make an Enquiry
Harrisons Property Surveyors Ltd