Industrial Unit To Let, Sheerness, Kent
 4 photos
Property ID: 84119
£1,199 / month
£14,388 pa
Unit 3, New Road, Sheerness, Kent, ME12 1NB
Type
Industrial Unit
Status
Available
Size
1,630 sq ft / 151 sq m
Skip the agent. Advertise it on
Boxpod for £12/m Find out more

Description
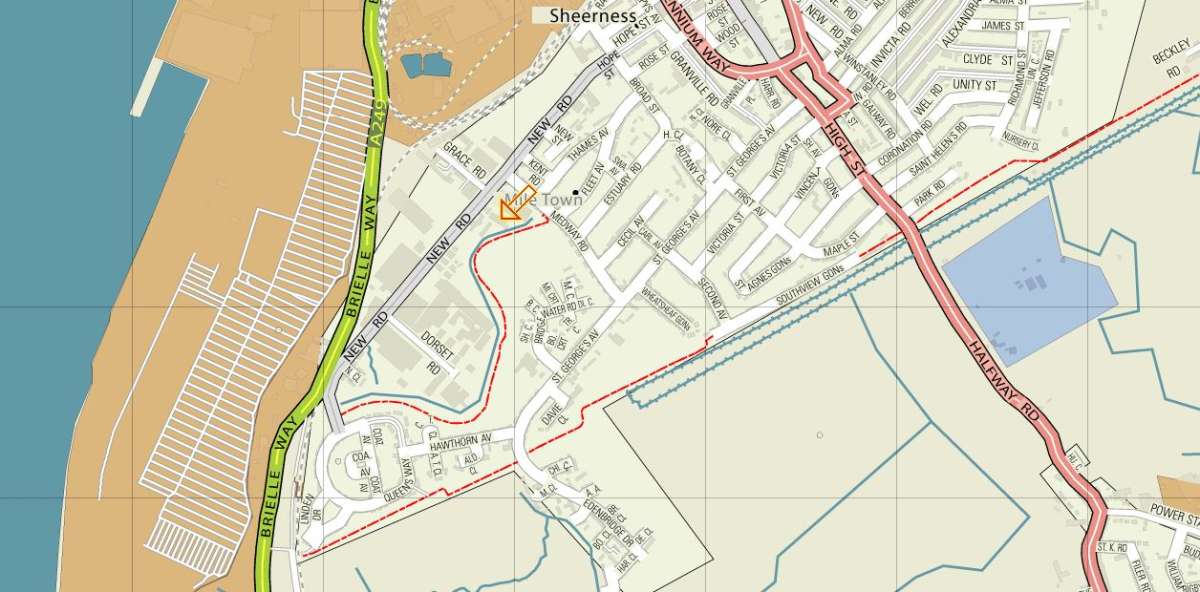
The unit is situated on the eastern side of New Road, Sheerness opposite the Regis Business Park and approximately 1/3 mile south of the junction with Broad Street.
The Estate is known as the Windsor Estate as Windsor Kitchens are situated in Unit 1.
Sheerness town centre is situated approximately half a mile to the north, from which the A249 provides good access south to Sittingbourne, the M2, the M20 and Maidstone.
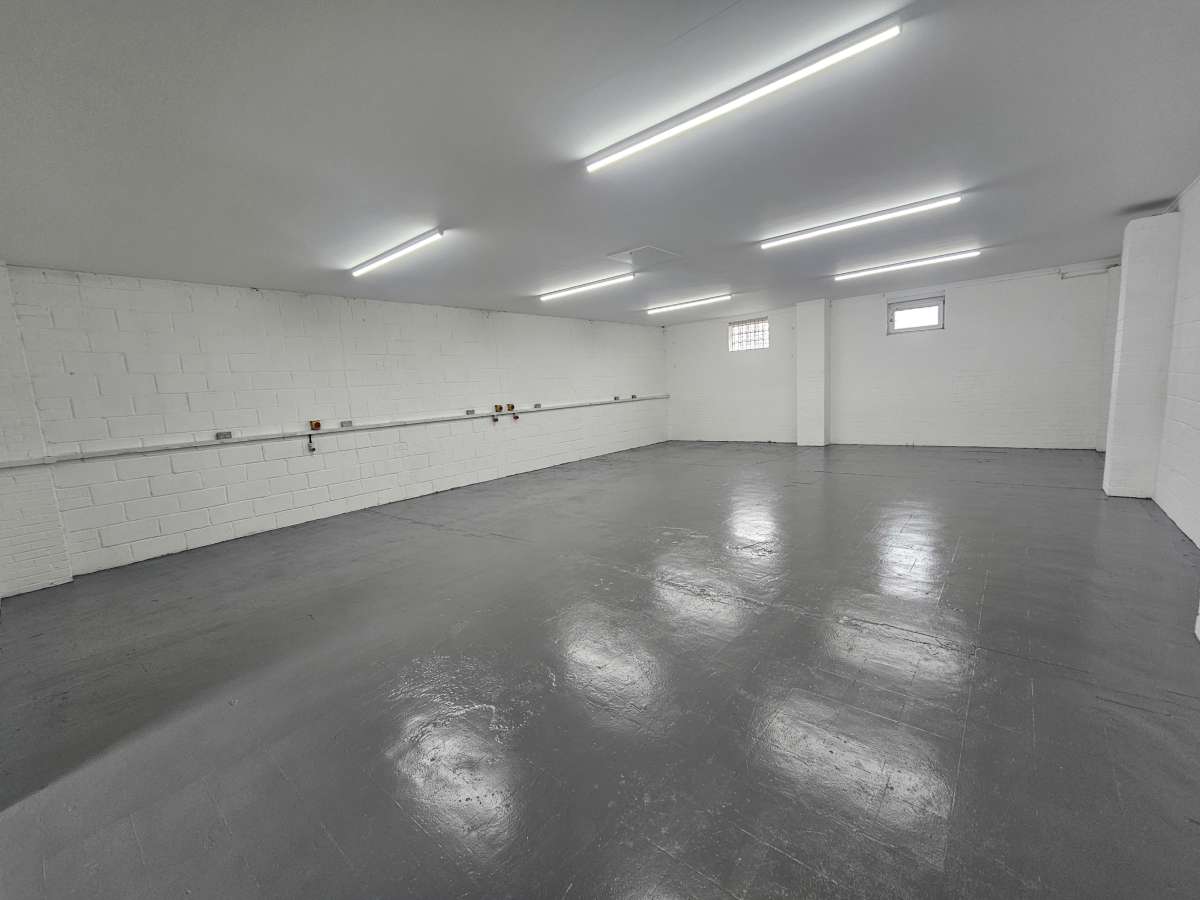
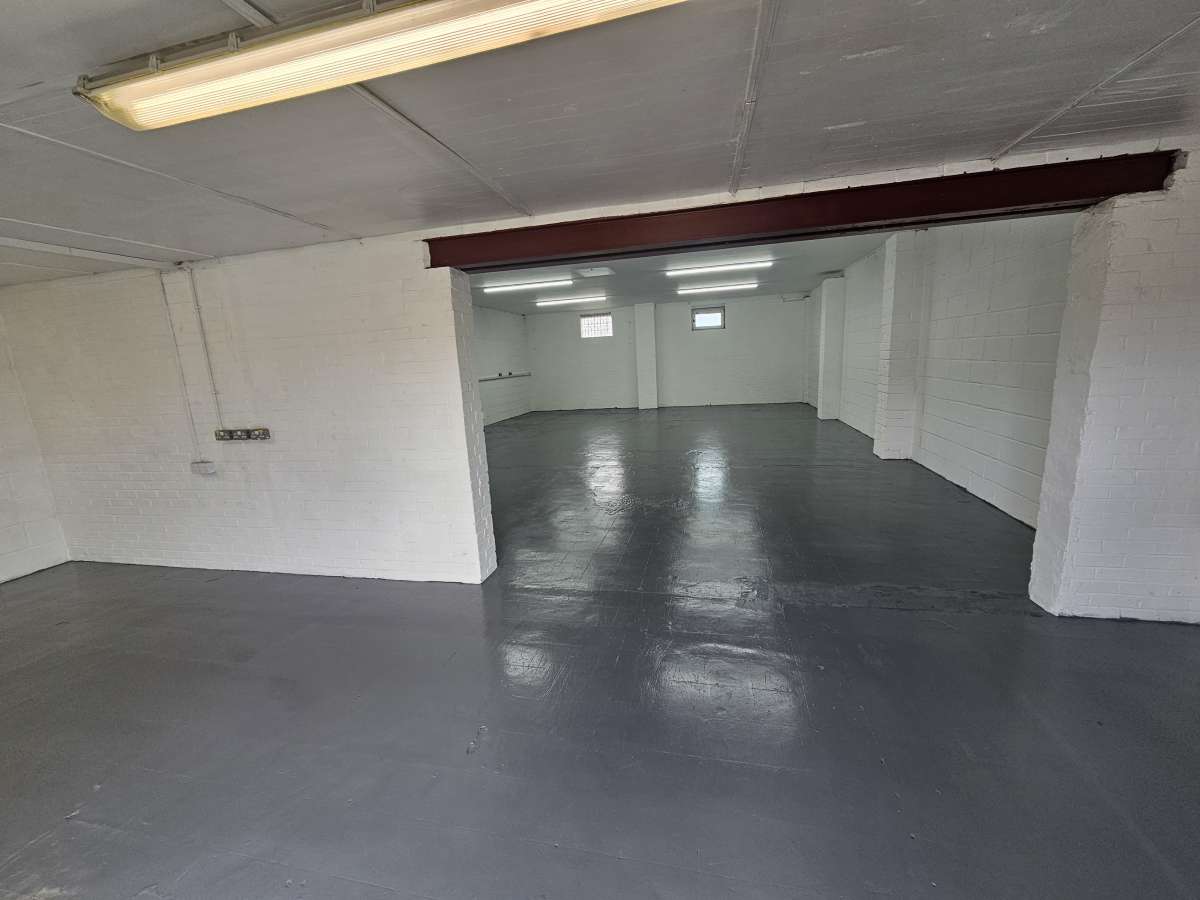
This Is A Mid Terrace Unit Constructed With Brick And Block Elevations, Eaves And With A Recently Replaced Pitched Concrete Tiled Roof. The Main Unit Is An Open Plan Rectangle With Two Small Windows High In The Rear Elevation And A Ceiling Height Of Approximately 10ft (3m). To The Front Of The Main Unit Is An Extension Continuing The Roof Down To A Height Of Approximately 7ft In (2.4 M).
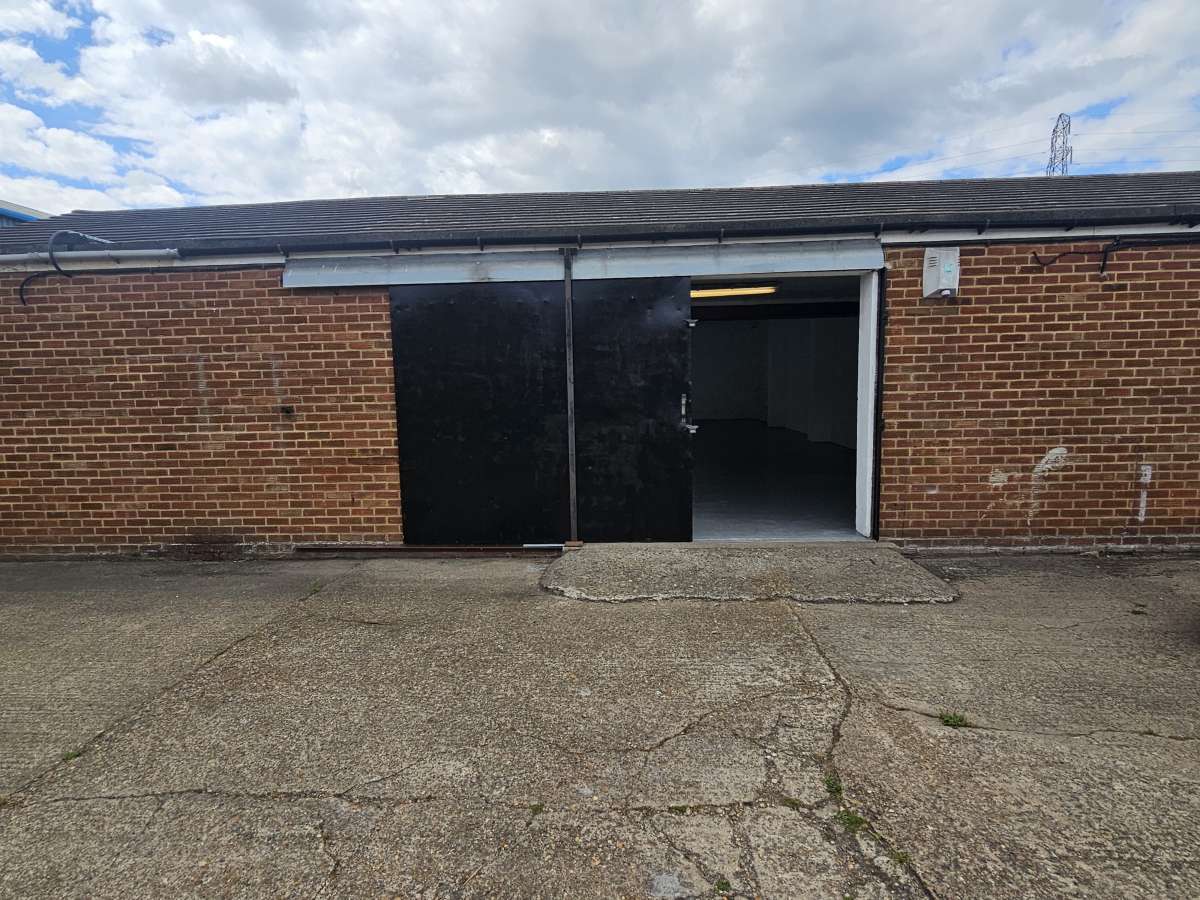
Access To The Front Of The Unit Is Via A Steel Sliding Door Approx. 7ft 9in Wide X 7ft 3in High (2.4 X 2.2 M) And To The Main Part Through An Internal Doorway 11ft 9in Wide X 7ft 3in High (3.6 X 2.2 M).
To The Front Is Parking For Up To Three Vehicles.
The Wc Is Detached From The Unit And Situated One Unit Away. It Is For The Use Of This Unit.
The Estate is known as the Windsor Estate as Windsor Kitchens are situated in Unit 1.
Sheerness town centre is situated approximately half a mile to the north, from which the A249 provides good access south to Sittingbourne, the M2, the M20 and Maidstone.
This Is A Mid Terrace Unit Constructed With Brick And Block Elevations, Eaves And With A Recently Replaced Pitched Concrete Tiled Roof. The Main Unit Is An Open Plan Rectangle With Two Small Windows High In The Rear Elevation And A Ceiling Height Of Approximately 10ft (3m). To The Front Of The Main Unit Is An Extension Continuing The Roof Down To A Height Of Approximately 7ft In (2.4 M).
Access To The Front Of The Unit Is Via A Steel Sliding Door Approx. 7ft 9in Wide X 7ft 3in High (2.4 X 2.2 M) And To The Main Part Through An Internal Doorway 11ft 9in Wide X 7ft 3in High (3.6 X 2.2 M).
To The Front Is Parking For Up To Three Vehicles.
The Wc Is Detached From The Unit And Situated One Unit Away. It Is For The Use Of This Unit.
Location
Advertisement

Harrisons Property Surveyors Ltd
View all properties
Property ID: 84119
Industrial Unit To Let, Sheerness, Kent
£1,199 / month
£14,388 pa
Unit 3, New Road, Sheerness, Kent, ME12 1NB
Harrisons Property Surveyors Ltd
View all properties
Make an Enquiry
Make an Enquiry
Harrisons Property Surveyors Ltd