Industrial Unit To Let Or For Sale, Sittingbourne, Kent
 4 photos
Property ID: 81762
£4,583 / month
£55,000 pa
7-8 D2 Trading Estate, Castle Road, Sittingbourne, Kent, ME10 3RH
Type
Industrial Unit
Status
Under Offer
Size
5,546 sq ft / 515 sq m
Skip the agent. Advertise it on
Boxpod for £12/m Find out more

Description
The unit is situated on the D2 Trading Estate, just off Castle Road on Eurolink.
This is a particularly well situated location being convenient not only for Sittingbourne town and mainline railway station approx. 1 mile (1.6 km) to the south, but also has ready access to Swale Way (Northern Relief Road) approx. 1/3 mile (0.54 m) to the north and which gives ready access to the A249 1.25 miles (3.6 km), J4 M2 6.75 miles (11 km), M20 12.25 miles (19.75 km) and Maidstone 14 miles (22.5 km).
Description
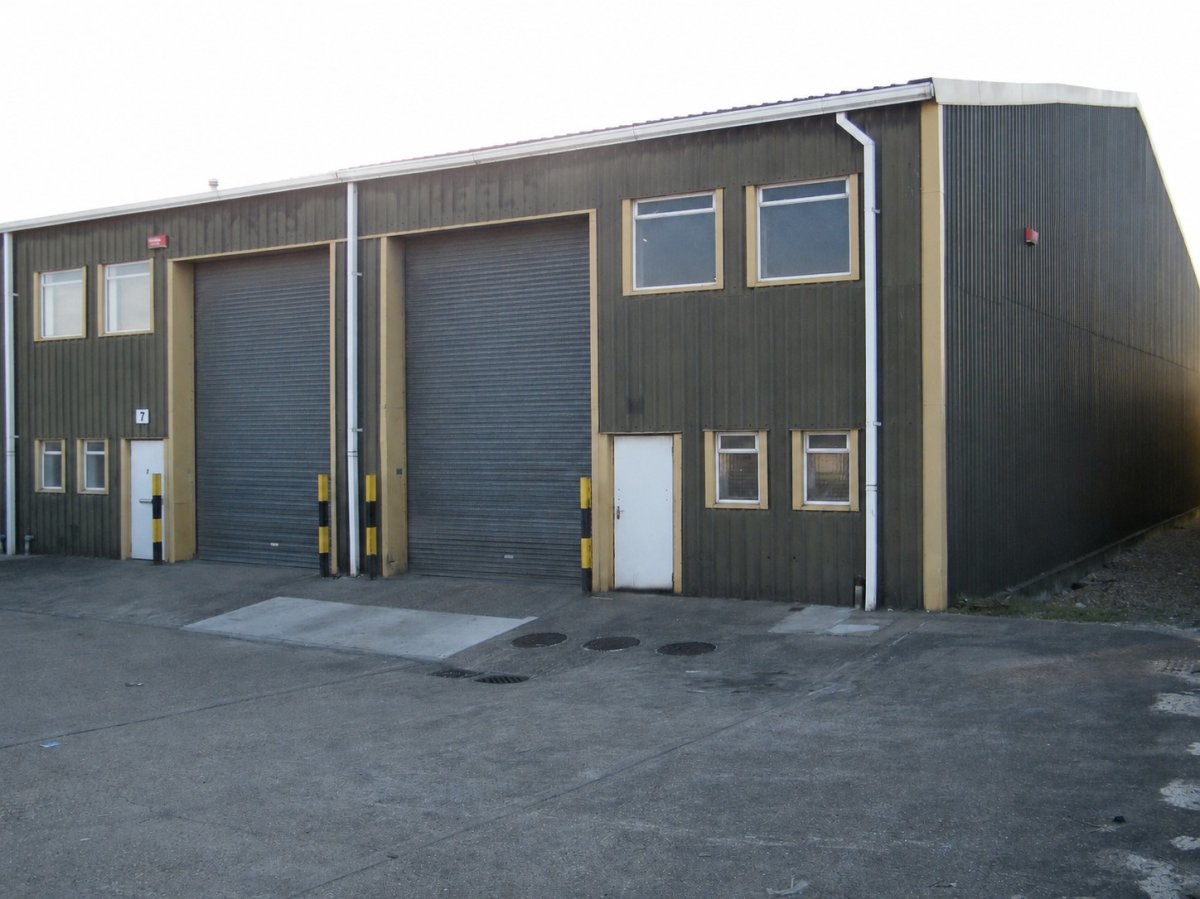
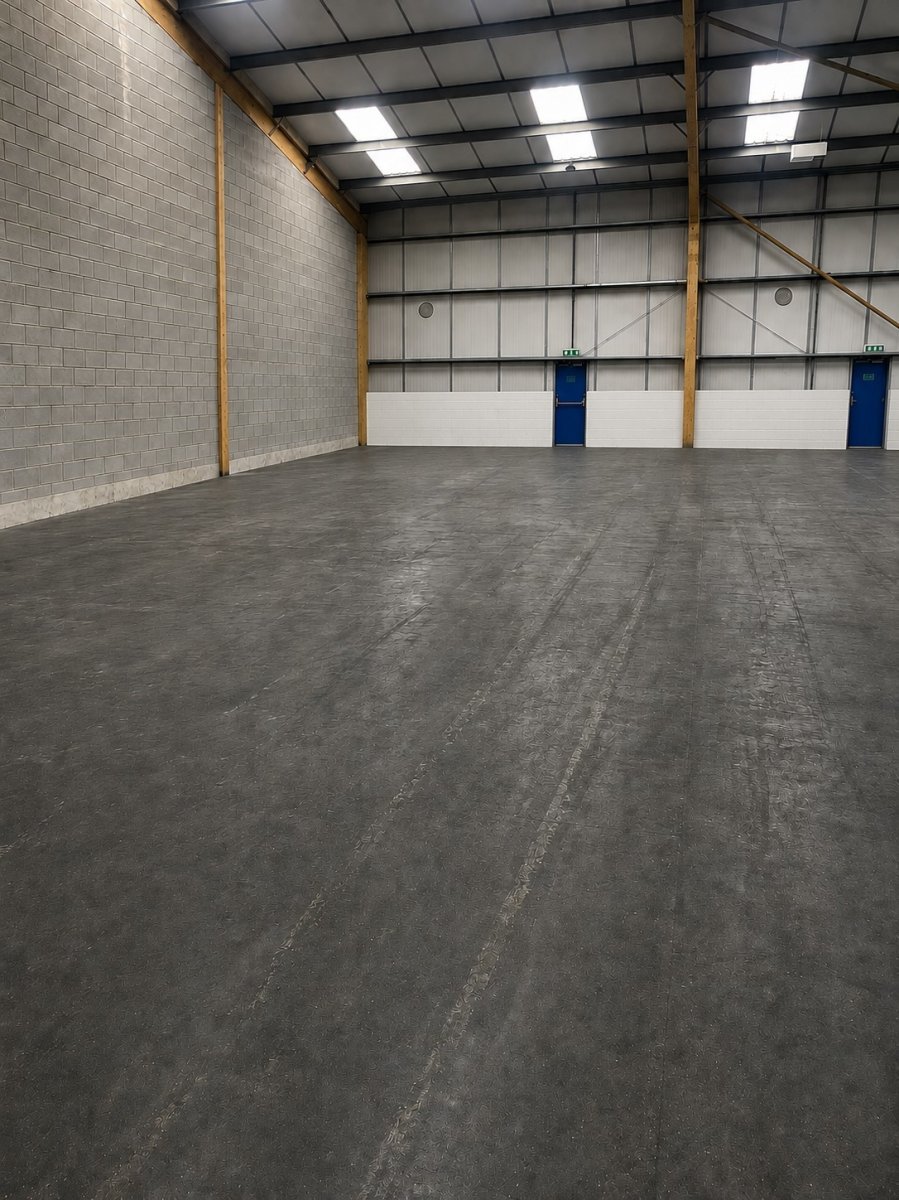
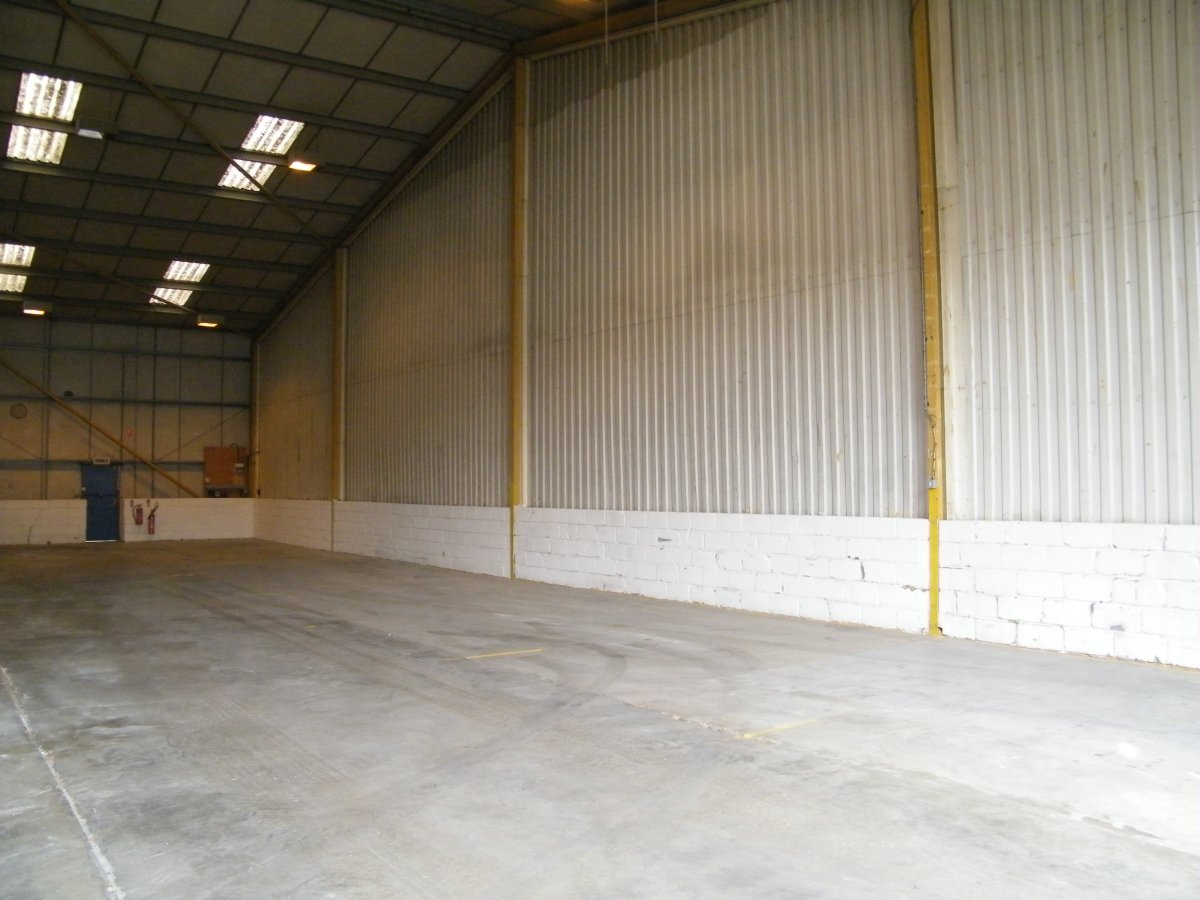
The Last In A Row Of Similar Units, This Double Unit Was Originally Designed As Two Units Each With Its Own Steel Roller Shutter Door At The Front. There Is No Internal Dividing Wall And Both Units Have Been Combined To Create A Single Unit But Retain The Two Roller Shutter Doors At The Front And Two Fire Escape Doors At The Rear.
The Unit Is Constructed With A Steel Portal Frame, Externally Clad To Lower Walls With Brick And Blockwork With Profiled And Insulated Cladding Above And To The Roof. The Unit Has An Approximate Eaves Height Of C 20' (6 M). Electric Lighting Is Supplemented By Translucent Rooflight Panels In The Roof.
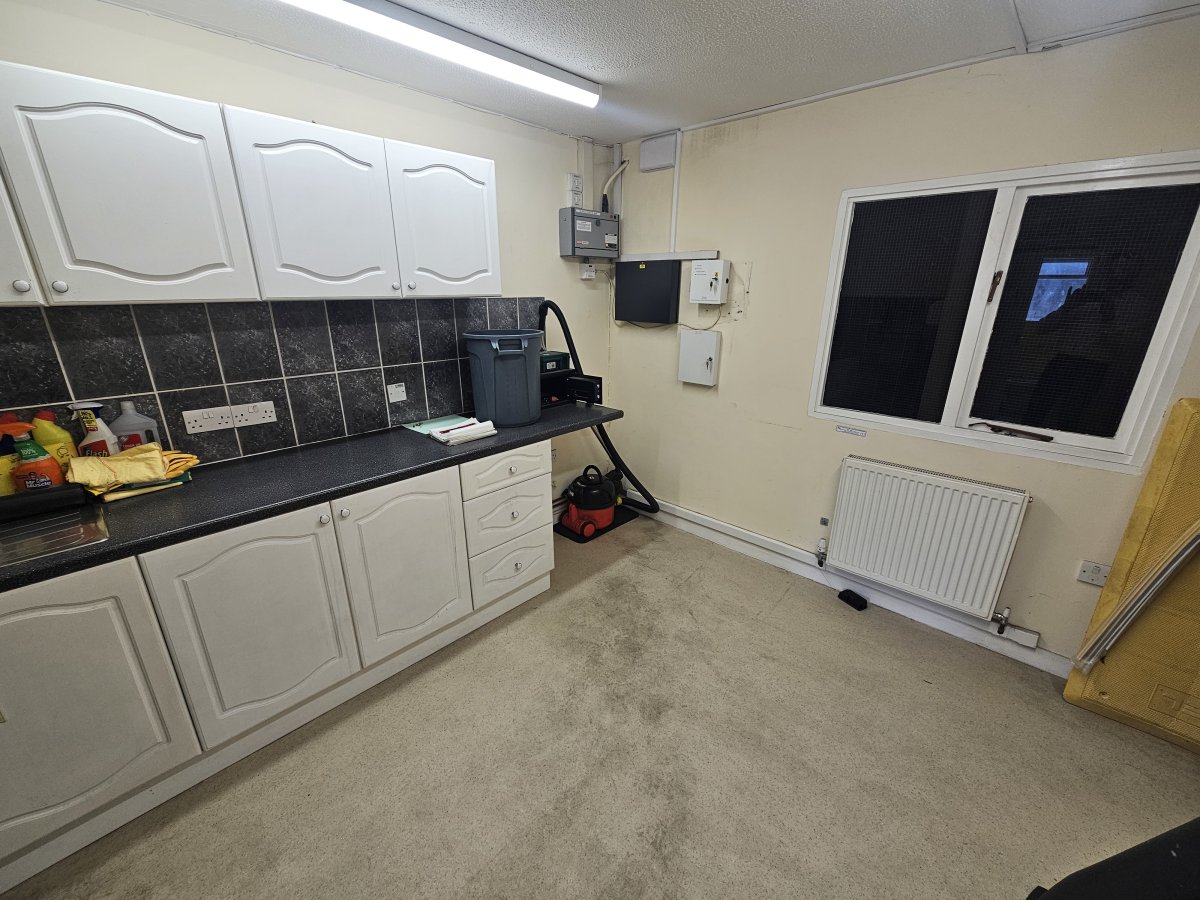
Within The Unit At The Front Is A Kitchenette, Male And Female Wcs And An Internal Office/staff Room. Above At First Floor Are Two Offices Accessed Via An Internal Staircase Within The Office Part.
To The Front Of The Unit Is A Forecourt Area With Parking For 8 Cars Plus Access To The Roller Shutter Doors.
Location
The Unit Is Situated On The D2 Trading Estate, Just Off Castle Road On Eurolink.
This Is A Particularly Well Situated Location Being Convenient Not Only For Sittingbourne Town And Mainline Railway Station Approx. 1 Mile (1.6 Km) To The South, But Also Has Ready Access To Swale Way (northern Relief Road) Approx. 1/3 Mile (0.54 M) To The North And Which Gives Ready Access To The A249 1.25 Miles (3.6 Km), J4 M2 6.75 Miles (11 Km), M20 12.25 Miles (19.75 Km) And Maidstone 14 Miles (22.5 Km).
All Areas Gross Internal And Approximate
Ground Floor:...5,069 Sq Ft....(470.9 Sq M)
First Floor:...Â…Â…..477 Sq Ft...Â…(44.3 Sq M)
Total:...Â…Â…...5,546 Sq Ft....(515.4 Sq M)
Services:
Mains 3 Phase Electricity
Mains Gas
Mains Water
Mains Drainage
Estate Management Charge:
There Is An Estate Management Charge To Cover Costs Incurred In Maintaining And Managing The Communal Parts Of The Estate. The Management Charge For The Year To 31 December 2026 Is £2910.00
Lease For A Term To Be Agreed On Tenants Full Repairing And Insuring Terms.
Tenant To Maintain The Intruder And Fire Alarm.
Description: Warehouse And Premises
Rateable Value (2026): £48,750
Ubr In £: 43.2p
Potential Applicants Are Advised To Check With The Local Rating Authority Swale Borough Council To Check The Above Figure Is Correct.
The Last Use Was For The Shredding, Balling And Storage Of Confidential Waste. We Consider This Falls Within The Planning Use Class E(g)/b2/b8 (former Planning Use Class B1/b2/b8).
It Is However The Responsibility Of The Purchaser Or Tenant To Satisfy Themselves That The Intended Use Of The Property Complies With The Relevant Planning Permission And Building Regulations In Force At The Time Of The Letting.
Ingoing Tenant To Be Responsible For Both Parties Legal Costs.
This is a particularly well situated location being convenient not only for Sittingbourne town and mainline railway station approx. 1 mile (1.6 km) to the south, but also has ready access to Swale Way (Northern Relief Road) approx. 1/3 mile (0.54 m) to the north and which gives ready access to the A249 1.25 miles (3.6 km), J4 M2 6.75 miles (11 km), M20 12.25 miles (19.75 km) and Maidstone 14 miles (22.5 km).
Description
The Last In A Row Of Similar Units, This Double Unit Was Originally Designed As Two Units Each With Its Own Steel Roller Shutter Door At The Front. There Is No Internal Dividing Wall And Both Units Have Been Combined To Create A Single Unit But Retain The Two Roller Shutter Doors At The Front And Two Fire Escape Doors At The Rear.
The Unit Is Constructed With A Steel Portal Frame, Externally Clad To Lower Walls With Brick And Blockwork With Profiled And Insulated Cladding Above And To The Roof. The Unit Has An Approximate Eaves Height Of C 20' (6 M). Electric Lighting Is Supplemented By Translucent Rooflight Panels In The Roof.
Within The Unit At The Front Is A Kitchenette, Male And Female Wcs And An Internal Office/staff Room. Above At First Floor Are Two Offices Accessed Via An Internal Staircase Within The Office Part.
To The Front Of The Unit Is A Forecourt Area With Parking For 8 Cars Plus Access To The Roller Shutter Doors.
Location
The Unit Is Situated On The D2 Trading Estate, Just Off Castle Road On Eurolink.
This Is A Particularly Well Situated Location Being Convenient Not Only For Sittingbourne Town And Mainline Railway Station Approx. 1 Mile (1.6 Km) To The South, But Also Has Ready Access To Swale Way (northern Relief Road) Approx. 1/3 Mile (0.54 M) To The North And Which Gives Ready Access To The A249 1.25 Miles (3.6 Km), J4 M2 6.75 Miles (11 Km), M20 12.25 Miles (19.75 Km) And Maidstone 14 Miles (22.5 Km).
All Areas Gross Internal And Approximate
Ground Floor:...5,069 Sq Ft....(470.9 Sq M)
First Floor:...Â…Â…..477 Sq Ft...Â…(44.3 Sq M)
Total:...Â…Â…...5,546 Sq Ft....(515.4 Sq M)
Services:
Mains 3 Phase Electricity
Mains Gas
Mains Water
Mains Drainage
Estate Management Charge:
There Is An Estate Management Charge To Cover Costs Incurred In Maintaining And Managing The Communal Parts Of The Estate. The Management Charge For The Year To 31 December 2026 Is £2910.00
Lease For A Term To Be Agreed On Tenants Full Repairing And Insuring Terms.
Tenant To Maintain The Intruder And Fire Alarm.
Description: Warehouse And Premises
Rateable Value (2026): £48,750
Ubr In £: 43.2p
Potential Applicants Are Advised To Check With The Local Rating Authority Swale Borough Council To Check The Above Figure Is Correct.
The Last Use Was For The Shredding, Balling And Storage Of Confidential Waste. We Consider This Falls Within The Planning Use Class E(g)/b2/b8 (former Planning Use Class B1/b2/b8).
It Is However The Responsibility Of The Purchaser Or Tenant To Satisfy Themselves That The Intended Use Of The Property Complies With The Relevant Planning Permission And Building Regulations In Force At The Time Of The Letting.
Ingoing Tenant To Be Responsible For Both Parties Legal Costs.
Location
Advertisement

Harrisons Property Surveyors Ltd
View all properties
Property ID: 81762
Industrial Unit To Let Or For Sale, Sittingbourne, Kent
£4,583 / month
£55,000 pa
7-8 D2 Trading Estate, Castle Road, Sittingbourne, Kent, ME10 3RH
Harrisons Property Surveyors Ltd
View all properties
Make an Enquiry
Make an Enquiry
Harrisons Property Surveyors Ltd