Industrial Unit To Let, Bradford, West Yorkshire
 4 photos
Property ID: 135135
£2,083 / month
£25,000 pa
Unit 1 Fowler Street Industrial Estate, Fowler Street, Bradford, West Yorkshire, BD4 7NE
Type
Industrial Unit
Status
Available
Size
3,771 sq ft / 350 sq m
Key Features
- SINGLE STOREY TRADE COUNTER/WAREHOUSE UNIT
- ONSITE PARKING
- ESTABLISHED & POPULAR INDUSTRIAL ESTATE
- 350.30 SQ.M. (3,771 SQ.FT) INC. MEZZENINE
- EXCELLENT ROAD LINKS
Skip the agent. Advertise it on
Boxpod for £12/m Find out more

Description
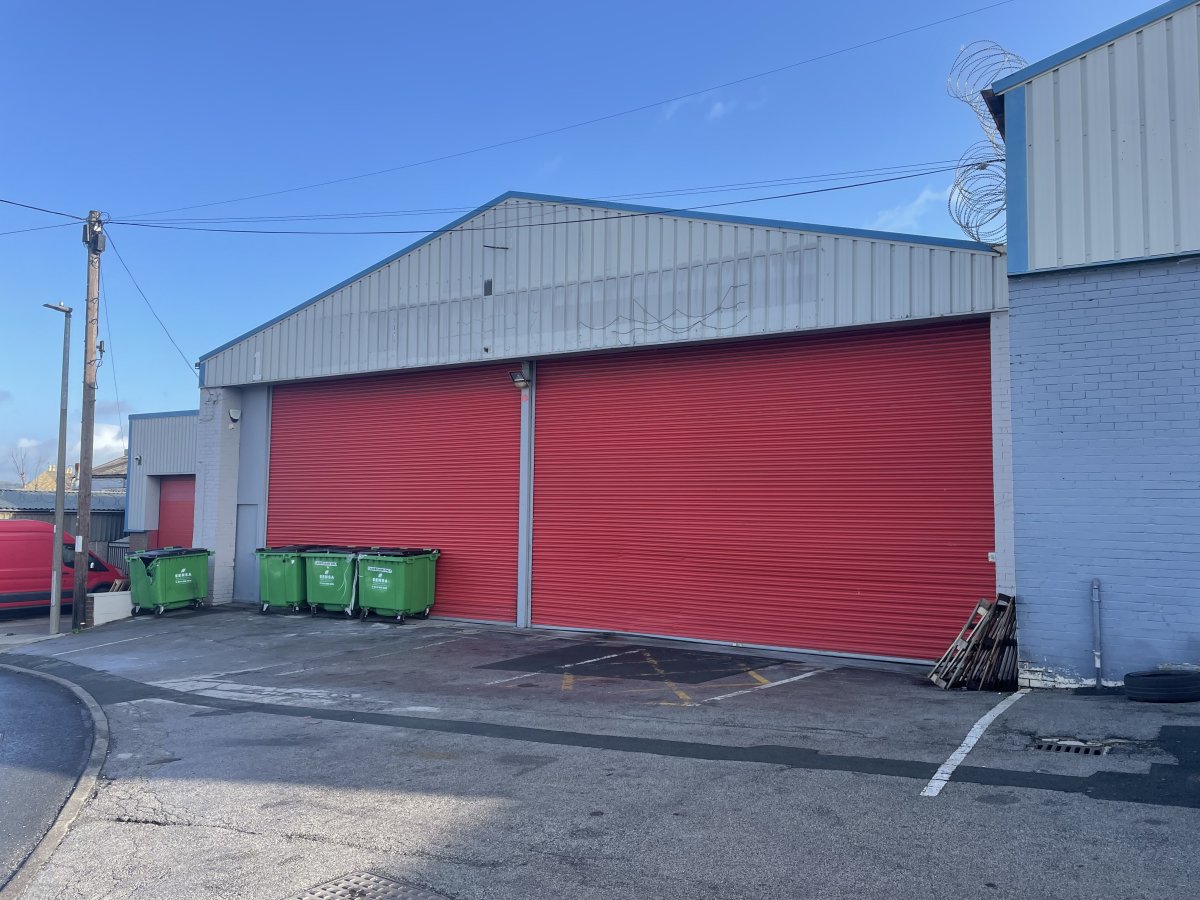
Fowler Street Industrial Estate is located around 1 mile south-west of the city centre of Bradford occupying an excellent position directly off Wakefield Road (A650), a principal arterial route and 2 miles from the M606 Motorway.
Fowler Street Industrial Estate Is Located Around 1 Mile South-west Of The City Centre Of Bradford Occupying An Excellent Position Directly Off Wakefield Road (a650), A Principal Arterial Route And 2 Miles From The M606 Motorway.
The Estate Comprises Some Ten Industrial Warehouse Units With Occupiers On The Estate Including Auto Windscreens And Loxton Lighting.
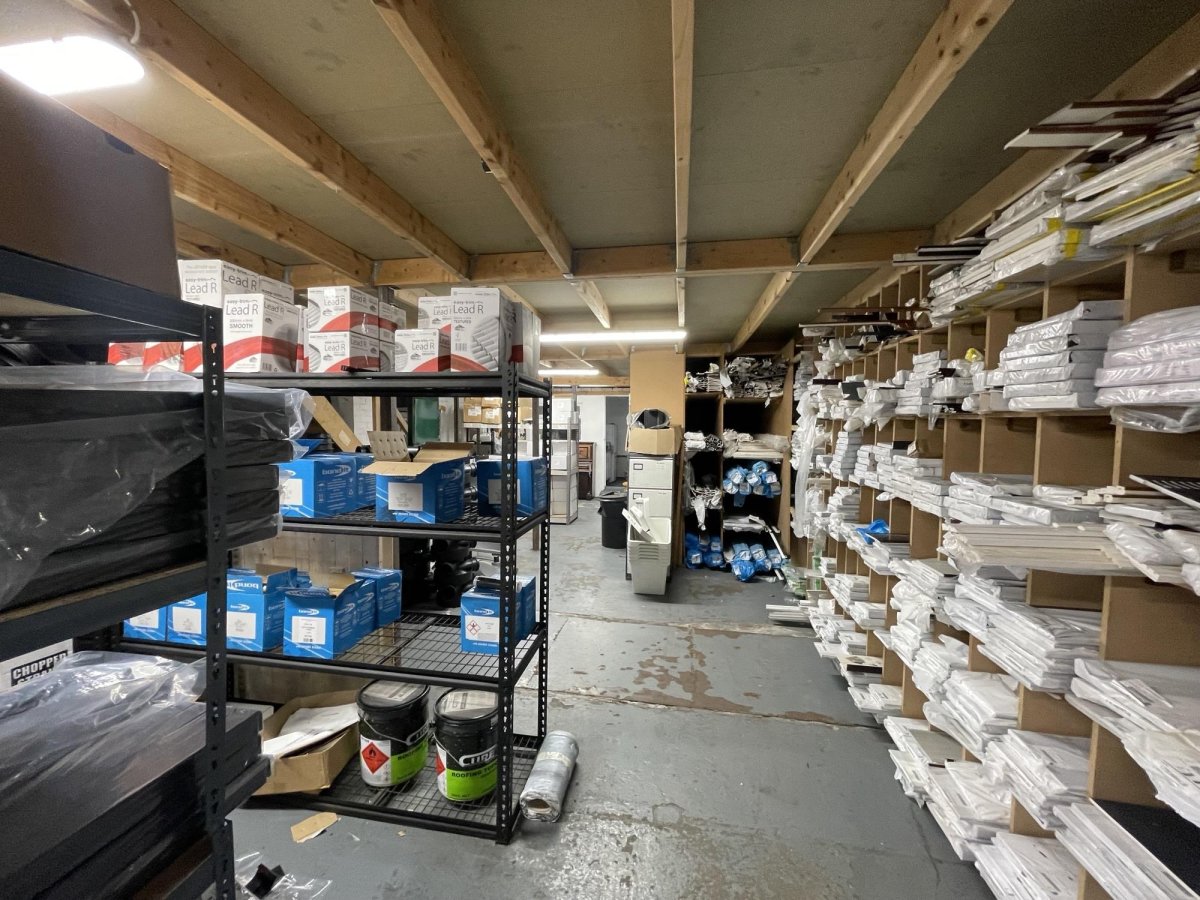
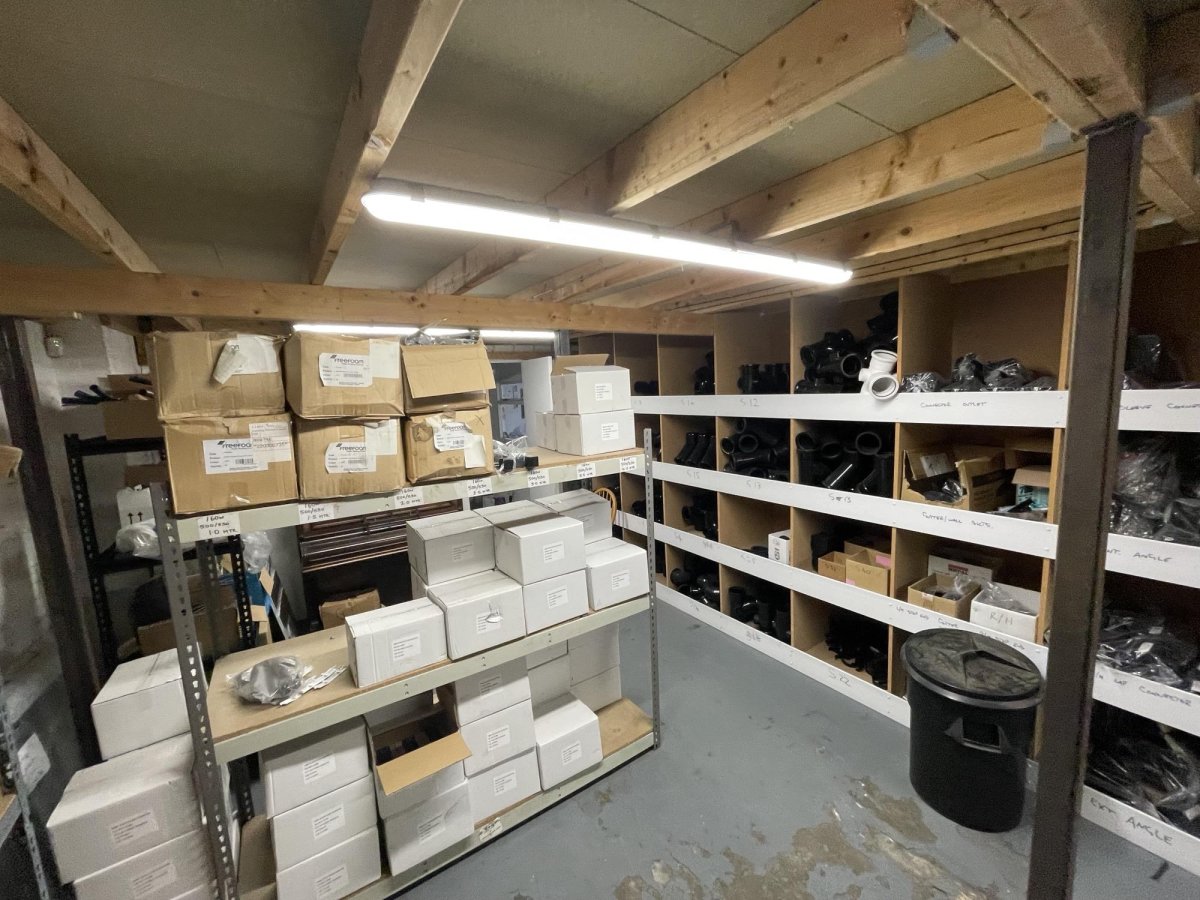
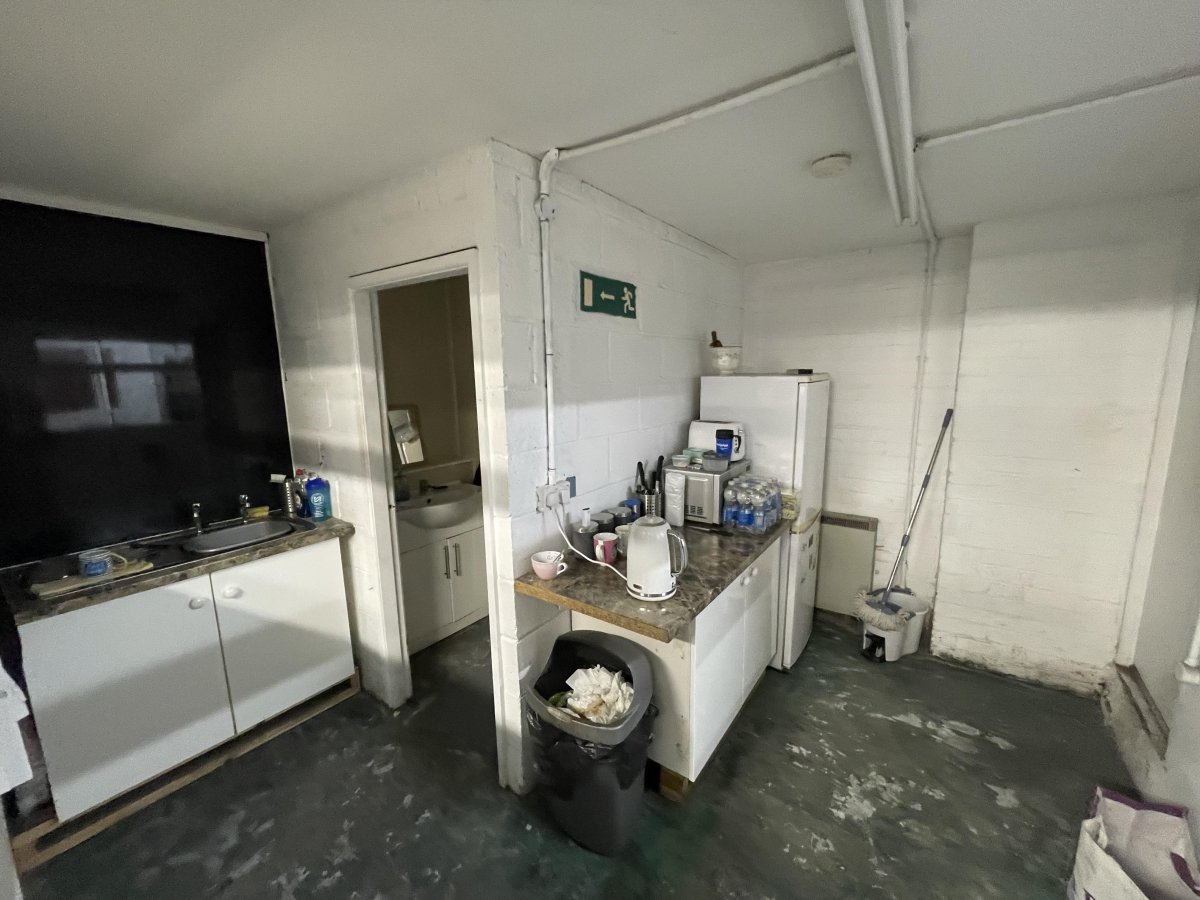
The Unit Provides A Trade Counter Through To An Open Plan Workshop/warehouse Space With An Office Built Out Along With Kitchen And Toilet Facilities. Additionally, There Is A Mezzanine Storage Level With Staircase Access To The Rear Of The Unit.
The Internal Eaves Height Of The Unit Is Around 5.40m (17' 9") And It Benefits From Drive-in Loading Access From The Front.
There Are Five Designated Parking Spaces Immediately Outside The Unit.
For Further Information Or Should You Wish To Arrange A Viewing, Please Contact The Sole Letting/selling Agents:
Fortune Nguwo
01274 452000
Email: Fortune.nguwo@walkersingleton.co.uk
Henry Smith
01274 452000
Email: Henry.smith@walkersingleton.co.uk
Fowler Street Industrial Estate Is Located Around 1 Mile South-west Of The City Centre Of Bradford Occupying An Excellent Position Directly Off Wakefield Road (a650), A Principal Arterial Route And 2 Miles From The M606 Motorway.
The Estate Comprises Some Ten Industrial Warehouse Units With Occupiers On The Estate Including Auto Windscreens And Loxton Lighting.
The Unit Provides A Trade Counter Through To An Open Plan Workshop/warehouse Space With An Office Built Out Along With Kitchen And Toilet Facilities. Additionally, There Is A Mezzanine Storage Level With Staircase Access To The Rear Of The Unit.
The Internal Eaves Height Of The Unit Is Around 5.40m (17' 9") And It Benefits From Drive-in Loading Access From The Front.
There Are Five Designated Parking Spaces Immediately Outside The Unit.
For Further Information Or Should You Wish To Arrange A Viewing, Please Contact The Sole Letting/selling Agents:
Fortune Nguwo
01274 452000
Email: Fortune.nguwo@walkersingleton.co.uk
Henry Smith
01274 452000
Email: Henry.smith@walkersingleton.co.uk
Location
Advertisement

Walker Singleton
View all properties
Property ID: 135135
Industrial Unit To Let, Bradford, West Yorkshire
£2,083 / month
£25,000 pa
Unit 1 Fowler Street Industrial Estate, Fowler Street, Bradford, West Yorkshire, BD4 7NE
Walker Singleton
View all properties
Make an Enquiry
Make an Enquiry
Walker Singleton