1,946 - 180 sq ft Industrial Unit To Rent, West Yorkshire BD4, £17,000 pa
 4 photos
Property ID: 147664
£1,417 / month
£17,000 pa
Unit 4 Fowler Street Industrial Estate, Fowler Street, West Yorkshire, BD4 7NE
Type
Industrial Unit
Status
AVAILABLE
Size
1,946 - 180 sq ft / 181 - 17 sq m
Key Features
- Two single storey workshop/warehouse unit
- Available separately or together
- Trade Counter offering
- Established and popular industrial estate
- 1,946 sq ft (181 sq m)
- Excellent road links
Specification
- Eaves height
- 4 m
- Roller shutter door
- Yes
- Loading bay / door
- Yes
- Three-phase power
- Yes
- Parking
- Yes
Skip the agent. Advertise it on
Boxpod for £12/m Find out more

Description
Fowler Street Industrial Estate is located around 1 mile south-west of the city centre of Bradford occupying an excellent position directly off Wakefield Road (A650), a principal arterial route and 2 miles from the M606 Motorway.
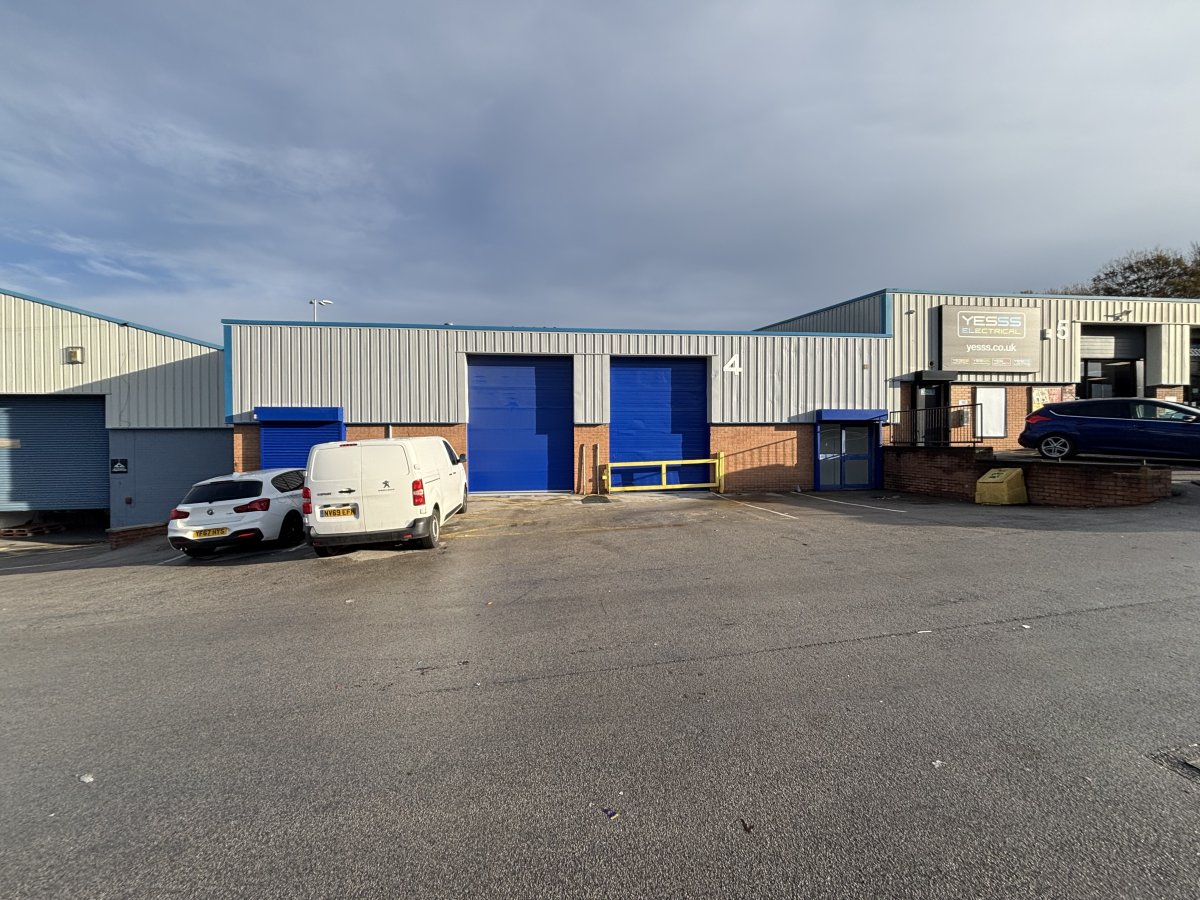
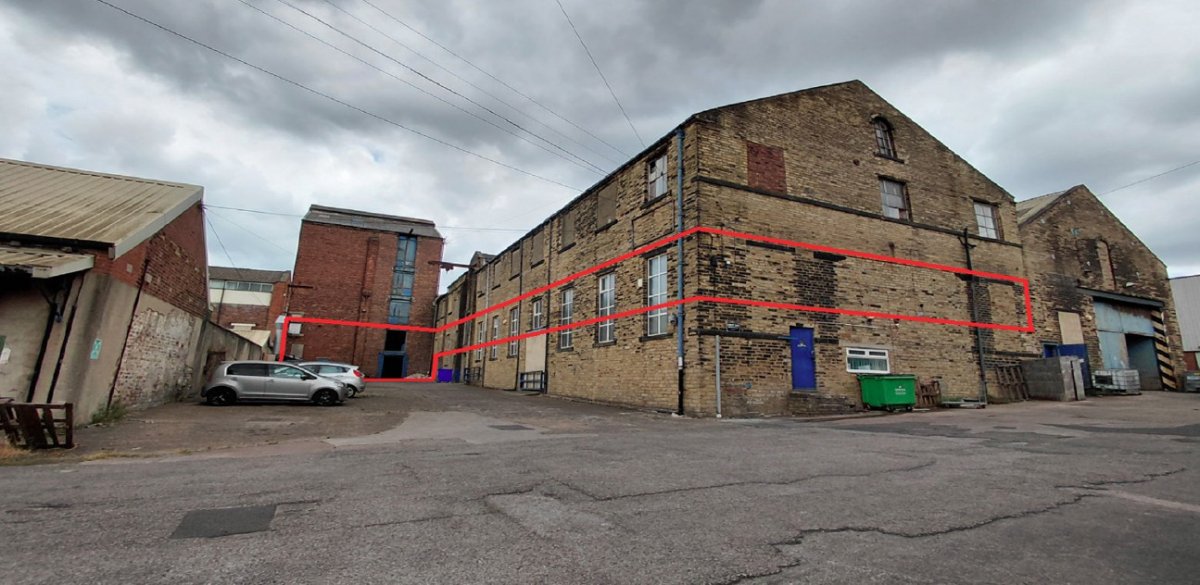
The estate comprises some ten industrial warehouse units with occupiers on the estate including YESSS Electrical and Auto Windscreens.
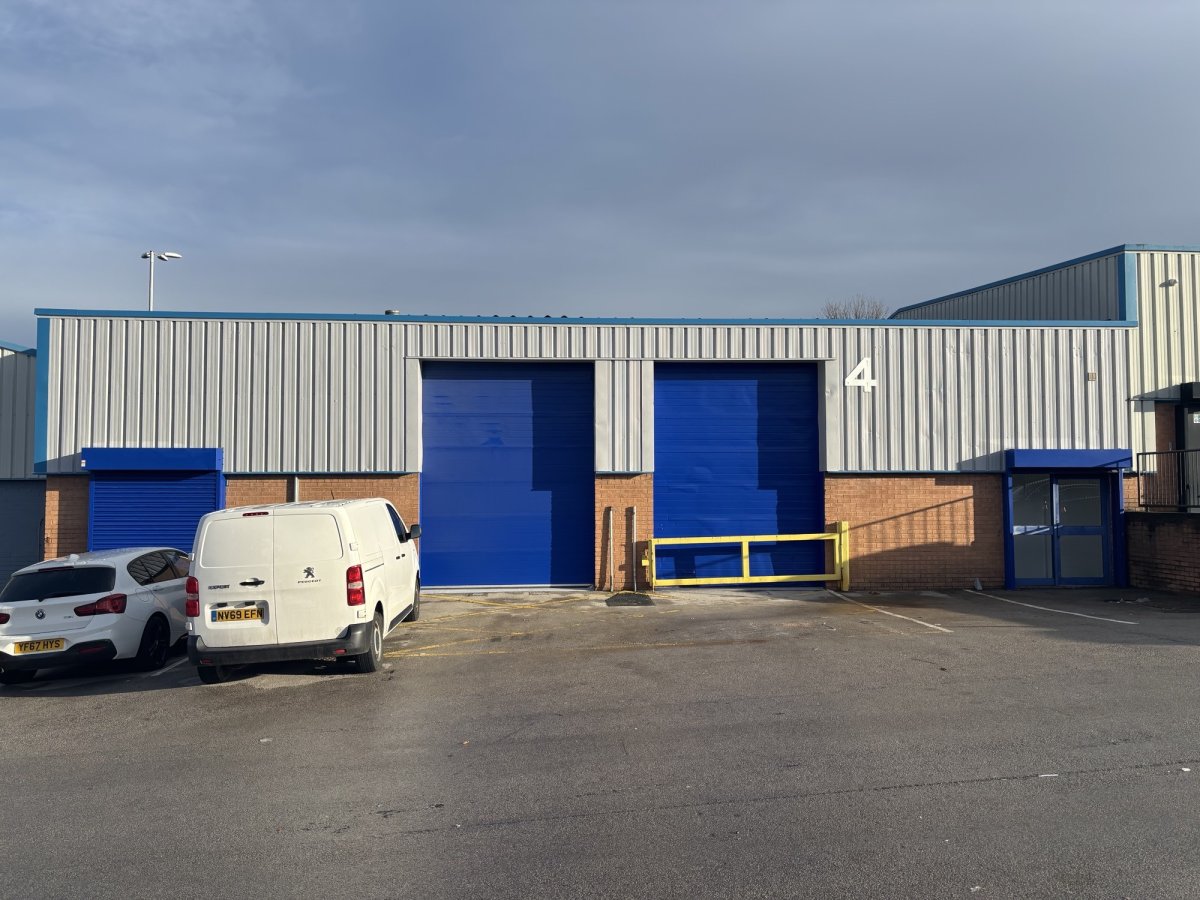
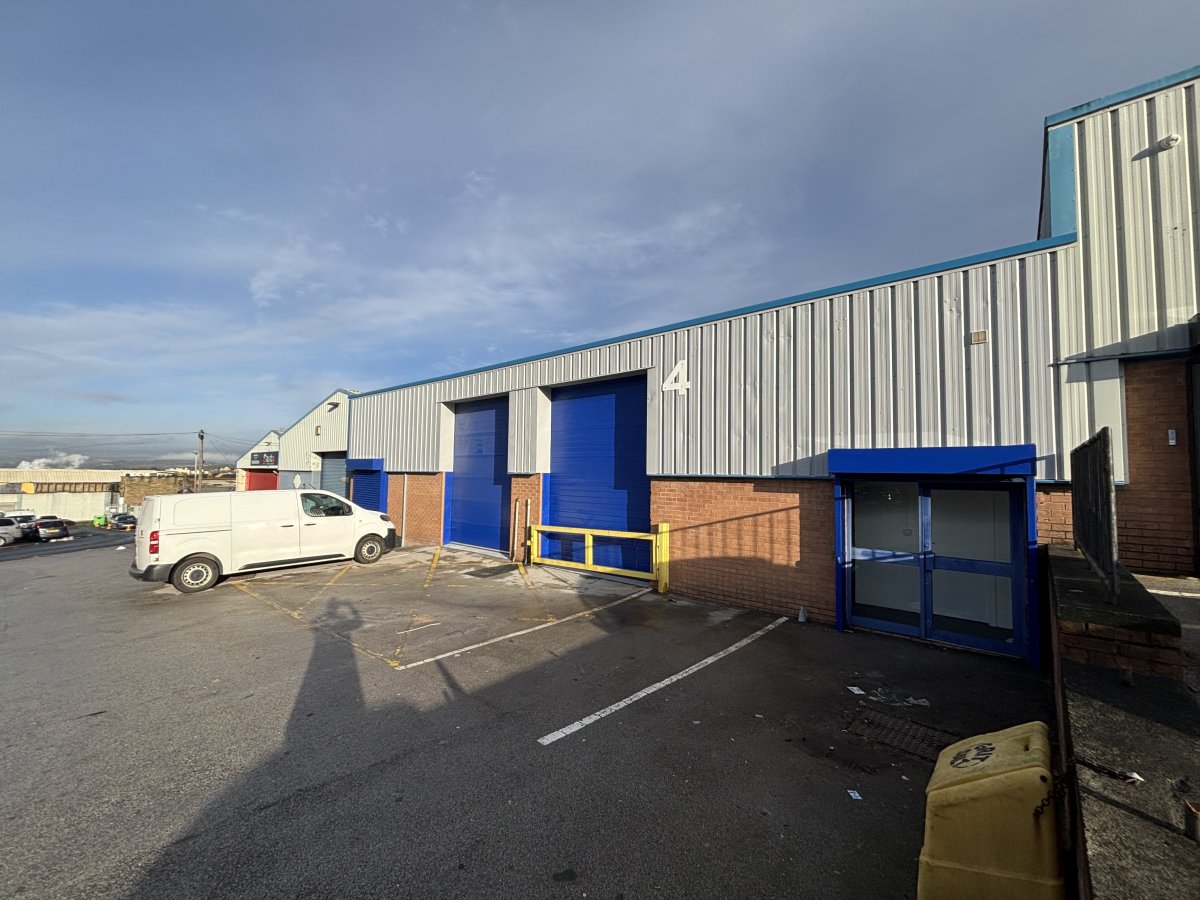
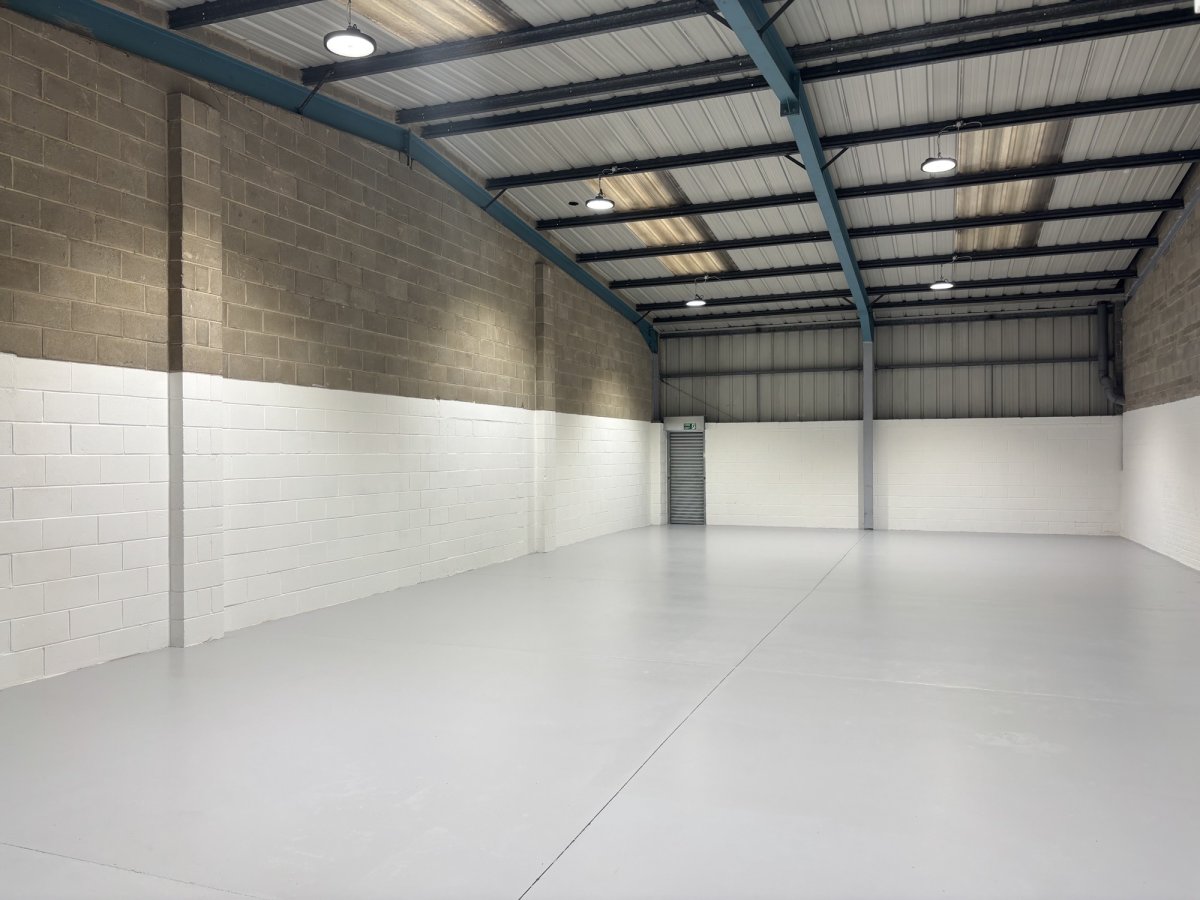
The units provide two almost identical modern workshop/warehouse units incorporating recently refurbished open plan layouts with painted concrete flooring, a mixture of strip and bay lighting, part painted walls and 3 phase electricity supply . A w/c facility is built out to the front entrance of each unit.
The internal eaves height is around 3.95m (13' 0") and the units benefit from drive-in loading access via electric roller shutters.
There are four/five designated parking spaces immediately outside the units.
Two single storey workshop/warehouse unit
Available separately or together
Trade Counter offering
Established and popular industrial estate
1,946 sq ft (181 sq m)
For further information or should you wish to arrange a viewing, please contact the sole letting/selling agents:
The estate comprises some ten industrial warehouse units with occupiers on the estate including YESSS Electrical and Auto Windscreens.
The units provide two almost identical modern workshop/warehouse units incorporating recently refurbished open plan layouts with painted concrete flooring, a mixture of strip and bay lighting, part painted walls and 3 phase electricity supply . A w/c facility is built out to the front entrance of each unit.
The internal eaves height is around 3.95m (13' 0") and the units benefit from drive-in loading access via electric roller shutters.
There are four/five designated parking spaces immediately outside the units.
Two single storey workshop/warehouse unit
Available separately or together
Trade Counter offering
Established and popular industrial estate
1,946 sq ft (181 sq m)
For further information or should you wish to arrange a viewing, please contact the sole letting/selling agents:
Location
Advertisement

Walker Singleton
View all properties
Property ID: 147664
1,946 - 180 sq ft Industrial Unit To Rent, West Yorkshire BD4, £17,000 pa
£1,417 / month
£17,000 pa
Unit 4 Fowler Street Industrial Estate, Fowler Street, West Yorkshire, BD4 7NE
Walker Singleton
View all properties
Make an Enquiry
Similar units nearby
 IndustrialBradford · 0.0 miles£25,000 pa · 3,771 sq ft
 IndustrialBradford · 0.3 milesPOA · 10,201 sq ft
 IndustrialBradford · 0.3 milesPOA · 27,000 sq ft
 IndustrialBradford · 0.4 miles£26,145 pa · 3,486 sq ft
 IndustrialBradford · 0.5 milesPOA · 10,852 sq ft
 IndustrialBradford · 0.5 milesPOA · 61,290 sq ft
Make an Enquiry
Walker Singleton