459 - 146 sq ft Office To Rent, Calmore SO40, £8,200 pa
 4 photos
Property ID: 162442
£683 / month
£8,200 pa
Testwood House, Salisbury Road, Calmore, Hampshire, SO40 2RW
Type
Office
Status
AVAILABLE
Size
459 - 146 sq ft / 43 - 14 sq m
Key Features
- Ample car parking
- Small first-floor office and larger second-floor suite available
- Good access to M27
- Rent inclusive of utilities and business rates
Specification
- Parking
- Yes
- WC / toilets
- Yes
- Kitchen / tea point
- Yes
- Raised floors
- Yes
How the rent compares
The asking rent works out at £17.86 per sq ft a year. The typical asking rent for offices in the South East is £21.54 per sq ft a year, so this is about 17% below typical.
Median of 899 to-let listings with a size on Boxpod, November 2026. See the Boxpod Rent Index
Tenant demand
- Units of under 500 sq ft
- 1.4x the average listing
- Rents of under £10,000 a year
- 2.0x the average listing
Tenant enquiries and calls per listing on Boxpod, November 2025 to October 2026, compared with the average listing. See the Boxpod Demand Index
Getting there
- Rail station: Totton
- 1.8 miles
- Rail station: Redbridge (Hants)
- 2.1 miles
- Airport: Southampton Airport
- 6.7 miles
Distances as the crow flies. Source: DfT NaPTAN.
Skip the agent. Advertise it on
Boxpod for £12/m Find out more

Description
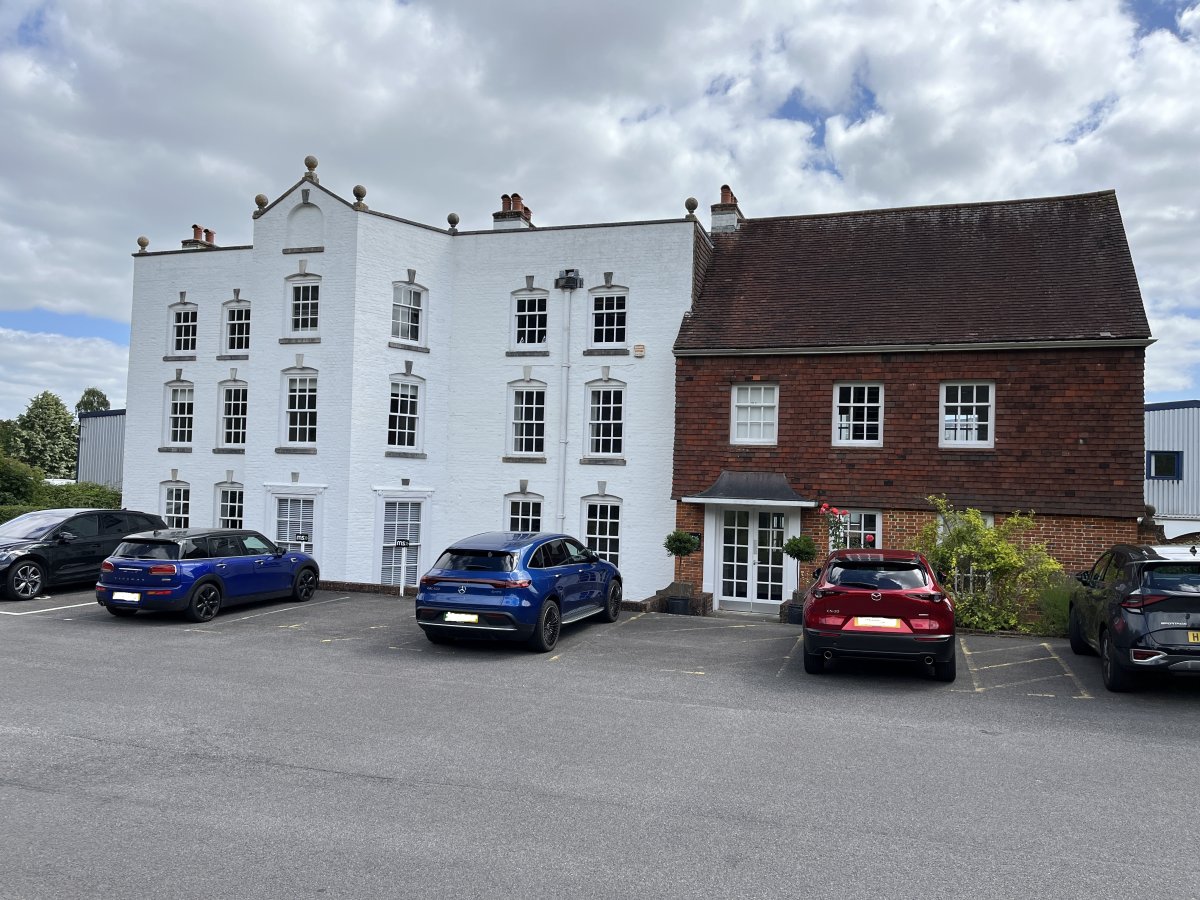
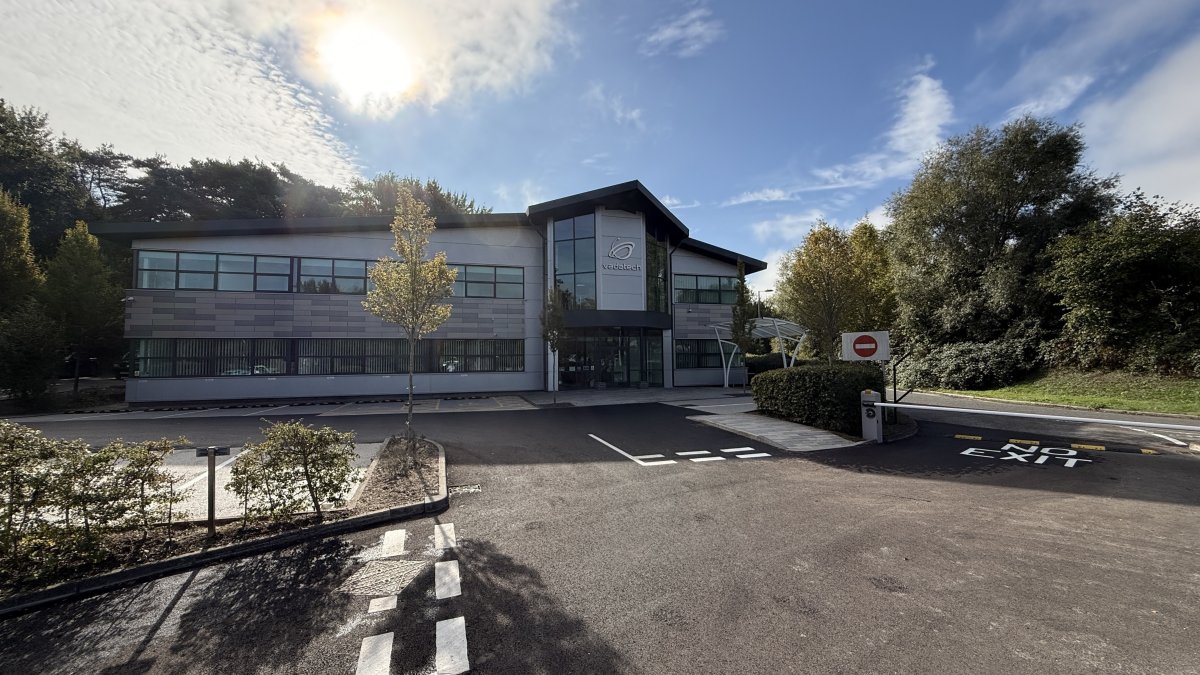
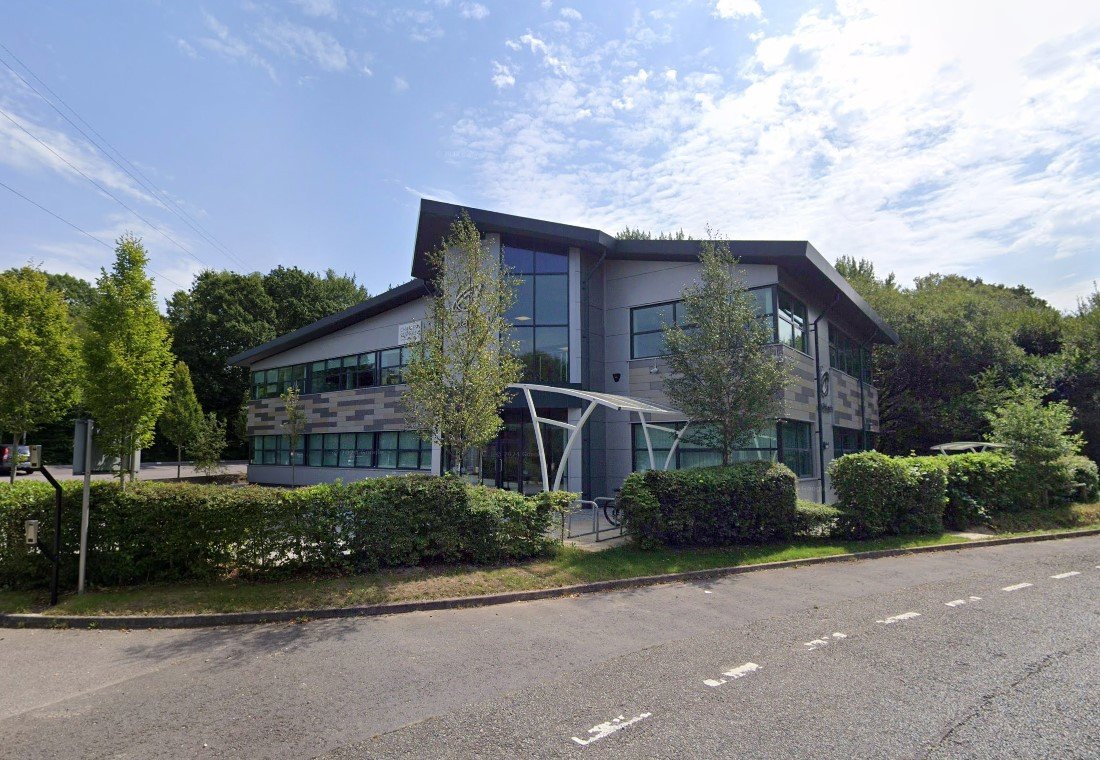
The property comprises an attractive listed building on a secure site with access control, combining modern office facilities with attractive original period features. The advertised rent includes all utilities and business rates, with no additional service charge payable.
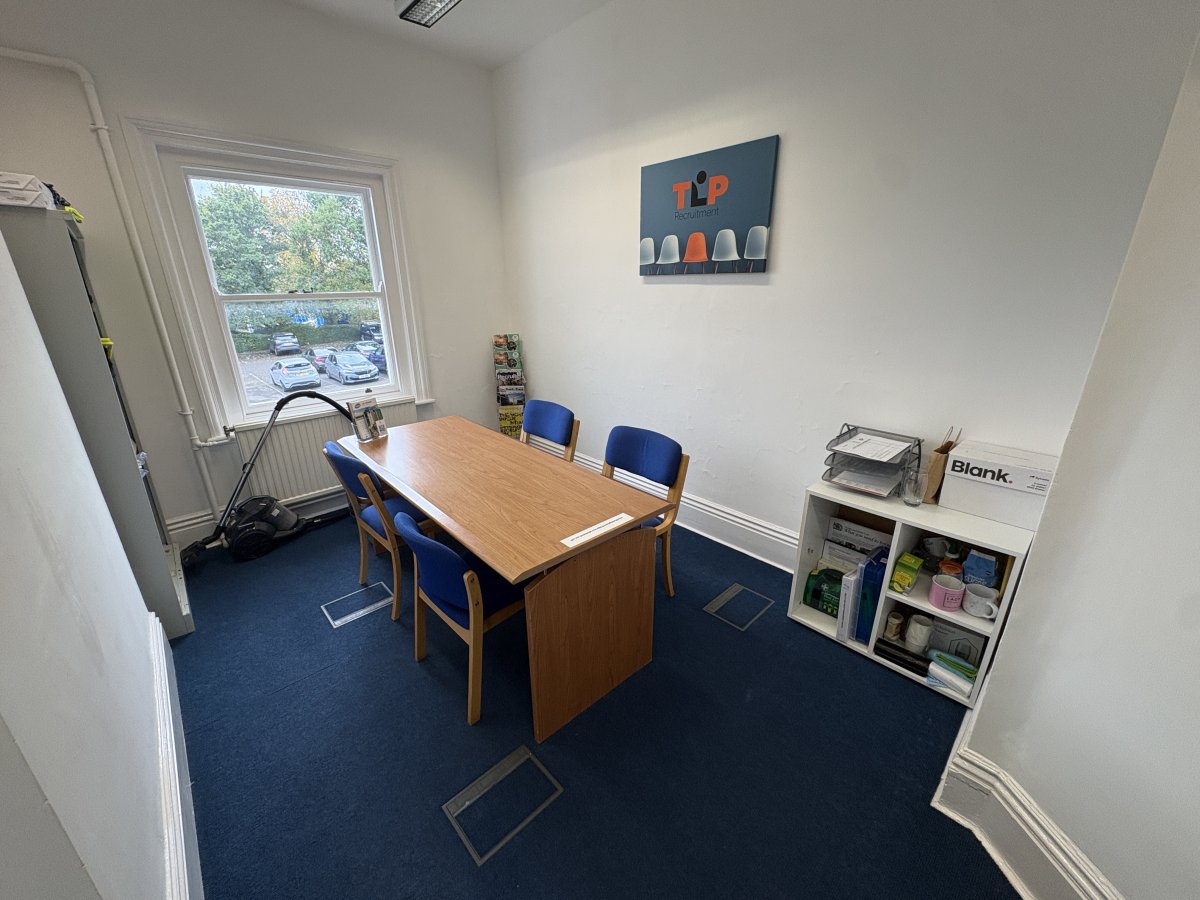
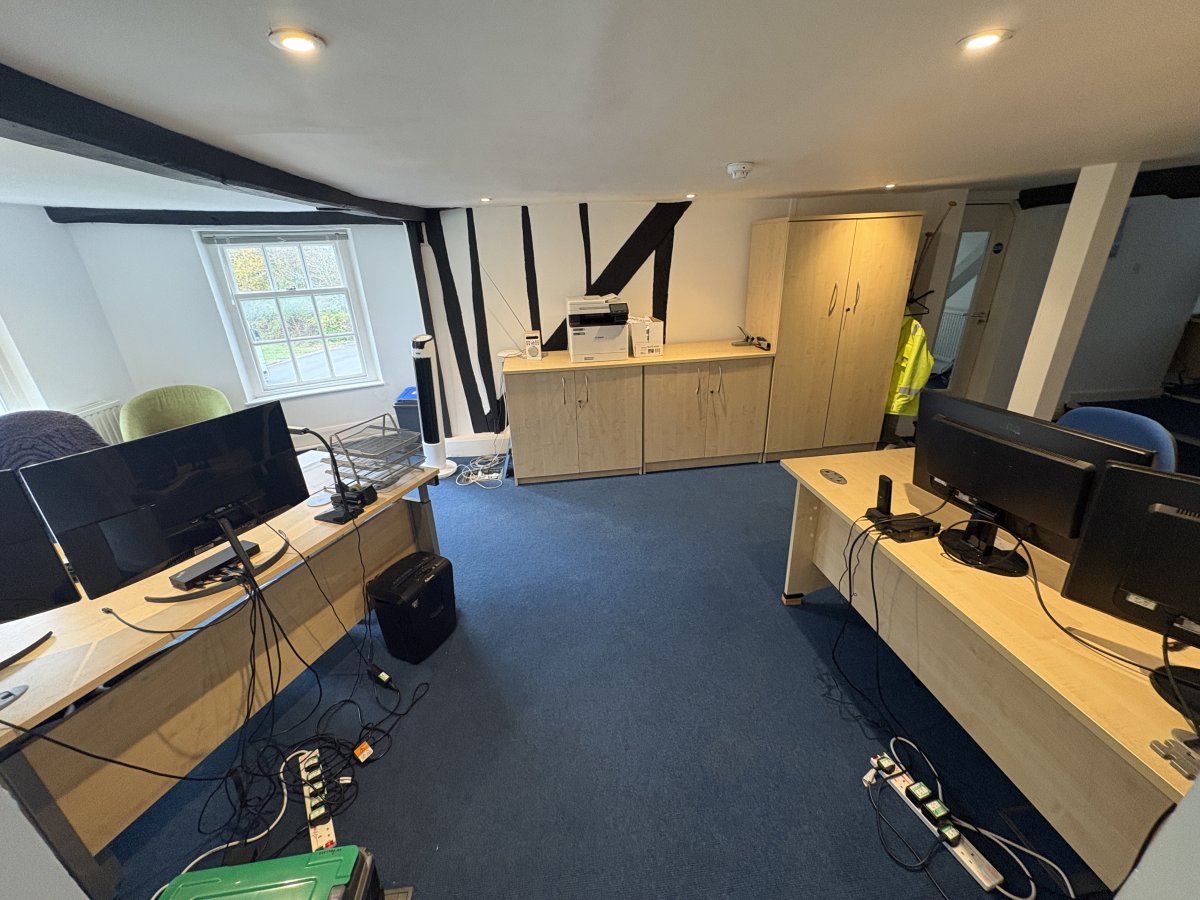
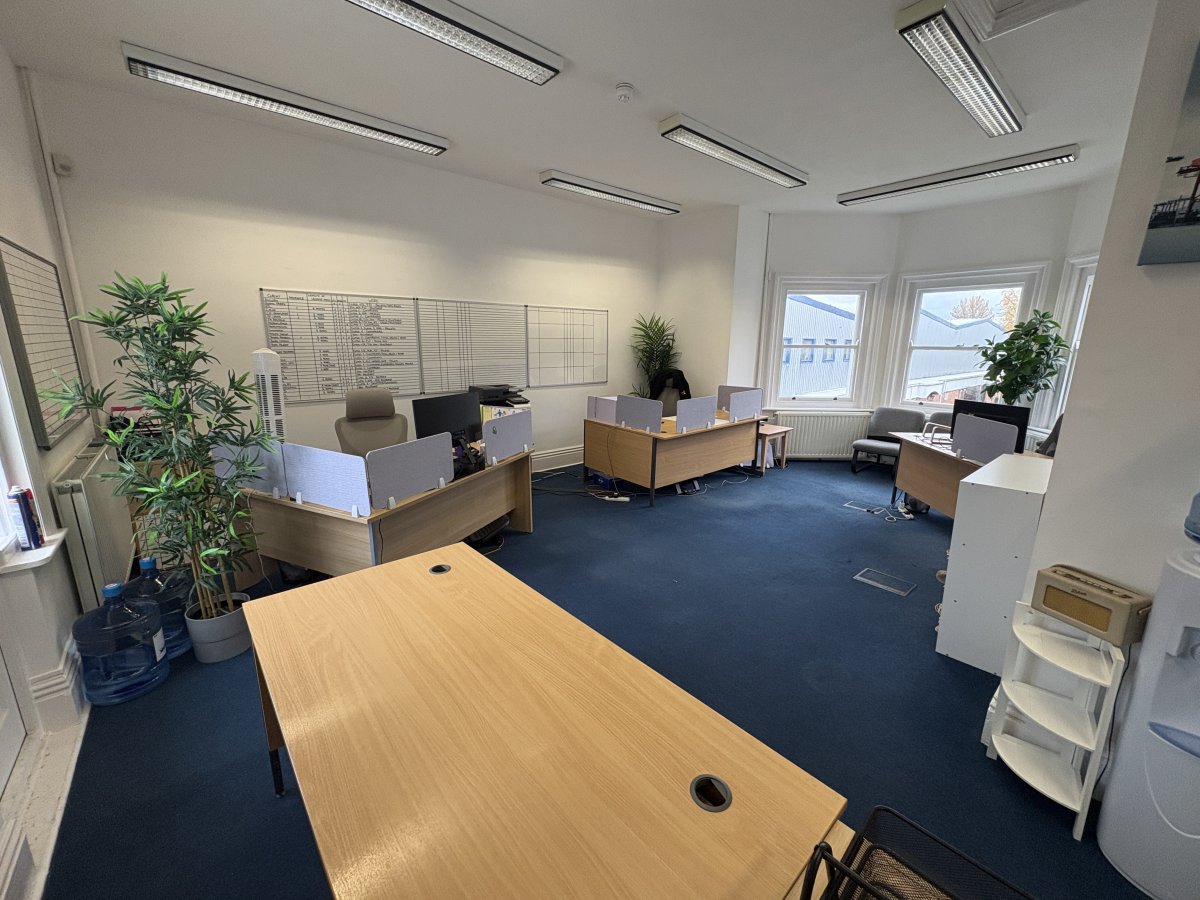
A small first-floor office and a larger office suite comprising the entire second floor are available to let. The second floor provides a mixture of open-plan office space, individual offices and meeting rooms.
The offices benefit from good levels of natural light, central heating, a mixture of LED and fluorescent lighting, raised access flooring and skirting trunking in parts.
There are shared WC and kitchen facilities. There is ample car parking on site.
A small first-floor office and a larger office suite comprising the entire second floor are available to let. The second floor provides a mixture of open-plan office space, individual offices and meeting rooms.
The offices benefit from good levels of natural light, central heating, a mixture of LED and fluorescent lighting, raised access flooring and skirting trunking in parts.
There are shared WC and kitchen facilities. There is ample car parking on site.
Location
Advertisement

Keygrove Chartered Surveyors
View all properties
Property ID: 162442
459 - 146 sq ft Office To Rent, Calmore SO40, £8,200 pa
£683 / month
£8,200 pa
Testwood House, Salisbury Road, Calmore, Hampshire, SO40 2RW
Keygrove Chartered Surveyors
View all properties
Make an Enquiry
Similar units nearby



Make an Enquiry
Keygrove Chartered Surveyors