418 - 101 sq ft Office To Rent, Totton SO40, £9,750 pa
 4 photos
Property ID: 159881
£813 / month
£9,750 pa
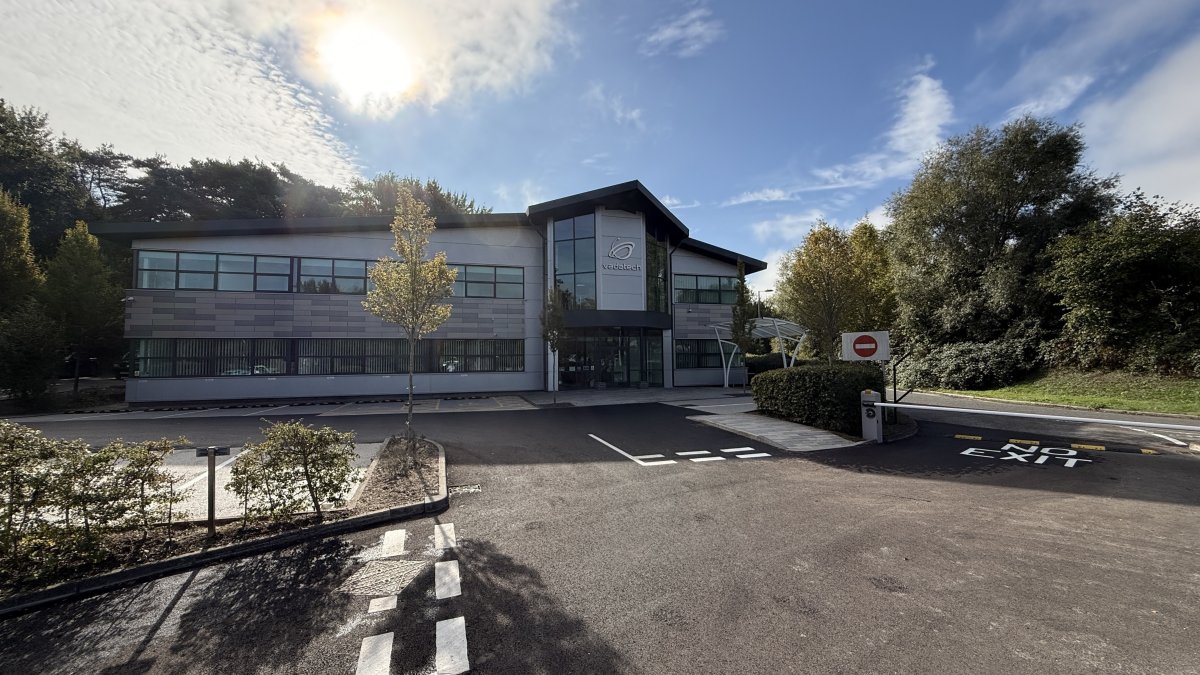
Part First Floor LHS Vadatech House, Bulls Copse Road, Totton, Hampshire, SO40 9LR
Type
Office
Status
AVAILABLE
Size
418 - 101 sq ft / 39 - 9 sq m
Key Features
- Suite A eligible for 100% business rates relief
- 3 allocated car parking spaces per suite, plus visitor parking
- Air conditioning
- Lift to first floor
- Flexible terms
- Lift to First Floor
Specification
- Parking
- 3 spaces
- WC / toilets
- Yes
- Kitchen / tea point
- Yes
- Air conditioning
- Yes
- Passenger lift
- Yes
- Raised floors
- Yes
How the rent compares
The asking rent works out at £23.33 per sq ft a year. The typical asking rent for offices in Totton is £18.28 per sq ft a year, so this is about 28% above typical.
Median of 170 to-let listings with a size on Boxpod, November 2026. See the Boxpod Rent Index
Tenant demand
- Units of under 500 sq ft
- 1.4x the average listing
- Rents of under £10,000 a year
- 2.0x the average listing
Tenant enquiries and calls per listing on Boxpod, November 2025 to October 2026, compared with the average listing. See the Boxpod Demand Index
Getting there
- Rail station: Totton
- 1.1 miles
- Rail station: Redbridge (Hants)
- 1.4 miles
- Airport: Southampton Airport
- 6.5 miles
Distances as the crow flies. Source: DfT NaPTAN.
Skip the agent. Advertise it on
Boxpod for £12/m Find out more

Description
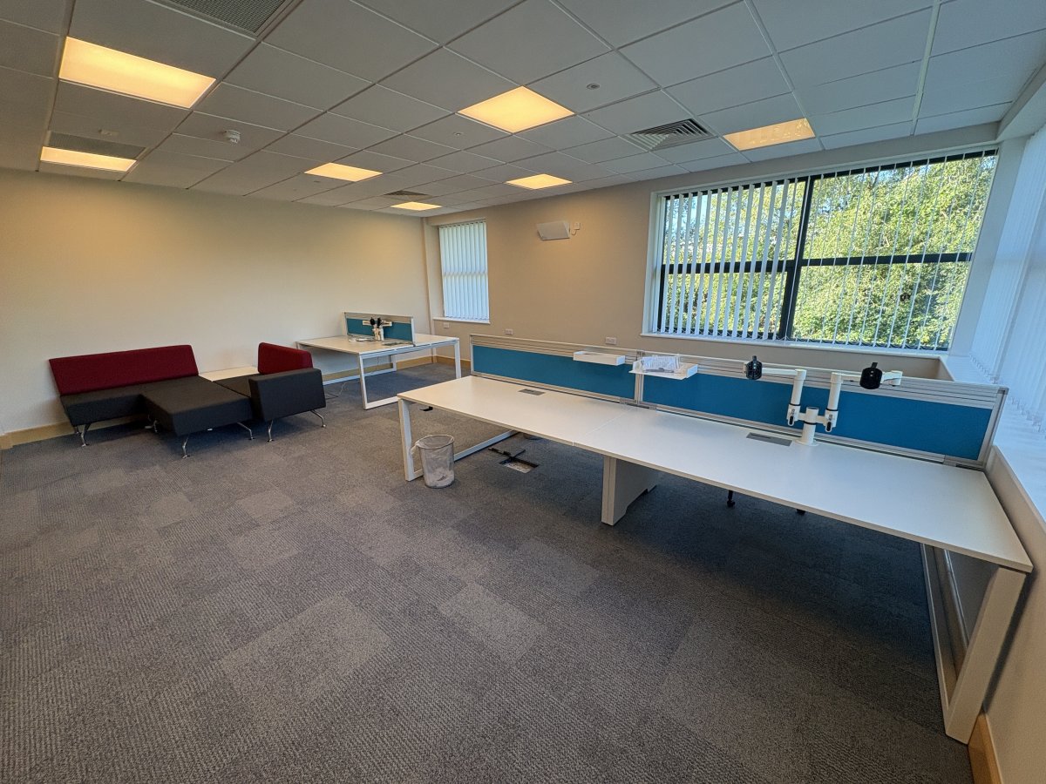
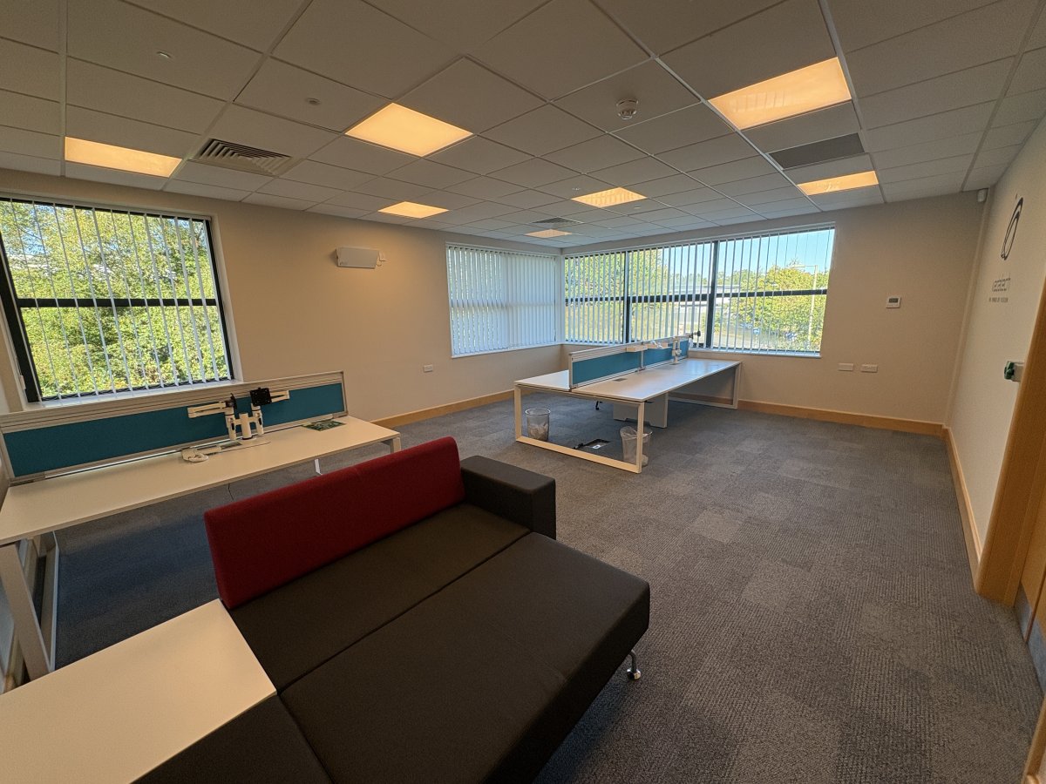
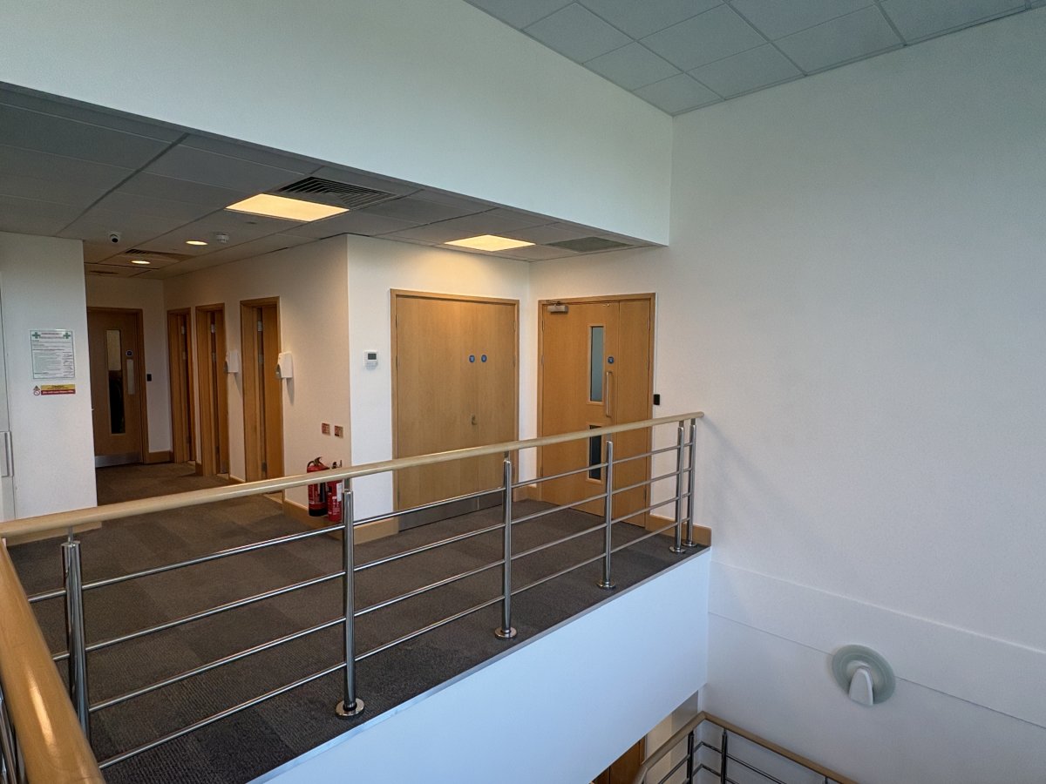
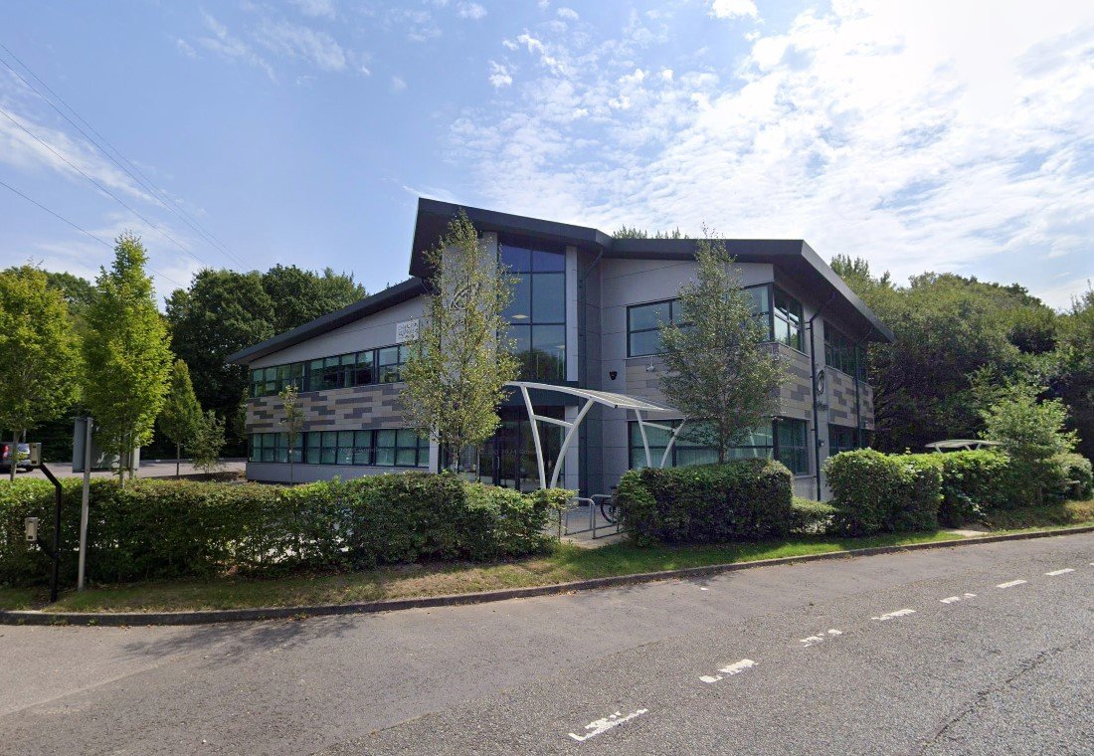
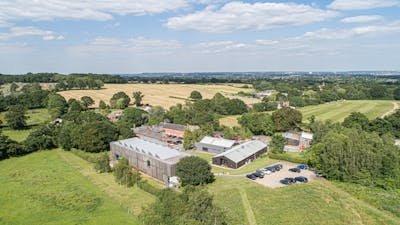
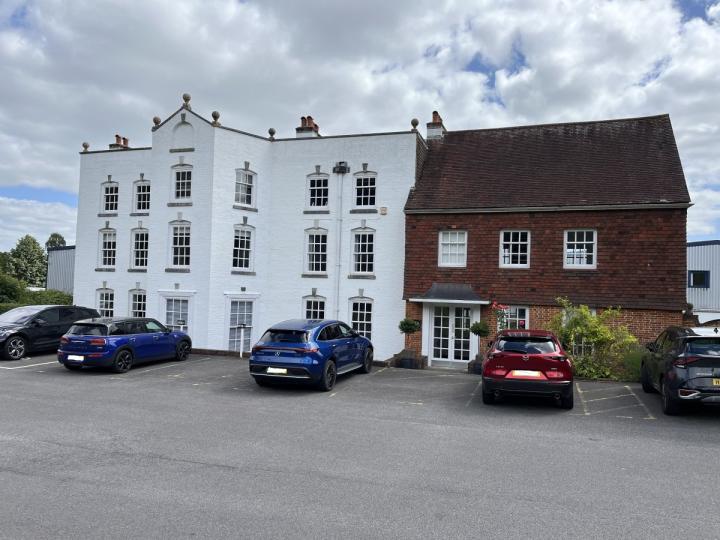
These are attractive, first floor offices in a modern headquarters office building. They can either be taken as self contained or combined suites. Flexible terms are available.
The offices benefit from LED lighting, a lift, air conditioning, office furniture, raised access flooring, a shower room and an excellent security system.
If let separately, Suites A and B will each benefit from 3 allocated car parking spaces, together with 1 shared visitor space. If taken together, the combined suite will benefit from 7 allocated car parking spaces.
There are kitchen and breakout facilities, along with male & female WCs and a disabled access WC.
The offices benefit from LED lighting, a lift, air conditioning, office furniture, raised access flooring, a shower room and an excellent security system.
If let separately, Suites A and B will each benefit from 3 allocated car parking spaces, together with 1 shared visitor space. If taken together, the combined suite will benefit from 7 allocated car parking spaces.
There are kitchen and breakout facilities, along with male & female WCs and a disabled access WC.
Location
Advertisement

Keygrove Chartered Surveyors
View all properties
Property ID: 159881
418 - 101 sq ft Office To Rent, Totton SO40, £9,750 pa
£813 / month
£9,750 pa
Part First Floor LHS Vadatech House, Bulls Copse Road, Totton, Hampshire, SO40 9LR
Keygrove Chartered Surveyors
View all properties
Make an Enquiry
Similar units nearby



Make an Enquiry
Keygrove Chartered Surveyors