4,626 - 429 sq ft Industrial Unit To Rent, Loscoe DE75, £45,000 pa
 4 photos
Property ID: 162431
£3,750 / month
£45,000 pa
Unit 4, Taylor Lane, Loscoe, Derbyshire, DE75 7TA
Type
Industrial Unit
Status
AVAILABLE
Size
4,626 - 429 sq ft / 430 - 40 sq m
Key Features
- Located on the new Taylor Lane Business Park within the established Taylor Lane Industrial Estate.
- Offering approximately 4,626 sq. ft / 430 sq. m. of accommodation (GIA).
- Available for immediate occupation.
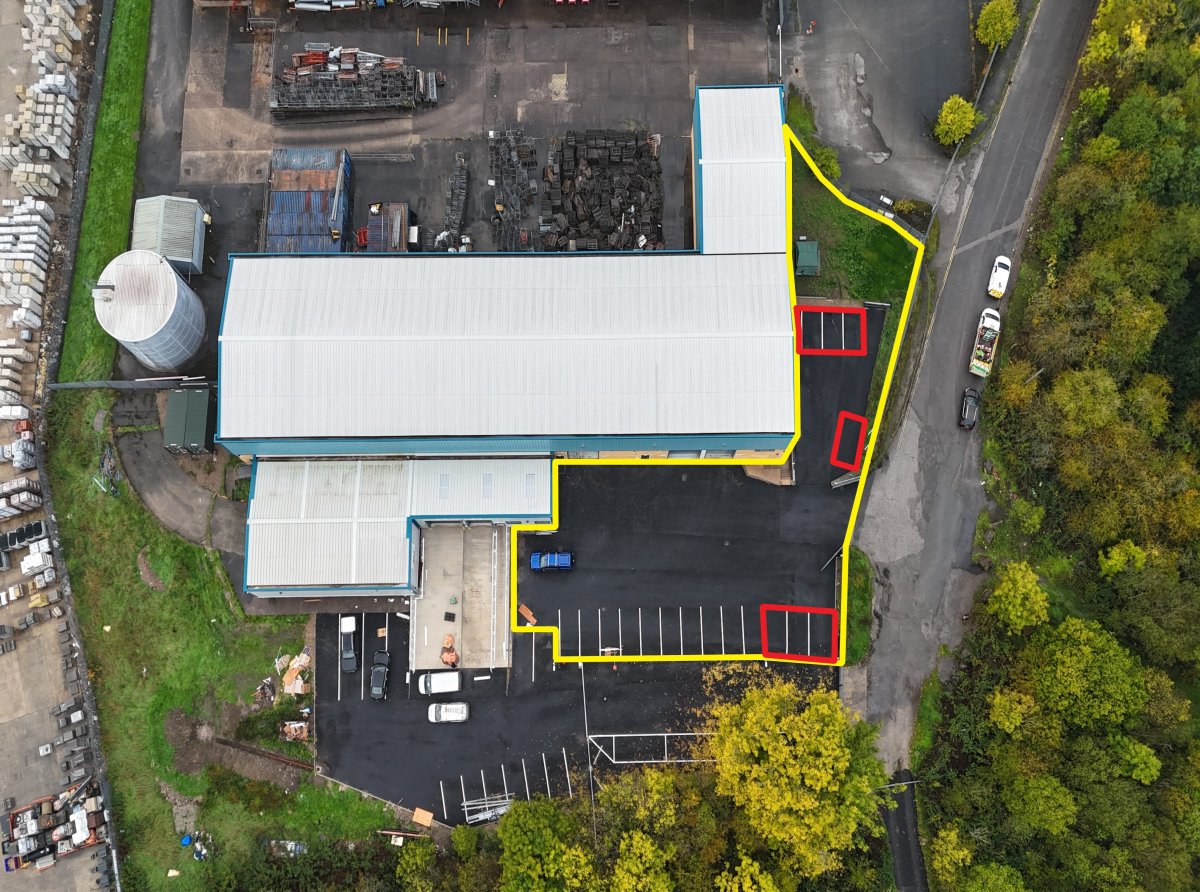
- Situated within a securely fenced and gated shared site with dedicated onsite parking and loading provisions.
Specification
- Use class
- E
- Eaves height
- 8.4 m
- Roller shutter door
- Yes
- Loading bay / door
- Yes
- Three-phase power
- Yes
- Yard / compound
- Yes
- Parking
- Yes
- WC / toilets
- Yes
How the rent compares
The asking rent works out at £9.73 per sq ft a year. The typical asking rent for industrial units and warehouses in the East Midlands is £8.43 per sq ft a year, so this is about 15% above typical.
Median of 665 to-let listings with a size on Boxpod, November 2026. See the Boxpod Rent Index
Tenant demand
- Industrial units and warehouses
- 1.5x the average listing
- Listings in the East Midlands
- 1.7x the average listing
Tenant enquiries and calls per listing on Boxpod, November 2025 to October 2026, compared with the average listing. See the Boxpod Demand Index
Getting there
- Rail station: Langley Mill
- 1.5 miles
- Rail station: Ilkeston
- 4.3 miles
- Airport: East Midlands Airport
- 14 miles
Distances as the crow flies. Source: DfT NaPTAN.
Skip the agent. Advertise it on
Boxpod for £12/m Find out more

Description
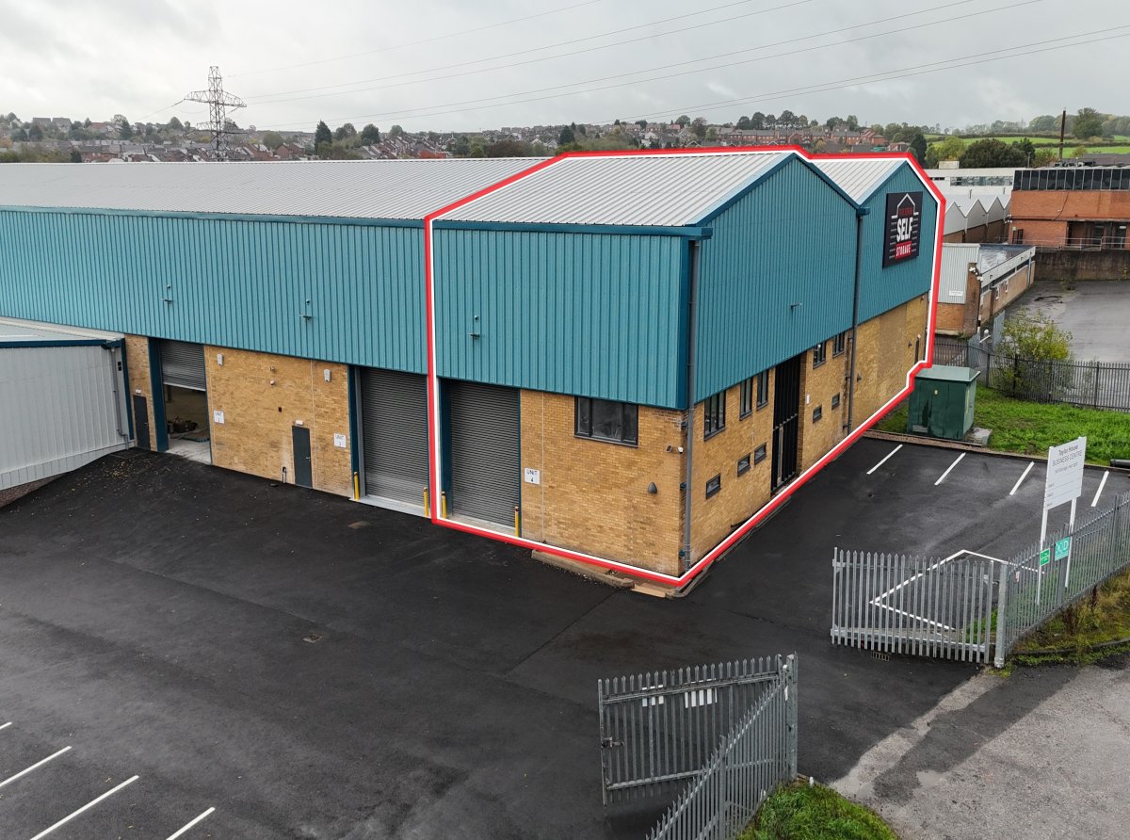
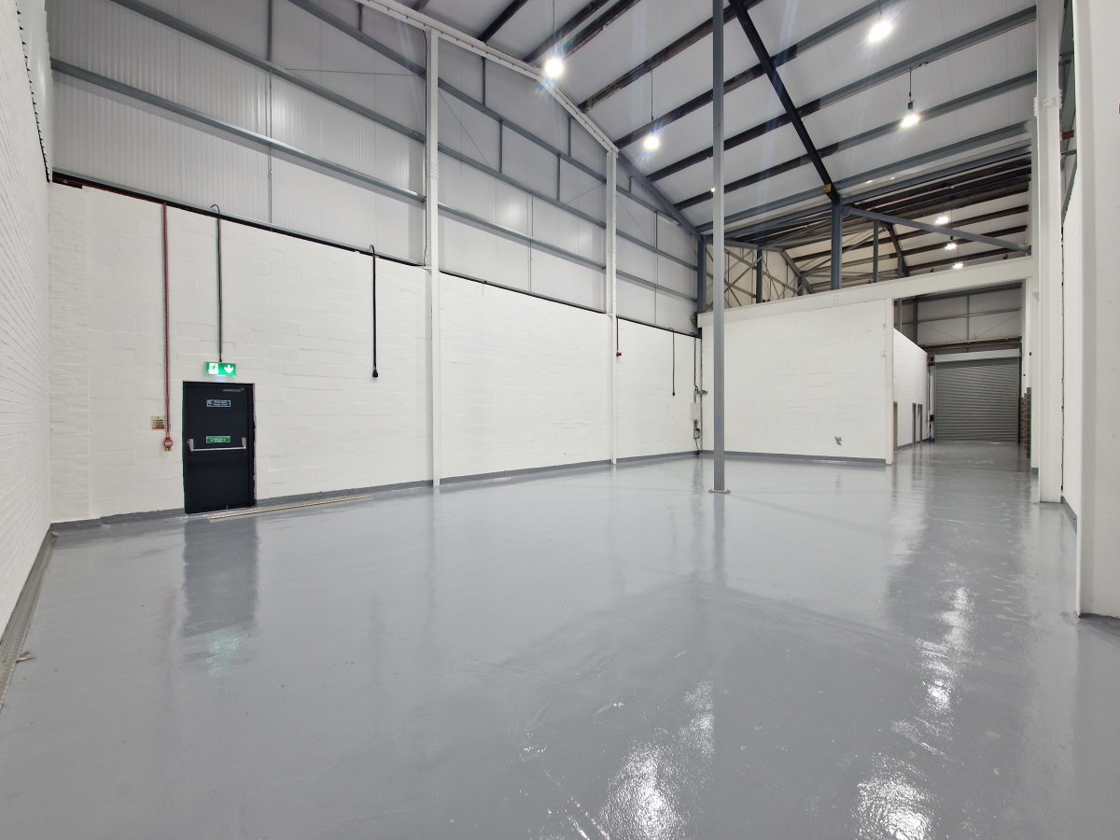
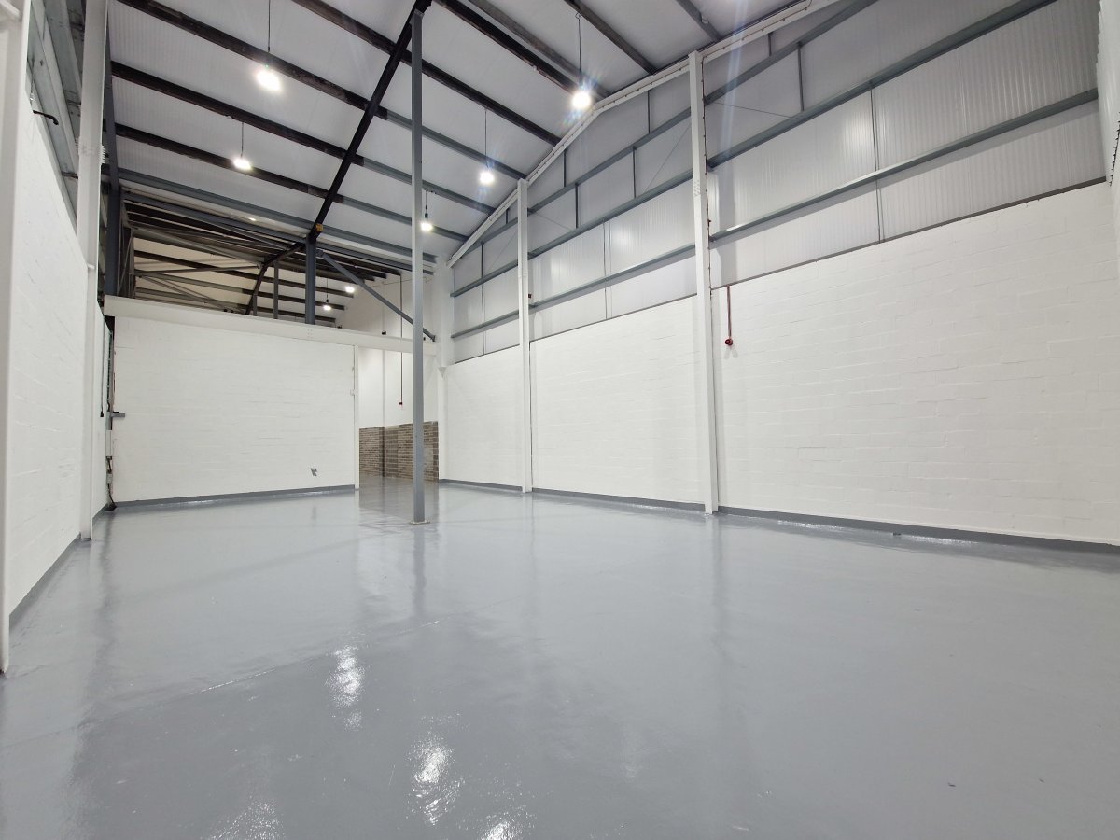
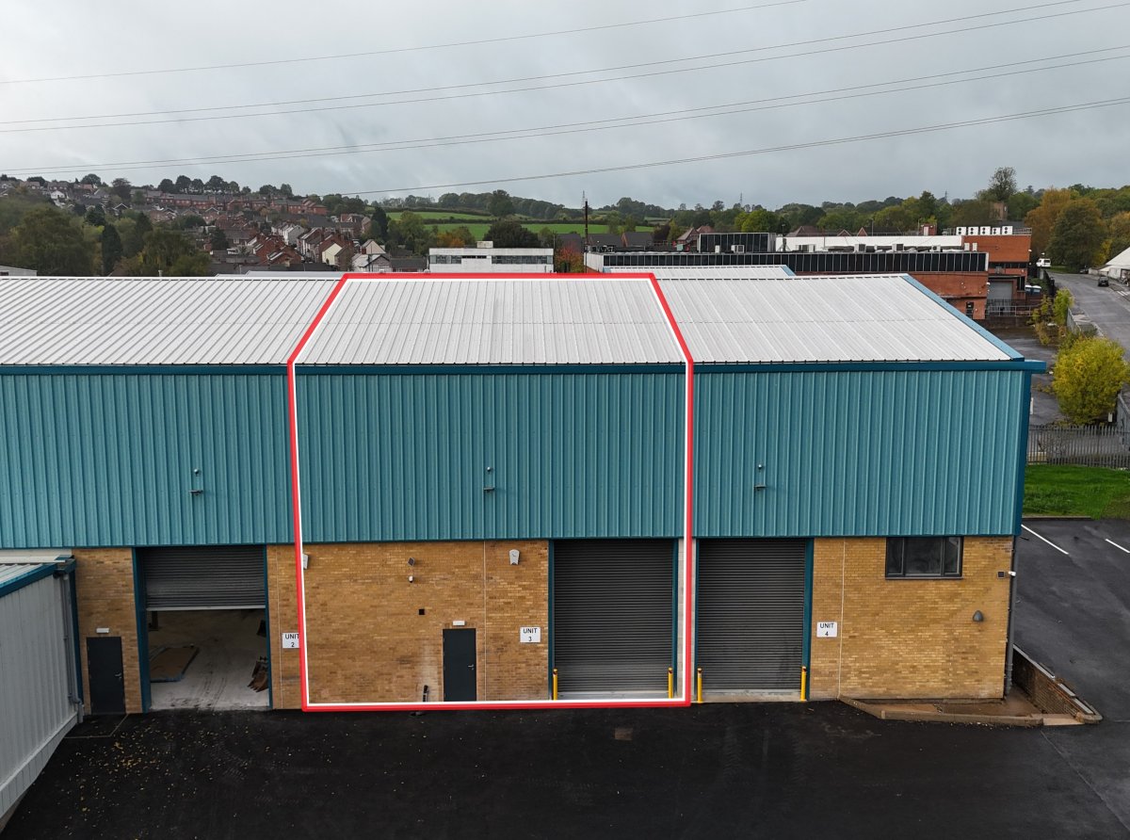
The subject property comprises a newly refurbished end-terraced trade counter/warehouse unit constructed of a steel portal frame, brick and block lower elevations with steel-clad upper elevations beneath a steel-clad roof. Internally, the property provides a mixture of open-plan warehouse accommodation prepared to a shell specification, along with ancillary two-storey office accommodation with WC facilities, again, fitout to a shell condition.
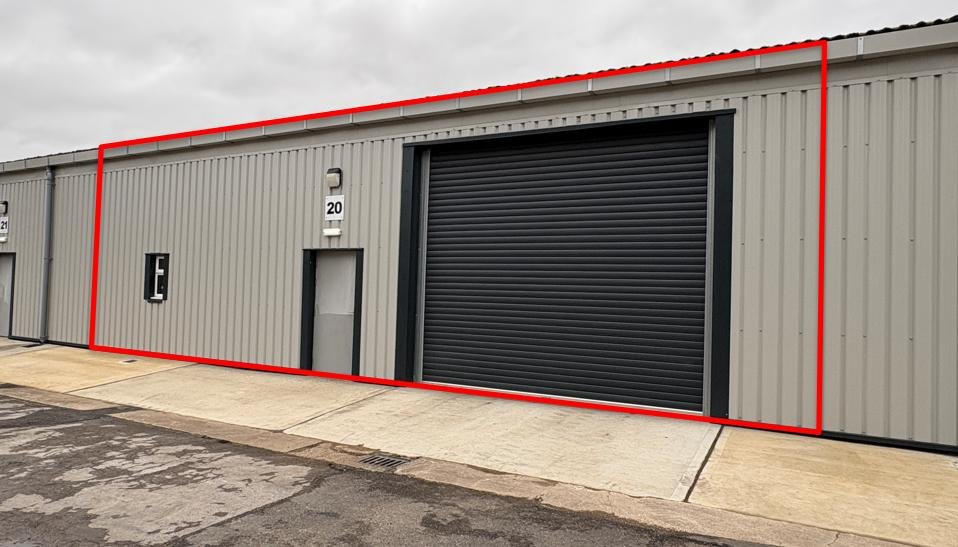
Access to the warehouse is provided via an electronic roller shutter loading door measuring 3.35m wide by 4.5m high, along with a separate pedestrian/staff access door to the side of the property, directly to the office entrance foyer. The property benefits from LED downlights within the warehouse accommodation, concrete flooring, three-phase electricity and a minimum eaves height of 8.4 m.
Additionally, the office accommodation has been fitted with painted plaster walls, suspended ceilings incorporating LED lighting, carpet flooring and double-glazed aluminium framed windows.
Externally, there is dedicated parking within a large tarmacadam surfaced yard area with eight allocated spaces being provided.
Location
Taylor House is located within the Taylor Lane Industrial Estate, an established industrial trade counter and distribution location within Derbyshire, located between the towns of Heanor and Ripley.
The property benefits from excellent connectivity to the surrounding Derbyshire conurbations, with convenient access to the A610, providing onward links to Junction 26 of the M1 motorway and the wider East Midlands region.
Local businesses include Kwik Fit, Aldi and Steel Tech Limited.
Accommodation
The accommodation has been measured on a gross internal area basis in accordance with the RICS Code of Measuring Practice (6th edition).
Warehouse accommodation: 2,518 sq. ft / 234 sq. m.
Office accommodation: 2,108 sq. ft / 196 sq. m.
Total Gross Internal Area: 4,626 sq. ft / 430 sq. m.
Planning
We understand the subject property has the benefit of planning consent for use class E; however, may be suitable for alternative uses subject to the necessary planning consents.
All planning information should be confirmed with the local authority.
Services
It is understood that all main services excluding gas are connected to the property.
Service Charge Comments
There is an annual service charge payable in respect to the external landscaping, external cleaning, CCTV and security monitoring of Taylor Lane Business Park. In addition to the service charge, the tenant will be responsible for payment of the sub-metered water consumption.
Please note that this is subject to annual review.
Rates
The building has not yet been separately assessed for rating purposes; we advise that all interested parties verify this information with the Valuation Office.
Legal Costs
Each party is to be responsible for their own legal costs in connection with this transaction.
VAT
It is our understanding that VAT is applicable to the subject property.
All figures quoted are exclusive of VAT.
Viewing
Strictly via appointment with sole agent BB&J Commercial.
Access to the warehouse is provided via an electronic roller shutter loading door measuring 3.35m wide by 4.5m high, along with a separate pedestrian/staff access door to the side of the property, directly to the office entrance foyer. The property benefits from LED downlights within the warehouse accommodation, concrete flooring, three-phase electricity and a minimum eaves height of 8.4 m.
Additionally, the office accommodation has been fitted with painted plaster walls, suspended ceilings incorporating LED lighting, carpet flooring and double-glazed aluminium framed windows.
Externally, there is dedicated parking within a large tarmacadam surfaced yard area with eight allocated spaces being provided.
Location
Taylor House is located within the Taylor Lane Industrial Estate, an established industrial trade counter and distribution location within Derbyshire, located between the towns of Heanor and Ripley.
The property benefits from excellent connectivity to the surrounding Derbyshire conurbations, with convenient access to the A610, providing onward links to Junction 26 of the M1 motorway and the wider East Midlands region.
Local businesses include Kwik Fit, Aldi and Steel Tech Limited.
Accommodation
The accommodation has been measured on a gross internal area basis in accordance with the RICS Code of Measuring Practice (6th edition).
Warehouse accommodation: 2,518 sq. ft / 234 sq. m.
Office accommodation: 2,108 sq. ft / 196 sq. m.
Total Gross Internal Area: 4,626 sq. ft / 430 sq. m.
Planning
We understand the subject property has the benefit of planning consent for use class E; however, may be suitable for alternative uses subject to the necessary planning consents.
All planning information should be confirmed with the local authority.
Services
It is understood that all main services excluding gas are connected to the property.
Service Charge Comments
There is an annual service charge payable in respect to the external landscaping, external cleaning, CCTV and security monitoring of Taylor Lane Business Park. In addition to the service charge, the tenant will be responsible for payment of the sub-metered water consumption.
Please note that this is subject to annual review.
Rates
The building has not yet been separately assessed for rating purposes; we advise that all interested parties verify this information with the Valuation Office.
Legal Costs
Each party is to be responsible for their own legal costs in connection with this transaction.
VAT
It is our understanding that VAT is applicable to the subject property.
All figures quoted are exclusive of VAT.
Viewing
Strictly via appointment with sole agent BB&J Commercial.
Location
Advertisement

BB & J
View all properties
Property ID: 162431
4,626 - 429 sq ft Industrial Unit To Rent, Loscoe DE75, £45,000 pa
£3,750 / month
£45,000 pa
Unit 4, Taylor Lane, Loscoe, Derbyshire, DE75 7TA
BB & J
View all properties
Make an Enquiry
Similar units nearby



Make an Enquiry
BB & J