Land To Rent, Denton M34
 4 photos
Property ID: 161988
POA
Meadow Lane, Denton, Greater Manchester, M34 7GD
Type
Land
Status
AVAILABLE
Size
0 sq ft
Key Features
- Logical brownfield site in a popular residential location
- Full Planning Permission granted for 18 no affordable apartments
- Benefitting from an implemented planning consent for a 54 bed care home
- Freehold
Specification
- Parking
- Yes
Skip the agent. Advertise it on
Boxpod for £12/m Find out more

Description
Located within an established residential area in Denton, accessed off Meadow Lane, with Dale View bordering the southern edge. It sits close to the River Tame corridor and green open space to the east, and is surrounded by settled suburban streets (Wordsworth Road, Worths Lane, Church Avenue). Nearby amenities include a childminding nursery (Tameside Childminders) and a local café/restaurant (Eddy Bears).
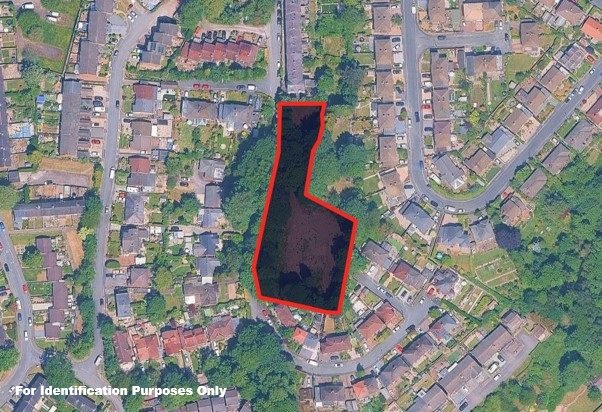
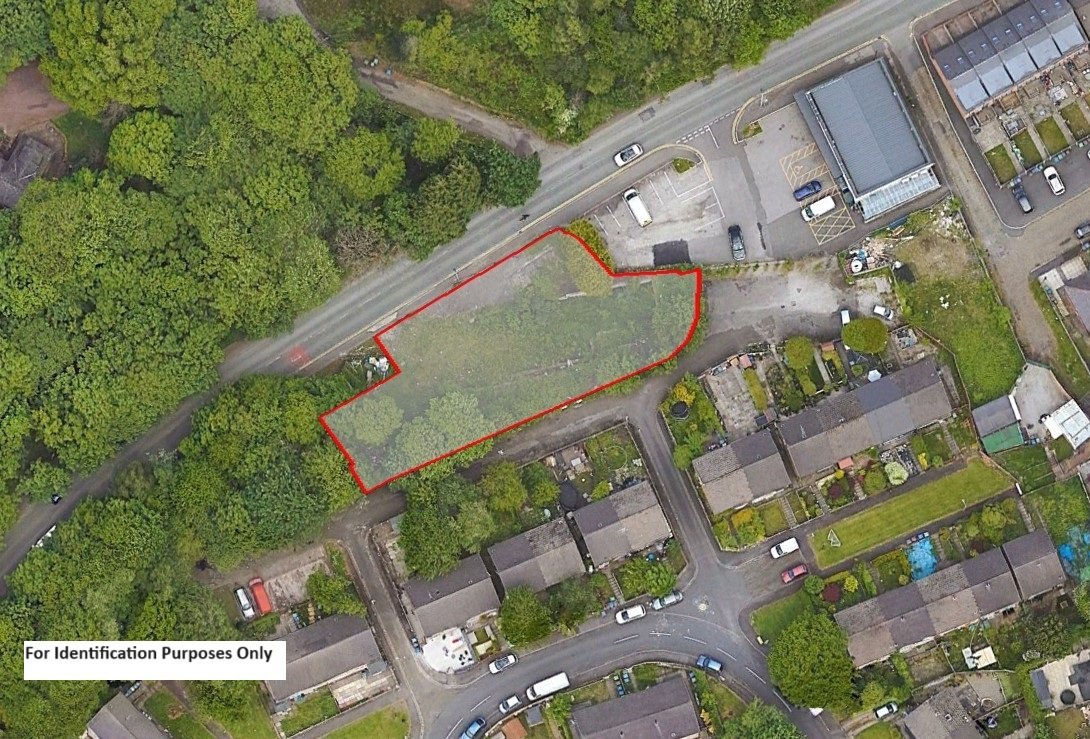
The property comprises of a brownfield site extending to approximately 0.36 ha (0.9 acres). It is an irregular, elongated plot running broadly north to south. A narrower arm at the northern end widens into a broader main body to the south.
TENURE
Freehold under title references LA337054 and GM388313.
PLANNING
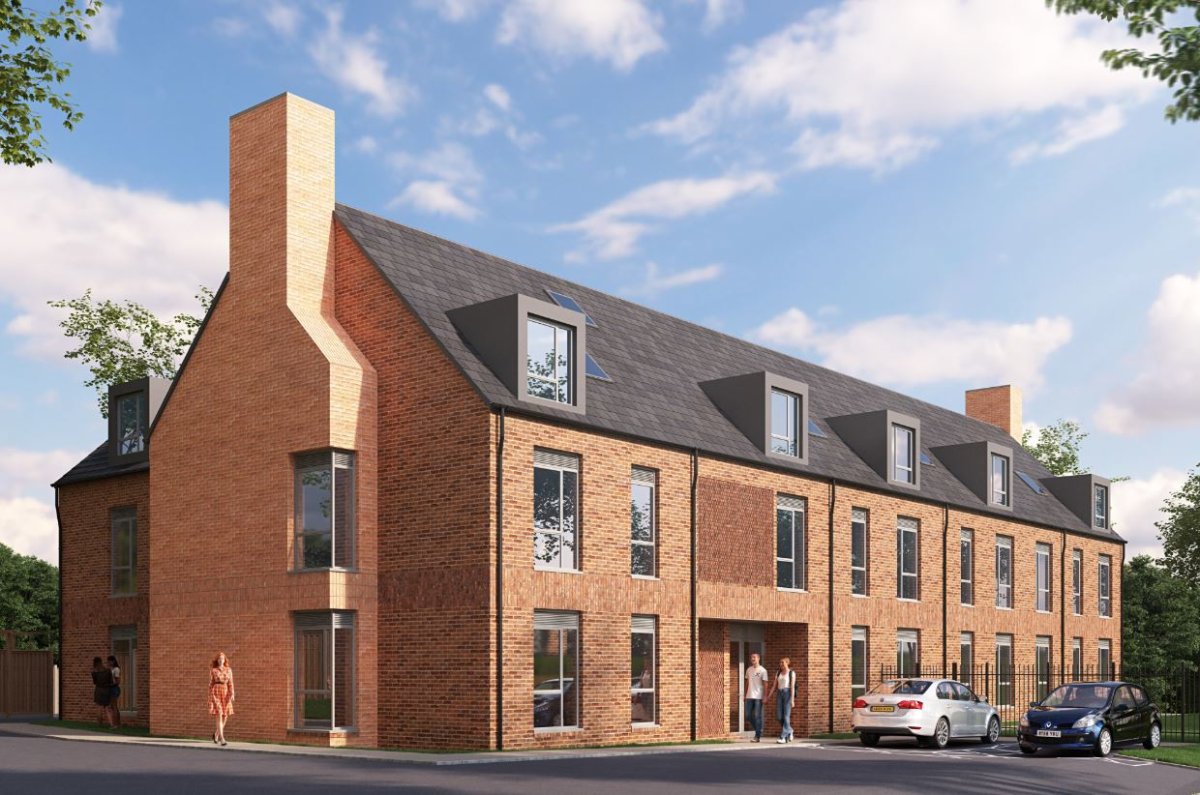
The site was granted full planning permission on 13th September 2024 for the development of 18no affordable apartments over 3-storeys with associated parking, landscaping and works necessary to facilitate the development.
The planning application can be viewed via the Tameside planning portal using planning reference 23/00525/FUL.
Planning consent was granted by Tameside Metropolitan Borough in June 2009 for the demolition of the former hotel and erection of a 54 bed care home (TP ref: 08/01266/FUL). The planning consent was implemented in June 2011 and the hotel demolished.
The consented scheme provides for 54 rooms ranging between 24sqm and 26sqm over a lower ground, ground, first and second floor building, delivering a total Gross Internal Floor area (GIFA) of 2,719 sqm.
Our client has also looked at similar schemes that can deliver a similar GIFA increases bedroom numbers to 70.
DATA ROOM
Please contact the agents for access to the data room.
The property comprises of a brownfield site extending to approximately 0.36 ha (0.9 acres). It is an irregular, elongated plot running broadly north to south. A narrower arm at the northern end widens into a broader main body to the south.
TENURE
Freehold under title references LA337054 and GM388313.
PLANNING
The site was granted full planning permission on 13th September 2024 for the development of 18no affordable apartments over 3-storeys with associated parking, landscaping and works necessary to facilitate the development.
The planning application can be viewed via the Tameside planning portal using planning reference 23/00525/FUL.
Planning consent was granted by Tameside Metropolitan Borough in June 2009 for the demolition of the former hotel and erection of a 54 bed care home (TP ref: 08/01266/FUL). The planning consent was implemented in June 2011 and the hotel demolished.
The consented scheme provides for 54 rooms ranging between 24sqm and 26sqm over a lower ground, ground, first and second floor building, delivering a total Gross Internal Floor area (GIFA) of 2,719 sqm.
Our client has also looked at similar schemes that can deliver a similar GIFA increases bedroom numbers to 70.
DATA ROOM
Please contact the agents for access to the data room.
Location
Advertisement

W T Gunson Chartered Surveyors
View all properties
Property ID: 161988
Land To Rent, Denton M34
POA
Meadow Lane, Denton, Greater Manchester, M34 7GD
W T Gunson Chartered Surveyors
View all properties
Make an Enquiry
Similar units nearby


Make an Enquiry
W T Gunson Chartered Surveyors