9,850 - 915 sq ft Industrial Unit To Rent, Derbyshire DE21
Property ID: 161378
POA
Beaufort House, Mansfield Road, Derbyshire, DE21 4FS
Type
Industrial Unit
Status
AVAILABLE
Size
9,850 - 915 sq ft / 915 - 85 sq m
Key Features
- 9, 850 sq ft (915.5 sq m)
- Potential to split into 3 separate units
- Well established industrial location close to A61
- Easy access to A38/A52/M1
Specification
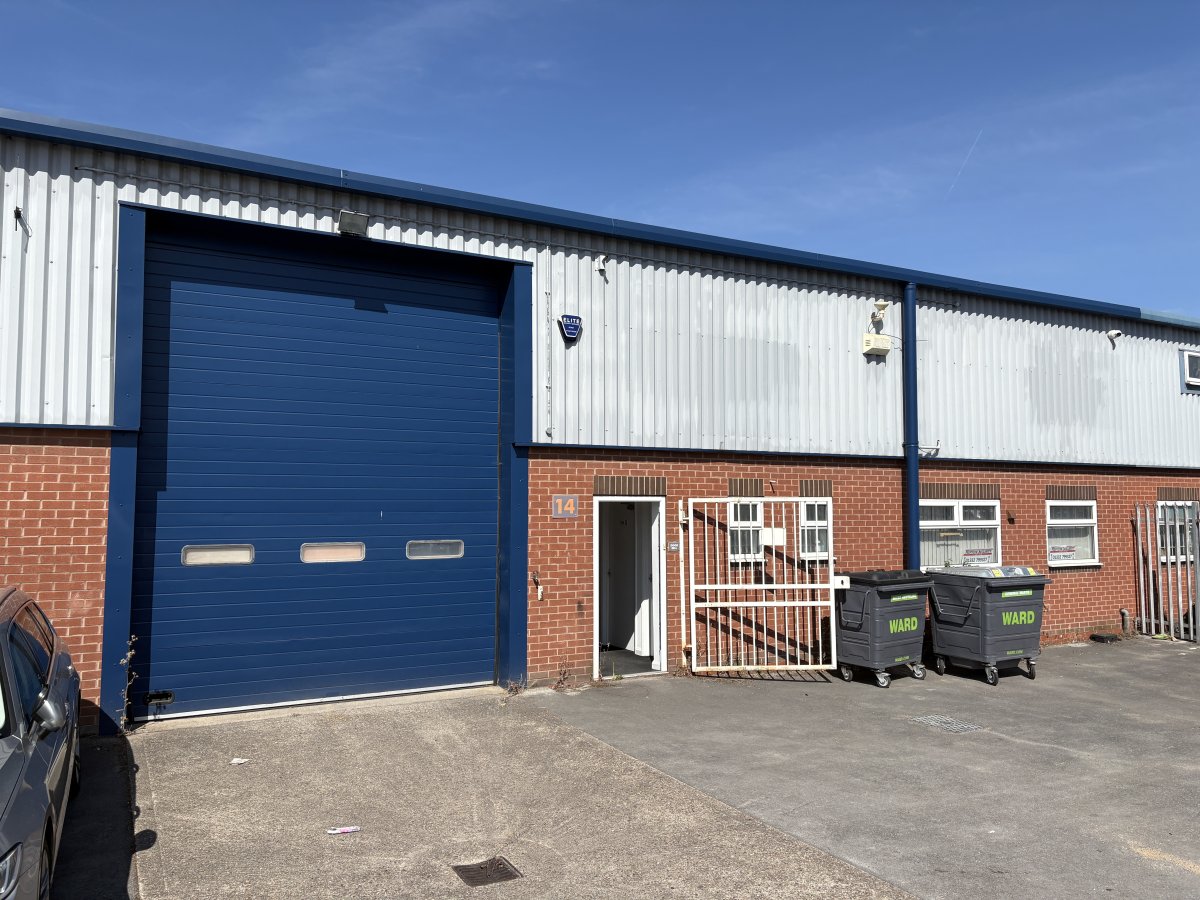
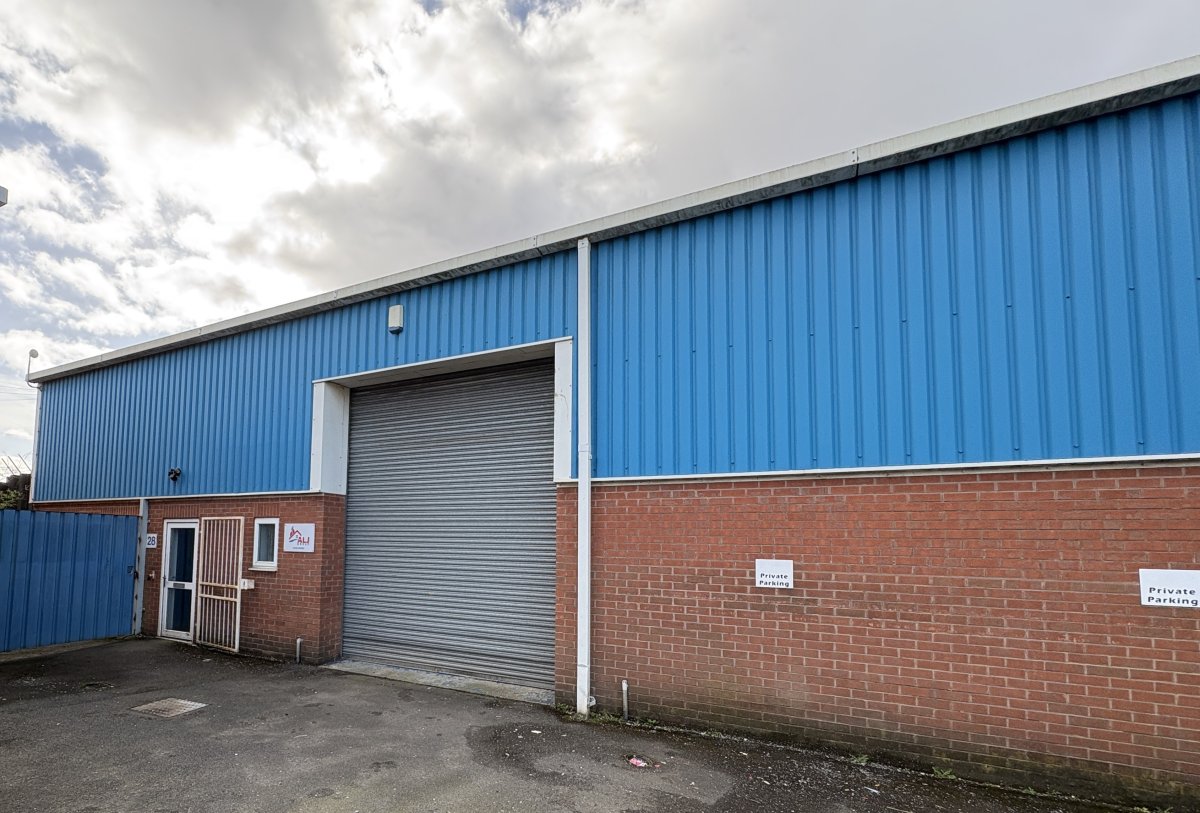
- Roller shutter door
- Yes
- Parking
- Yes
- Kitchen / tea point
- Yes
- Air conditioning
- Yes
Skip the agent. Advertise it on
Boxpod for £12/m Find out more

Description
Hybrid unit providing office, workshop and storage accommodation along with demised parking to the front of the premises
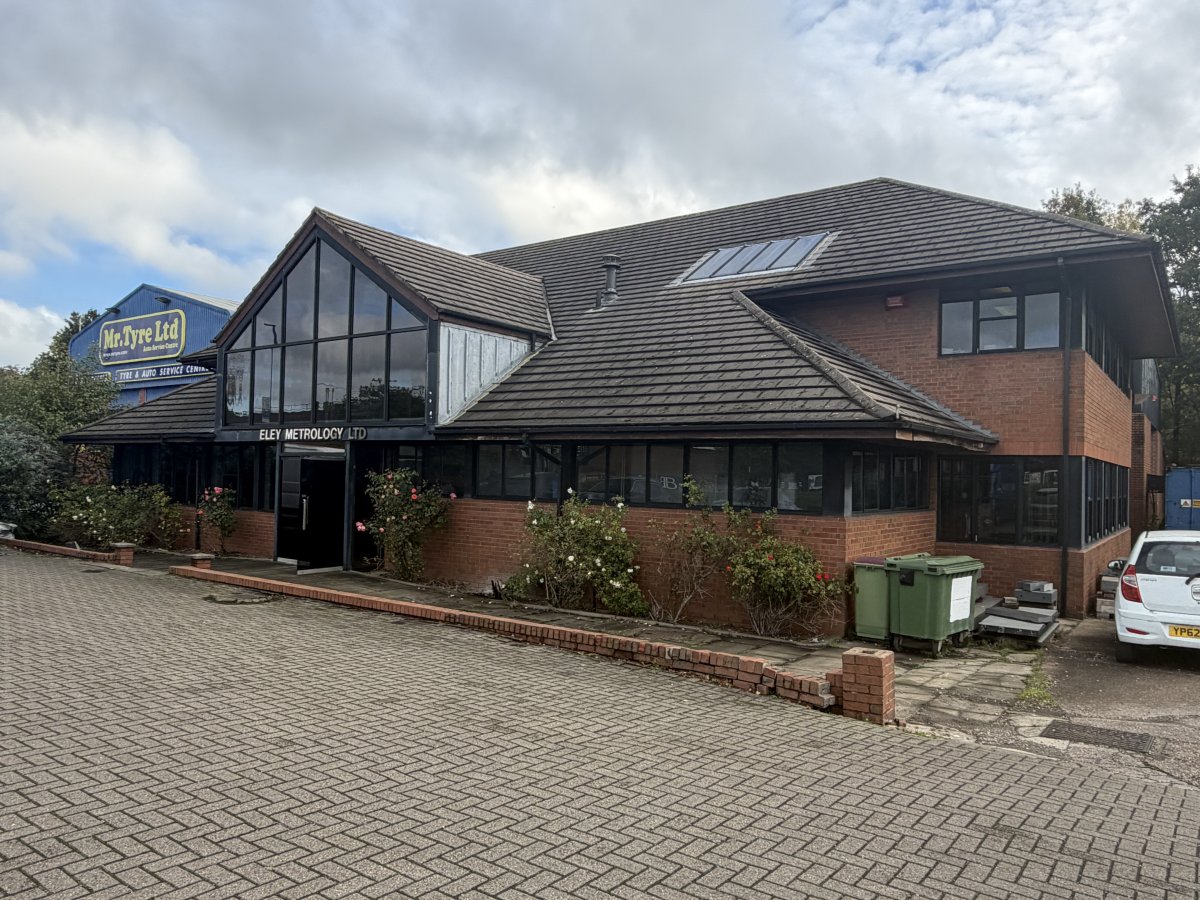
The front building is of presumed steel portal frame construction with blockwork infill and brick elevations, pitched tiled roof and powder coated aluminium windows. This building provides a large atrium style entrance with reception/lobby off which there is a boardroom and ancillary w.c. accommodation. To the rear of the ground floor is workshop/lab space that is predominantly open plan. The first floor has a concrete slab and provides a range of open plan and modular offices, along with kitchen area. The building benefits from gas central heating and has suspended ceilings with insight light panels and air conditioning in the workshop.
The mid section provides a link between the front and rear buildings and is of steel portal frame construction with block infil and brick elevations under a profile clad sloping roof. This section is predominantly storage and worksop space and benefits from a roller shutter door.
The rear building is a typical portal frame industrial/storage unit with block infil and brick elevations under a pitched profile clad roof that incorporates translucent light panels. The space has an internal roller shutter door into the mid section and an external roller shutter door. The accommodation has various partitioned offices and w.c. although could be opened up to provide fully open plan space. This unit benefits from a gas blower heater. There is also a small brick lean-t store to the rear.
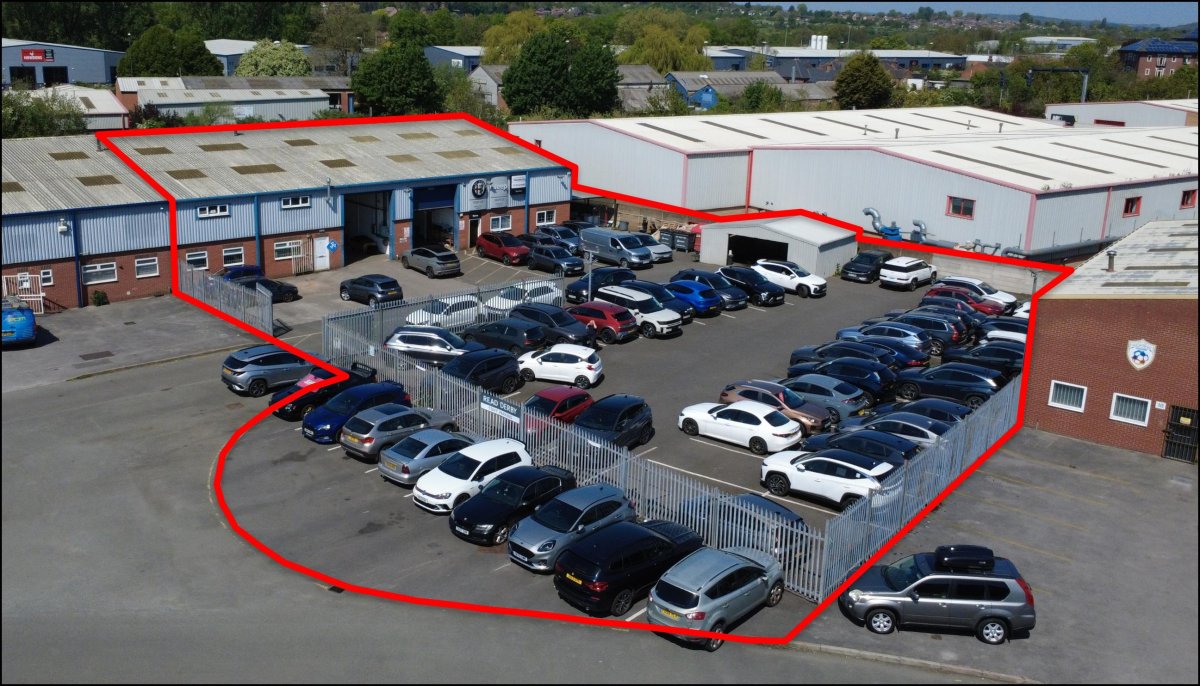
Externally there is a car park to the front of the property and a road to the side providing access to the roller shutter doors
The front building is of presumed steel portal frame construction with blockwork infill and brick elevations, pitched tiled roof and powder coated aluminium windows. This building provides a large atrium style entrance with reception/lobby off which there is a boardroom and ancillary w.c. accommodation. To the rear of the ground floor is workshop/lab space that is predominantly open plan. The first floor has a concrete slab and provides a range of open plan and modular offices, along with kitchen area. The building benefits from gas central heating and has suspended ceilings with insight light panels and air conditioning in the workshop.
The mid section provides a link between the front and rear buildings and is of steel portal frame construction with block infil and brick elevations under a profile clad sloping roof. This section is predominantly storage and worksop space and benefits from a roller shutter door.
The rear building is a typical portal frame industrial/storage unit with block infil and brick elevations under a pitched profile clad roof that incorporates translucent light panels. The space has an internal roller shutter door into the mid section and an external roller shutter door. The accommodation has various partitioned offices and w.c. although could be opened up to provide fully open plan space. This unit benefits from a gas blower heater. There is also a small brick lean-t store to the rear.
Externally there is a car park to the front of the property and a road to the side providing access to the roller shutter doors
Location
Advertisement

Innes England
View all properties
Property ID: 161378
9,850 - 915 sq ft Industrial Unit To Rent, Derbyshire DE21
POA
Beaufort House, Mansfield Road, Derbyshire, DE21 4FS
Innes England
View all properties
Make an Enquiry
Similar units nearby



Make an Enquiry
Innes England