1,127 - 104 sq ft Industrial Unit To Rent, Derbyshire DE21, £12,000 pa
 4 photos
Property ID: 156261
£1,000 / month
£12,000 pa
Unit 28 Parker Centre, Mansfield Road, Derbyshire, DE21 4SZ
Type
Industrial Unit
Status
UNDER OFFER
Size
1,127 - 104 sq ft / 105 - 10 sq m
Key Features
- Gross Internal Area of 104.73sq.m / 1,127sq.ft.
- Front loading and side yard.
- Self contained office.
- Situated on the popular Parker Centre Estate.
- Available immediately.
- STRICTLY NO MOTOR TRADE.
Specification
- Eaves height
- 4.7 m
- Roller shutter door
- Yes
- Loading bay / door
- Yes
- Yard / compound
- Yes
- Parking
- Yes
- WC / toilets
- Yes
- Air conditioning
- Yes
Skip the agent. Advertise it on
Boxpod for £12/m Find out more

Description
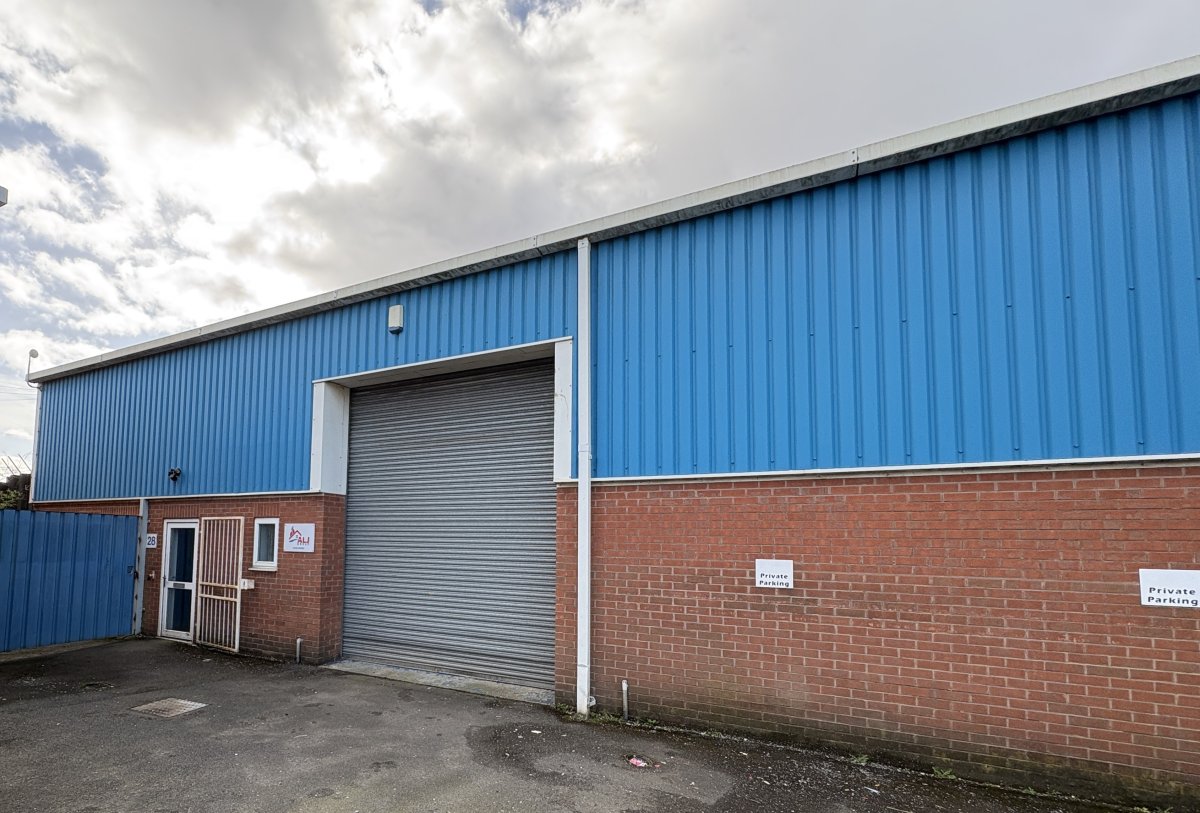
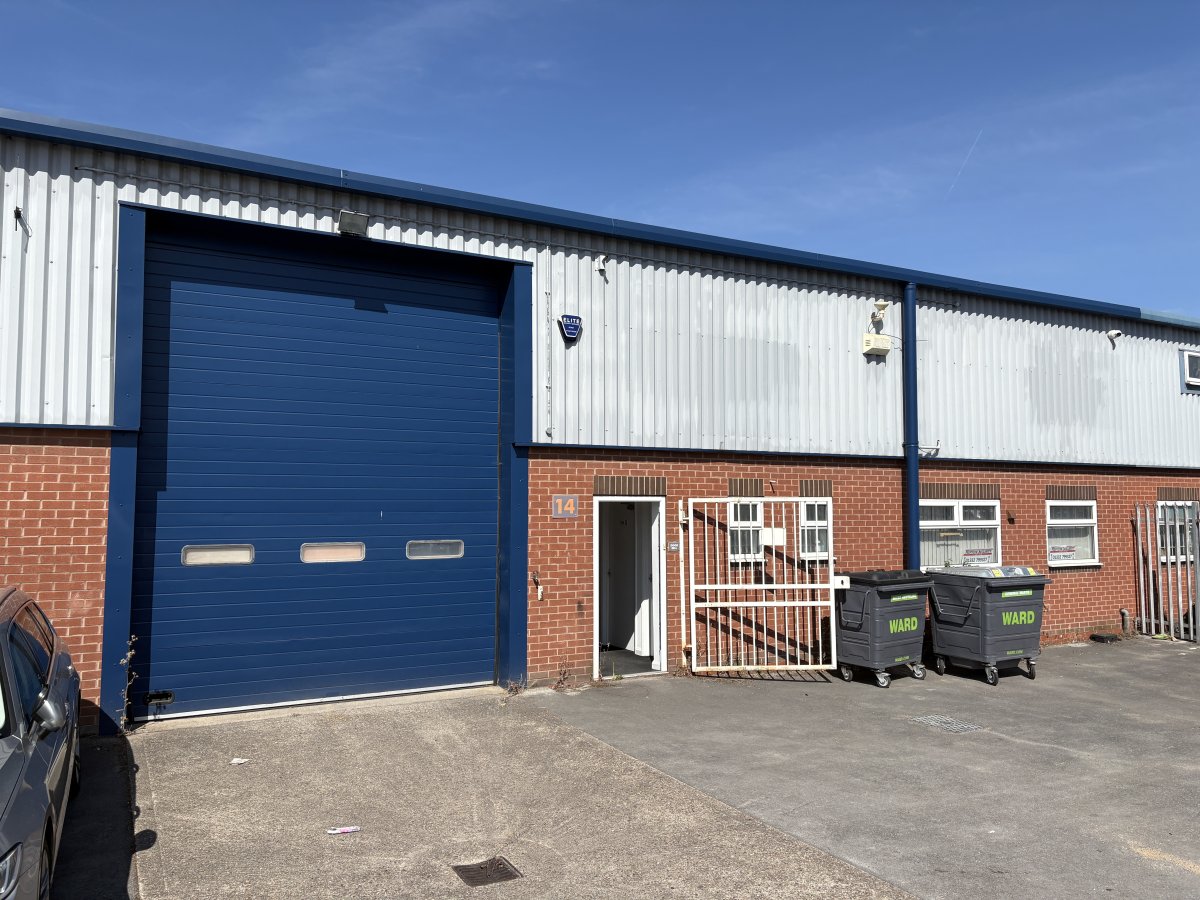
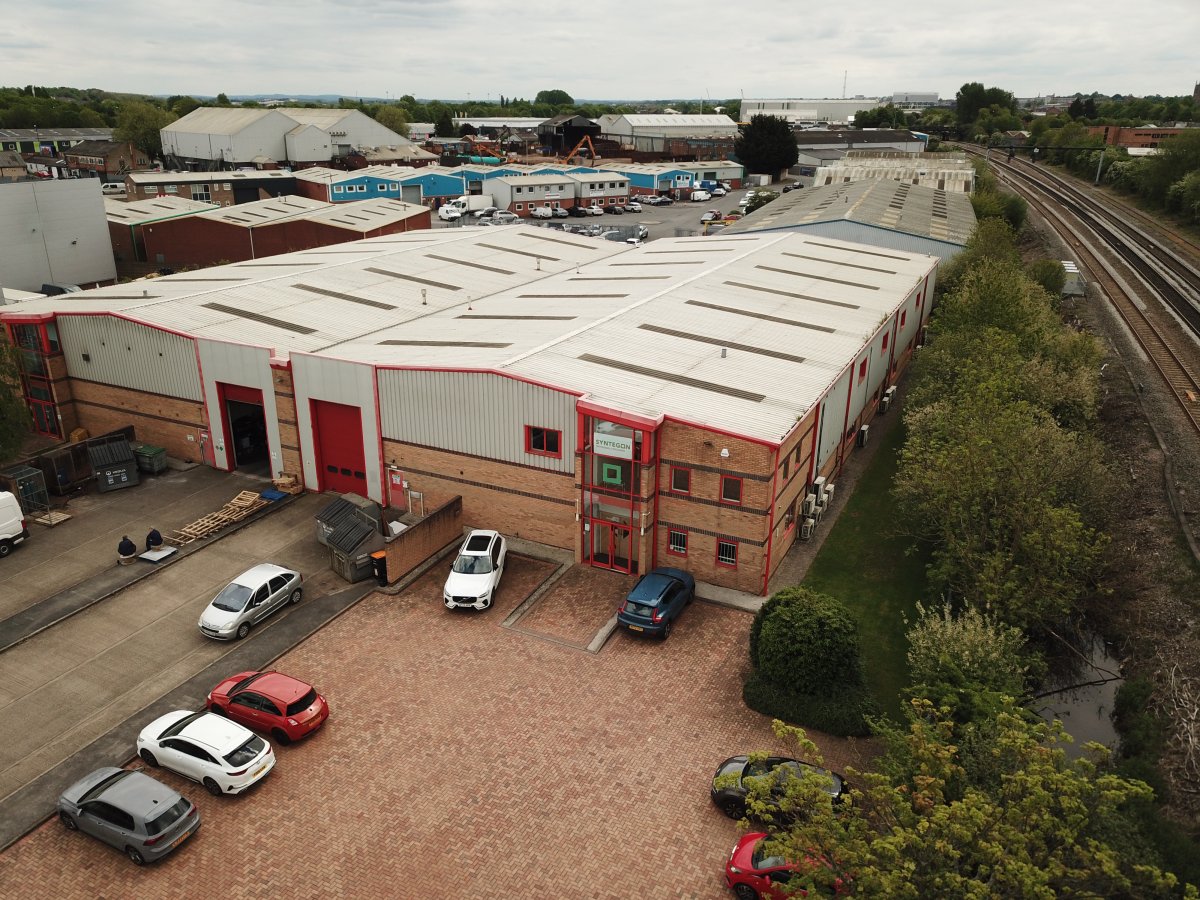
The property comprises a steel portal frame industrial/warehouse unit with brick and block cavity lower elevations and insulated steel cladding to the upper elevations and roof.
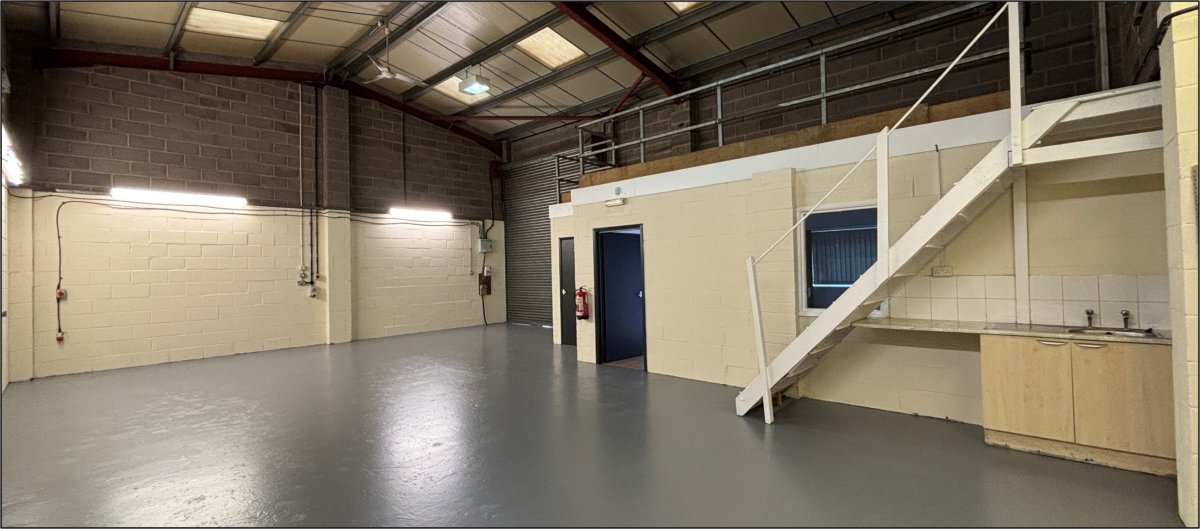
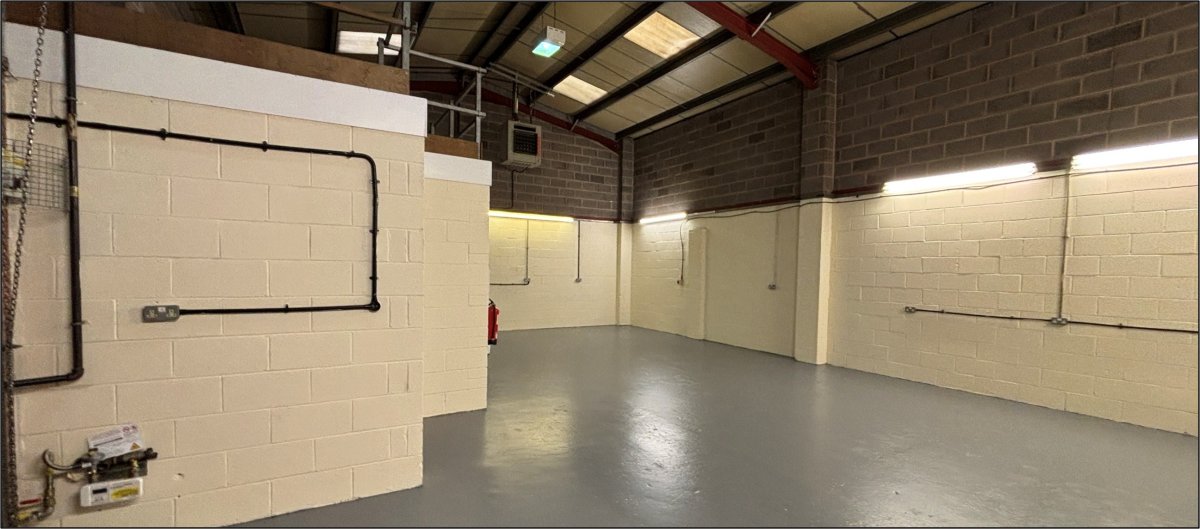
Internally, the unit provides open plan industrial/warehouse accommodation with ancillary office and WC facilities. In addition, there is a mezzanine floor above the office and WC facilities providing useful additional storage space.
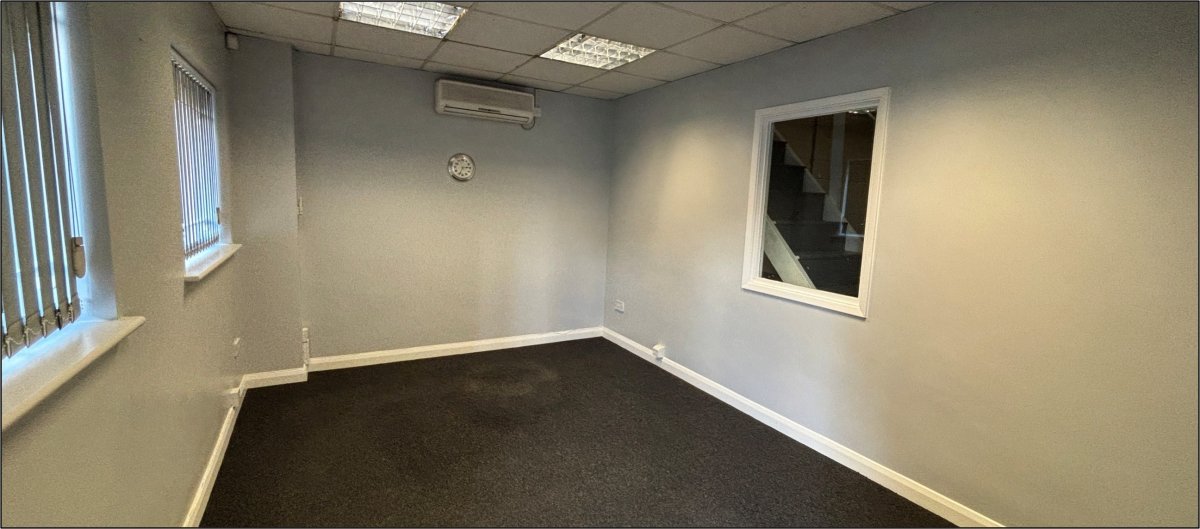
The specification of the unit includes a painted concrete floor, strip and sodium lighting, gas fired space heater, roller shutter loading door measuring approximately 3.5m (wide) by 4m (high) and a minimum eaves height of approximately 4.7m. In addition, the office is finished to a high standard and includes carpet floor covering, suspended ceiling inclusive of inset lighting, uPVC double glazing with internal bars and a wall mounted comfort cooling/heating unit.
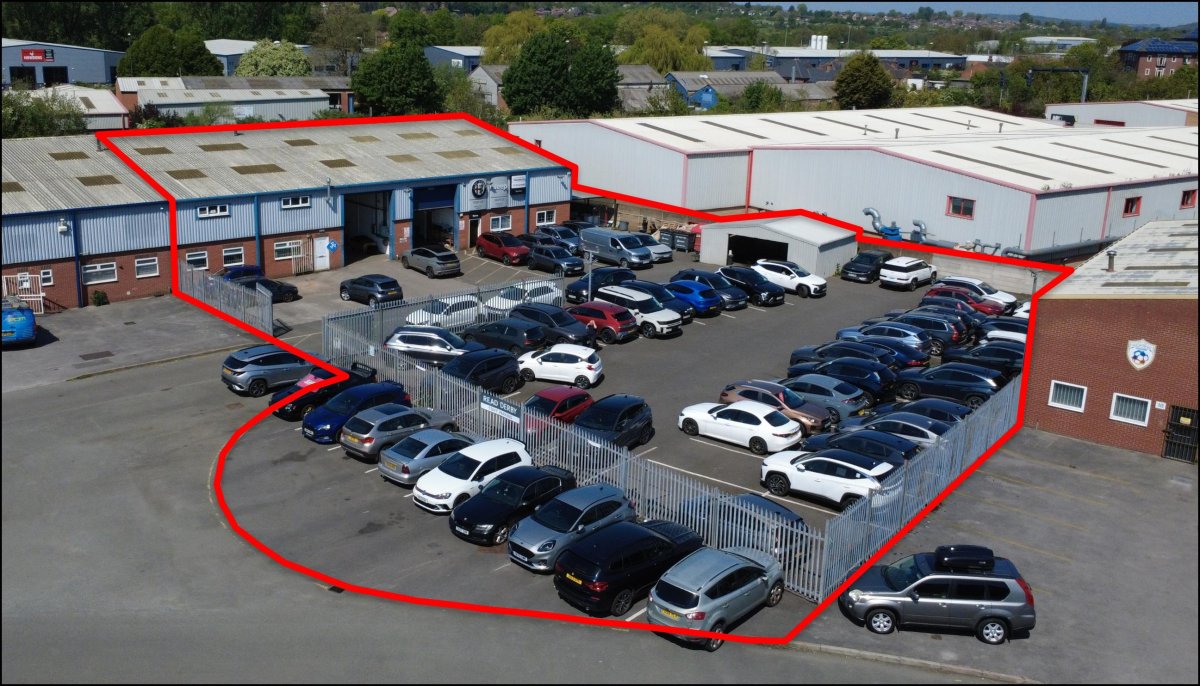
Externally, the property benefits from two tarmacadam parking spaces in front of the unit as well as a good sized secure yard which can provide external storage or additional car parking.
Internally, the unit provides open plan industrial/warehouse accommodation with ancillary office and WC facilities. In addition, there is a mezzanine floor above the office and WC facilities providing useful additional storage space.
The specification of the unit includes a painted concrete floor, strip and sodium lighting, gas fired space heater, roller shutter loading door measuring approximately 3.5m (wide) by 4m (high) and a minimum eaves height of approximately 4.7m. In addition, the office is finished to a high standard and includes carpet floor covering, suspended ceiling inclusive of inset lighting, uPVC double glazing with internal bars and a wall mounted comfort cooling/heating unit.
Externally, the property benefits from two tarmacadam parking spaces in front of the unit as well as a good sized secure yard which can provide external storage or additional car parking.
Location
Advertisement

Salloway Property Consultants Ltd
View all properties
Property ID: 156261
1,127 - 104 sq ft Industrial Unit To Rent, Derbyshire DE21, £12,000 pa
£1,000 / month
£12,000 pa
Unit 28 Parker Centre, Mansfield Road, Derbyshire, DE21 4SZ
Salloway Property Consultants Ltd
View all properties
Make an Enquiry
Similar units nearby


Make an Enquiry
Salloway Property Consultants Ltd