11,141 - 1,035 sq ft Investment For Sale, Cheetham Hill M3, £1,395,000
 4 photos
Property ID: 161254
The Robert Street Hub, 12-14 Robert Street, Cheetham Hill, Greater Manchester, M3 1EY
Key Features
- High quality character offices premises with potential for redevelopment
- Well located income producing office building with an opportunity to increase rental income
- Area of redevelopment/regeneration
Specification
- EPC rating
- C (EPC register, 2020)
- WC / toilets
- Yes
- Kitchen / tea point
- Yes
EPC rating from the government's energy certificate register. Contains public sector information licensed under the Open Government Licence v3.0.
Business rates
The agent hasn't given a rateable value for this property. Business rates are based on it, so check the official valuation before you commit.
How the price compares
The asking price works out at £125 per sq ft. The typical asking price for commercial property in the North West is £115 per sq ft, so this is about 9% above typical.
Median of 41 for-sale listings with a size on Boxpod, November 2026. See the Boxpod Rent Index
Tenant demand
- Listings in the North West
- 2.0x the average listing
Tenant enquiries and calls per listing on Boxpod, November 2025 to October 2026, compared with the average listing. See the Boxpod Demand Index
Getting there
- Rail station: Manchester Victoria
- 0.2 miles (about 6 min walk)
- Rail station: Salford Central
- 0.7 miles (about 18 min walk)
- Tube / metro / tram: Victoria (Manchester Metrolink)
- 0.2 miles (about 6 min walk)
- Tube / metro / tram: Shudehill (Manchester Metrolink)
- 0.4 miles (about 11 min walk)
- Airport: Manchester Airport
- 8.9 miles
Distances as the crow flies. Source: DfT NaPTAN.
Skip the agent. Advertise it on
Boxpod for £12/m Find out more

Description
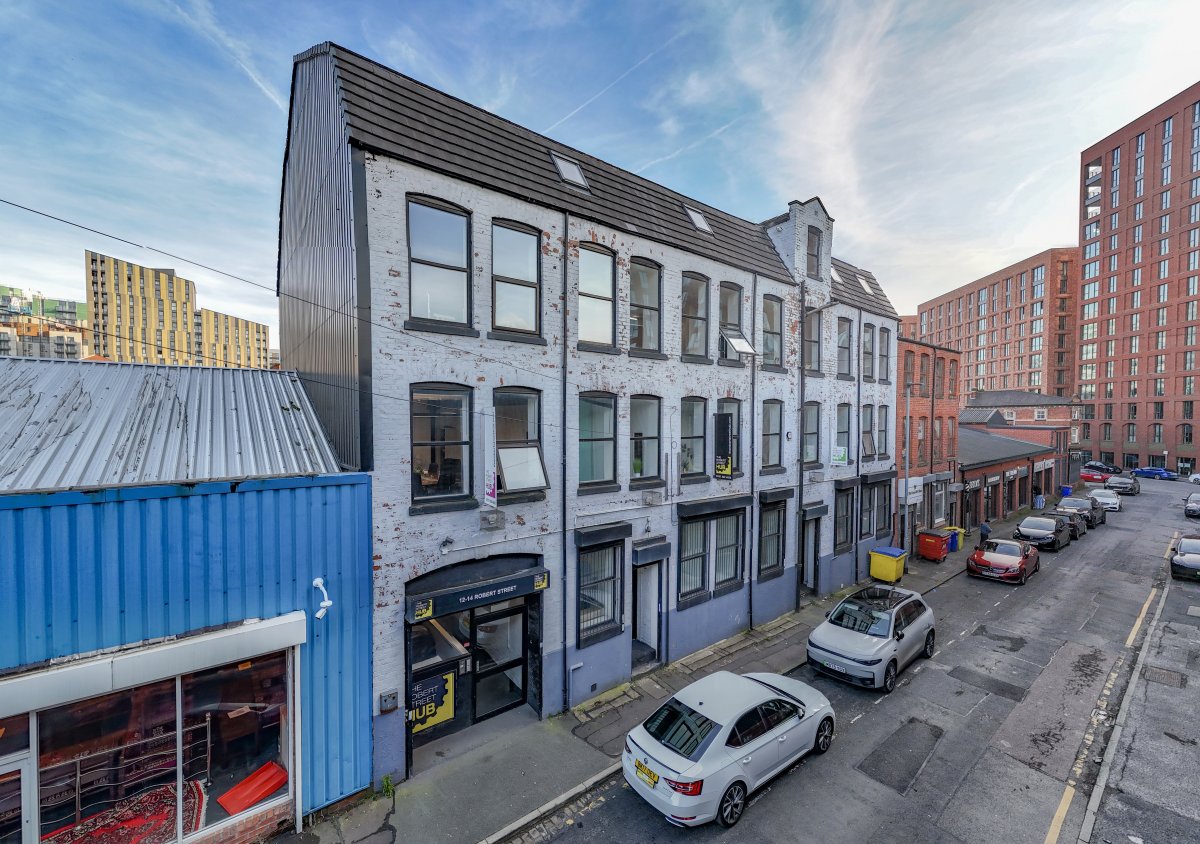
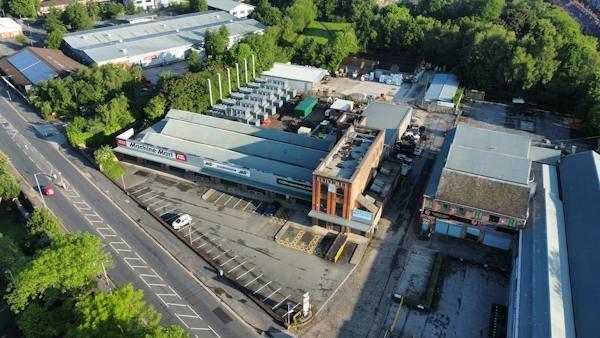
Manchester Victoria Train Station and Metrolink Stations are within easy walking distance. The A56 (Bury New Road) is within close proximity being one of the busiest arterial routes running north out of Manchester. All city centre amenities are within 10-15 mins walking distance.
The property is located in the Strangeways redevelopment area which in recent years seen a significant transformation with notable developments close by including Salboy's Waterhouse Garden Scheme of 556 apartments (now complete) and Latimer's Scheme (Clarion HA) on the former Boddington site of 505 apartments (currently underway).
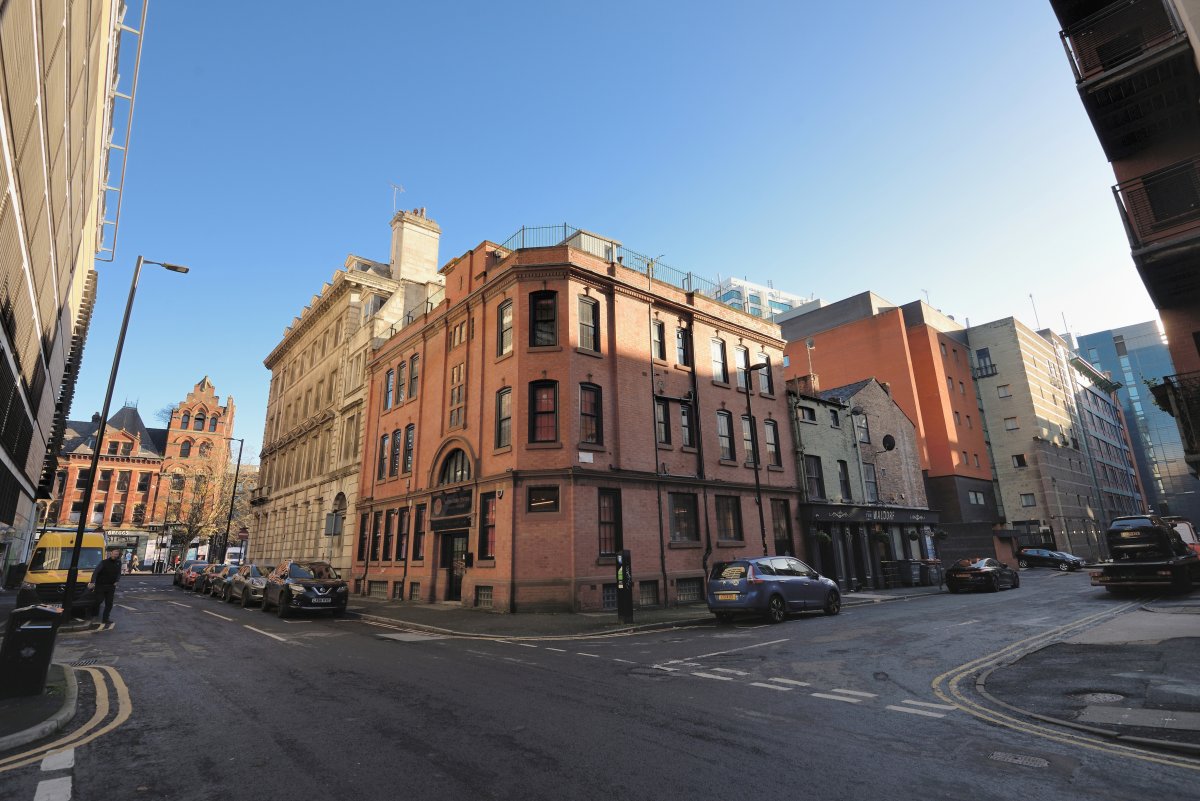
The property comprises a 4 storey mid terraced brick built building beneath a pitched tiled roof.
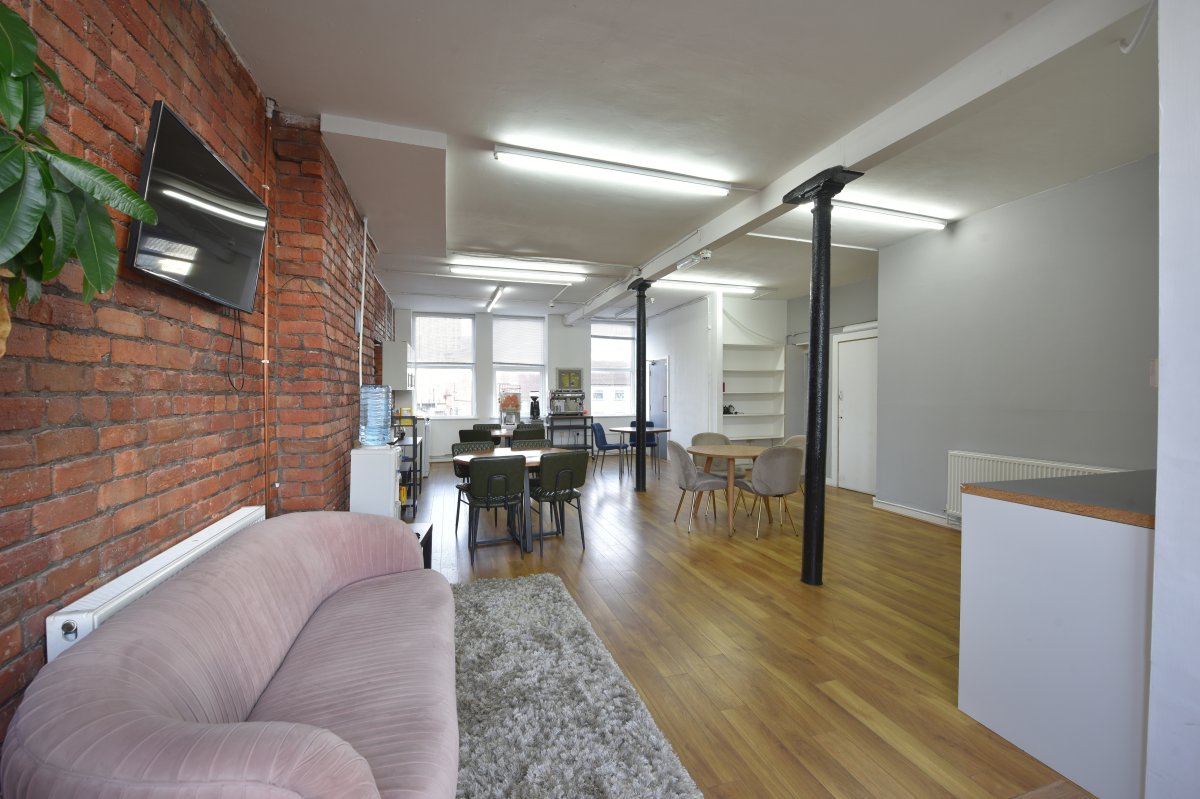
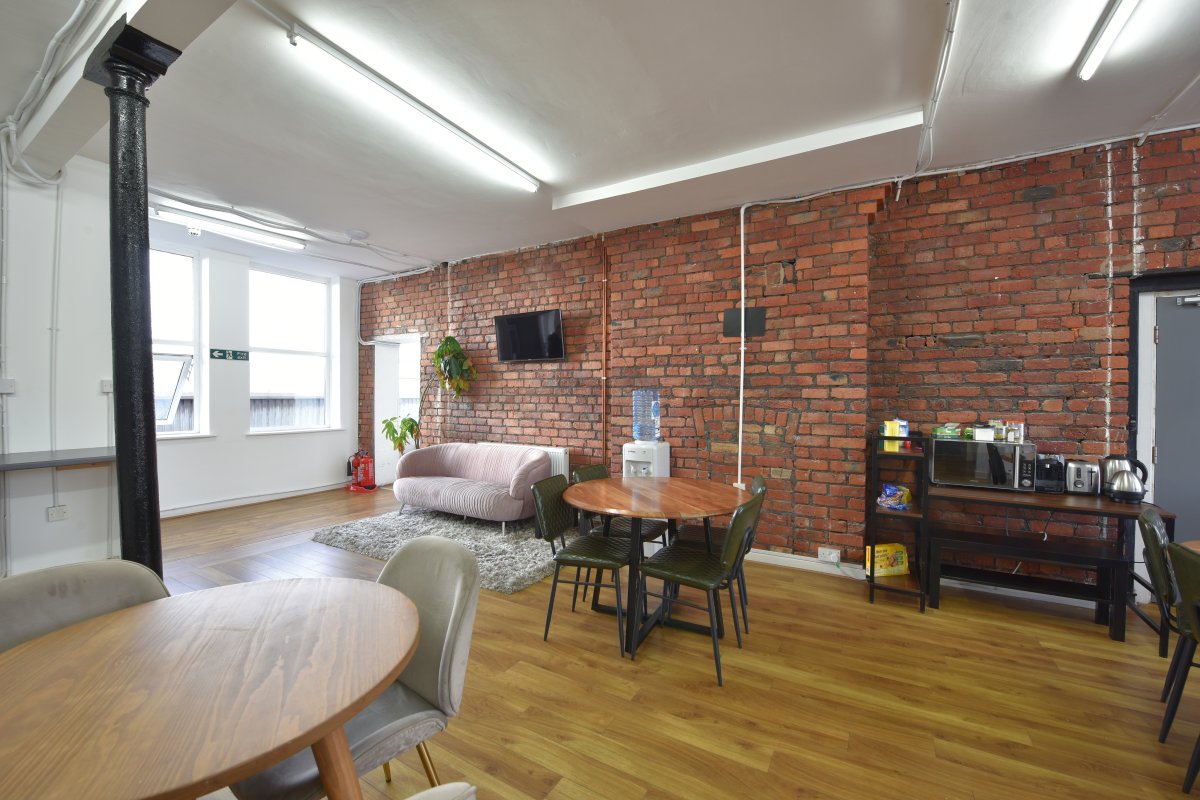
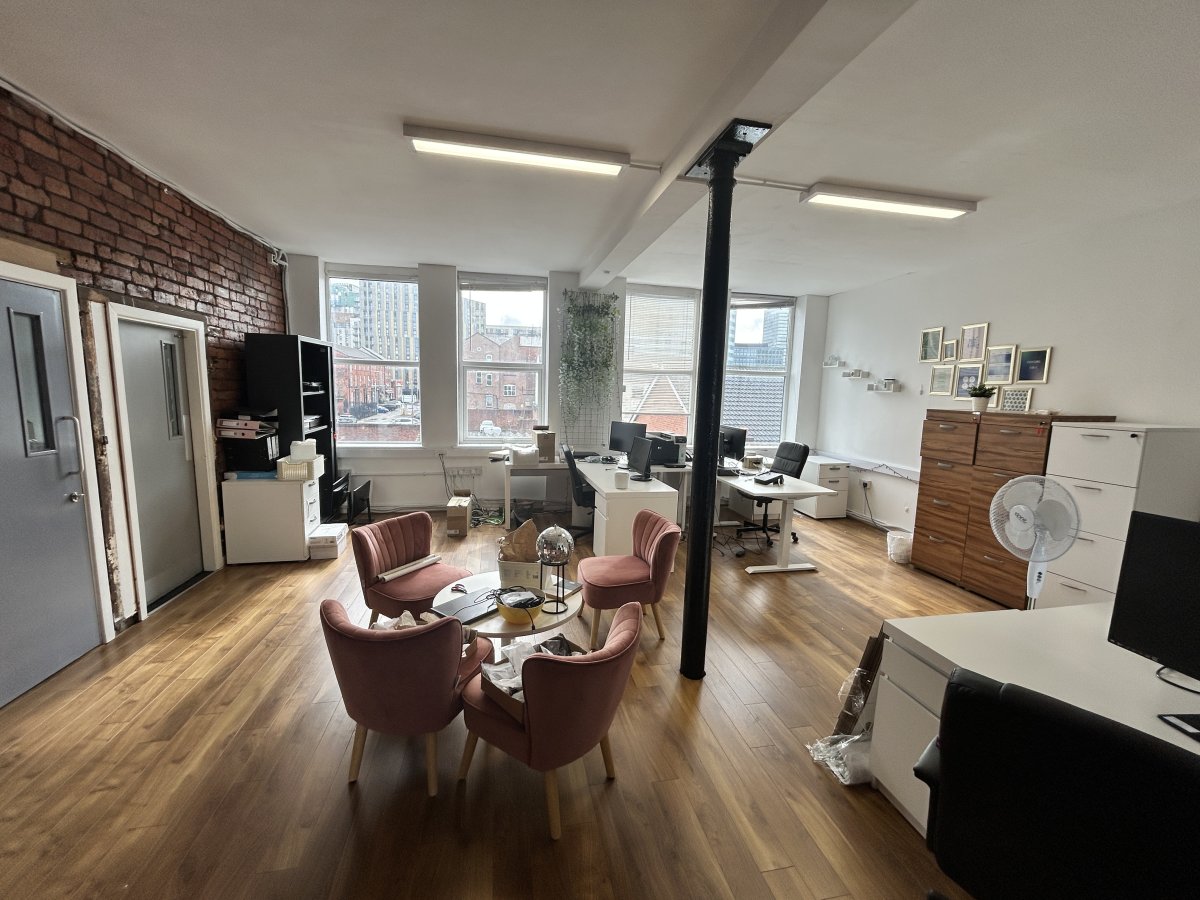
Internally, the property comprises high quality character office accommodation which has been split into a series of office rooms and suites throughout. The ground and uppers have WC and kitchen facilities on each level. There is also a reception area at ground floor level. In addition there is further office accommodation at lower ground floor level.
OCCUPATIONAL LEASES
The property has the following income based on all inclusive rents on licence agreements:
Total Brand Control - ground floor - £12,000pa (Terms TBC)
Ashby Marketing Ltd - offices 1.1, 1.2 and 1.3 1st floor -
£31,180pa (12 months from 28.09.26, 3 months notice)
Wundertalent - office 3.1 third floor - £18,147.60pa
(12 months from 01.11.25, licence terminates on expiry
Location

Property ID: 161254
The Robert Street Hub, 12-14 Robert Street, Cheetham Hill, Greater Manchester, M3 1EY
Make an Enquiry
Similar units nearby

Make an Enquiry