144,800 sq ft Industrial Unit To Rent, Banbury OX16, £1,090,344 pa
 4 photos

Property ID: 161063
£90,862 / month
£1,090,344 pa
Chalker Way, Banbury, Oxfordshire, OX16 4XD
Type
Industrial Unit
Status
Available
Size
144,800 sq ft / 13,452 sq m
Key Features
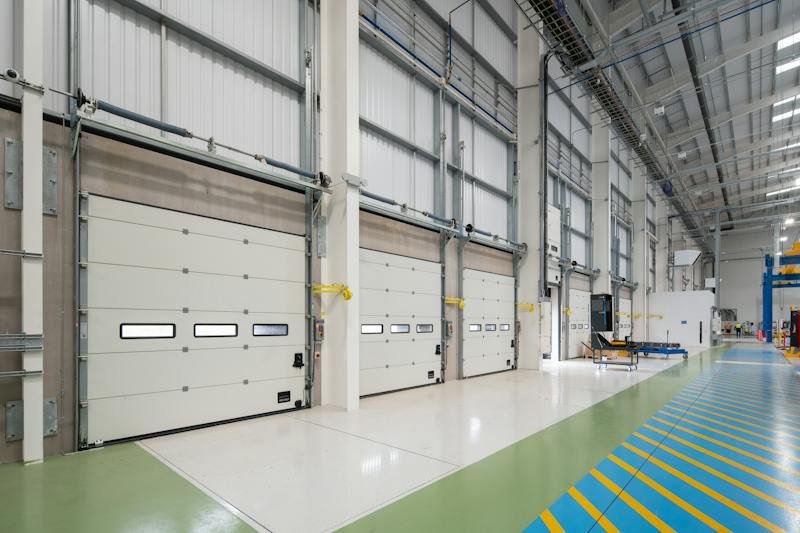
- 15m clear internal height
- 16 dock levellers
- 6 level access doors
- 124 parking spaces / 27 HGV parking spaces / 12 EV Charging spaces
Specification
- EPC rating
- A
- Loading bay / door
- Yes
- Yard / compound
- Yes
- Parking
- 124 spaces
- Air conditioning
- Yes
Skip the agent. Advertise it on
Boxpod for £12/m Find out more

Description
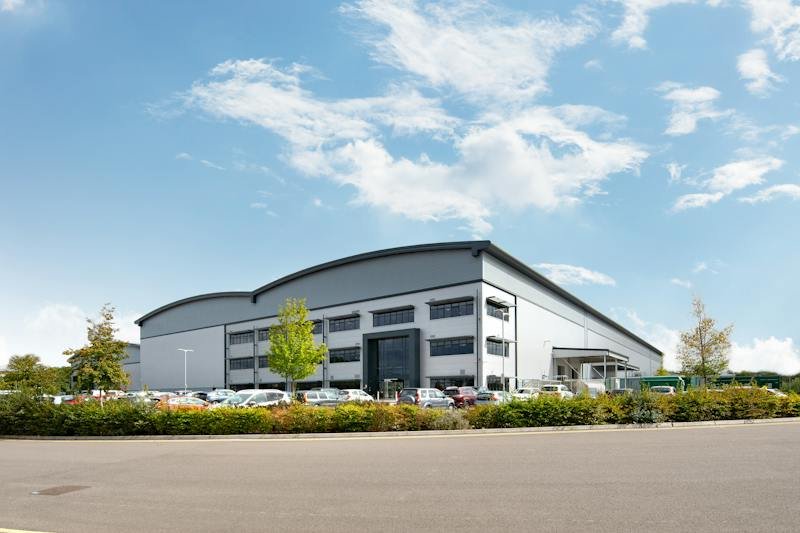
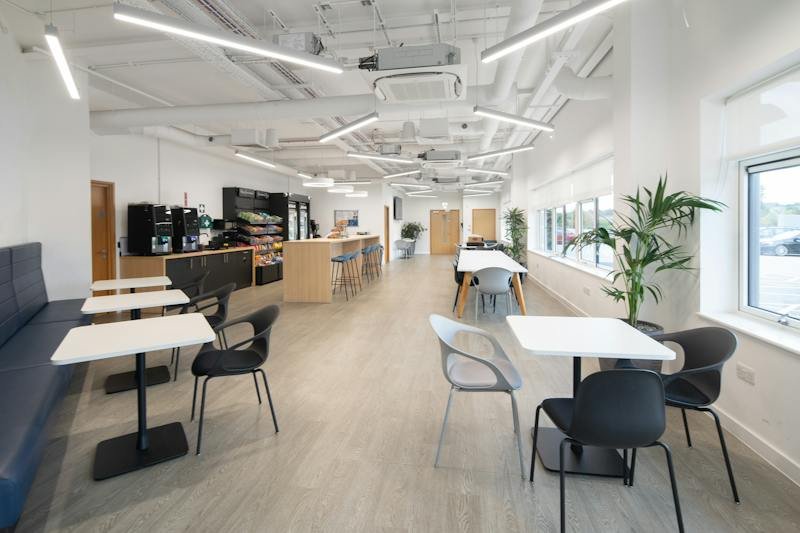
Unit 10 Chalker Way Is A Contemporary Logistics/warehouse Unit Constructed In 2021, Offering A High-specification And Operationally Efficient Environment For Distribution, Manufacturing And Industrial Occupiers. The Property Provides A Predominantly Open-plan Warehouse With Excellent Loading Arrangements, Complemented By C. 8,000 Sq Ft Of High-quality Office Accommodation Arranged Over The First And Second Floors.
A Striking Double-height Atrium Reception Creates An Impressive Arrival Experience For Staff And Visitors, While The Office Areas Benefit From Air Conditioning, Modern Finishes And Generous Natural Light. The Warehouse Offers Clear, Functional Space Suitable For A Wide Range Of Operational Uses Under Its B2/b8 Planning Consent.
Externally, The Unit Features A Secure Gated And Fenced Yard, Providing Controlled Access And Efficient Circulation For Hgvs. The Site Also Benefits From 124 Car Parking Spaces And 27 Dedicated Hgv Parking Bays, Supporting High-intensity Logistics Operations.
Sustainability Is Embedded Into The Design, With The Building Achieving Breeam ‘very Good’ And An Epc Rating Of A, Ensuring Reduced Running Costs And Strong Esg Alignment For Occupiers.
A Striking Double-height Atrium Reception Creates An Impressive Arrival Experience For Staff And Visitors, While The Office Areas Benefit From Air Conditioning, Modern Finishes And Generous Natural Light. The Warehouse Offers Clear, Functional Space Suitable For A Wide Range Of Operational Uses Under Its B2/b8 Planning Consent.
Externally, The Unit Features A Secure Gated And Fenced Yard, Providing Controlled Access And Efficient Circulation For Hgvs. The Site Also Benefits From 124 Car Parking Spaces And 27 Dedicated Hgv Parking Bays, Supporting High-intensity Logistics Operations.
Sustainability Is Embedded Into The Design, With The Building Achieving Breeam ‘very Good’ And An Epc Rating Of A, Ensuring Reduced Running Costs And Strong Esg Alignment For Occupiers.
Location
Advertisement

Vail Williams
View all properties
Property ID: 161063
144,800 sq ft Industrial Unit To Rent, Banbury OX16, £1,090,344 pa
£90,862 / month
£1,090,344 pa
Chalker Way, Banbury, Oxfordshire, OX16 4XD
Vail Williams
View all properties
Make an Enquiry
Similar units nearby
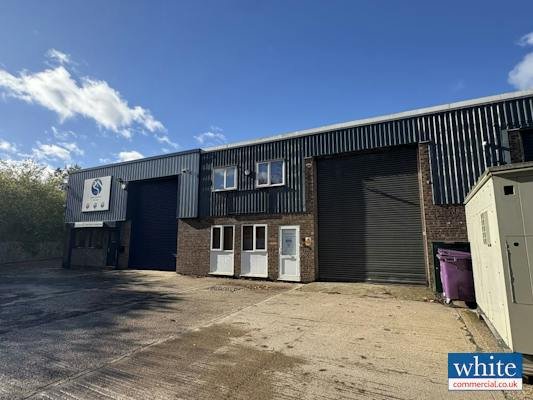 IndustrialBanbury · 0.7 miles£22,500 pa · 2,940 sq ft
 IndustrialBanbury · 0.8 miles£40,000 pa · 22,173 sq ft
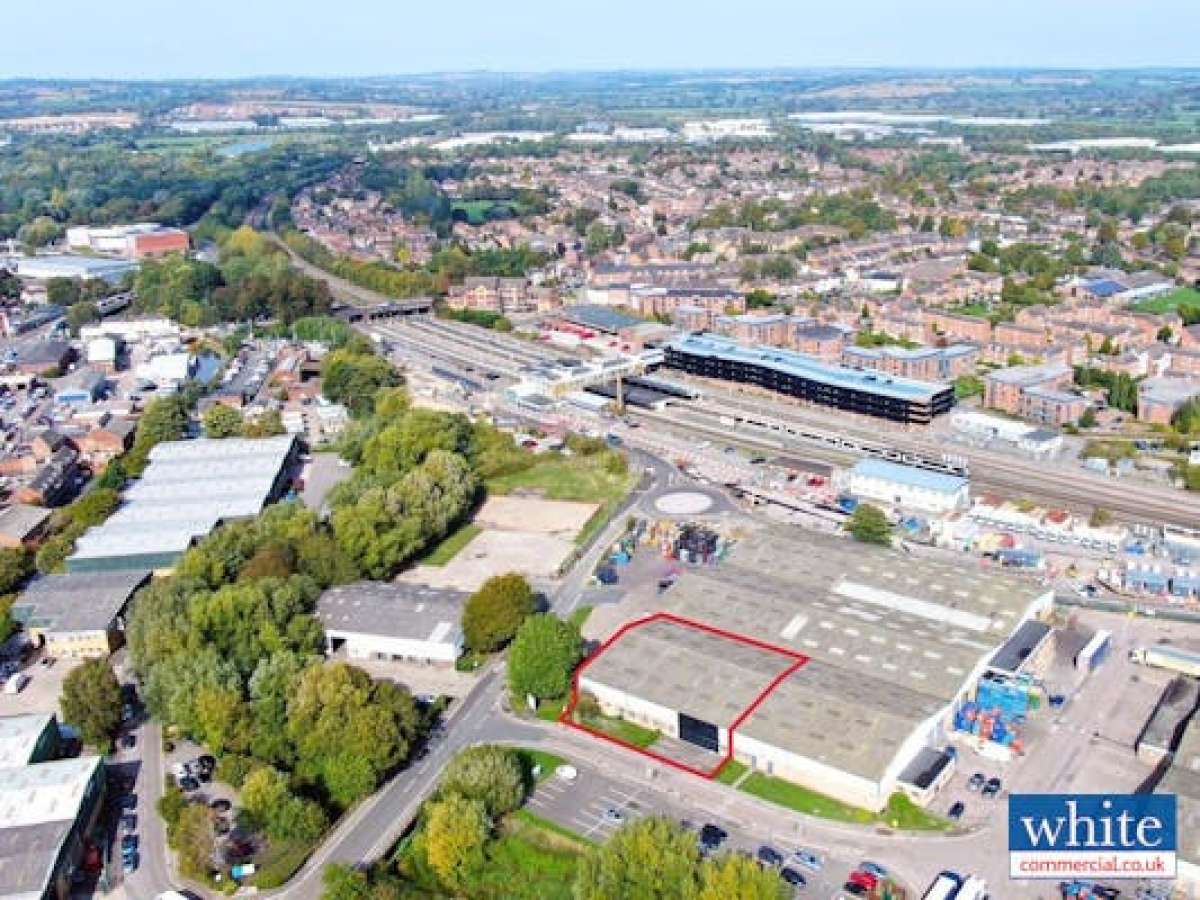 IndustrialBanbury · 1.0 miles£120,000 pa · 13,945 sq ft
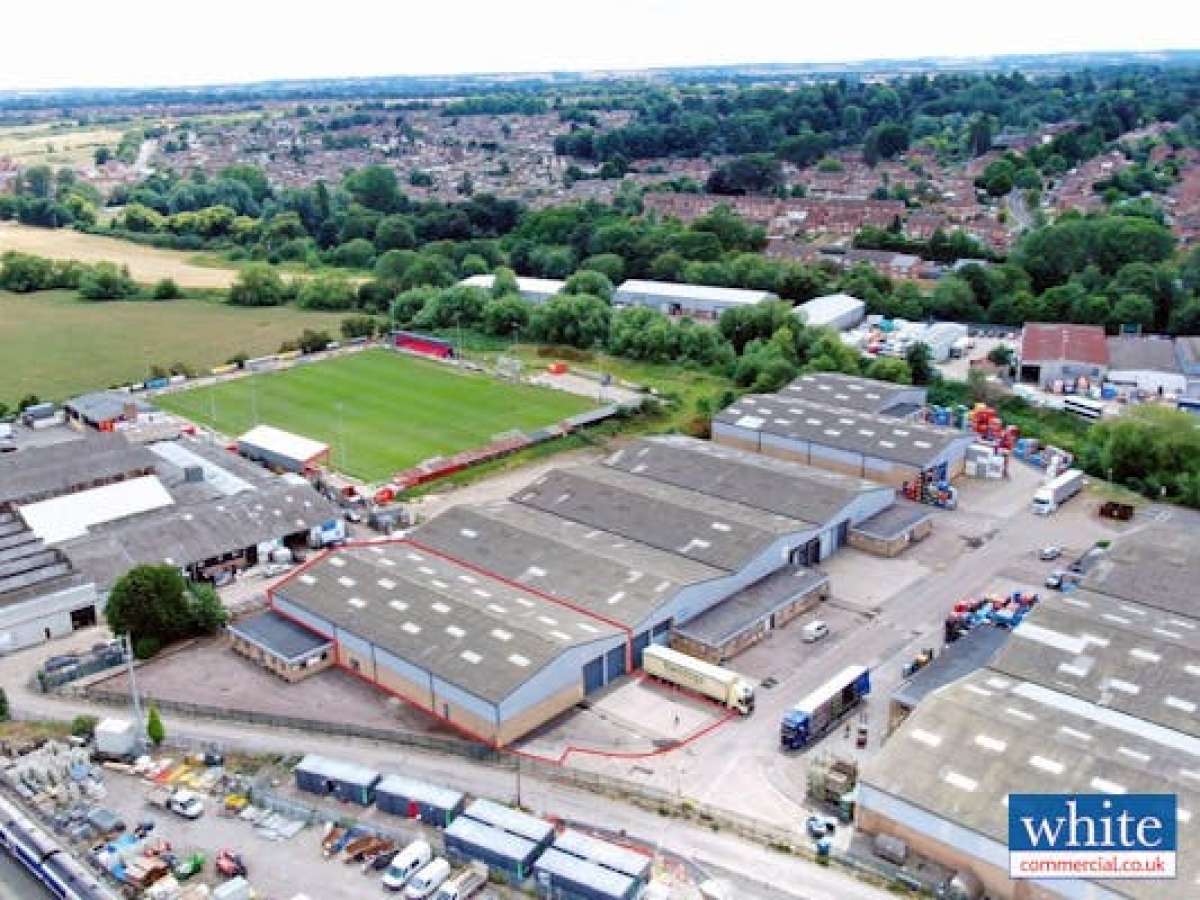 IndustrialBanbury · 1.0 miles£102,000 pa · 12,740 sq ft
 IndustrialBanbury · 1.6 milesPOA · 3,000 sq ft
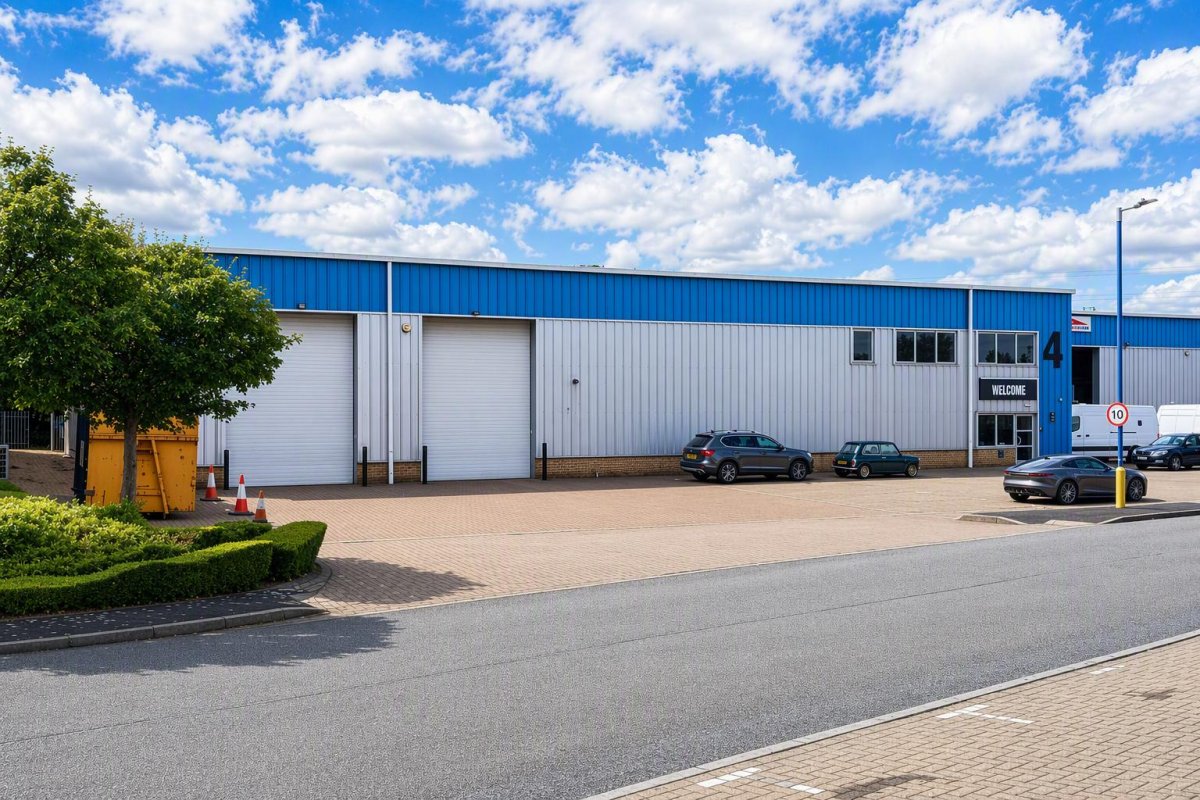 IndustrialBanbury · 1.7 miles£135,000 pa · 14,798 sq ft
Make an Enquiry
Vail Williams