Industrial Unit To Rent, Banbury, Oxfordshire
 4 photos
Property ID: 160578
£1,875 / month
£22,500 pa
4 Thorpe Close, Banbury, Oxfordshire, OX16 4SW
Type
Industrial Unit
Status
Available
Size
2,940 sq ft / 273 sq m
Key Features
- Mid-terrace industrial/workshop unit
- Mainly open plan
- 4 car parking spaces and loading & unloading areas
- Height to eaves of 4.85m and 6.1m to apex
Skip the agent. Advertise it on
Boxpod for £12/m Find out more

Description
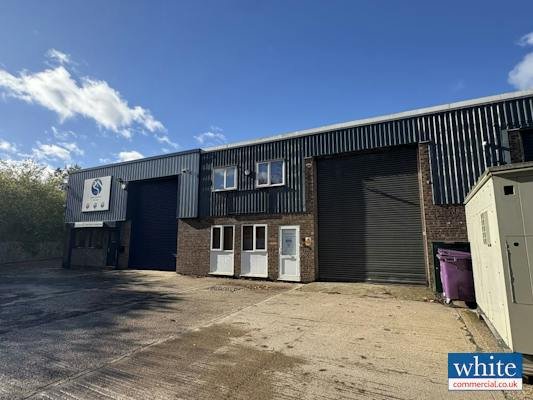
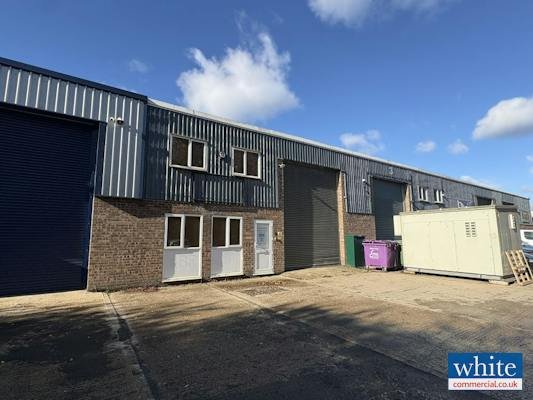
The Premises Comprise A Mid-terrace Industrial/workshop Unit Constructed Around A Steel Portal Frame, Incorporating Brick And Part-clad Elevations, Under A Pitched Lined Roof With Translucent Panels.
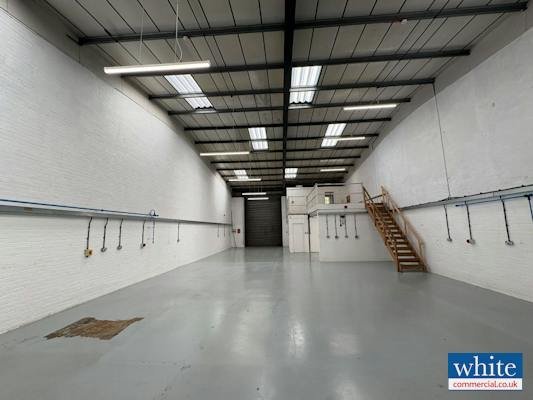
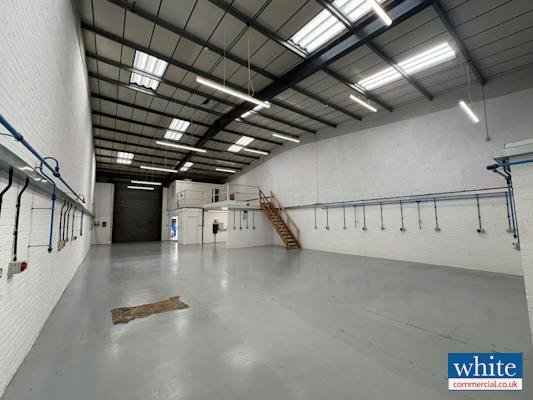
Unit 4 Is Arranged To Open Plan, With Ground Floor Office Upon Entry, Together With Mezzanine Storage And An Office Above. Wcs And A Kitchen Are Situated To The Rear.
The Unit Has A Height To Eaves Of 4.85m And 6.1m To Apex, Benefitting From An Manually Operated Roller Shutter Door That Is 3.55m Wide And 4.9m High.
There Is Three-phase Electricity, A Compressed Air System And 4 Car Parking Spaces, Together With Loading And Unloading Area In Front Of The Roller Shutter Door.
Location
Advertisement

White Commercial Surveyors Ltd
View all properties
Property ID: 160578
Industrial Unit To Rent, Banbury, Oxfordshire
£1,875 / month
£22,500 pa
4 Thorpe Close, Banbury, Oxfordshire, OX16 4SW
White Commercial Surveyors Ltd
View all properties
Make an Enquiry
Make an Enquiry
White Commercial Surveyors Ltd