23,186 sq ft Industrial Unit To Rent, South Shields NE33, £144,535 pa
 4 photos
Property ID: 160873
£12,045 / month
£144,535 pa
Unit 2, Tyne Dock, South Shields, Tyne and Wear, NE33 5SP
Type
Industrial Unit
Status
Available
Size
23,186 sq ft / 2,154 sq m
Specification
- Loading bay / door
- Yes
- Yard / compound
- Yes
- Parking
- 30 spaces
Skip the agent. Advertise it on
Boxpod for £12/m Find out more

Description
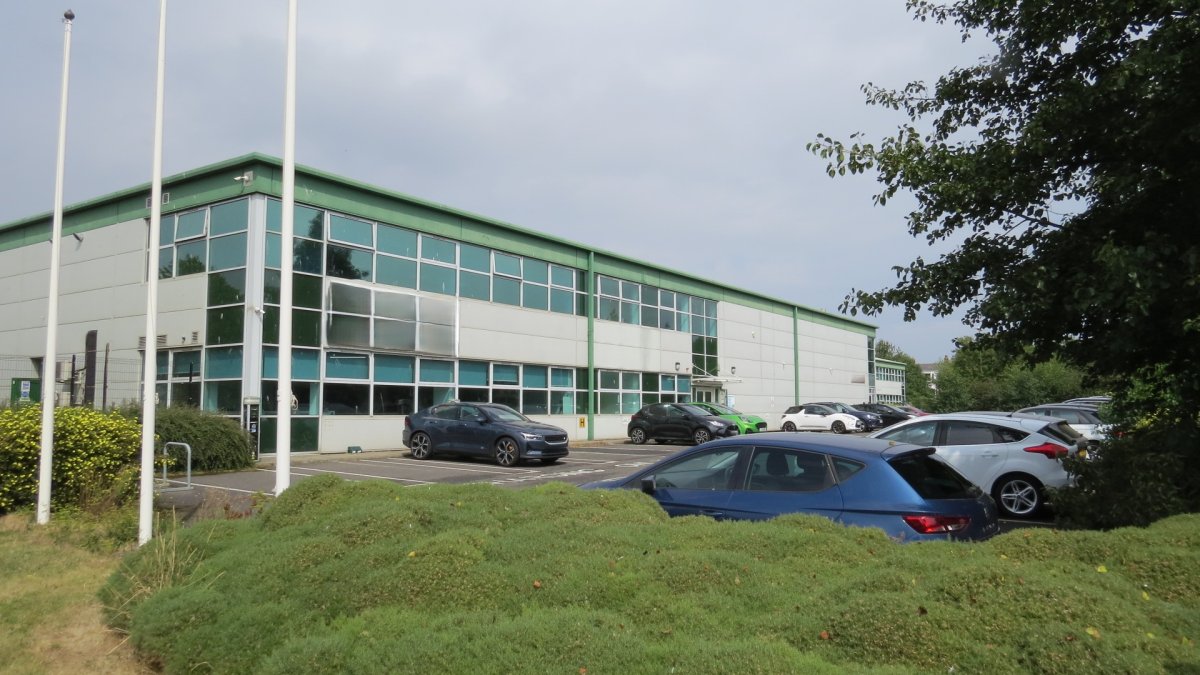
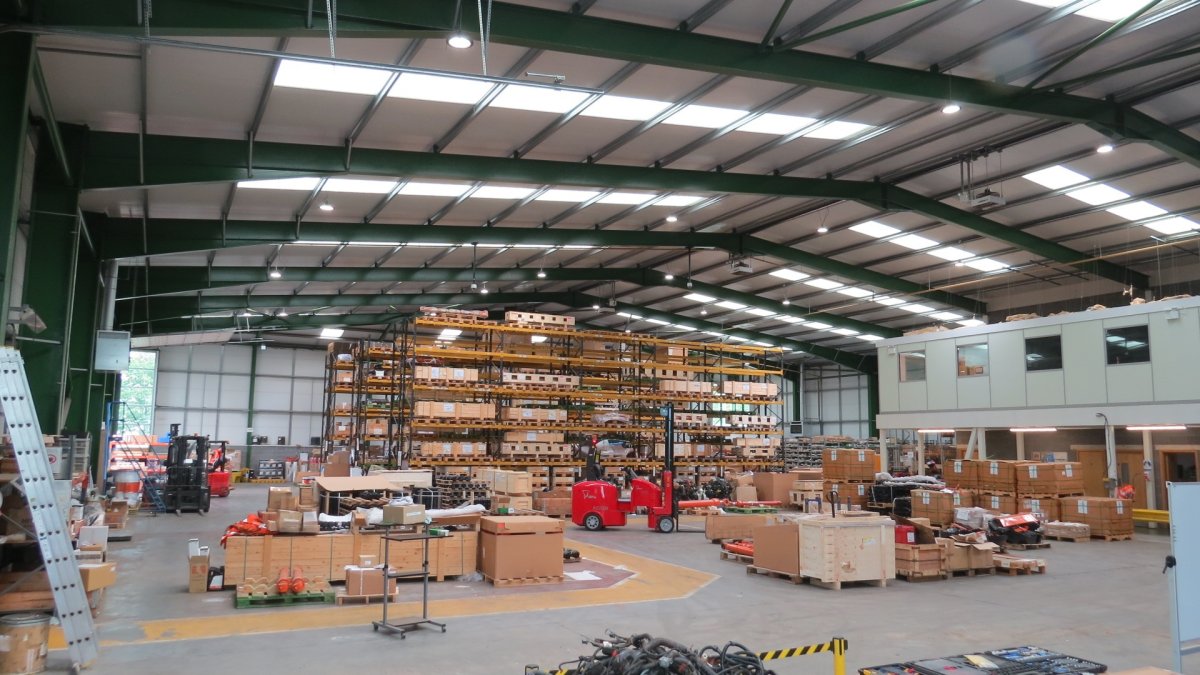
The Property Comprises A Detached Modern Warehouse Unit Constructed With A Concrete Floor, Steel Portal Frame, Insulated Cladding Panels To The Roof And Elevations. The Roof Covering Also Benefits From A Good Coverage Of Roof Lights Providing Excellent Natural Lighting Into The Warehouse. The Warehouse Provides An Internal Clear Height To The Underside Of The Haunch Of 6m, Rising To Approximately 9m At The Ridge.
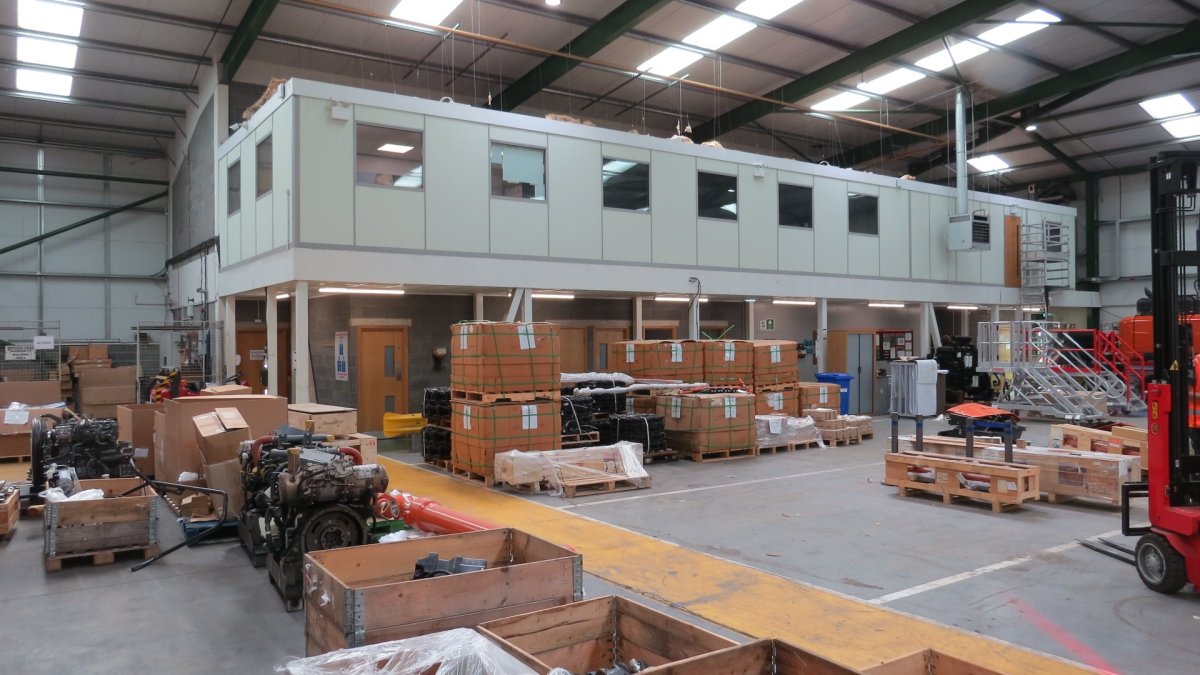
Internally, The Property Is Arranged With Ground And First Floor Offices, A Canteen Area At Ground Floor And Ancillary W.c's And Meeting Rooms. In Addition, The Current Tenant Has Increased The Amount Of Office Accommodation By Providing An Additional Mezzanine Office / Training Room Area, Which Could Be Removed To Provide Further Clear Height Space Within The Warehouse. The Property Has Been Upgraded With Led Lighting In The Warehouse And Offices, Along With Gas Fired Space Heaters In The Warehouse And Gas Fired Radiator System To The Offices.
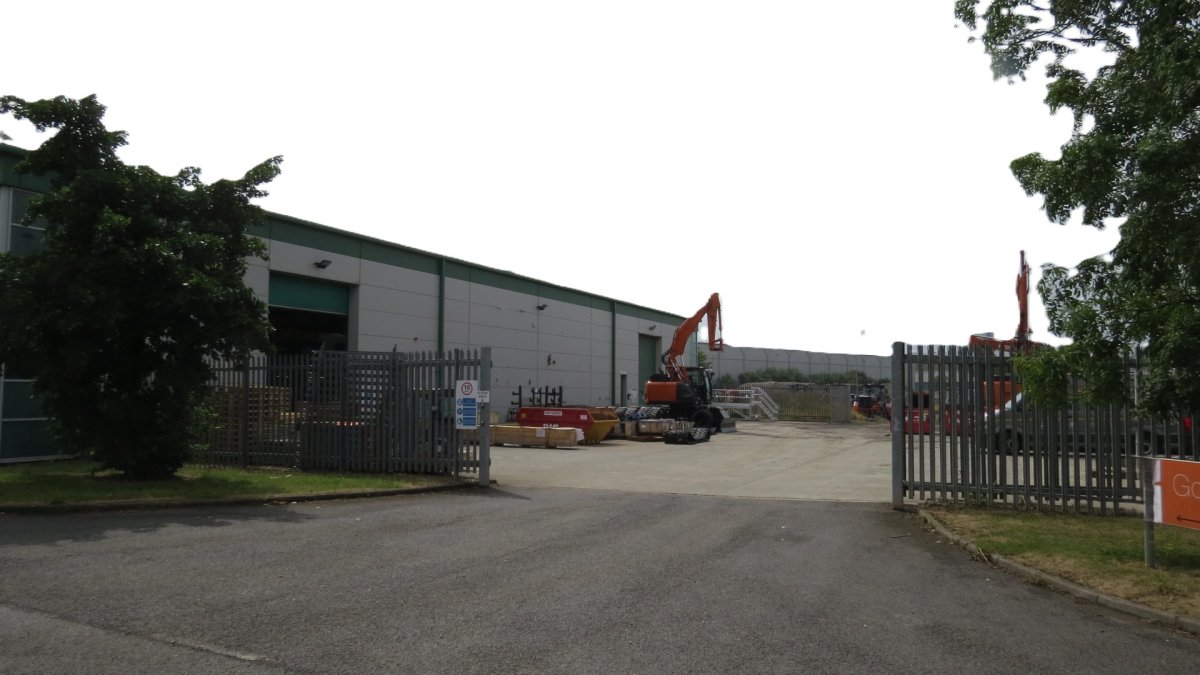
Loading Is Provided By Way Of Two Sectional Loading Doors At The Rear Of The Warehouse Leading Onto A Large Concrete Yard That Benefits From A Secure Palisade Fence Around The Boundary. Hgv Access Is Provided By Way Of A Separate Rear Access Directly Off The Service Road. The Car Park Is To The Front Of The Property Providing Approximately 30 Car Parking Spaces.
Internally, The Property Is Arranged With Ground And First Floor Offices, A Canteen Area At Ground Floor And Ancillary W.c's And Meeting Rooms. In Addition, The Current Tenant Has Increased The Amount Of Office Accommodation By Providing An Additional Mezzanine Office / Training Room Area, Which Could Be Removed To Provide Further Clear Height Space Within The Warehouse. The Property Has Been Upgraded With Led Lighting In The Warehouse And Offices, Along With Gas Fired Space Heaters In The Warehouse And Gas Fired Radiator System To The Offices.
Loading Is Provided By Way Of Two Sectional Loading Doors At The Rear Of The Warehouse Leading Onto A Large Concrete Yard That Benefits From A Secure Palisade Fence Around The Boundary. Hgv Access Is Provided By Way Of A Separate Rear Access Directly Off The Service Road. The Car Park Is To The Front Of The Property Providing Approximately 30 Car Parking Spaces.
Location
Advertisement

Eddisons; Peterborough
View all properties
Property ID: 160873
23,186 sq ft Industrial Unit To Rent, South Shields NE33, £144,535 pa
£12,045 / month
£144,535 pa
Unit 2, Tyne Dock, South Shields, Tyne and Wear, NE33 5SP
Eddisons; Peterborough
View all properties
Make an Enquiry
Similar units nearby
 IndustrialSouth Shields · 1.4 miles£13,000 pa · 1,496 sq ft
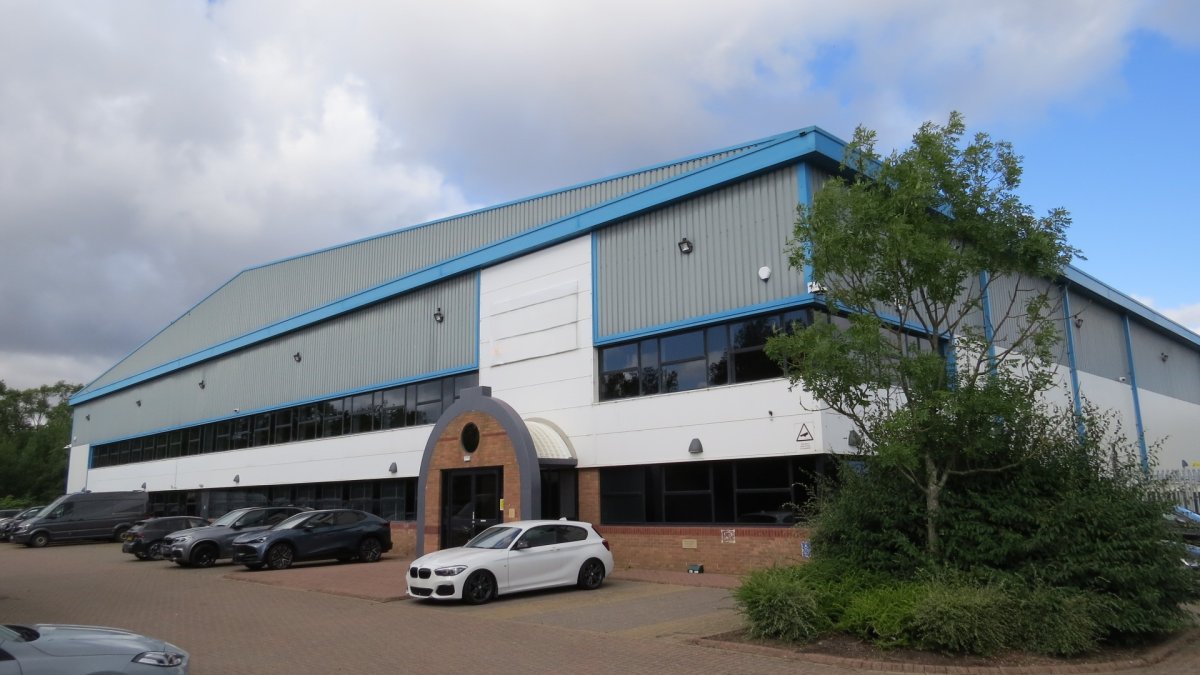 IndustrialHebburn · 3.0 miles£275,000 pa · 33,951 sq ft
 IndustrialGateshead · 3.4 milesPOA · 700 sq ft
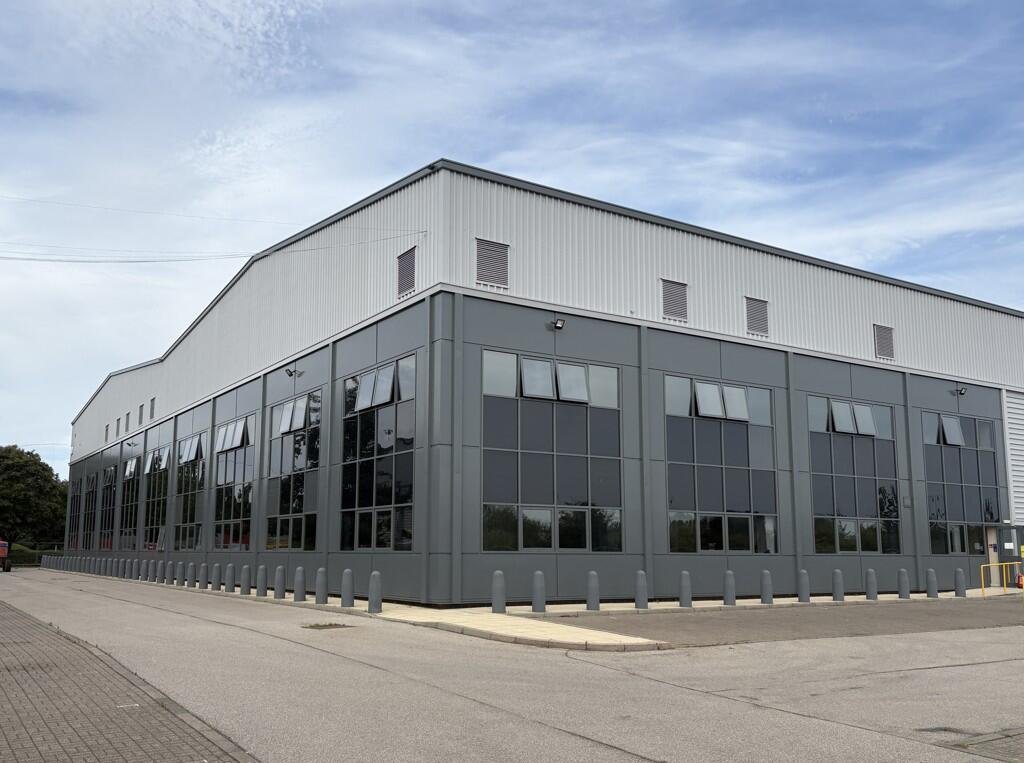 IndustrialGateshead · 4.0 milesPOA · 95,080 sq ft
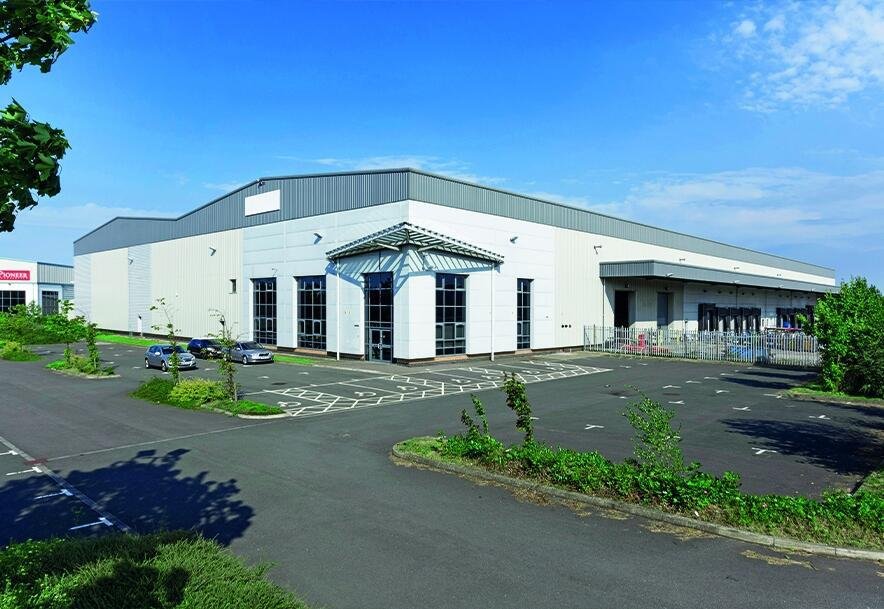 IndustrialGateshead · 4.0 milesPOA · 78,259 sq ft
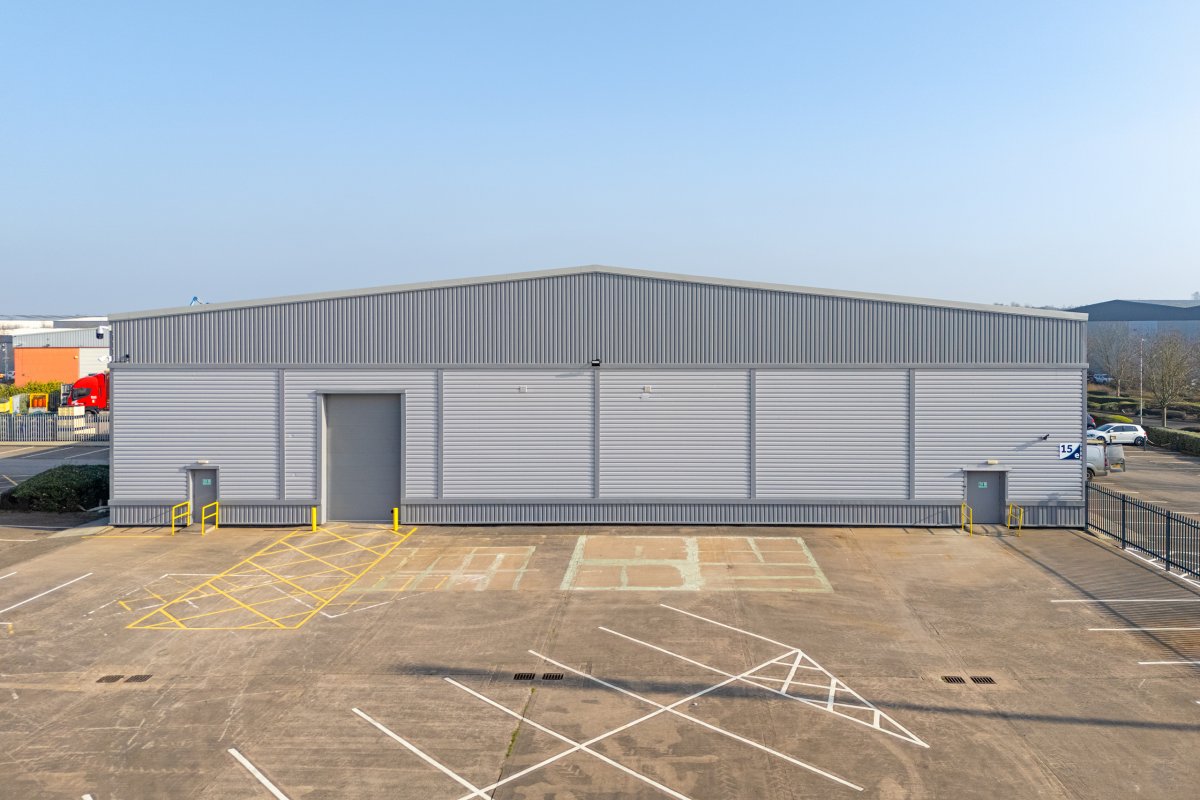 IndustrialGateshead · 4.0 milesPOA · 11,004 sq ft
Make an Enquiry
Eddisons; Peterborough