5,215 - 484 sq ft Retail/Shop To Rent, Manchester Central M1, £75,000 pa
 4 photos
Property ID: 160135
£6,250 / month
£75,000 pa
7-9 New Wakefield Street, Manchester Central, Lancashire, M1 5NP
Type
Retail/Shop
Status
AVAILABLE
Size
5,215 - 484 sq ft / 484 - 45 sq m
Key Features
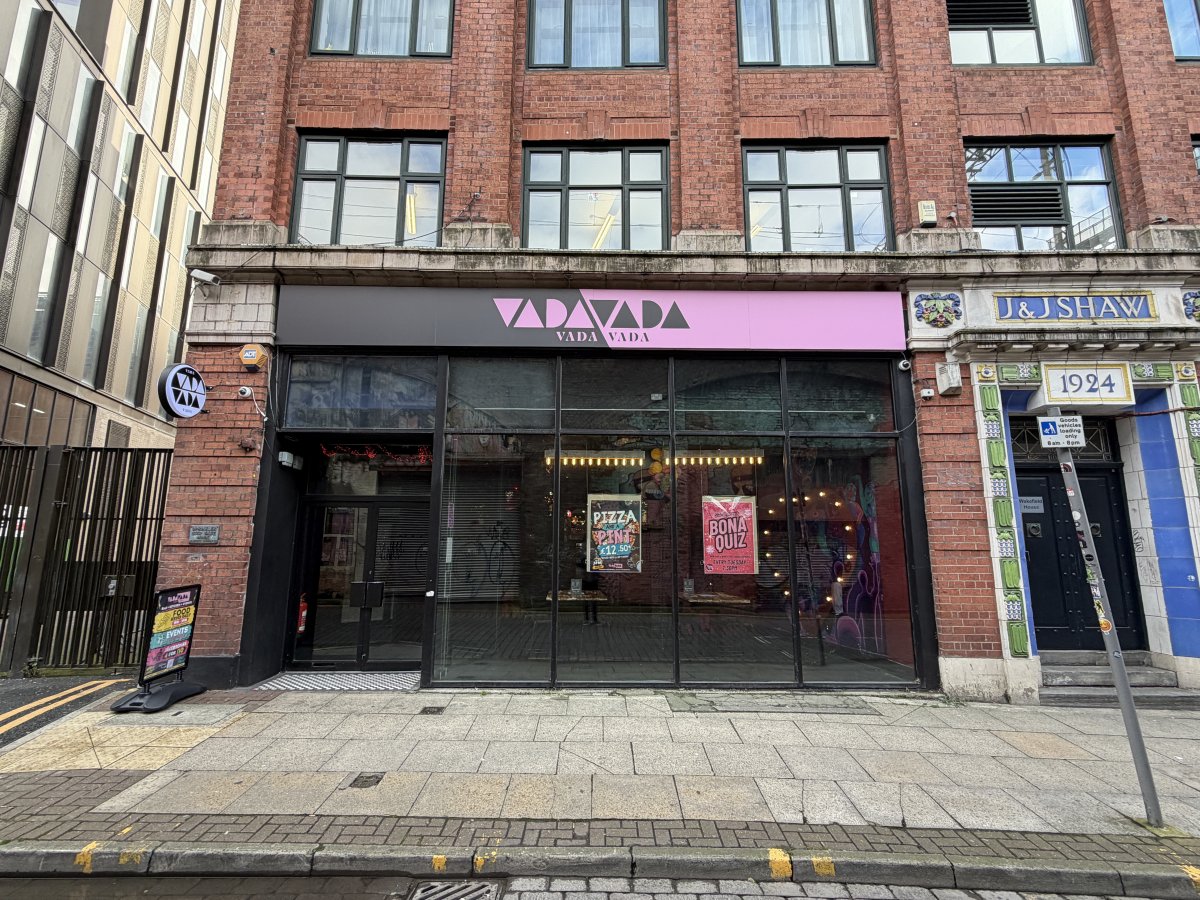
- "Ready to trade" bar premises located off Oxford Road in the heart of Manchester's Student area
- Suitable for a variety of hospitality/leisure related uses (Subject to any necessary consents)
- Set across ground floor and basement
- Close proximity to all city centre amenities
Specification
- WC / toilets
- Yes
- Kitchen / tea point
- Yes
- Passenger lift
- Yes
Skip the agent. Advertise it on
Boxpod for £12/m Find out more

Description
The property is located on New Wakefield Street which runs adjacent to Oxford Road, which is one of the busiest throughfares within the city centre of Manchester.
All city centre amenities including retail, bars, restaurants, hotels and transport links are within close proximity. Oxford Road train station is less than a minute's walk from the property.
The surrounding area includes a mixture of purpose-built student accommodation and a number of retail/bar operators including Brickhouse Social, Revolution de Cuba and O'Connell's.
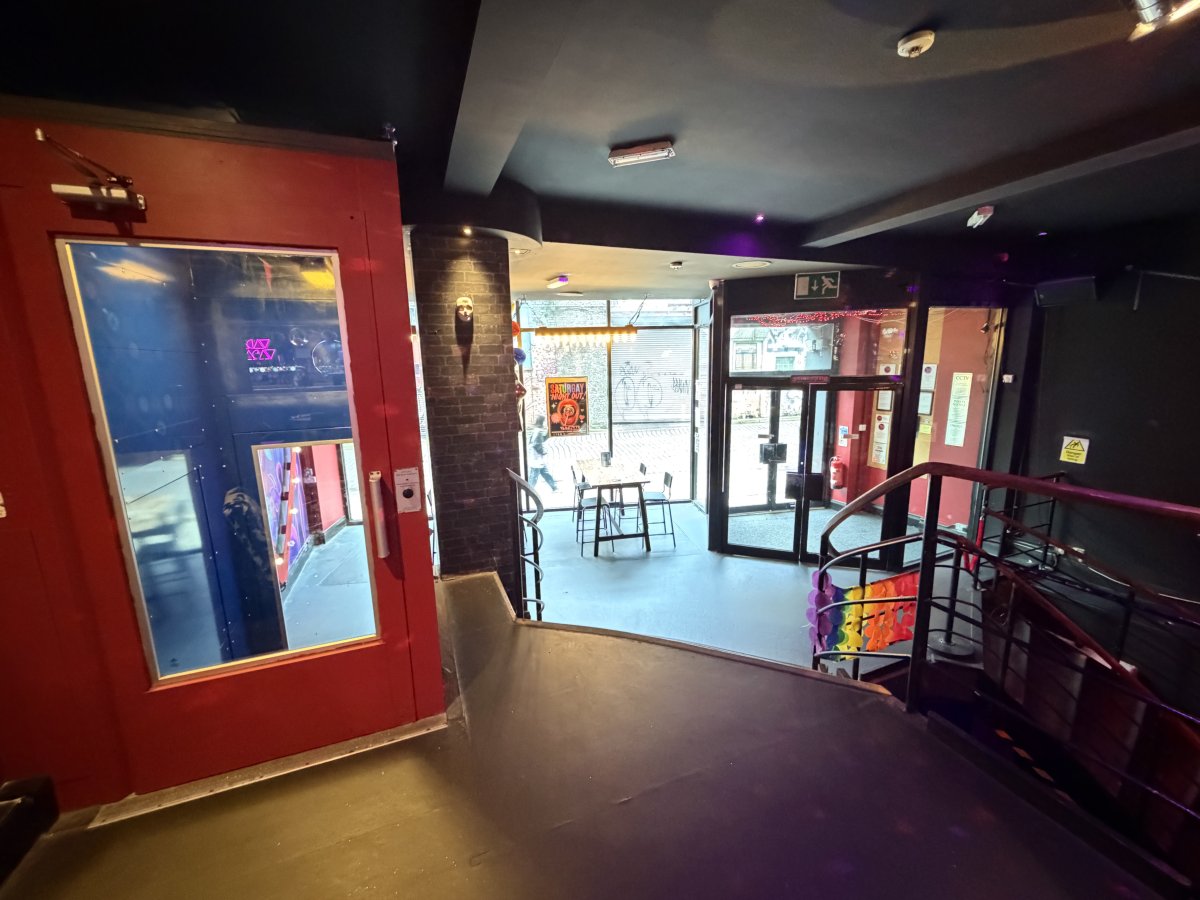
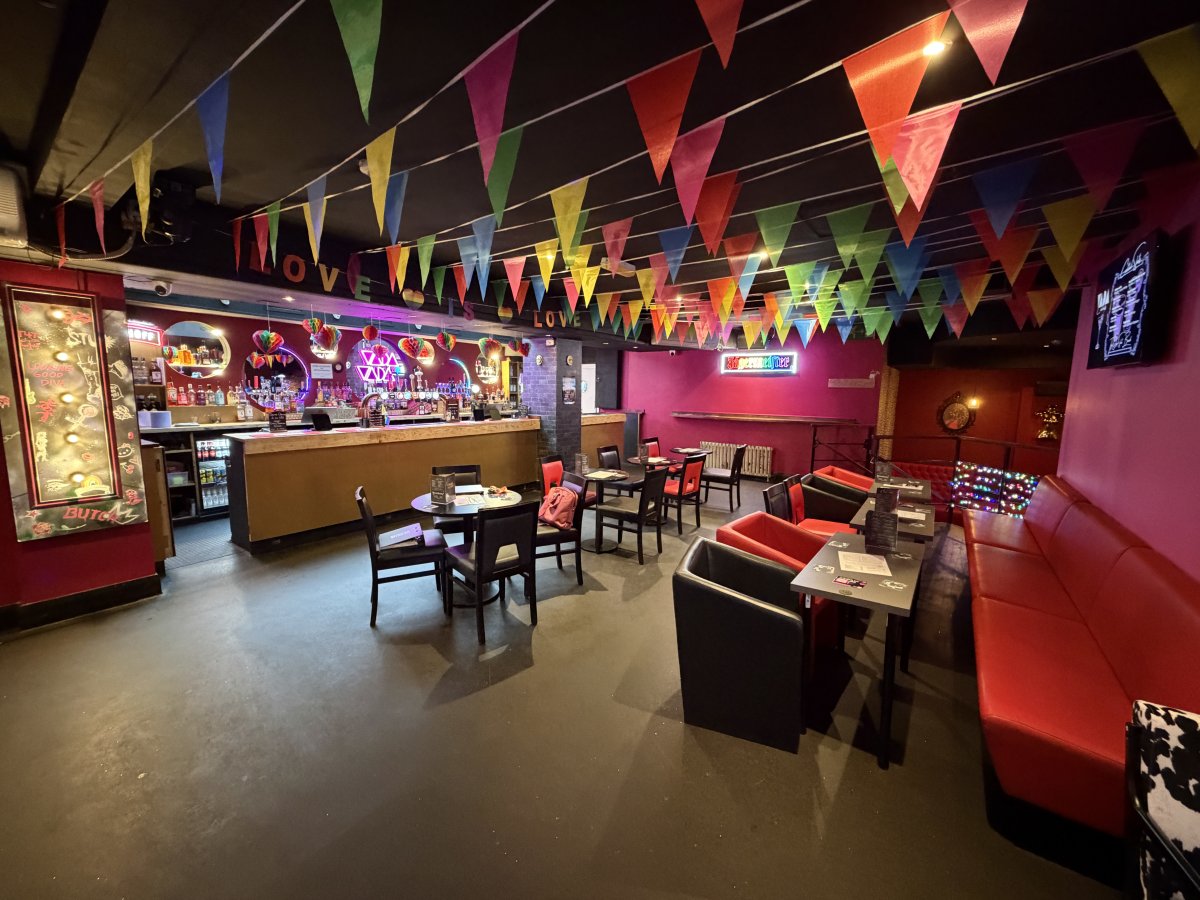
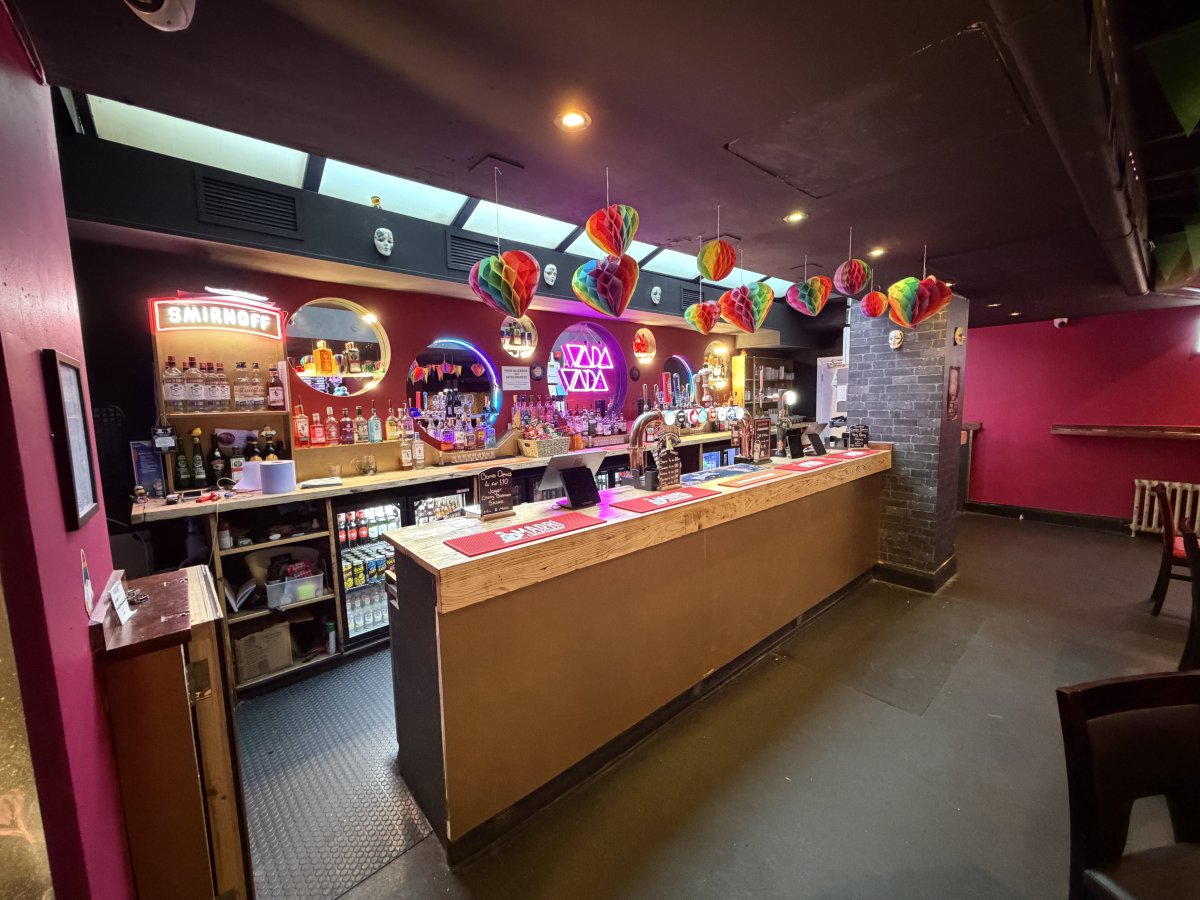
The property is a ready to trade bar premises set across ground floor and basement. The ground floor is set across two levels with open plan seating and a stage area, bar, kitchen and separate access hallway for deliveries. The basement is largely open plan save for male, female and disabled WCs, and two staff/storage rooms. The property also benefits from an internal lift.
All city centre amenities including retail, bars, restaurants, hotels and transport links are within close proximity. Oxford Road train station is less than a minute's walk from the property.
The surrounding area includes a mixture of purpose-built student accommodation and a number of retail/bar operators including Brickhouse Social, Revolution de Cuba and O'Connell's.
The property is a ready to trade bar premises set across ground floor and basement. The ground floor is set across two levels with open plan seating and a stage area, bar, kitchen and separate access hallway for deliveries. The basement is largely open plan save for male, female and disabled WCs, and two staff/storage rooms. The property also benefits from an internal lift.
Location
Advertisement

W T Gunson Chartered Surveyors
View all properties
Property ID: 160135
5,215 - 484 sq ft Retail/Shop To Rent, Manchester Central M1, £75,000 pa
£6,250 / month
£75,000 pa
7-9 New Wakefield Street, Manchester Central, Lancashire, M1 5NP
W T Gunson Chartered Surveyors
View all properties
Make an Enquiry
Similar units nearby
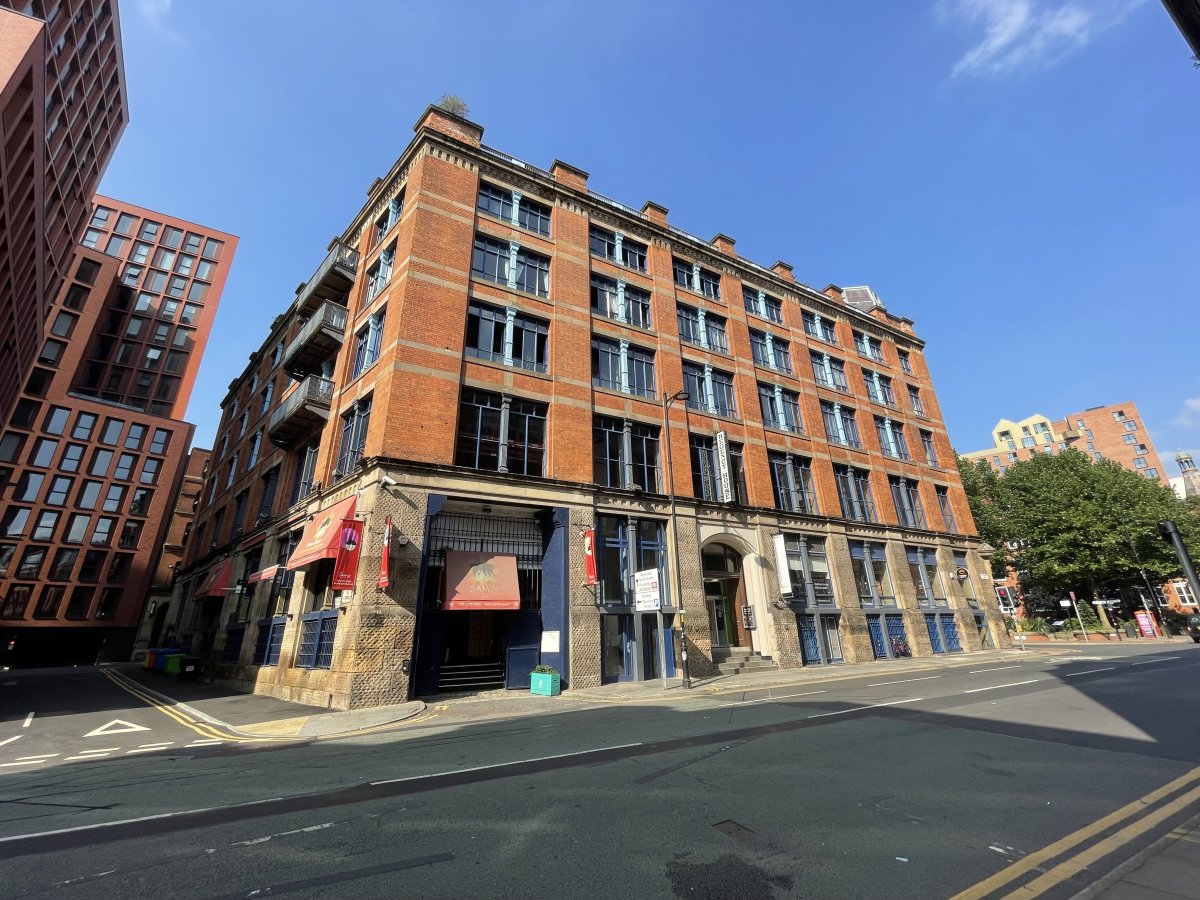 RetailManchester · 0.3 miles£120,000 pa · 14,009 sq ft
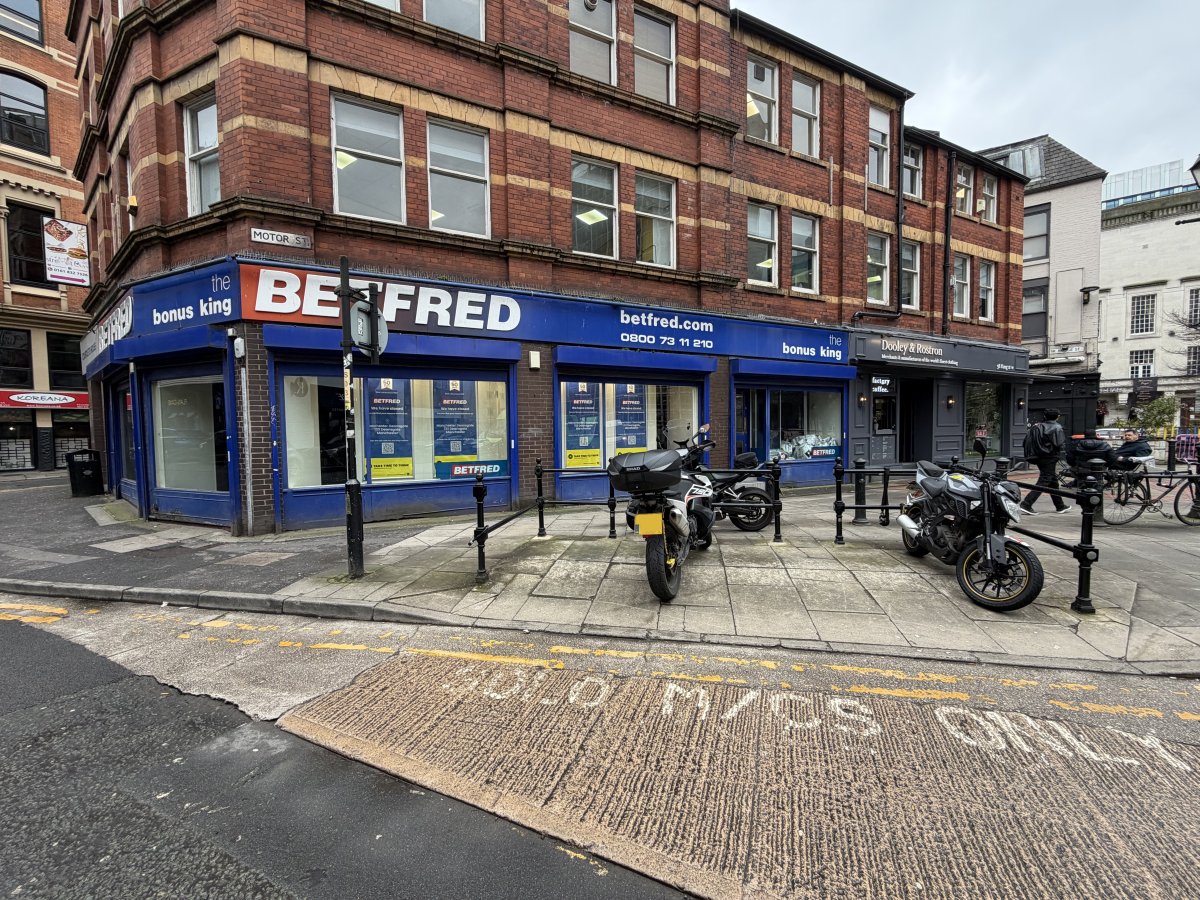 RetailManchester Central · 0.6 miles£48,000 pa · 1,114 sq ft
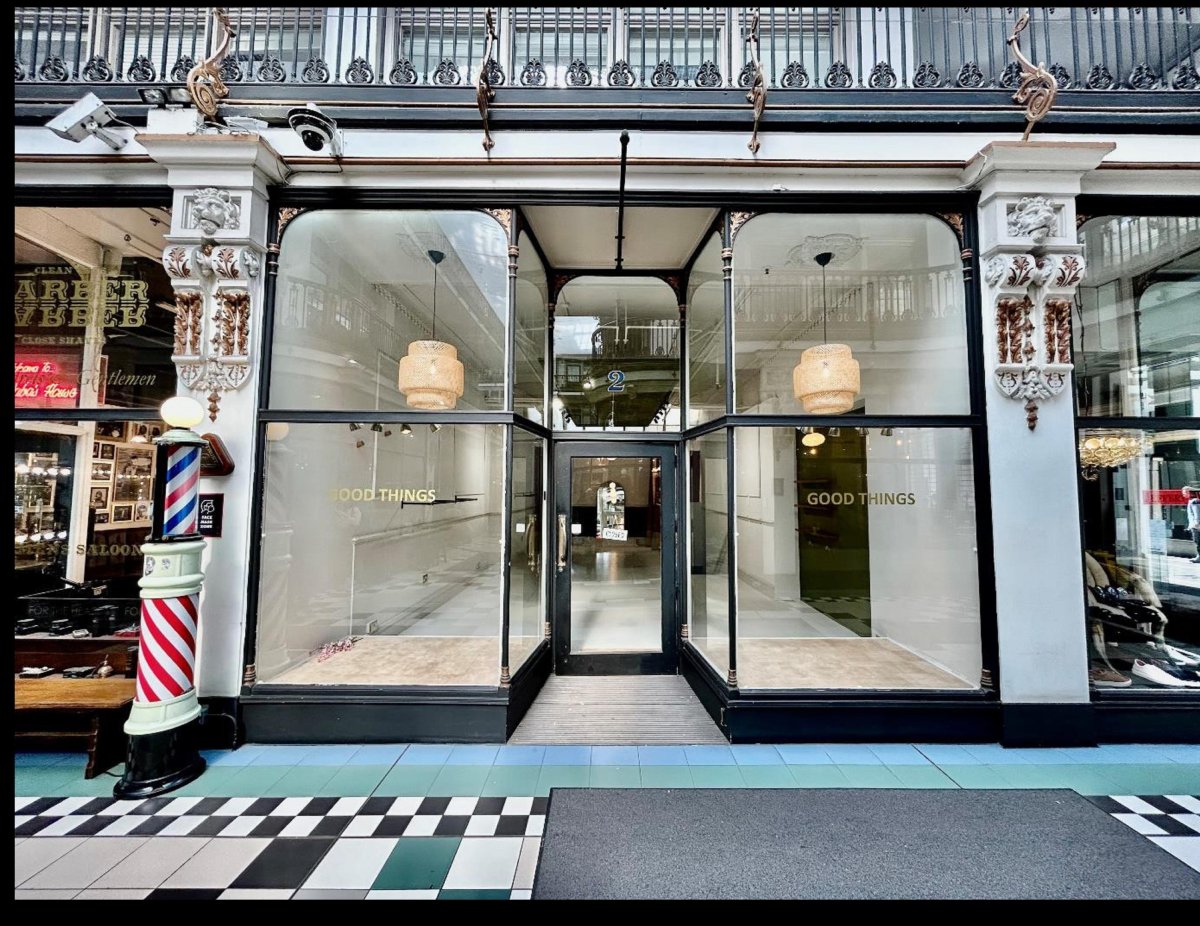 RetailManchester · 0.6 miles£35,000 pa · 1,100 sq ft
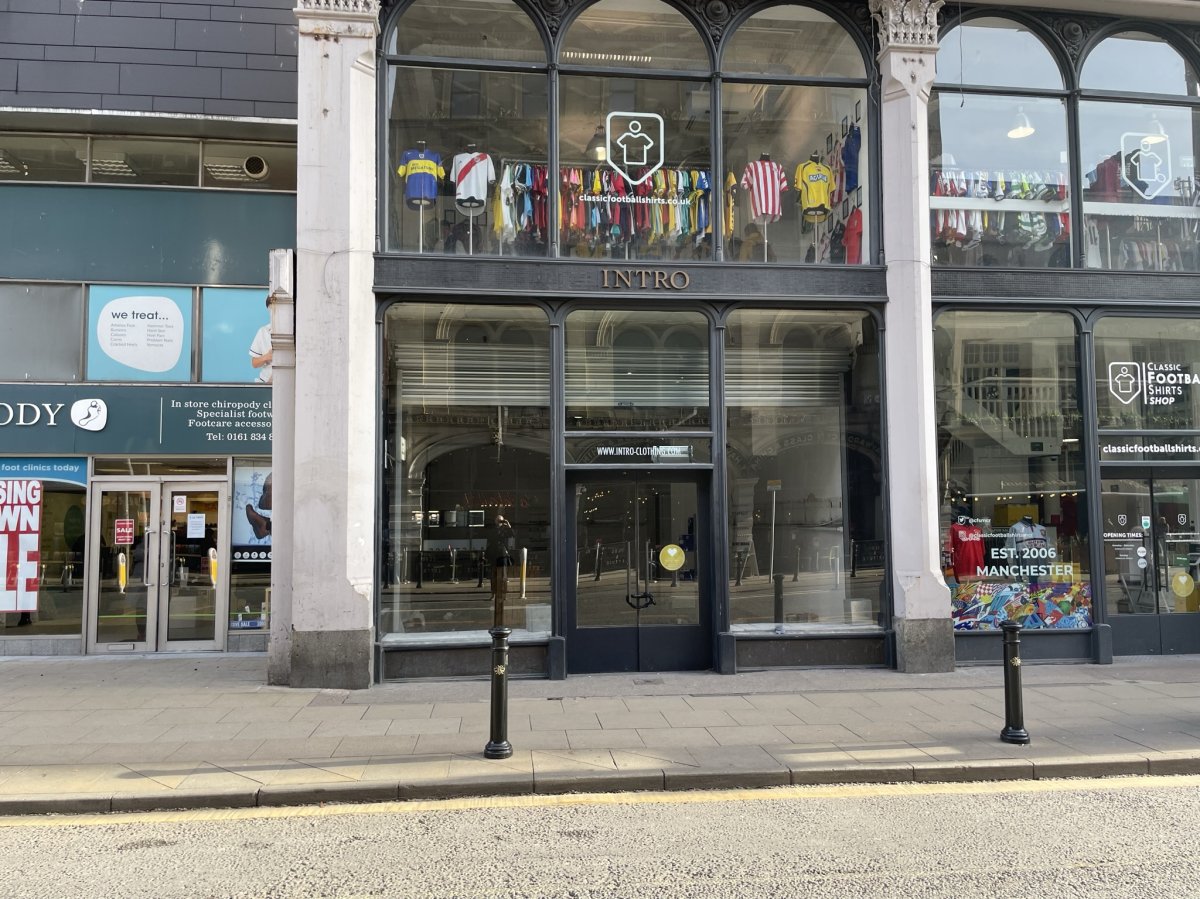 RetailManchester · 0.6 miles£65,000 pa · 1,834 sq ft
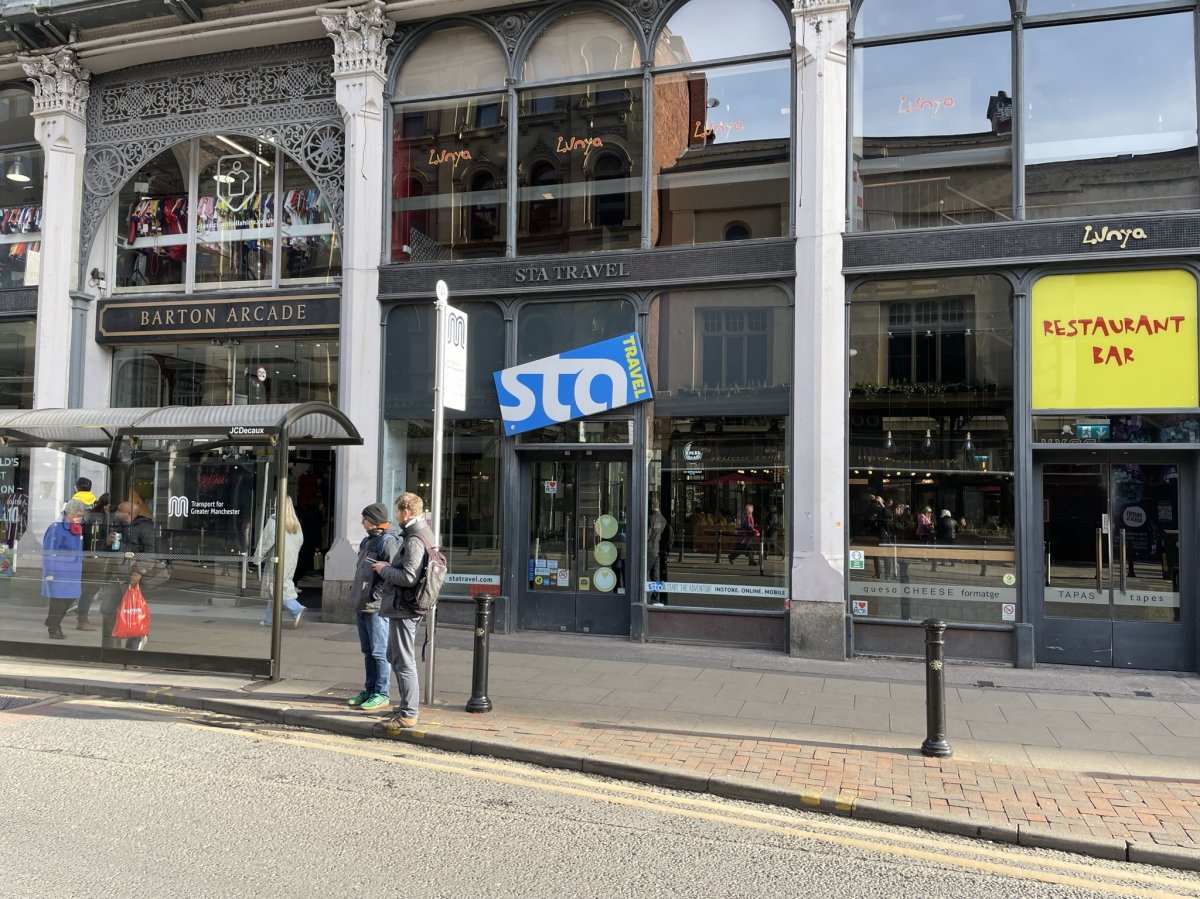 RetailManchester · 0.6 miles£70,000 pa · 1,183 sq ft
 RetailManchester · 1.6 miles£35,000 pa · 1,377 sq ft
Make an Enquiry
W T Gunson Chartered Surveyors