29,704 sq ft Commercial Property For Sale, Anchor Brook Industrial Park, Aldridge WS9, £3,000,000
 4 photos

Property ID: 159931
52 - 54 Wharf Approach, Aldridge, Walsall, WS9 8BX
Key Features
- Modern Hybrid Office and Warehouse Property For Sale (May Let - enquire with agent)
- Totalling 29,704 sq ft (2,759.6 sq m)
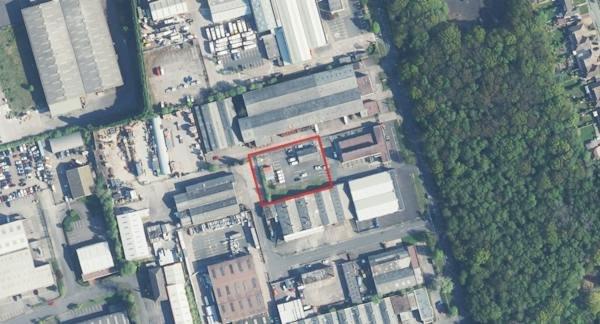
- Approx 1.59 Acres (0.643 Hectares) Providing a Development Density of 42%
- Virtual Freehold (999 Year Long Leasehold with a Peppercorn Rent)
- External Surfaced Yard Provides 107 Parking Spaces
- A Service Charge is Levied in Respect of the Estate
- Good Road and Transport Links
- EPC Certificate Ratings - Unit 52 C63 and Unit 54 C53
Specification
- Eaves height
- 7.1 m
- Roller shutter door
- Yes
- Yard / compound
- Yes
- Parking
- 107 spaces
- Kitchen / tea point
- Yes
- Air conditioning
- Yes
Business rates
The agent hasn't given a rateable value for this property. Business rates are based on it, so check the official valuation before you commit.
How the price compares
The asking price works out at £101 per sq ft. The typical asking price for commercial property in Aldridge is £118 per sq ft, so this is about 14% below typical.
Median of 7 for-sale listings with a size on Boxpod, November 2026. See the Boxpod Rent Index
Tenant demand
- Listings in the West Midlands
- 1.5x the average listing
Tenant enquiries and calls per listing on Boxpod, November 2025 to October 2026, compared with the average listing. See the Boxpod Demand Index
Getting there
- Rail station: Walsall
- 2.7 miles
- Rail station: Bloxwich
- 3.4 miles
- Airport: Birmingham International Airport
- 14 miles
Distances as the crow flies. Source: DfT NaPTAN.
Skip the agent. Advertise it on
Boxpod for £12/m Find out more

Description
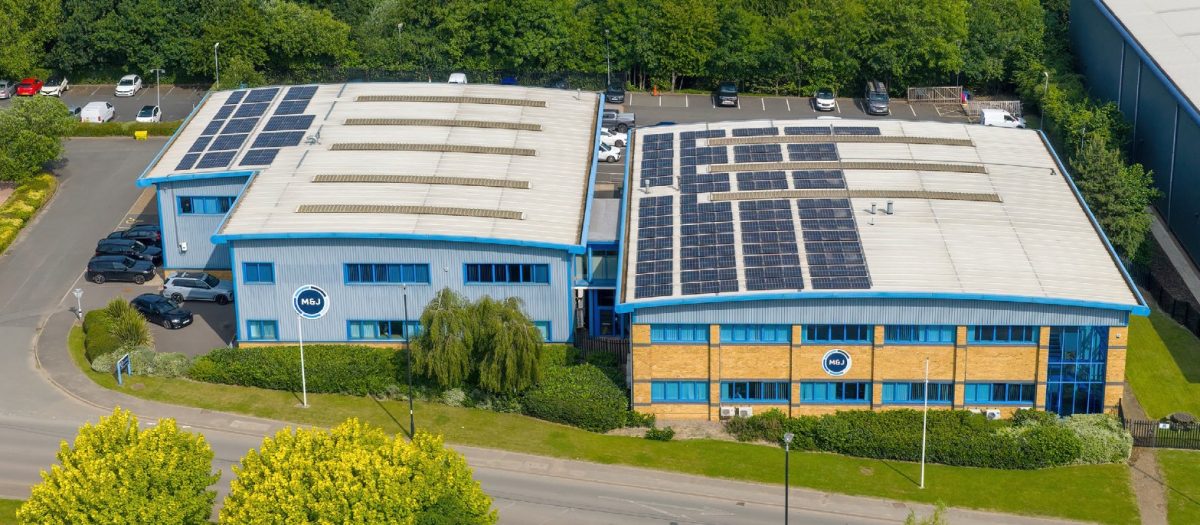
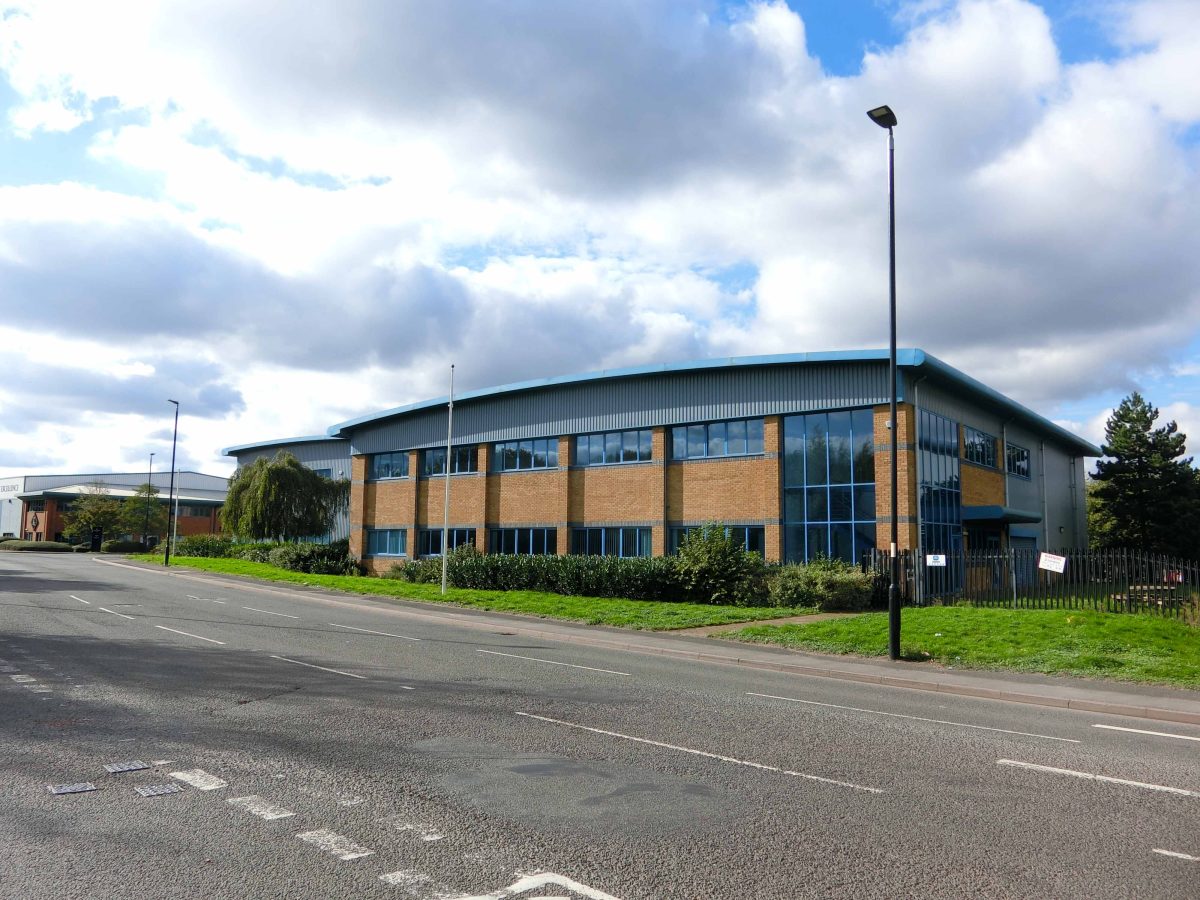
The property is prominently situated on Wharf Approach on the popular and well established Anchor Brook Industrial Park in Aldridge. It lies approximately 1 mile from Aldridge town centre and 4 miles from Walsall town centre via the A461 and 5 miles from junction T6 of the M6 Toll Road and 5 miles from junction 10 of the M6 motorway which in turn leads to the M5.
Other occupiers within the area include Horizon Drinks, Oakland Furniture, Ibstock Brick, Perfect Group and Farcroft Group.
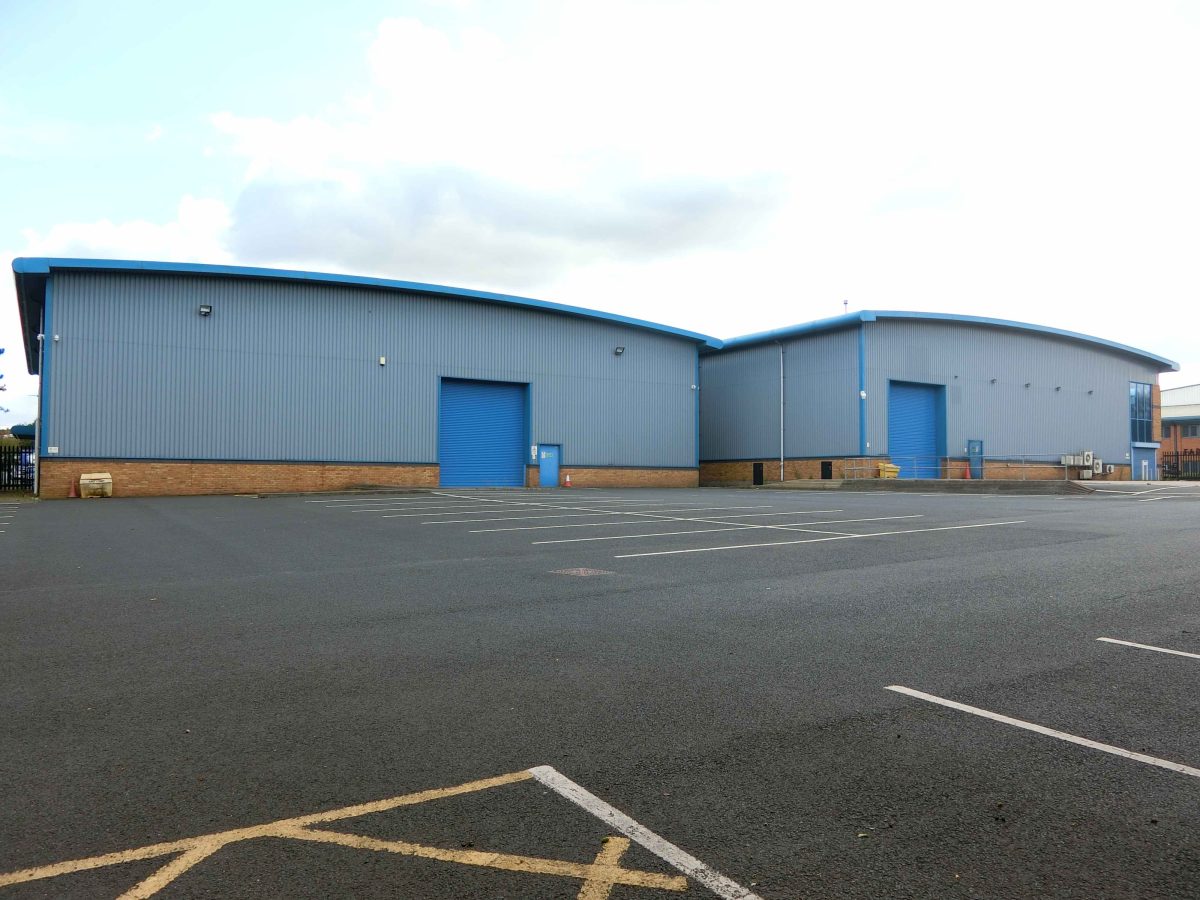
The units are of steel portal frame construction with metal clad walls and roof with translucent light panels and were constructed in 2006. The tenant has had solar panela and EV charges installed. Each unit has a warehouse and ground and first floor office accommodation. The warehouses have concrete floors, electric roller shutter doors, gas fired blowers and has an eaves height of 7.1m up to 8m.
The office accommodation benefits from double glazing, gas fired central heating, air conditioning, suspended ceilings, perimeter trunking, male, female and disables wcs, kitchen and staff areas, separate meeting rooms and executive areas.
Parking is to the rear of the units.
For sale via Virtual Freehold (999 year long leasehold with peppercorn rent) - may let.
EPCs: C63 & C53
Location

Property ID: 159931
52 - 54 Wharf Approach, Aldridge, Walsall, WS9 8BX
Make an Enquiry
Similar units nearby





Make an Enquiry