8,381 sq ft Industrial Unit For Sale, Aldridge, Walsall WS9, £2,400,000
 4 photos
Property ID: 159930
Westgate One, Walsall, West Midlands, WS9 8EX
Key Features
- Total Site Area 2.97 Acres (1.2 Hectares)
- Occupies a Low Site Coverage
- Part Income Producing
- Surfaced Yard Space
- Existing Office and Industrial Buildings
- Located Approximately 5 Miles from the M6 Motorway and M6 Toll Road
- EPC Ratings D80, D-80 & D-77
- INFORMAL TENDERS INVITED NO LATER THAN 12PM WEDNESDAY 18TH NOVEMBER 2026
Specification
- Roller shutter door
- Yes
- Yard / compound
- Yes
- WC / toilets
- Yes
- Kitchen / tea point
- Yes
- Air conditioning
- Yes
Business rates
The agent hasn't given a rateable value for this property. Business rates are based on it, so check the official valuation before you commit.
How the price compares
The asking price works out at £286 per sq ft. The typical asking price for industrial units and warehouses in Walsall is £95 per sq ft, so this is about 202% above typical.
Median of 5 for-sale listings with a size on Boxpod, November 2026. See the Boxpod Rent Index
Tenant demand
- Industrial units and warehouses
- 1.5x the average listing
- Listings in the West Midlands
- 1.5x the average listing
Tenant enquiries and calls per listing on Boxpod, November 2025 to October 2026, compared with the average listing. See the Boxpod Demand Index
Getting there
- Rail station: Walsall
- 2.5 miles
- Rail station: Bloxwich
- 3.3 miles
- Airport: Birmingham International Airport
- 14 miles
Distances as the crow flies. Source: DfT NaPTAN.
Skip the agent. Advertise it on
Boxpod for £12/m Find out more

Description
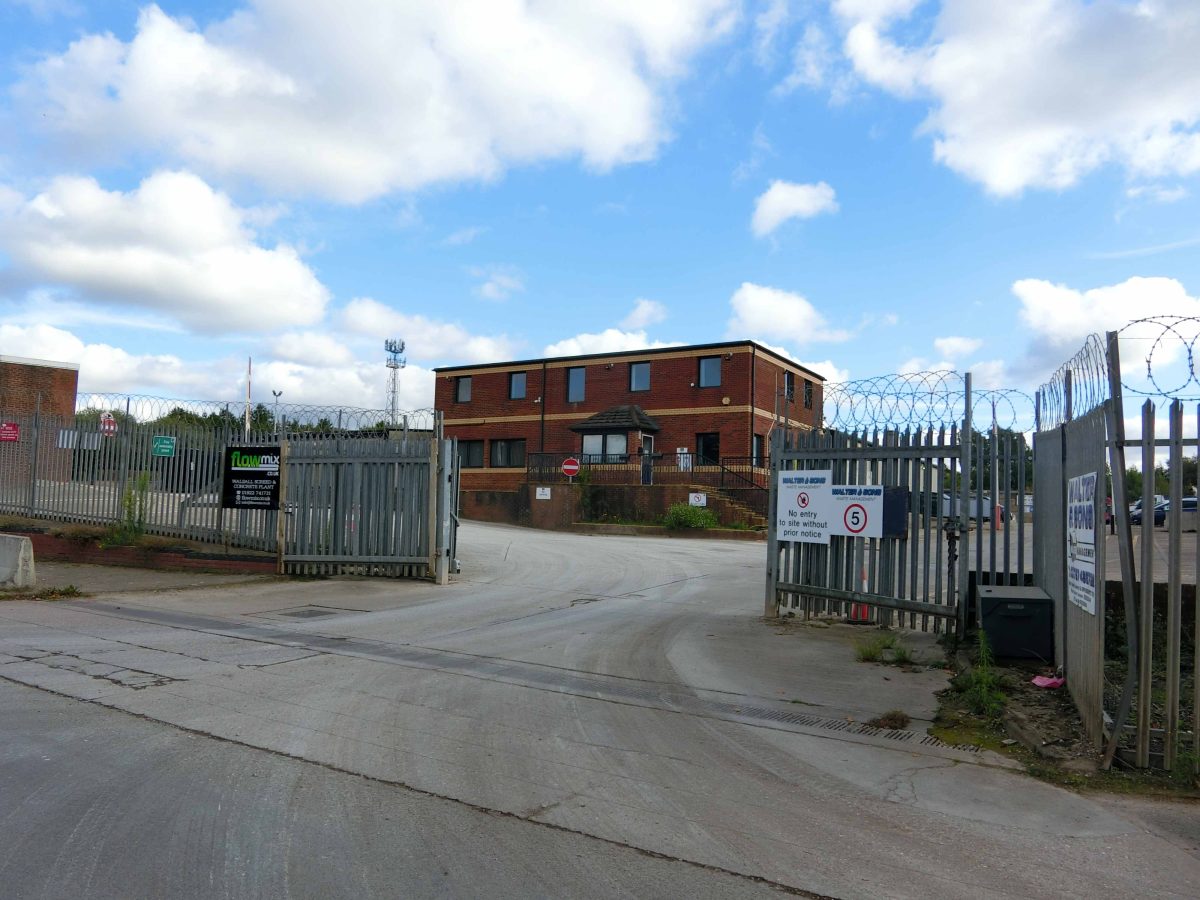
The property is located at the junction of Westgate and Dumblederry Lane, being approximately 1 mile west of Aldridge town centre and 4 miles north east of Walsall. Junction 10 of the M6 motorway is approximately 5 miles south west and provides road links to the wider motorway network.
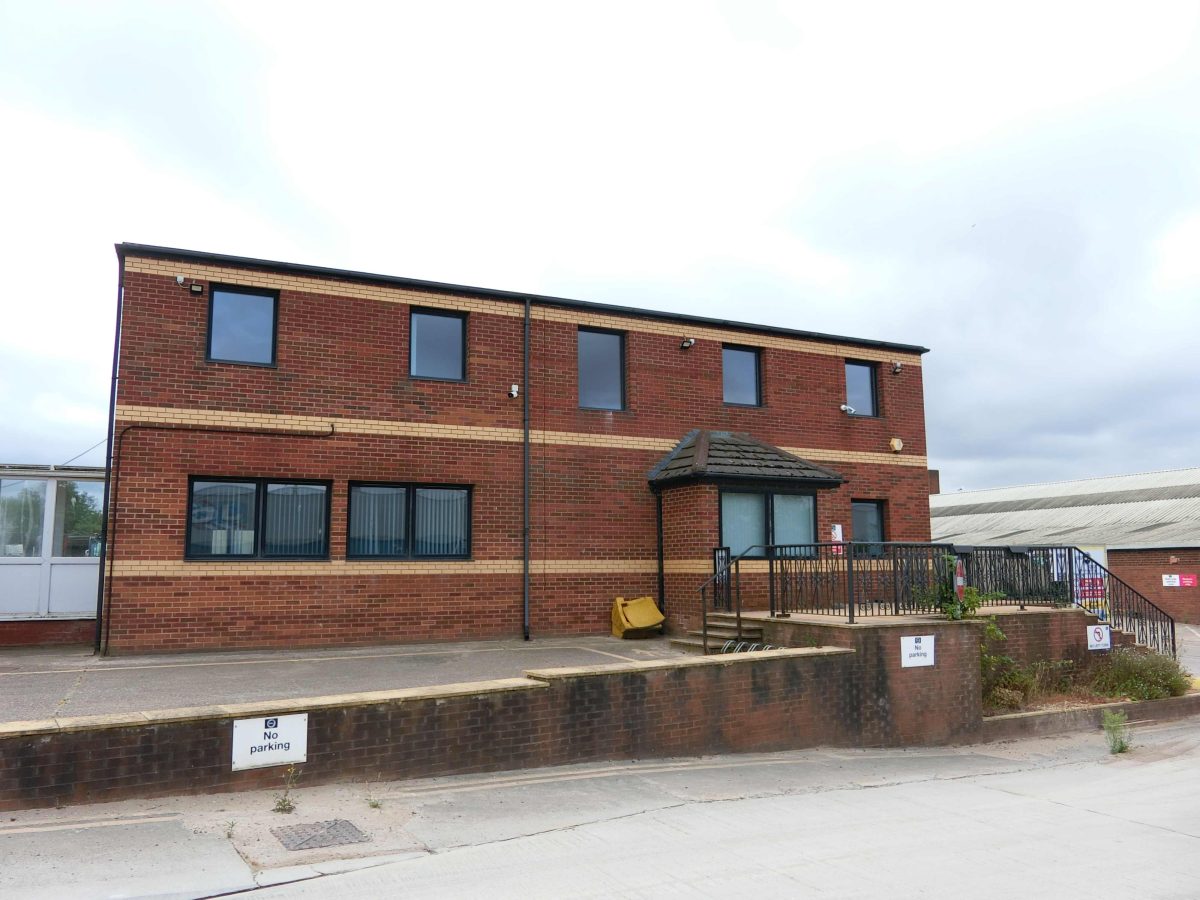
2 Storey Office Building: The building is brick design portacabin offices with part air conditioning, double glazed windows, LED lighting and wall mounted electric heaters. There are male and female WCs and a kitchen.
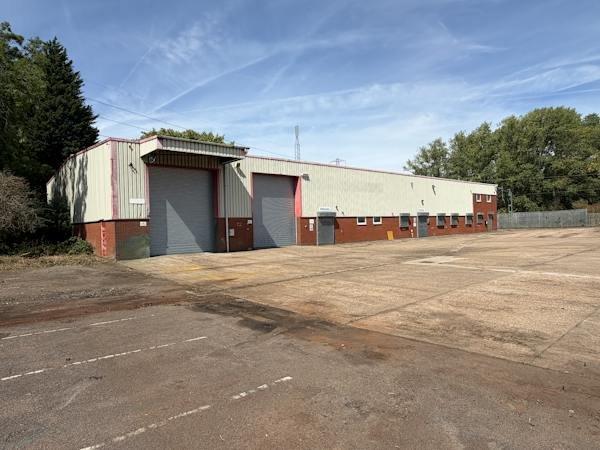
Brick Warehouse: The unit is of steel frame construction with brick walls and a lined profile metal sheet mono-pitched roof. Internally the unit provides storage facilities with a concrete floor, LED lighting and a steel roller shutter door.
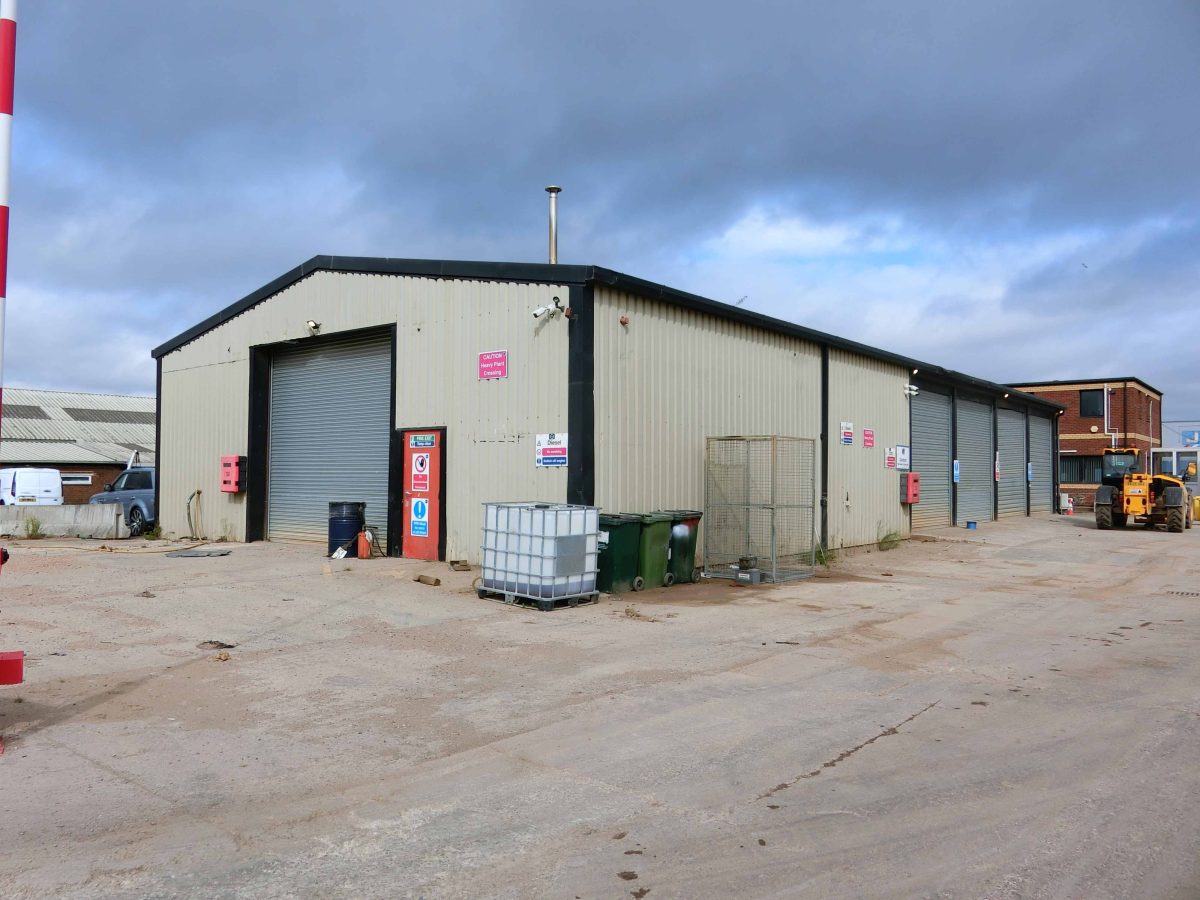
Maintenance Building: This part of the property is of steel frame construction with full height double skin profile metal clad elevations and a metal sheet roof with translucent light panels. The property also has a concrete floor, LED lighting and a roller shutter door.
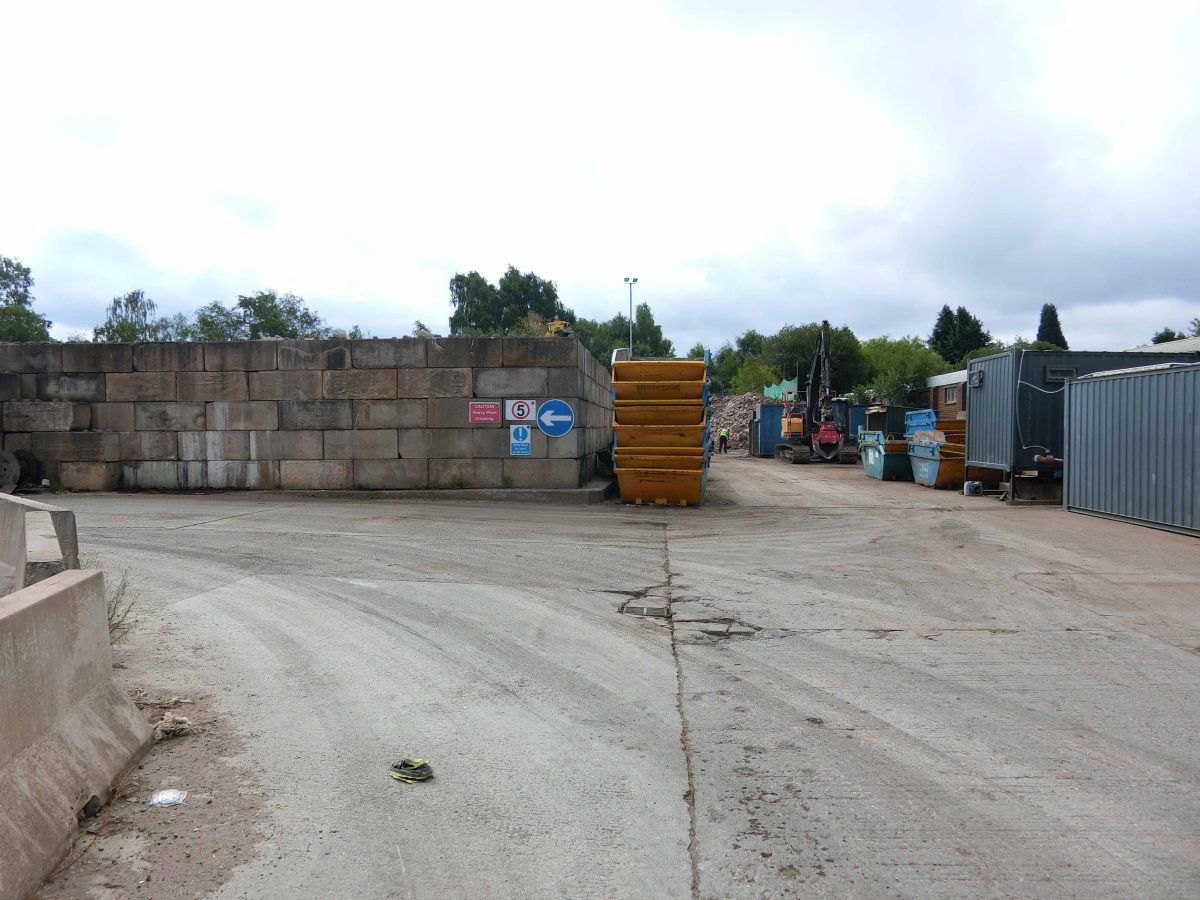
The majority of the site is concrete surfaced and is utilised for open storage.
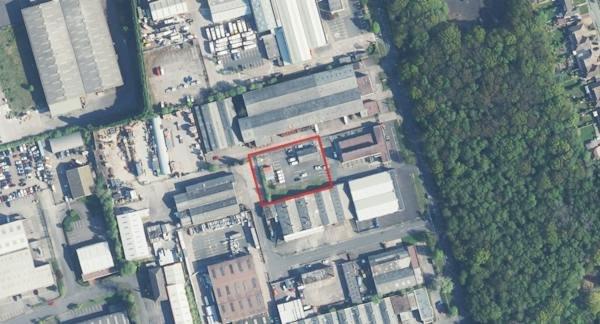
The total site area extends to approximately 2.97 acres (1.2 hectares).
TENANCIES: There are presently two tenants on part of the site being located to its rear and adjacent to the canal. The individual demised areas are highlighted in the attached lease plan and the Tenancy Agreements are as follows: Walter & Sons Waste Management Ltd occupies the area edged in green on an expired lease which was contracted outside the security provisions of the Landlord and Tenant Act 1954 Part II. They are currently paying £12,000 pax. Flowmix Limited occupies the three areas edged in red on the lease plan on a seven year lease from 12th June 2023 at a current rent of £36,000 pax. This lease is also contracted outside the security provisions of the Landlord and Tenant Act 1954 Part II. The area hatched in blue is the vehicular accessway. The remaining site and buildings are presently vacant. Copies of the individual leases are available upon request.
EPCs: D-80, D-80 & D-77
We are now instructed to call for informal tenders by no later than 12pm Wednesday 18th November 2026. Please contact us for further details of the tender requirement.
Location

Property ID: 159930
Westgate One, Walsall, West Midlands, WS9 8EX
Make an Enquiry
Similar units nearby





Make an Enquiry