22,009 - 16,169 sq ft Industrial Unit To Rent, Corby NN17, £116,200 pa
 2 photos
Property ID: 158058
£9,683 / month
£116,200 pa
Curver Way, Corby, Northamptonshire, NN17 5XN
Type
Industrial Unit
Status
AVAILABLE
Size
22,009 - 16,169 sq ft / 2,045 - 1,502 sq m
Key Features
- 8 units - can be taken individually, several combined or as a whole.
- Eaves height between 20ft & 24ft (6.1m - 7.32m)
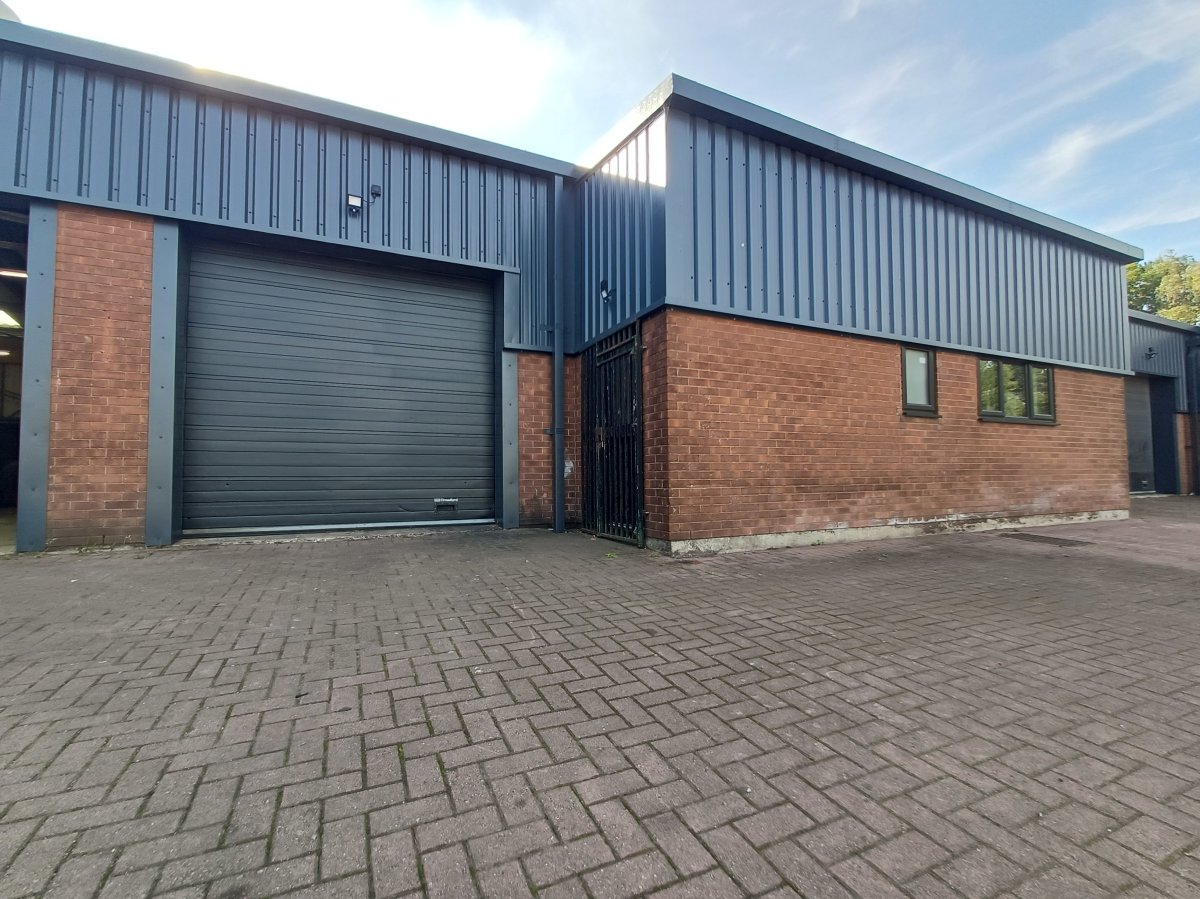
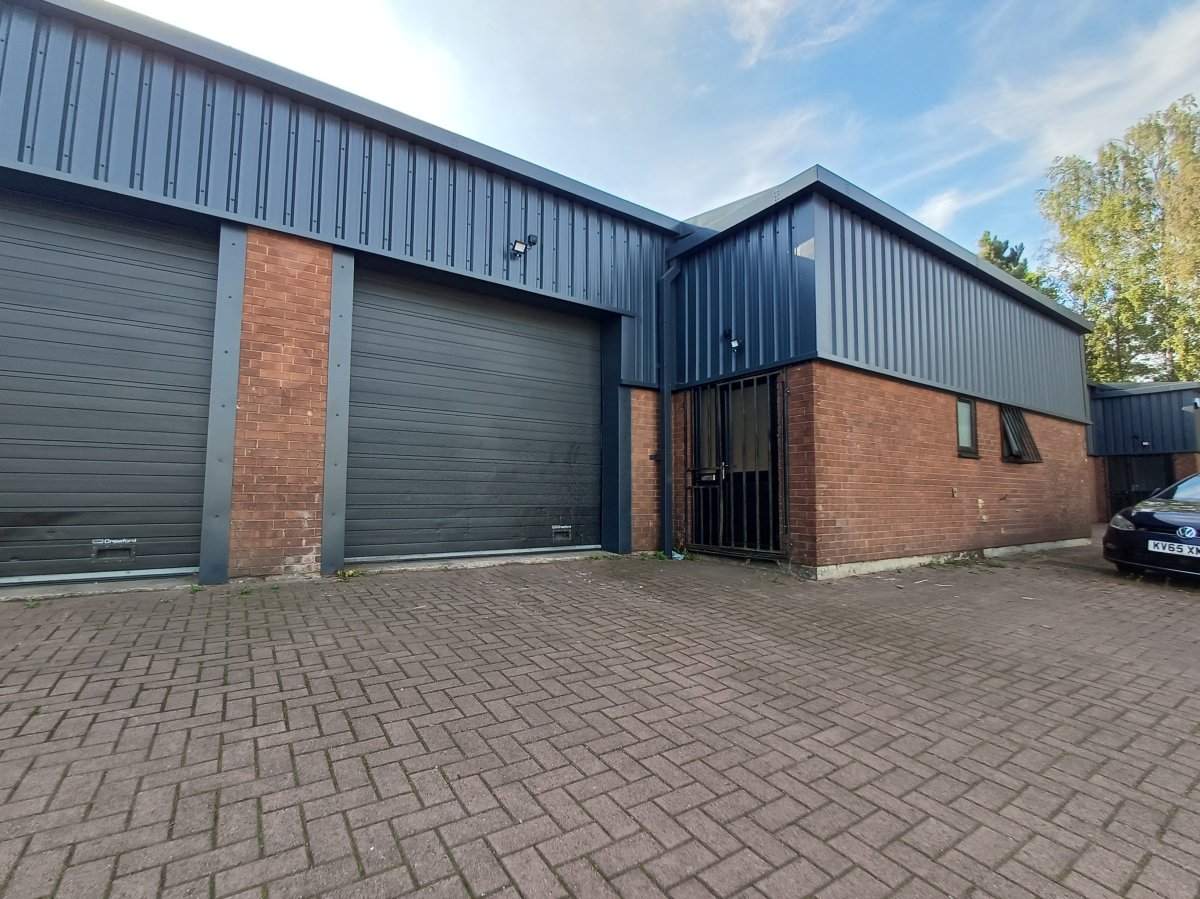
- Two roller shutter doors to each unit
- 162 car parking spaces overall 90 lorry/trailer spaces overall
- The EPC ratings are between - B/33 and C/54 - see brochure
Specification
- Eaves height
- 6.1 m
- Roller shutter door
- Yes
- Loading bay / door
- Yes
- Parking
- 162 spaces
Skip the agent. Advertise it on
Boxpod for £12/m Find out more

Description
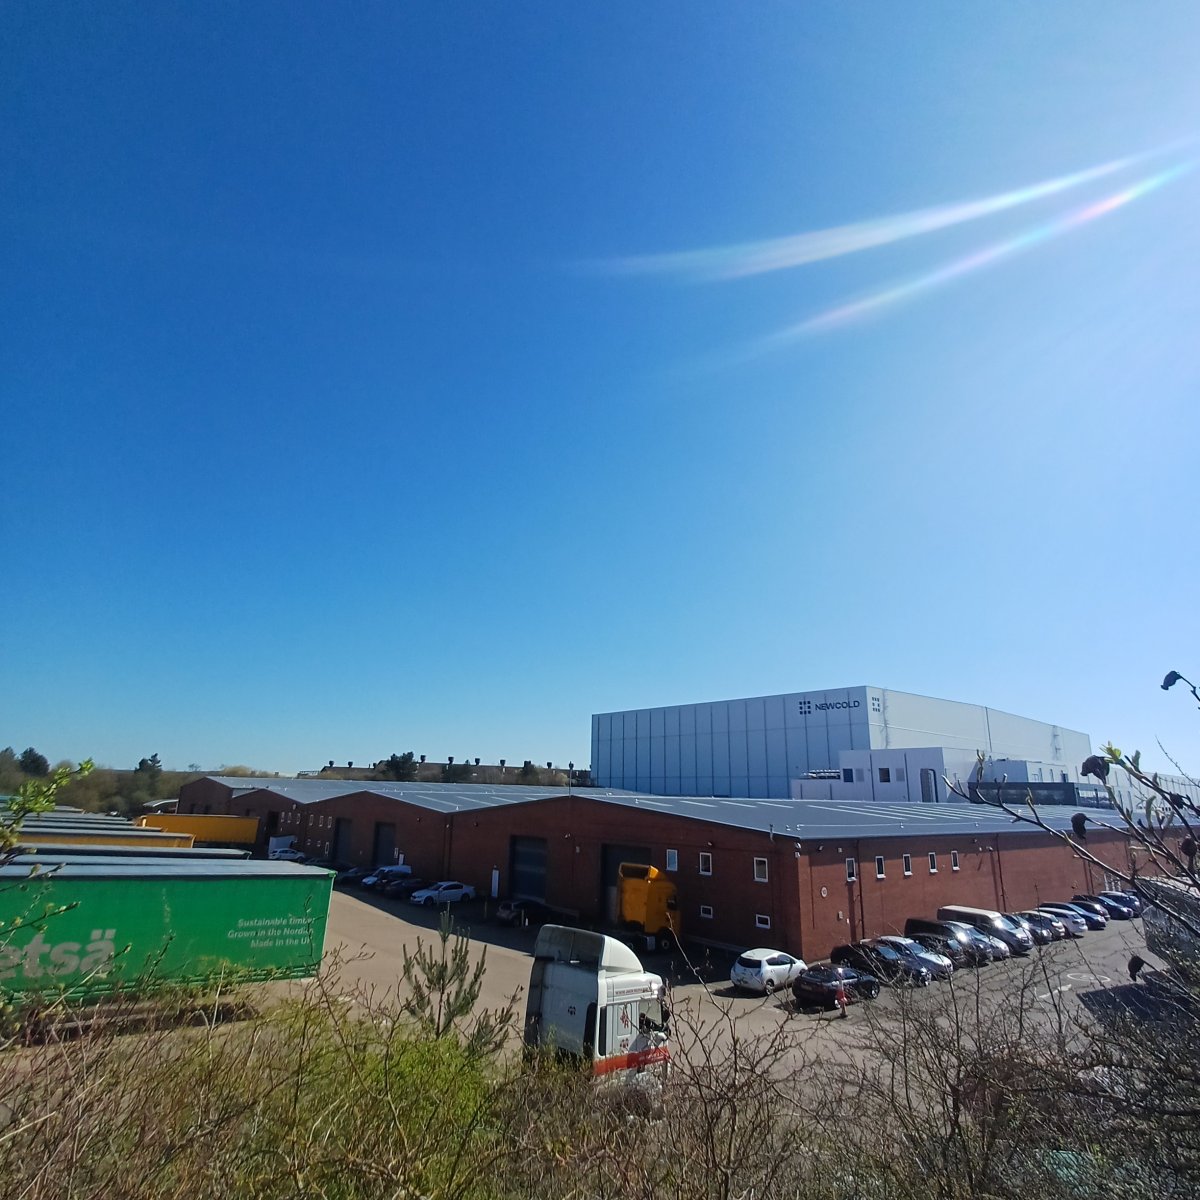
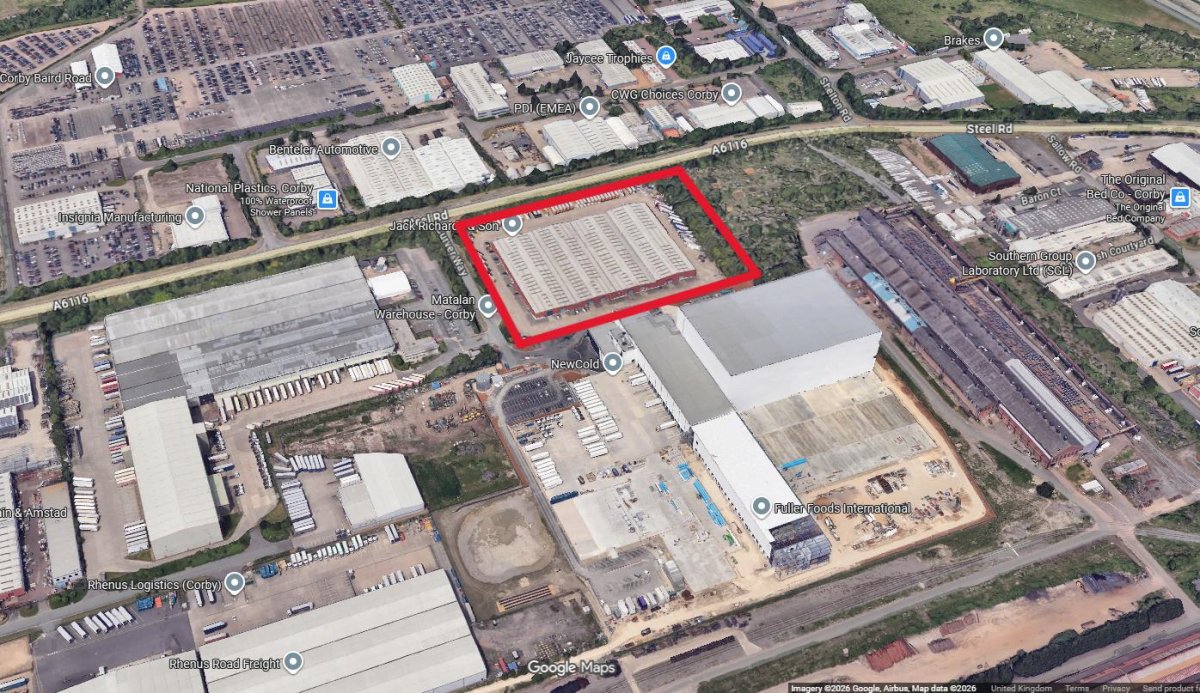
The Willowbrook Centre was constructed in the late 1980's situated on a secure fenced site with electric gated access.
The building is constructed with a conventional steel portal frame with clear spans to the individual bays with brick/block cavity walls with a new cladding to the roof with the roof incorporating translucent roof lights.
The building is split into eight demarkated areas that can be fully inter-linked with each section having its own wc and office block and two loading doors per unit.
Six bays have an eaves height of approximately 6.1m (20 feet) and two units have an eaves height of 7.32m (24 feet). Unit 8 has a larger office content than the other units being fitted with gas central heating, suspended ceilings, perimeter trunking, male/female wc's and a main reception area.
The site can accommodate 162 car parking spaces and 90 lorry / trailer spaces.
The building is constructed with a conventional steel portal frame with clear spans to the individual bays with brick/block cavity walls with a new cladding to the roof with the roof incorporating translucent roof lights.
The building is split into eight demarkated areas that can be fully inter-linked with each section having its own wc and office block and two loading doors per unit.
Six bays have an eaves height of approximately 6.1m (20 feet) and two units have an eaves height of 7.32m (24 feet). Unit 8 has a larger office content than the other units being fitted with gas central heating, suspended ceilings, perimeter trunking, male/female wc's and a main reception area.
The site can accommodate 162 car parking spaces and 90 lorry / trailer spaces.
Location
Advertisement

Eddisons; Kettering
View all properties
Property ID: 158058
22,009 - 16,169 sq ft Industrial Unit To Rent, Corby NN17, £116,200 pa
£9,683 / month
£116,200 pa
Curver Way, Corby, Northamptonshire, NN17 5XN
Eddisons; Kettering
View all properties
Make an Enquiry
Similar units nearby
 IndustrialNorthamptonshire · 0.3 miles£12,000 pa · 1,350 sq ft
 IndustrialNorthamptonshire · 0.3 miles£12,000 pa · 1,350 sq ft
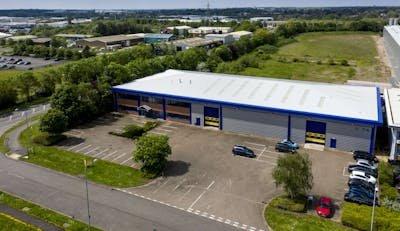 IndustrialCorby · 0.4 miles£169,952 pa · 25,178 sq ft
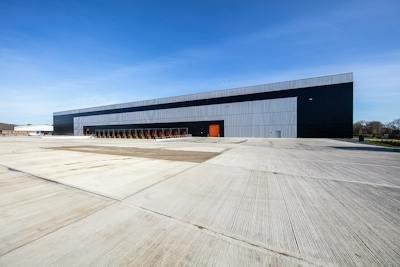 IndustrialCorby · 0.4 milesPOA · 168,935 sq ft
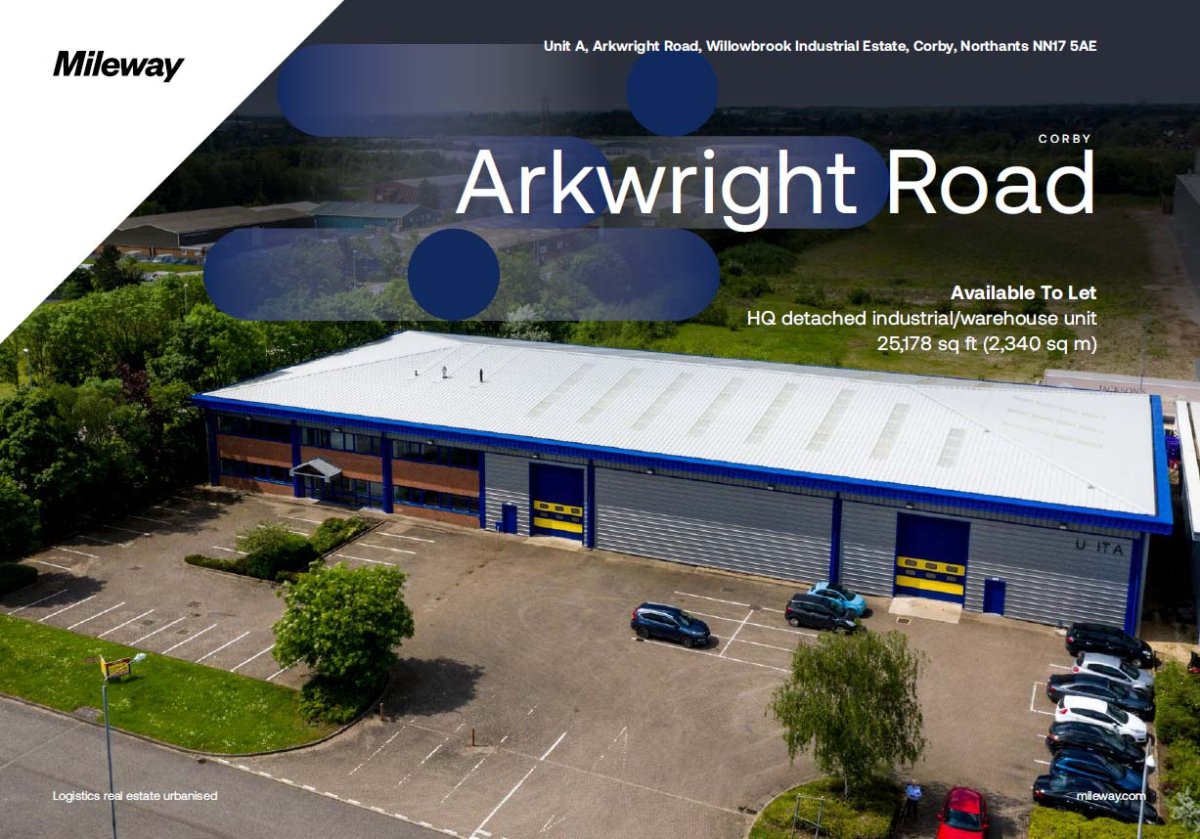 IndustrialCorby · 0.5 miles£169,952 pa · 25,178 sq ft
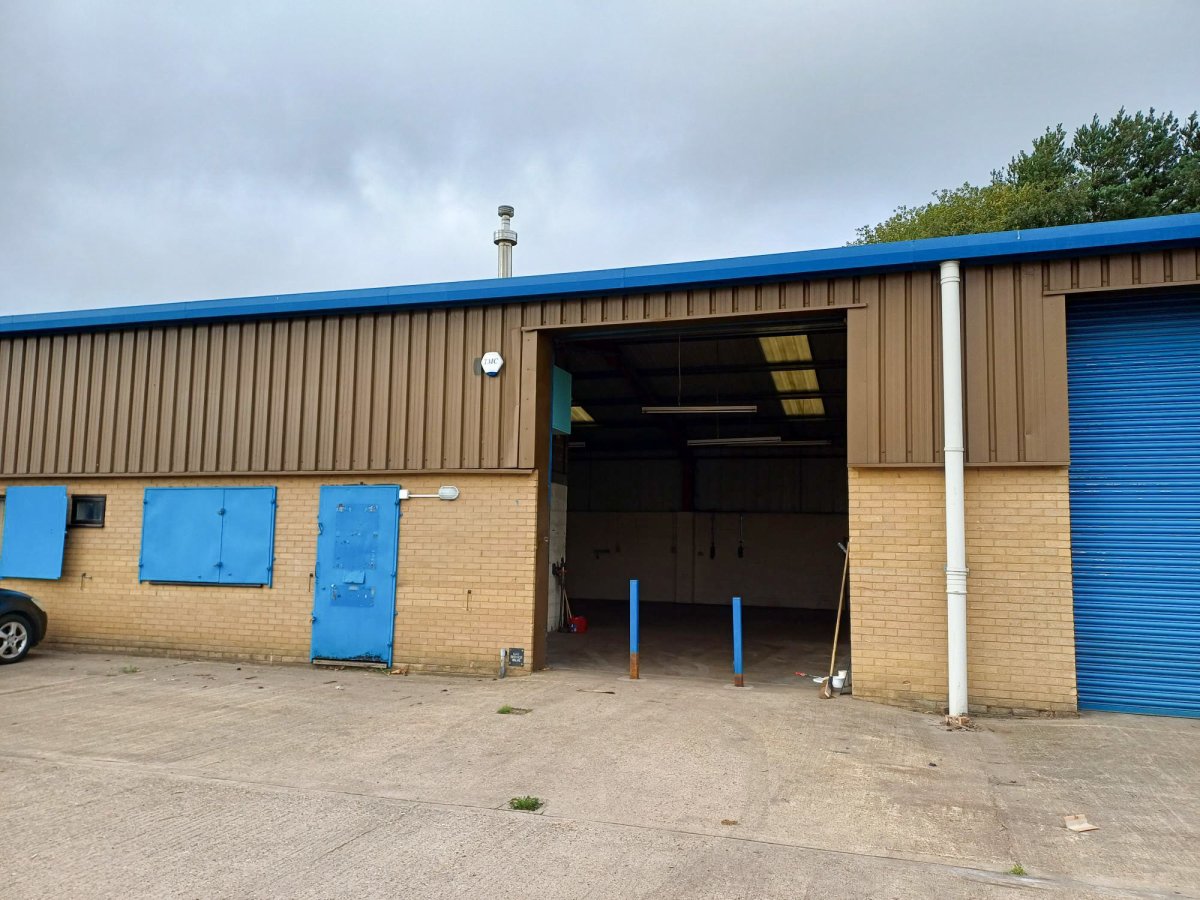 IndustrialCorby · 0.6 miles£15,000 pa · 2,088 sq ft
Make an Enquiry
Eddisons; Kettering