Industrial Unit To Let, Corby, Northamptonshire
 3 photos
Property ID: 117397
£1,250 / month
£15,000 pa
Unit 2 Darwin Court, Trevithick Road, Corby, Northamptonshire, NN17 5XY
Type
Industrial Unit
Status
Available
Size
2,088 sq ft / 194 sq m
Key Features
- Fully fitted
- Single and three-phase electrics.
- Circa. 3.9 metres clear eaves and 4.5 metres full eaves height.
- Ground and first floor offices.
- EPC Rating is E / 22
- The property is available to let on a new full repairing and insuring lease with a rent review pattern and lease term subject to negotiation at a rent of £13,000 per annum payable quarterly in advance
Skip the agent. Advertise it on
Boxpod for £12/m Find out more

Description
The premises are located within Darwin Court off Trevithick Road on the Willowbrook Industrial area in Corby being to the north
east of Corby town centre.
This area of Corby is accessed primarily from Steel Road being one of the principle industrial arterial roads linking the various industrial estates of Weldon North, Willowbrook and the Phoenix Parkway areas in particular and is a location where there are a high number of trade counter users.
The exact location of the property is more particularly shown on the attached plan.
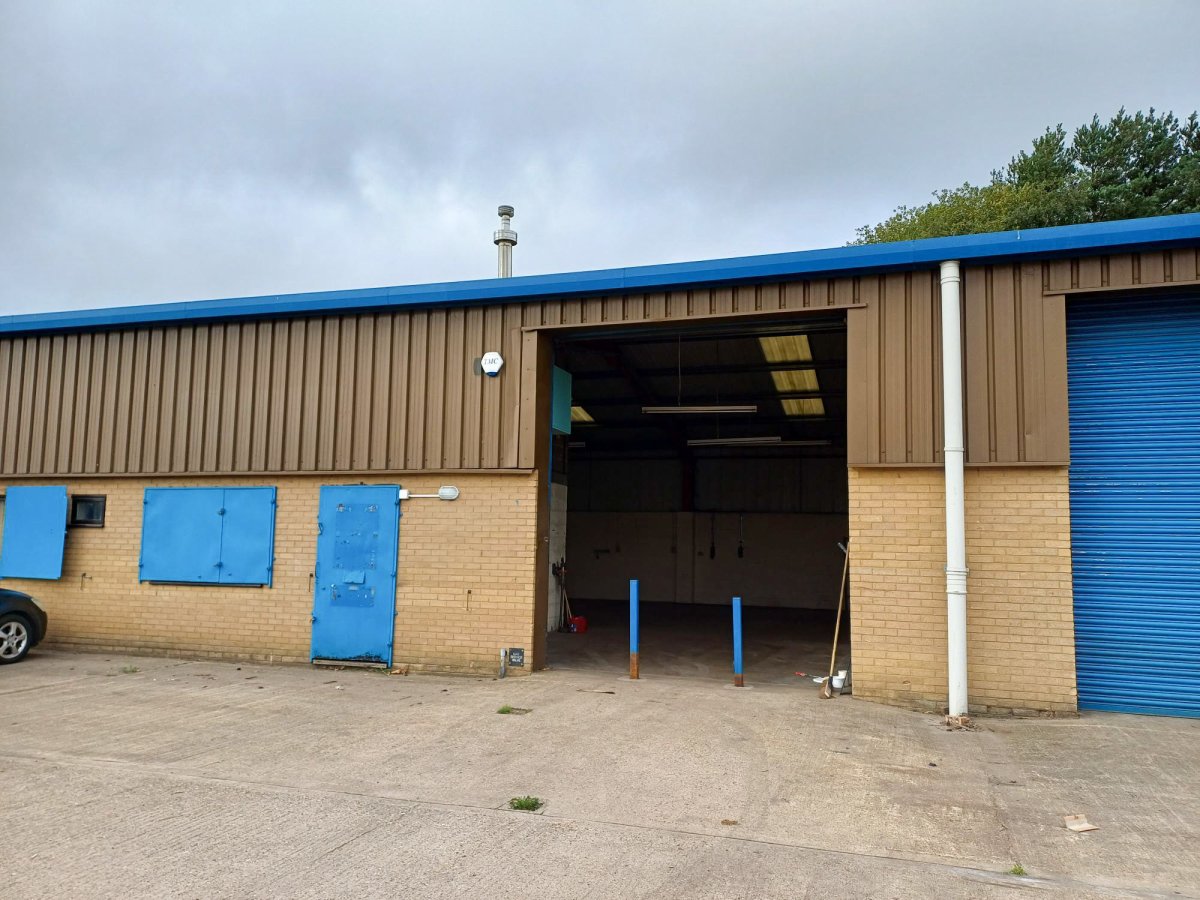
The Property Is Part Of A Terraced Block Of Units Within A Courtyard Of 8 With A Large Centrally Shared Access Area.
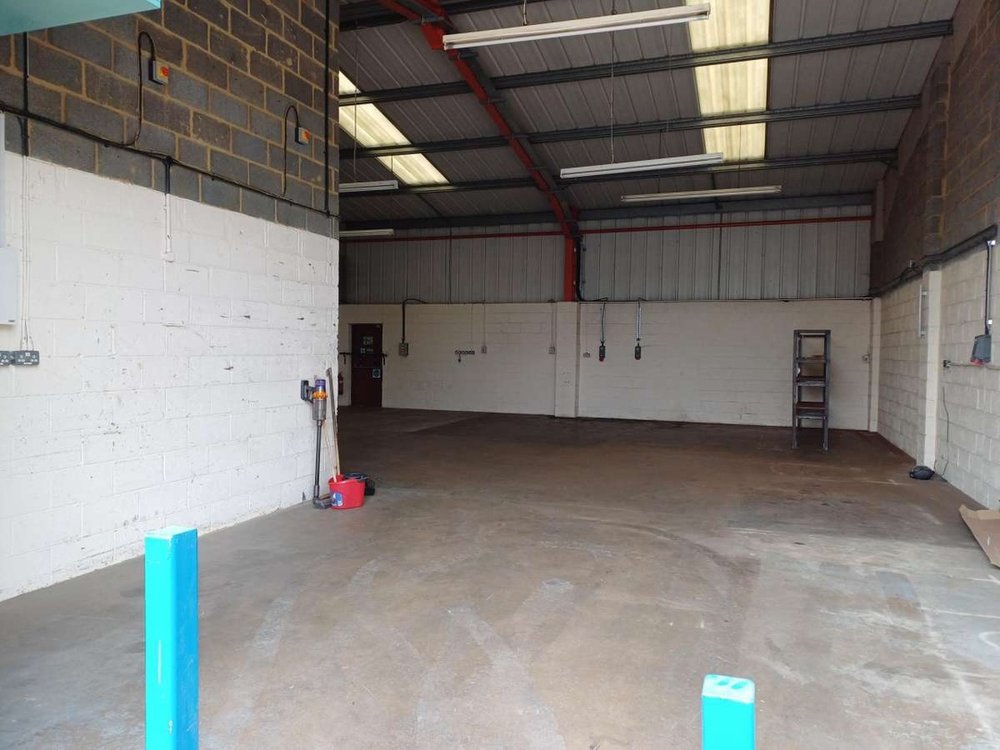
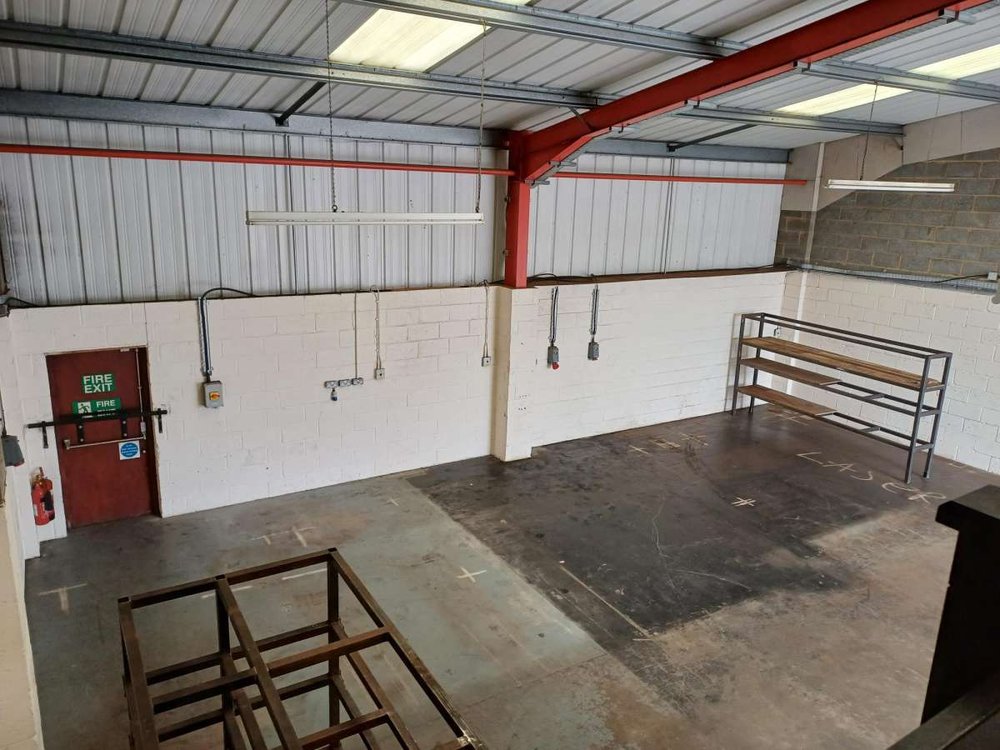
The Property Is Of Clear Span Portal Frame Construction With Internal Cavity Brick Block Walls To Approximately 2 Metres High.
The Property Has A Suspended Gas Blower Heater And Is Fitted With Lighting And Both Ground And First Floor Offices. There Are Metal Security Doors Fitted To The Front Elevation Windows And Door.
Loading Is Via A Manual Roller Shutter Door To The Front Elevation Which Is Approximately 3.473m Wide By 4.023m High With A Separate Personnel Access Into The Office Area.
east of Corby town centre.
This area of Corby is accessed primarily from Steel Road being one of the principle industrial arterial roads linking the various industrial estates of Weldon North, Willowbrook and the Phoenix Parkway areas in particular and is a location where there are a high number of trade counter users.
The exact location of the property is more particularly shown on the attached plan.
The Property Is Part Of A Terraced Block Of Units Within A Courtyard Of 8 With A Large Centrally Shared Access Area.
The Property Is Of Clear Span Portal Frame Construction With Internal Cavity Brick Block Walls To Approximately 2 Metres High.
The Property Has A Suspended Gas Blower Heater And Is Fitted With Lighting And Both Ground And First Floor Offices. There Are Metal Security Doors Fitted To The Front Elevation Windows And Door.
Loading Is Via A Manual Roller Shutter Door To The Front Elevation Which Is Approximately 3.473m Wide By 4.023m High With A Separate Personnel Access Into The Office Area.
Location
Advertisement

Eddisons; Kettering
View all properties
Property ID: 117397
Industrial Unit To Let, Corby, Northamptonshire
£1,250 / month
£15,000 pa
Unit 2 Darwin Court, Trevithick Road, Corby, Northamptonshire, NN17 5XY
Eddisons; Kettering
View all properties
Make an Enquiry
Make an Enquiry
Eddisons; Kettering