1,153 - 292 sq ft Office To Rent, Manchester South SK2
 4 photos
Property ID: 155109
POA
Lansdowne House, 85 Buxton Road, Manchester South, Cheshire, SK2 6LR
Type
Office
Status
AVAILABLE
Size
1,153 - 292 sq ft / 107 - 27 sq m
Key Features
- Part Ground Floor and Second Floor Office Accommodation 1,153 SQ FT & 3,150 SQ FT
- Parking included
- Well located off Buxton Road (A6) close to Stockport Town Centre
Specification
- Parking
- 3 spaces
- WC / toilets
- Yes
- Kitchen / tea point
- Yes
- Passenger lift
- Yes
Skip the agent. Advertise it on
Boxpod for £12/m Find out more

Description
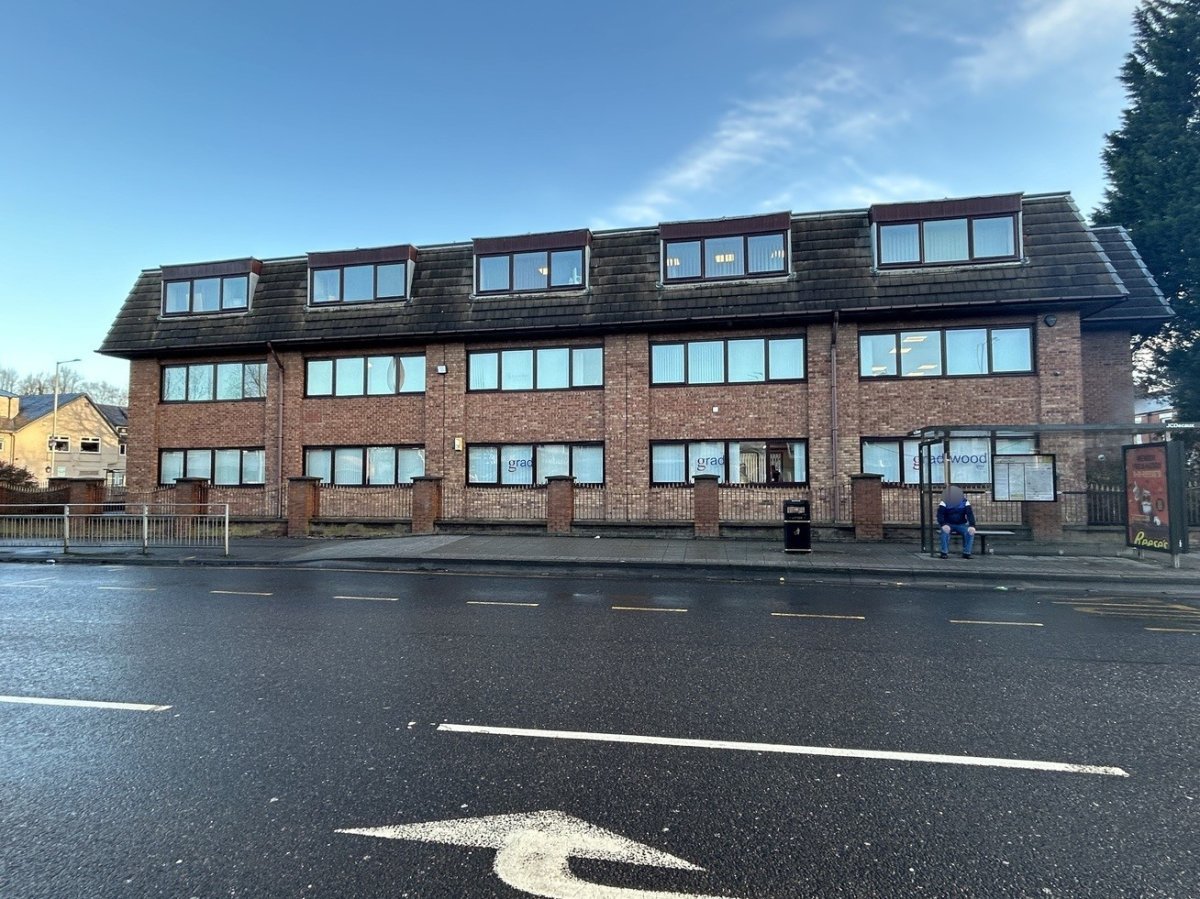
The property is located on the east side of Buxton Road (A6), approx. 1 mile south of Stockport Town Centre. This is a busy arterial route which leads to Manchester City Centre approx. 7 miles to the north and Hazel Grove approx. 2 miles to the south. The immediate area comprises a mixture of residential and commercial properties, being adjacent to the Premier Inn Hotel and Aquinas College. The car park is accessed from the rear via Colonial Road.
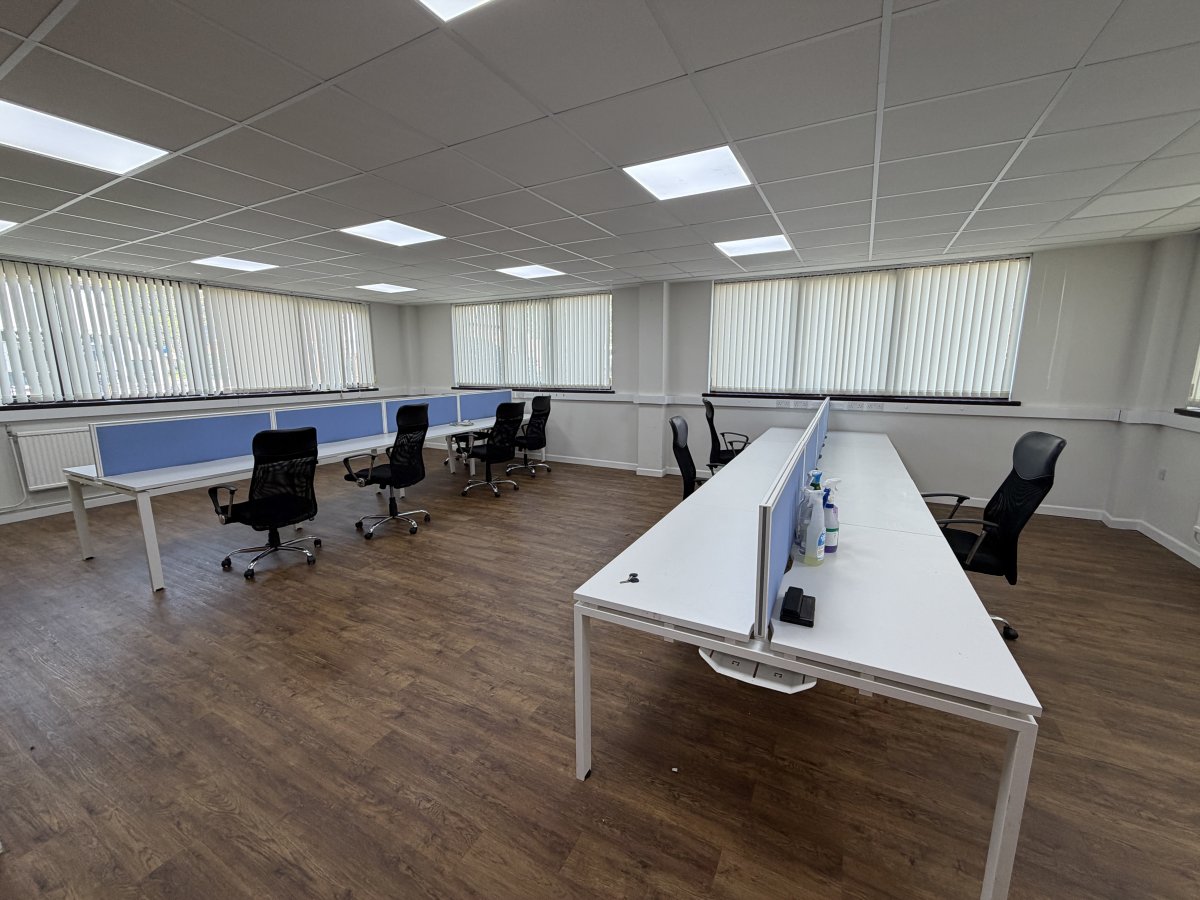
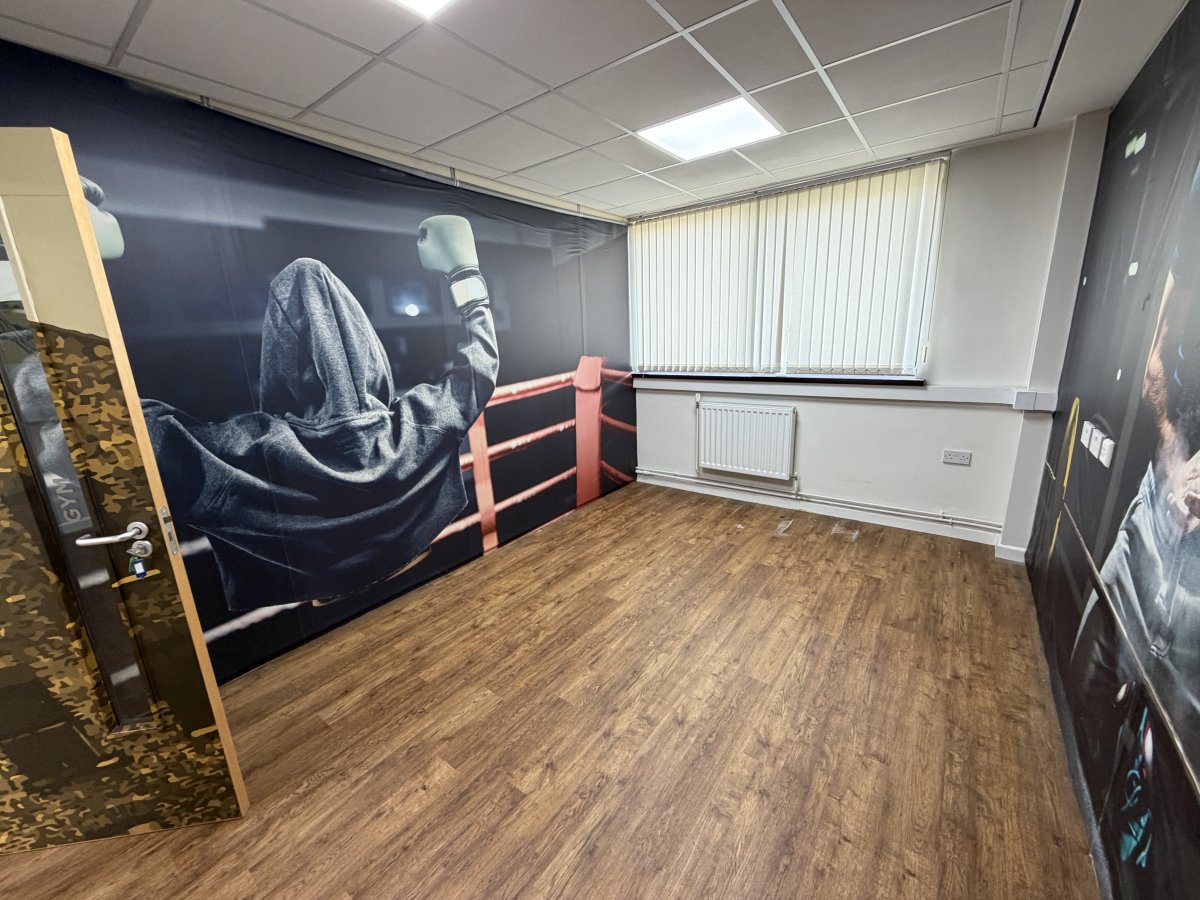
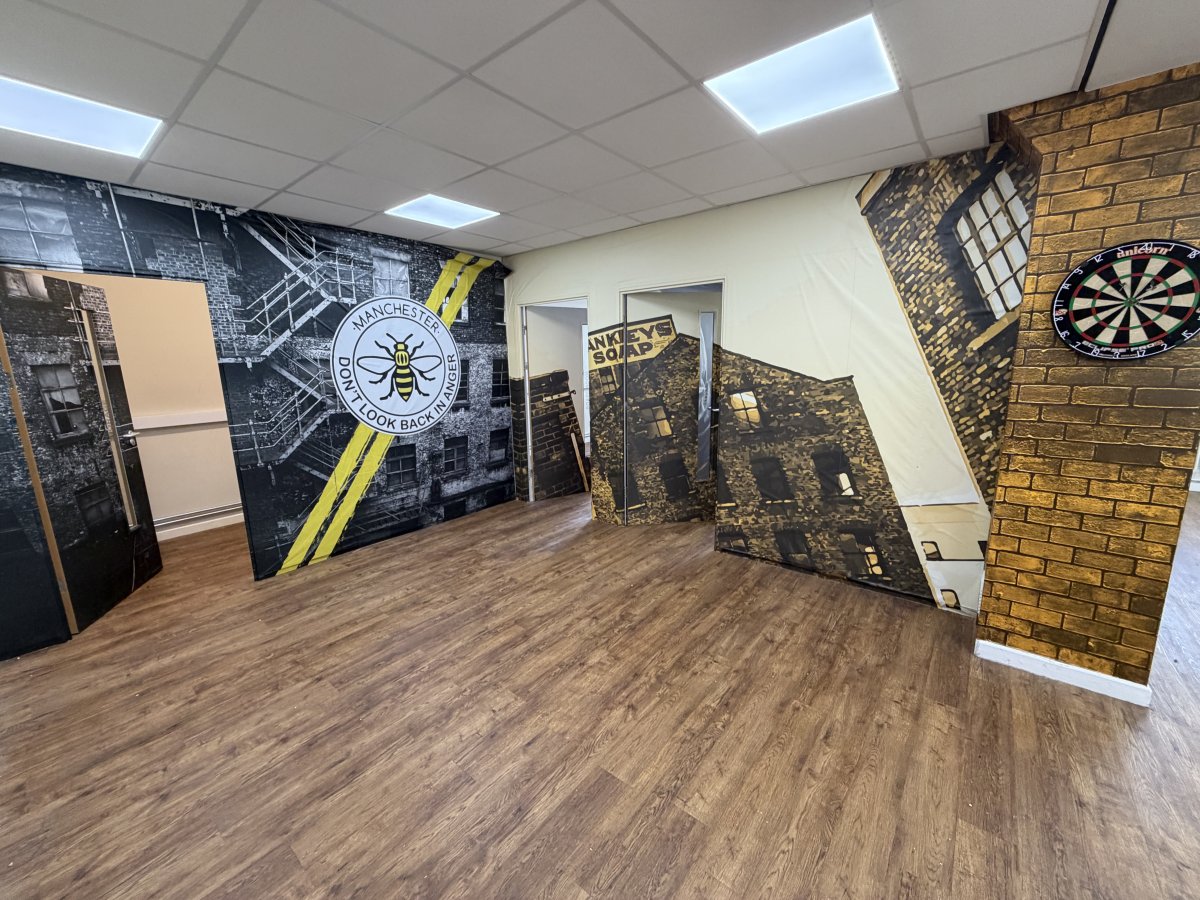
The property comprises a detached office building fronting the A6. The ground floor suite offers open plan office space with 16 desks, two smaller offices and a storage room. The entire second floor includes both stairs and lift access, open plan office space, meeting rooms, kitchen and WCs. It is fitted to a good standard including:
Suspended ceilings incorporating fluorescent strip lighting
Central heating
Perimeter trunking
Double glazing
Intercom
As measured on a net internal basis, the areas are as follows:-
Part Ground Floor 1,153 sq ft (3 parking spaces)
Second Floor 3,150 sq ft (9 parking spaces)
The property comprises a detached office building fronting the A6. The ground floor suite offers open plan office space with 16 desks, two smaller offices and a storage room. The entire second floor includes both stairs and lift access, open plan office space, meeting rooms, kitchen and WCs. It is fitted to a good standard including:
Suspended ceilings incorporating fluorescent strip lighting
Central heating
Perimeter trunking
Double glazing
Intercom
As measured on a net internal basis, the areas are as follows:-
Part Ground Floor 1,153 sq ft (3 parking spaces)
Second Floor 3,150 sq ft (9 parking spaces)
Location
Advertisement

W T Gunson Chartered Surveyors
View all properties
Property ID: 155109
1,153 - 292 sq ft Office To Rent, Manchester South SK2
POA
Lansdowne House, 85 Buxton Road, Manchester South, Cheshire, SK2 6LR
W T Gunson Chartered Surveyors
View all properties
Make an Enquiry
Similar units nearby


Make an Enquiry
W T Gunson Chartered Surveyors