18,246 sq ft Industrial Unit To Rent, Aberdeen AB12, £150,000 pa
 4 photos
Property ID: 135920
£12,500 / month
£150,000 pa
Unit 2- 4 Greenbank Place, Aberdeen, Aberdeenshire, AB12 3BT
Type
Industrial Unit
Status
Under Offer
Size
18,246 sq ft / 1,695 sq m
Key Features
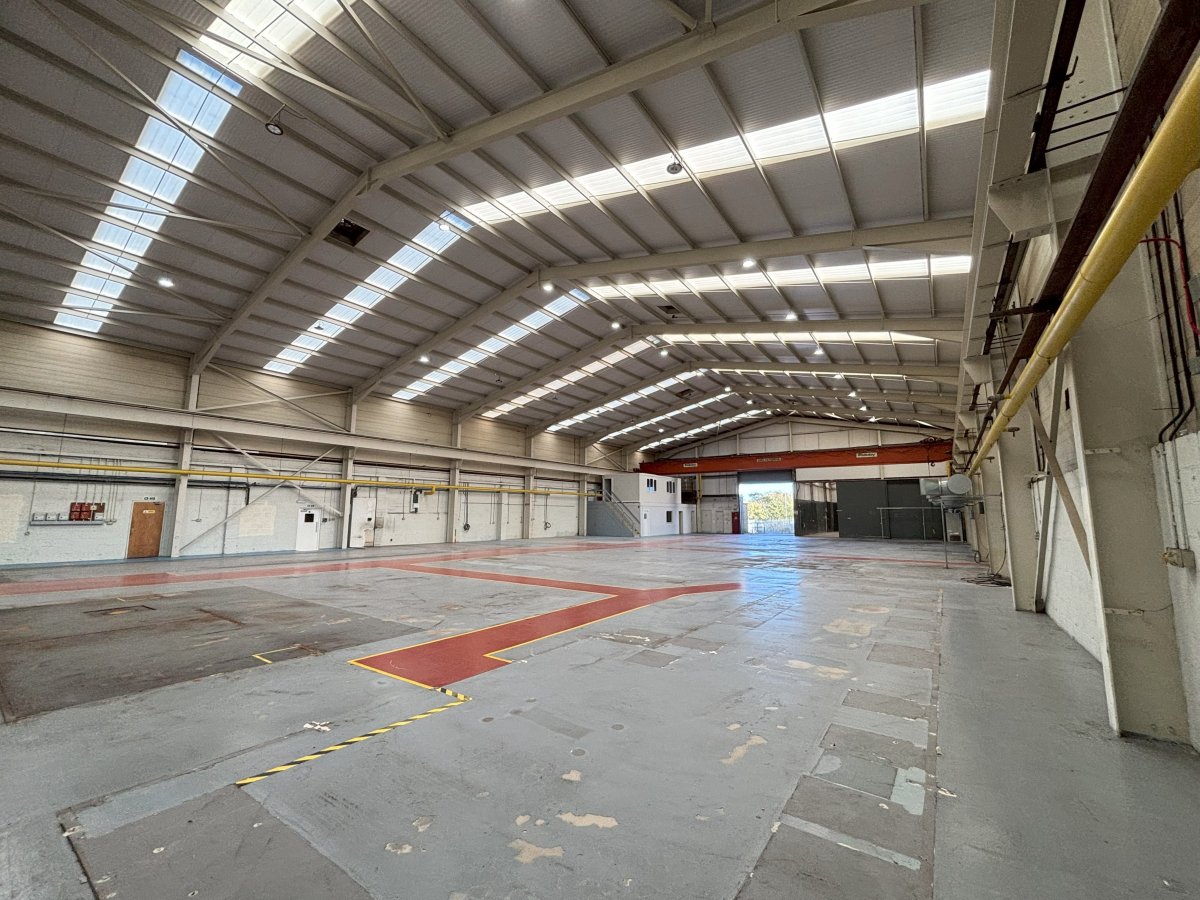
- 12 tonne crane in situ
- Well-presented unit throughout
- Gross Internal Area: 2,293.65 sq.m (24,688 sq. ft)
- Two units available together or separately
Specification
- Eaves height
- 8 m
- Kitchen / tea point
- Yes
Skip the agent. Advertise it on
Boxpod for £12/m Find out more

Description
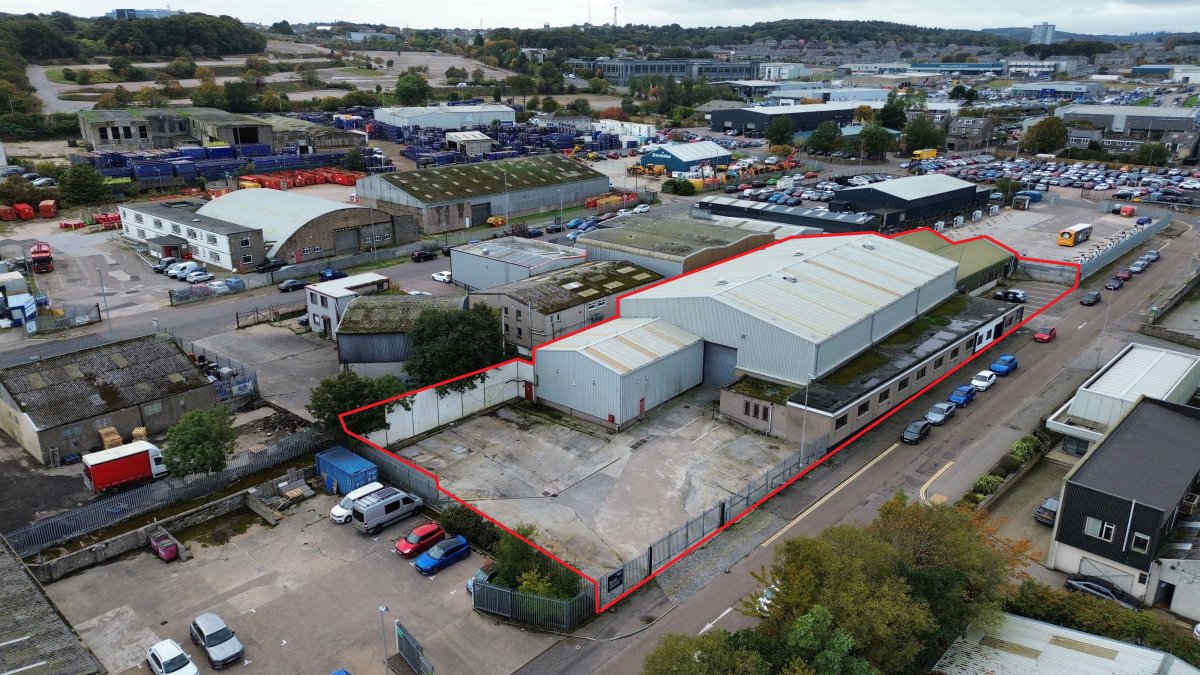
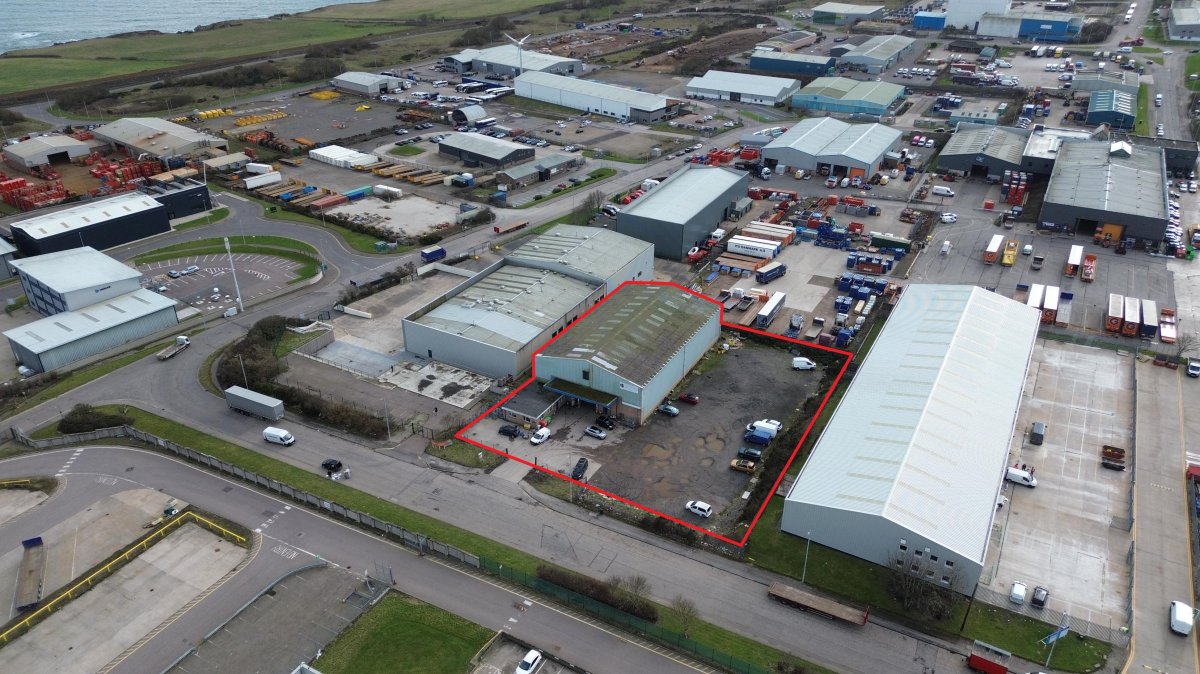
The property is situated on the south side of Greenbank Place close to the junction with Hillview Road within East Tullos Industrial Estate, a popular industrial / business location lying less that 1.5 miles from Aberdeen City Centre and Harbour. The new £350m deep berth South Harbour at Nigg Bay is also only 1 mile away, and the property benefits from being within the Energy Transition Zone with further information available at etzltd.com.
Occupiers established within the nearby vicinity include Tierney Strachan, Stena Drilling, Biffa Waste, NorDan Uk and Arnold Clark.
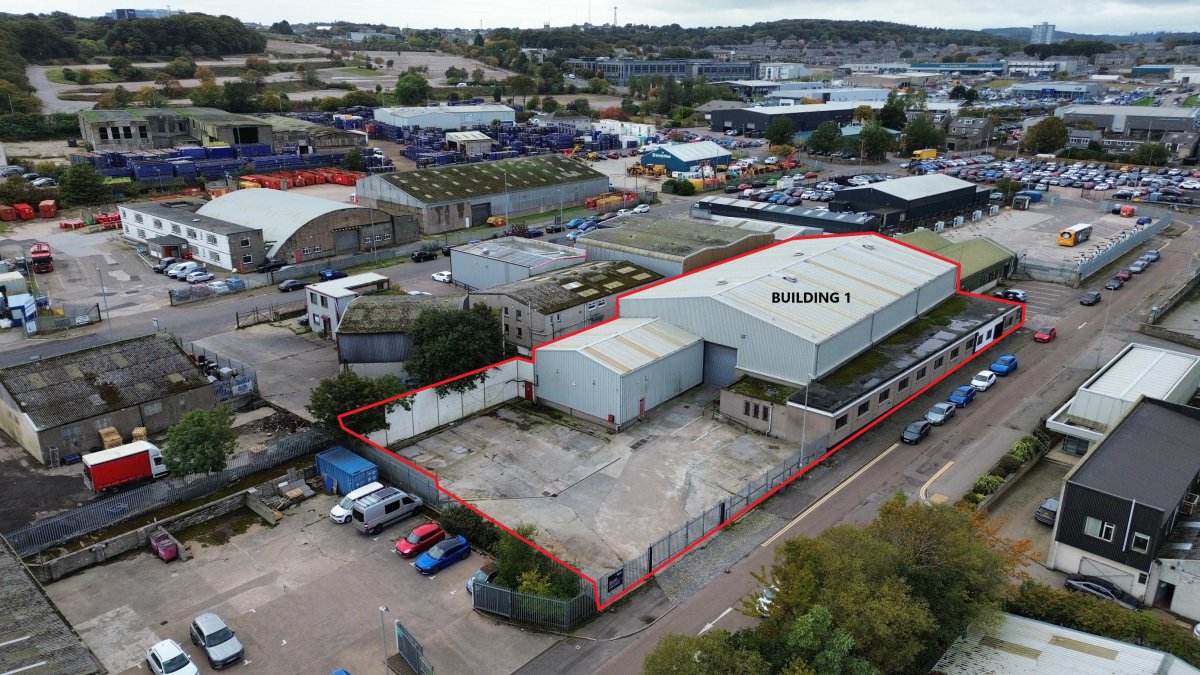
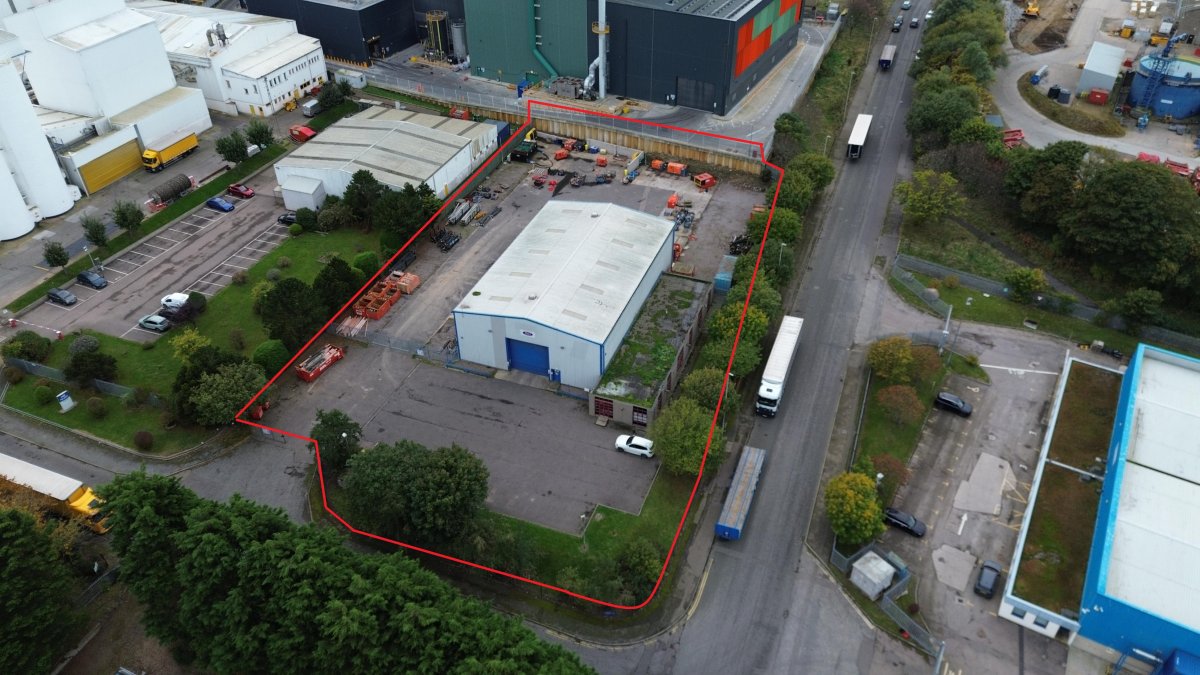
The Property Is Well Presented Throughout And Comprises Two Main Buildings, Available Either Individually Or Together:
Building 1
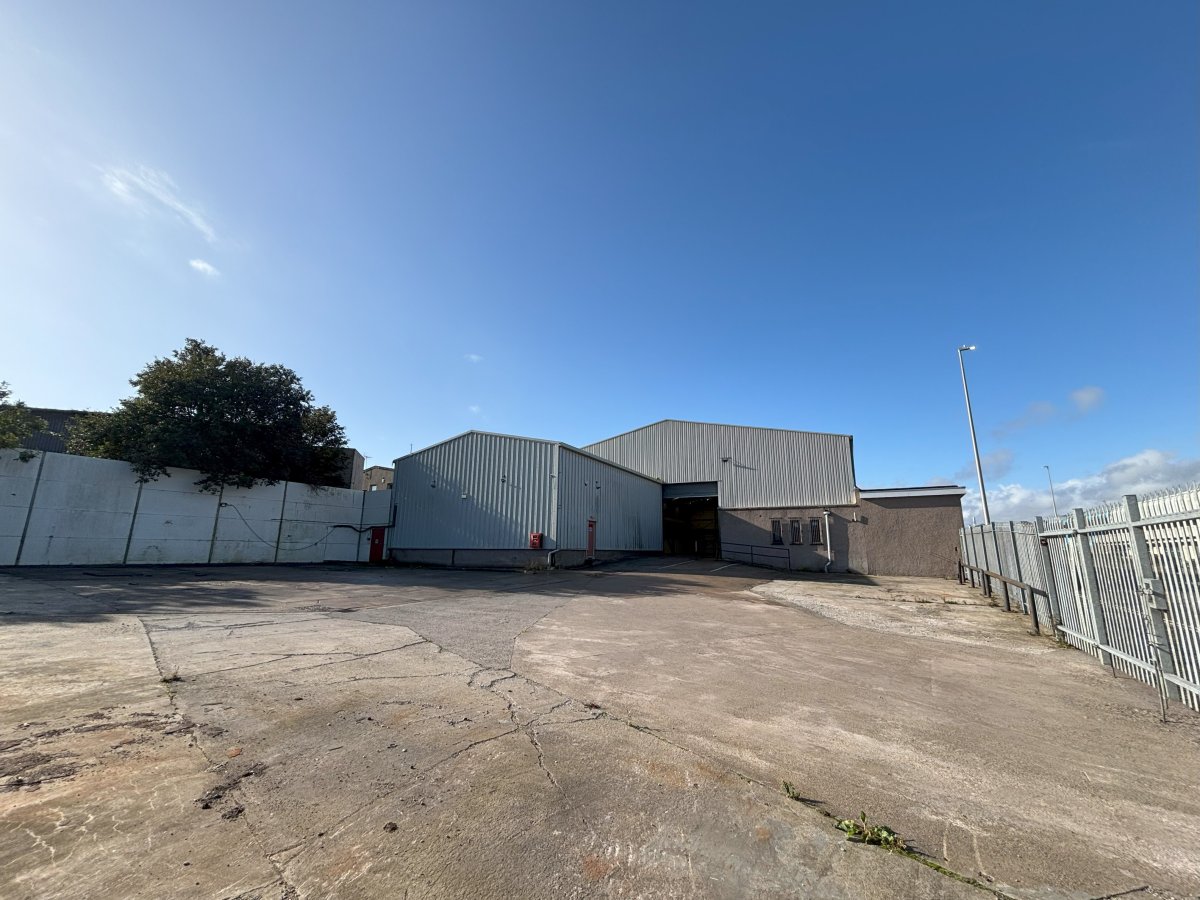
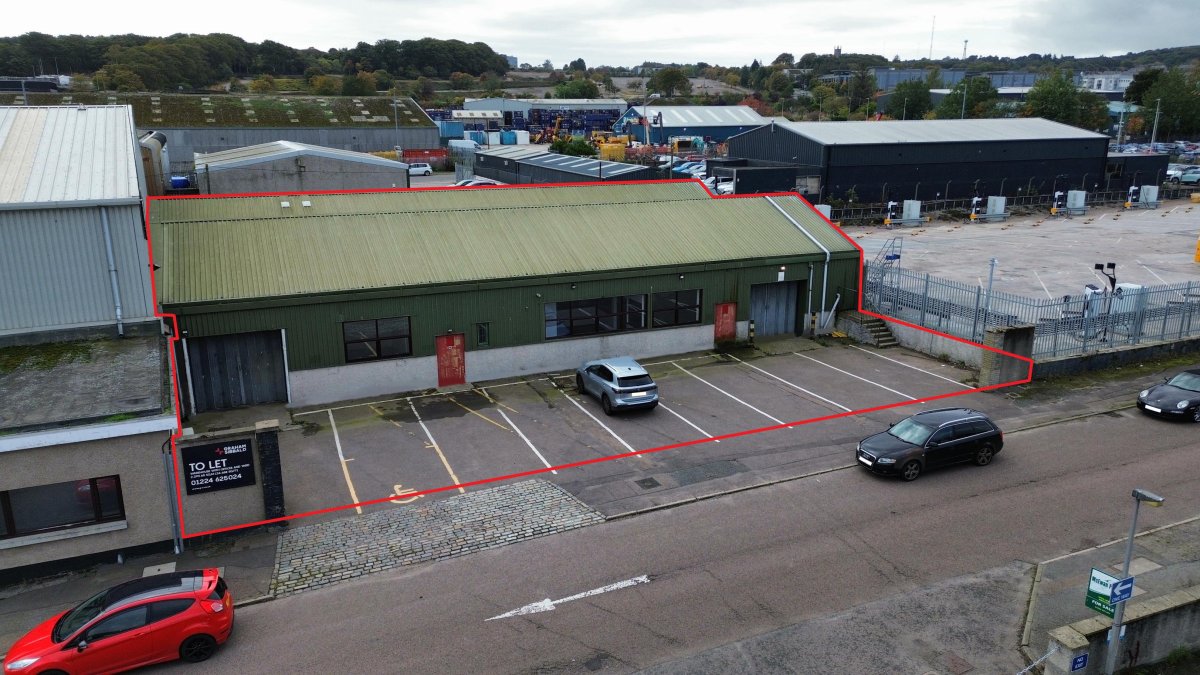
The Main Warehouse Comprises A Single Storey Industrial Building Of Steel Portal Frame Construction, With A Concrete Floor And Energy-efficient Led Lighting Throughout. With An Eaves Height Of Approximately 8 Metres, The Unit Is Further Enhanced By Having A 12 Tonne Gantry Crane And A Storage Mezzanine In Situ. Adjacent To The Main Warehouse There Is A Well Presented Single Storey Office Block, With Predominantly Open Plan Office Accommodation And Meeting Spaces, And Has Kitchen And Toilet Facilities. There Is An Adjoining Ancillary Warehouse On The East Elevation Which Is Of Similar Construction.
Occupiers established within the nearby vicinity include Tierney Strachan, Stena Drilling, Biffa Waste, NorDan Uk and Arnold Clark.
The Property Is Well Presented Throughout And Comprises Two Main Buildings, Available Either Individually Or Together:
Building 1
The Main Warehouse Comprises A Single Storey Industrial Building Of Steel Portal Frame Construction, With A Concrete Floor And Energy-efficient Led Lighting Throughout. With An Eaves Height Of Approximately 8 Metres, The Unit Is Further Enhanced By Having A 12 Tonne Gantry Crane And A Storage Mezzanine In Situ. Adjacent To The Main Warehouse There Is A Well Presented Single Storey Office Block, With Predominantly Open Plan Office Accommodation And Meeting Spaces, And Has Kitchen And Toilet Facilities. There Is An Adjoining Ancillary Warehouse On The East Elevation Which Is Of Similar Construction.
Location
Advertisement

Graham & Sibbald-Aberdeen
View all properties
Property ID: 135920
18,246 sq ft Industrial Unit To Rent, Aberdeen AB12, £150,000 pa
£12,500 / month
£150,000 pa
Unit 2- 4 Greenbank Place, Aberdeen, Aberdeenshire, AB12 3BT
Graham & Sibbald-Aberdeen
View all properties
Make an Enquiry
Similar units nearby
 IndustrialEast Tullos Industrial Estate · 0.0 miles£35,000 pa · 6,442 sq ft
 IndustrialAberdeen · 0.1 miles£35,000 pa · 5,791 sq ft
 IndustrialEast Tullos · 0.2 miles£20,000 pa · 2,343 sq ft
 IndustrialAberdeen · 0.2 miles£20,000 pa · 2,277 sq ft
 IndustrialEast Tullos Industrial Estate · 0.4 miles£90,000 pa · 8,768 sq ft
 IndustrialAltens Industrial Estate · 0.7 milesPOA · 11,246 sq ft
Make an Enquiry
Graham & Sibbald-Aberdeen