11,246 sq ft Industrial Unit To Rent, Altens Industrial Estate AB12
 2 photos
Property ID: 154751
POA
Minto Avenue, Altens Industrial Estate, Aberdeenshire, AB12 3JZ
Type
Industrial Unit
Status
Under Offer
Size
11,246 sq ft / 1,045 sq m
Key Features
- Located within Altens Industrial Estate
- 7.8 meters eaves height
- GIA: 1,044.78 sq.m (11,246 sq ft)
- Secure yard: 1,516.77 sq.m (16,326 sq ft)
Specification
- Eaves height
- 7.8 m
- Roller shutter door
- Yes
- Yard / compound
- Yes
- Parking
- Yes
- Kitchen / tea point
- Yes
Skip the agent. Advertise it on
Boxpod for £12/m Find out more

Description
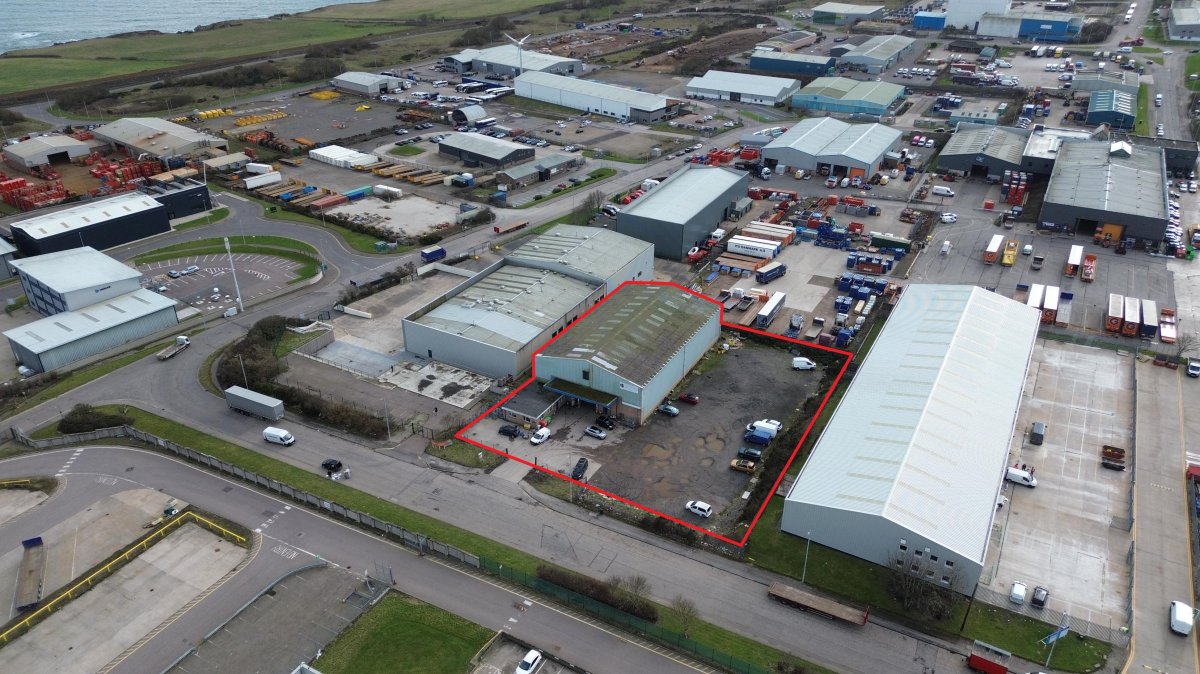
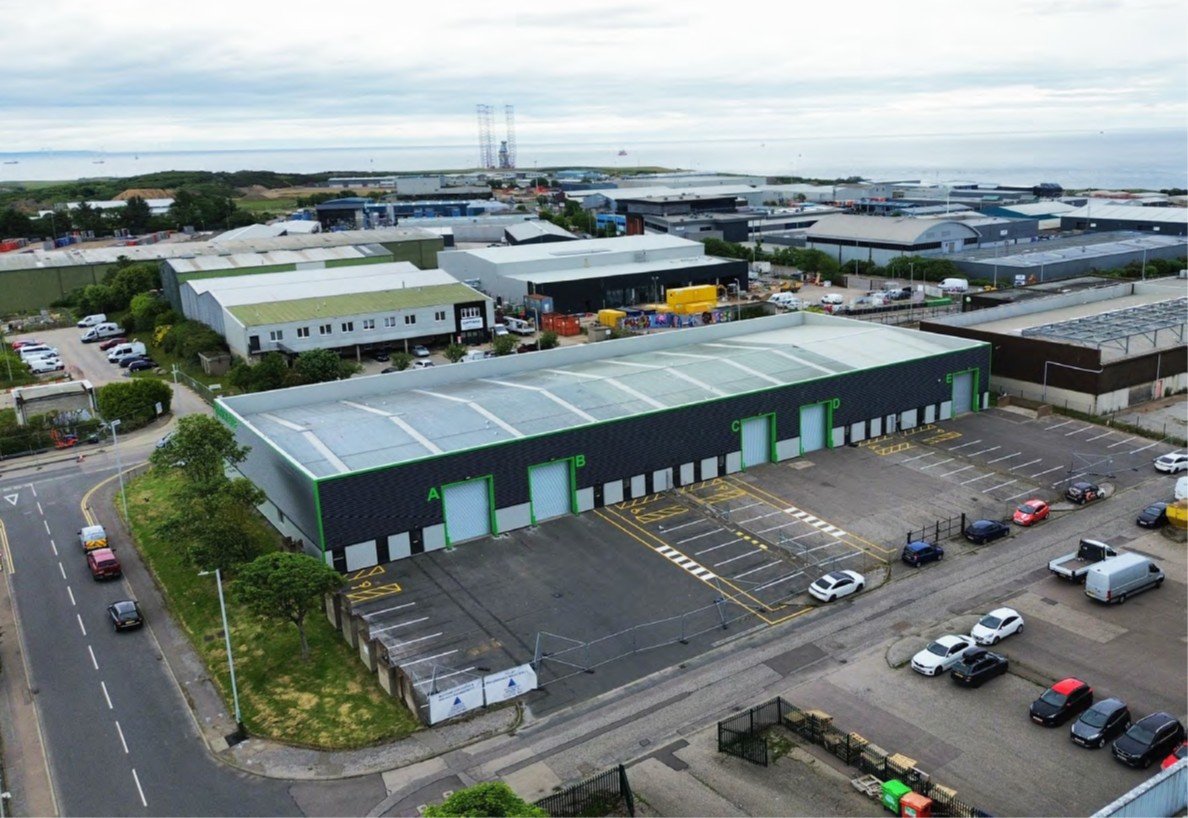
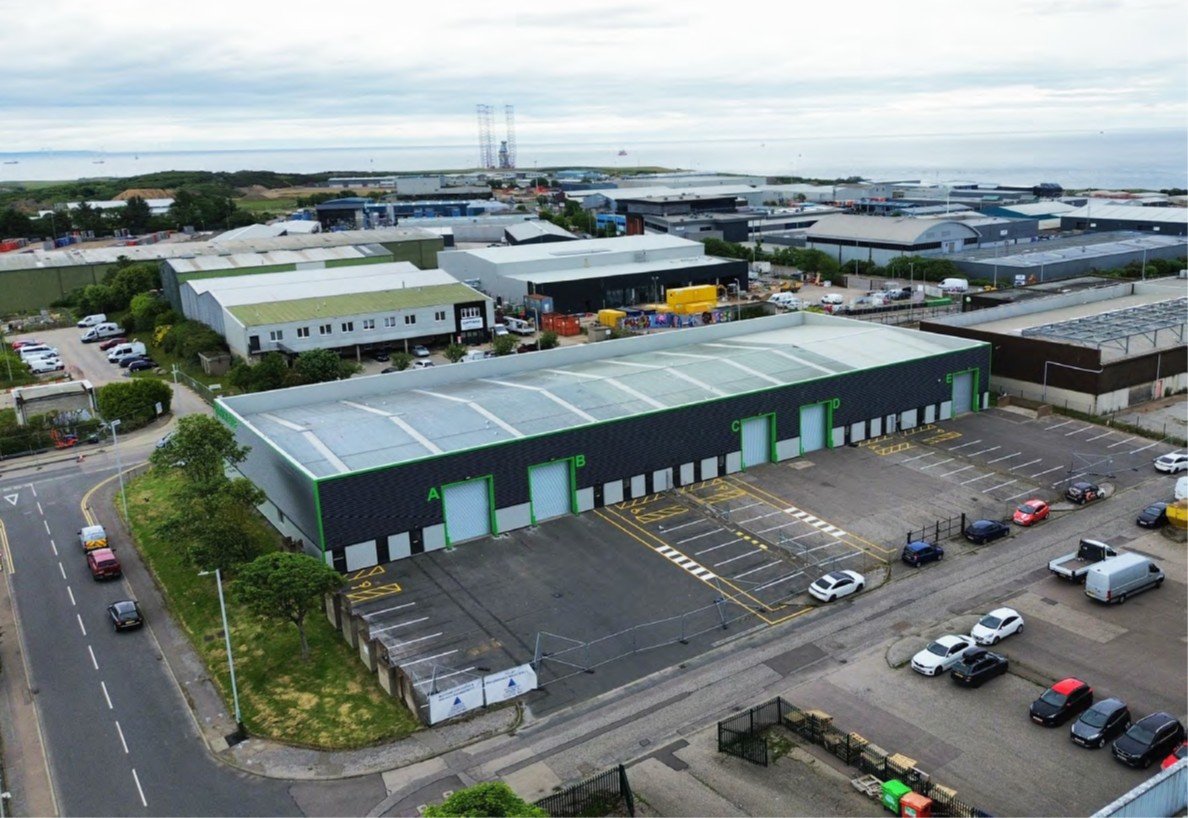
The subjects are located within the heart of Altens Industrial Estate on the southside of Minto Avenue . Altens is regarded as one of the primary industrial estates in Aberdeen, located 3 miles south of Aberdeen City Centre and harbour .The new £350m deep berth South Harbour at Nigg Bay is 2.5 miles away.The property benefits from an excellent road network, with the A90 providing access to the south .Additionally, the Charleston Junction of the Aberdeen Western Peripheral Route (AWPR) is located close by providing access to all points North and West of the city . The site sits within the Energy Transition Zone (ETZ), which comprises approximately 250 hectares including Altens and Tullos Industrial Estates . Together with the South Harbour these areas will be the catalyst for offshore renewables, production of hydrogen and CO2 storage making a significant contribution to the net zero objective . A comprehensive investment programme is underway to deliver market ready properties and sites for high value manufacturing and the wider energy transition supply chain . This investment includes a Marine Gateway and the creation of specialist campuses for Offshore Wind, Hydrogen, Innovation and Skills that will position the region as a global leader in energy transition . Further information can be found at http ://etzltd.com
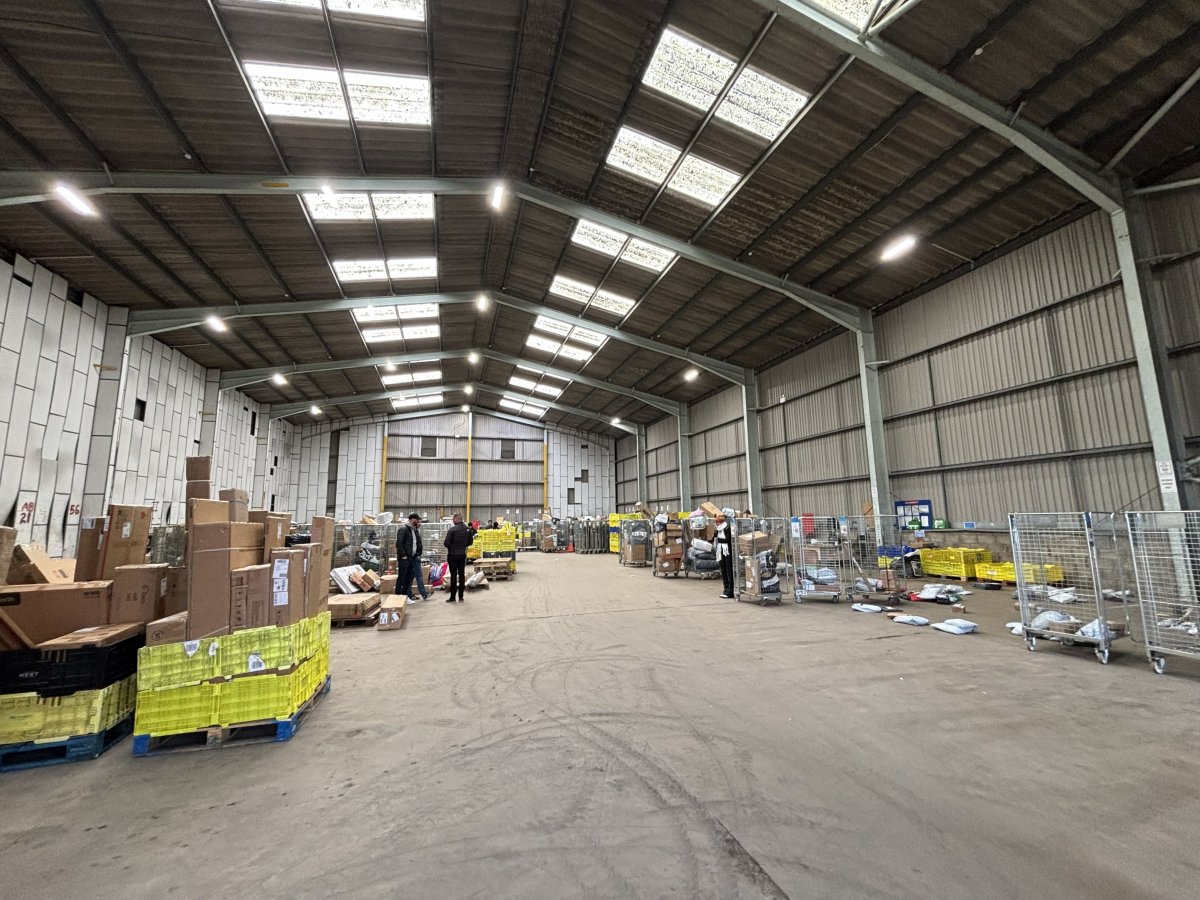
The Property Is A Detached Industrial Unit Of Steel Portal Frame Construction . The Roof Is Pitched Profile Metal Sheet Roof With Translucent Roof Panels . The Yard Is A Mix Of Hard Core And Concrete . The Site Is Approx . 1 Acre And There Is Ample Space For Parking To The Front Of The Unit . Internally The Property Comprises A Warehouse With An Eaves Height Of Approx .7.8meters .there Is An Electric Roller Shutter Door Which Fronts Onto The Yard . The Office Block
Includes Three Office Rooms As Well As Wc And Kitchenette Facilities .
The Property Is A Detached Industrial Unit Of Steel Portal Frame Construction . The Roof Is Pitched Profile Metal Sheet Roof With Translucent Roof Panels . The Yard Is A Mix Of Hard Core And Concrete . The Site Is Approx . 1 Acre And There Is Ample Space For Parking To The Front Of The Unit . Internally The Property Comprises A Warehouse With An Eaves Height Of Approx .7.8meters .there Is An Electric Roller Shutter Door Which Fronts Onto The Yard . The Office Block
Includes Three Office Rooms As Well As Wc And Kitchenette Facilities .
Location
Advertisement

Graham & Sibbald-Aberdeen
View all properties
Property ID: 154751
11,246 sq ft Industrial Unit To Rent, Altens Industrial Estate AB12
POA
Minto Avenue, Altens Industrial Estate, Aberdeenshire, AB12 3JZ
Graham & Sibbald-Aberdeen
View all properties
Make an Enquiry
Similar units nearby
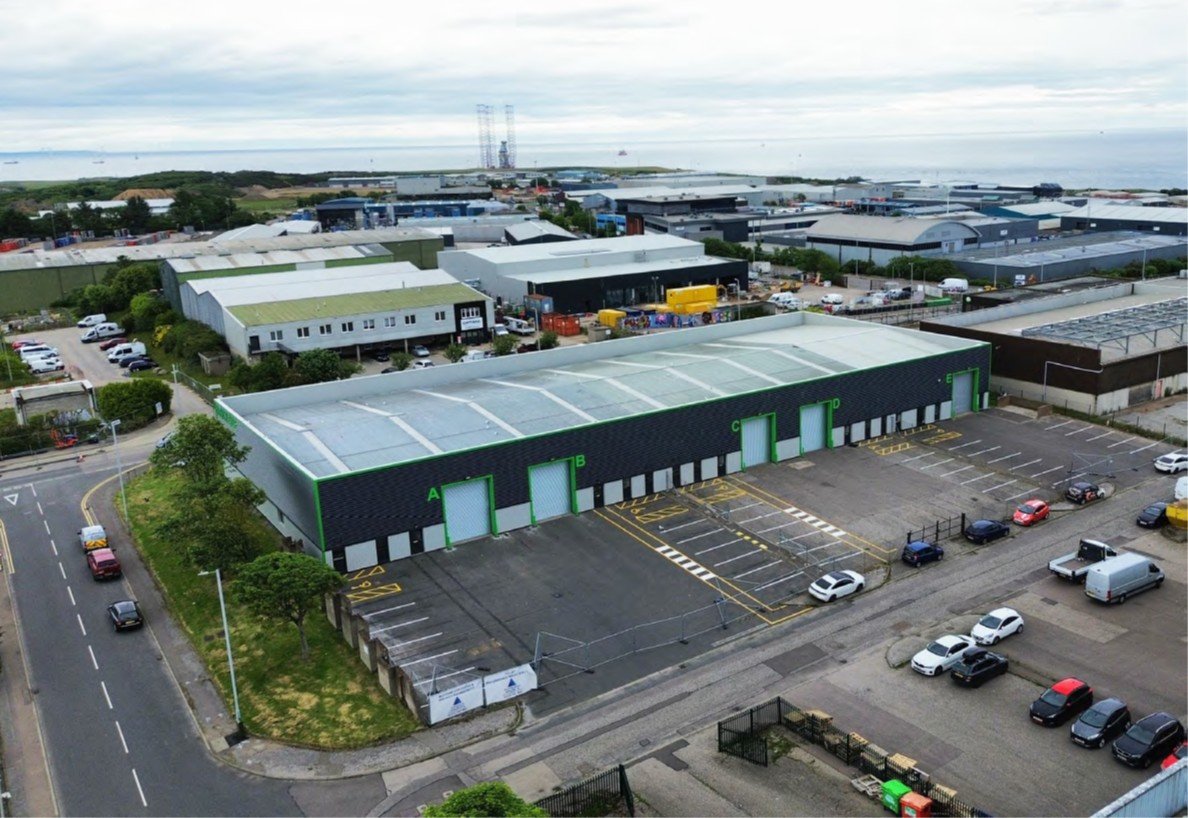 IndustrialAltens Industrial Estate · 0.4 milesPOA · 5,734 sq ft
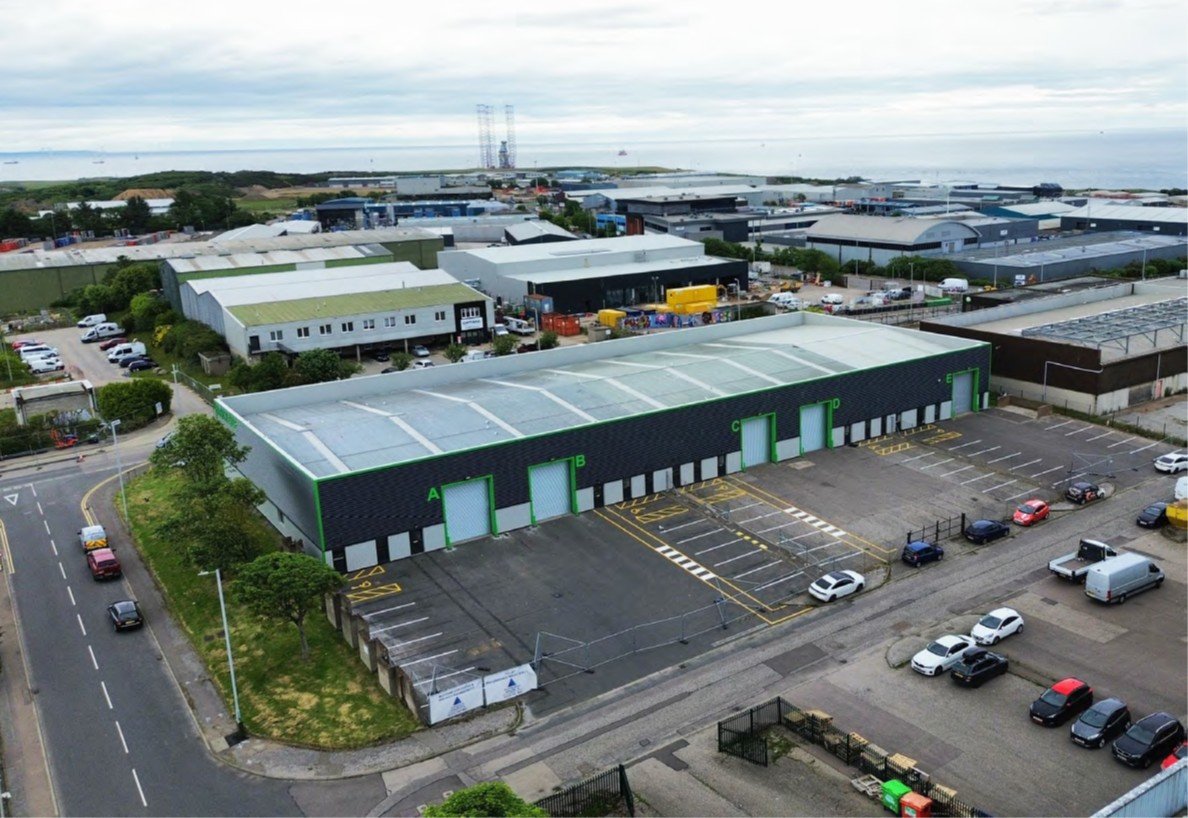 IndustrialAltens Industrial Estate · 0.4 milesPOA · 10,012 sq ft
 IndustrialAltens Industrial Estate · 0.4 milesPOA · 10,028 sq ft
 IndustrialAberdeen · 0.4 milesPOA · 5,168 sq ft
 IndustrialAltens Industrial Estate · 0.5 milesPOA · 30,226 sq ft
 IndustrialEast Tullos · 0.5 miles£20,000 pa · 2,343 sq ft
See all industrial units to let in Altens Industrial Estate ›
Make an Enquiry
Graham & Sibbald-Aberdeen