1,861 - 172 sq ft Retail/Shop To Rent, Halifax HX1, £17,000 pa
 4 photos
Property ID: 99977
£1,417 / month
£17,000 pa
2 Southgate House, Alexandra Street, Halifax, West Yorkshire, HX1 1BS
Type
Retail/Shop
Status
AVAILABLE
Size
1,861 - 172 sq ft / 173 - 16 sq m
Key Features
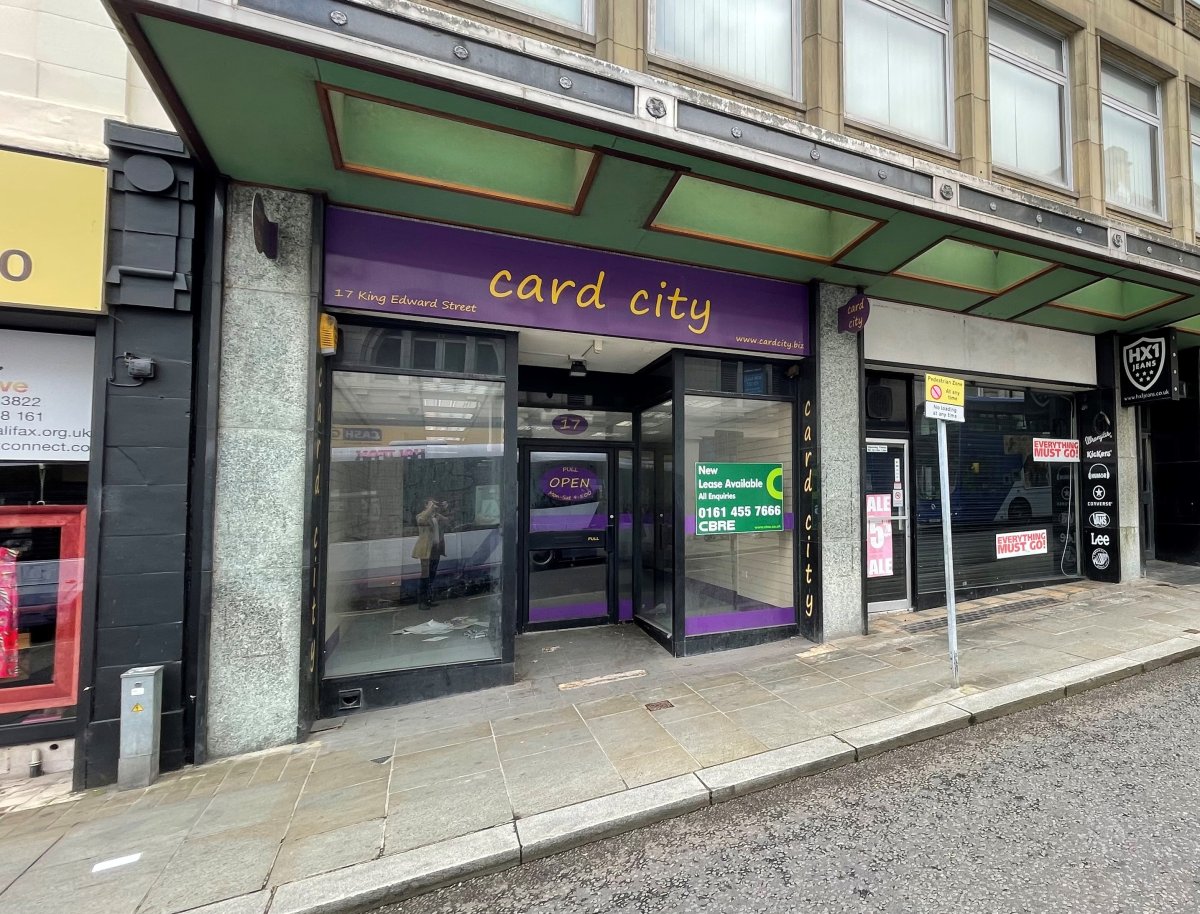
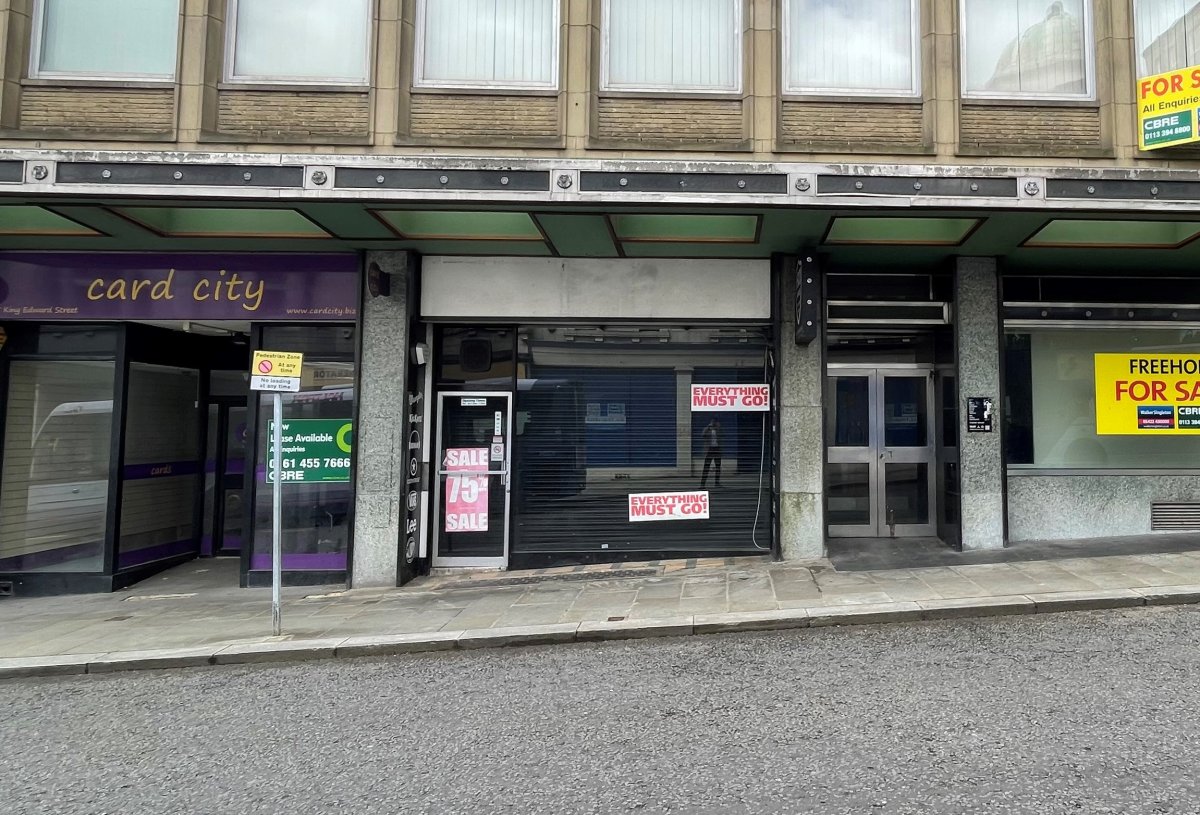
- Double Fronted Retail Unit
- Open Plan Fit Out
- 1,861 Sq Ft (172.89 Sq M)
- Town Centre Location
- Suitable for a Variety of Uses (STPP)
Specification
- WC / toilets
- Yes
- Kitchen / tea point
- Yes
How the rent compares
The asking rent works out at £9.13 per sq ft a year. The typical asking rent for shops in Halifax is £13.37 per sq ft a year, so this is about 32% below typical.
Median of 62 to-let listings with a size on Boxpod, November 2026. See the Boxpod Rent Index
Tenant demand
- Shops and retail
- 1.8x the average listing
- Rents of £10,000 to £20,000
- 1.5x the average listing
- Listings in the North East
- 1.1x the average listing
Tenant enquiries and calls per listing on Boxpod, November 2025 to October 2026, compared with the average listing. See the Boxpod Demand Index
Getting there
- Rail station: Halifax
- 0.3 miles (about 8 min walk)
- Rail station: Sowerby Bridge
- 2.1 miles
- Airport: Leeds Bradford International Airport
- 13 miles
Distances as the crow flies. Source: DfT NaPTAN.
Skip the agent. Advertise it on
Boxpod for £12/m Find out more

Description
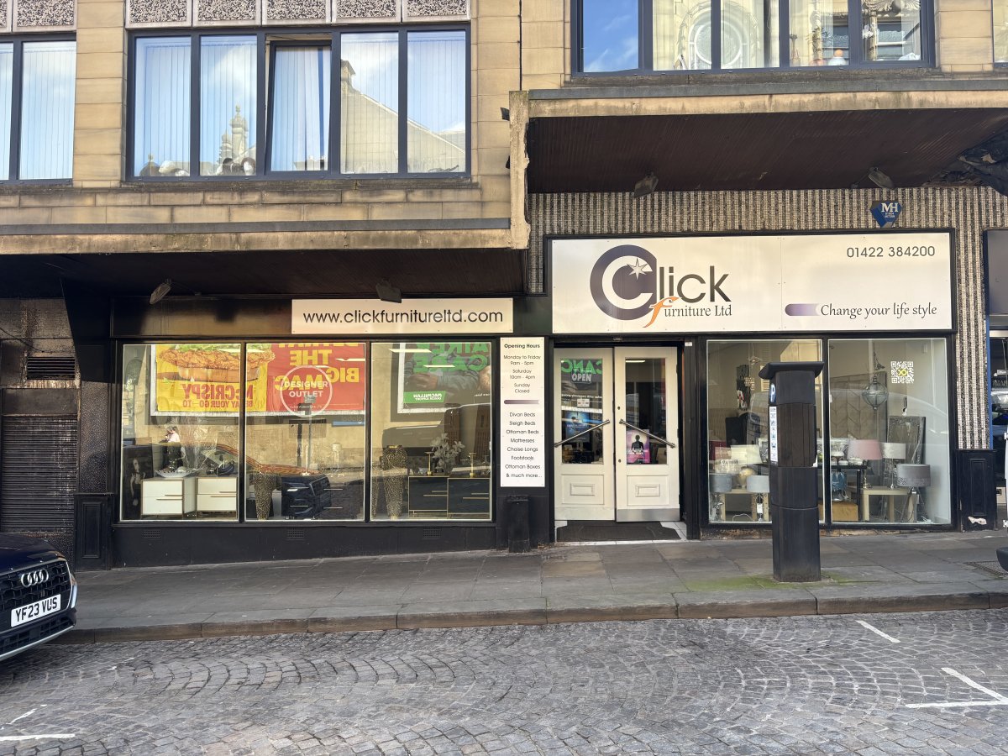
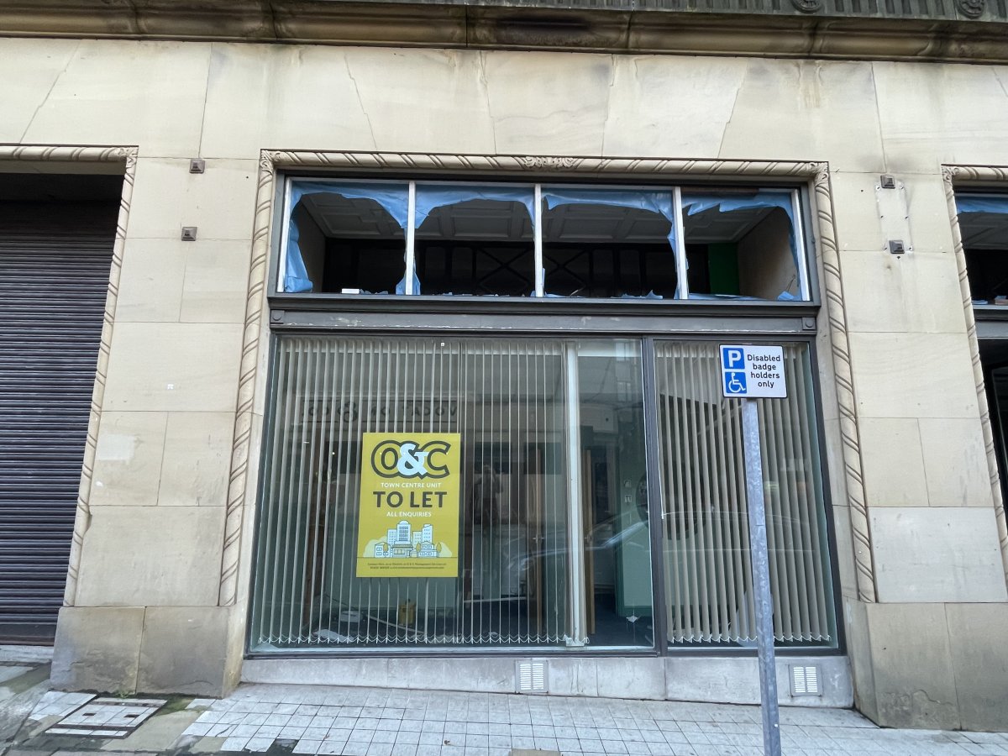
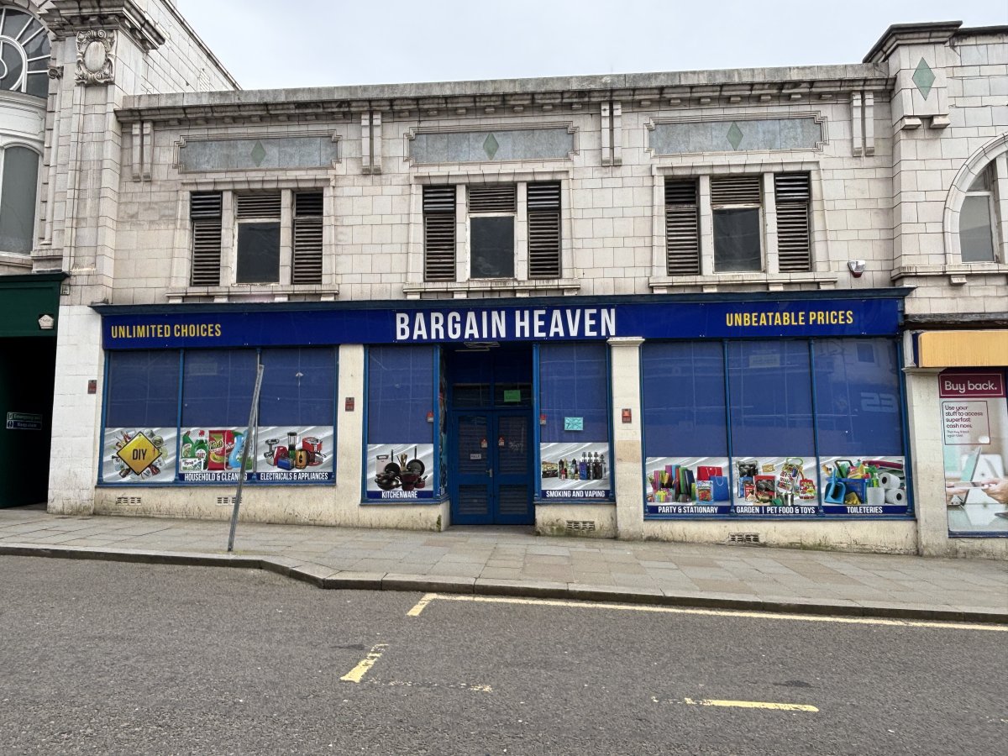
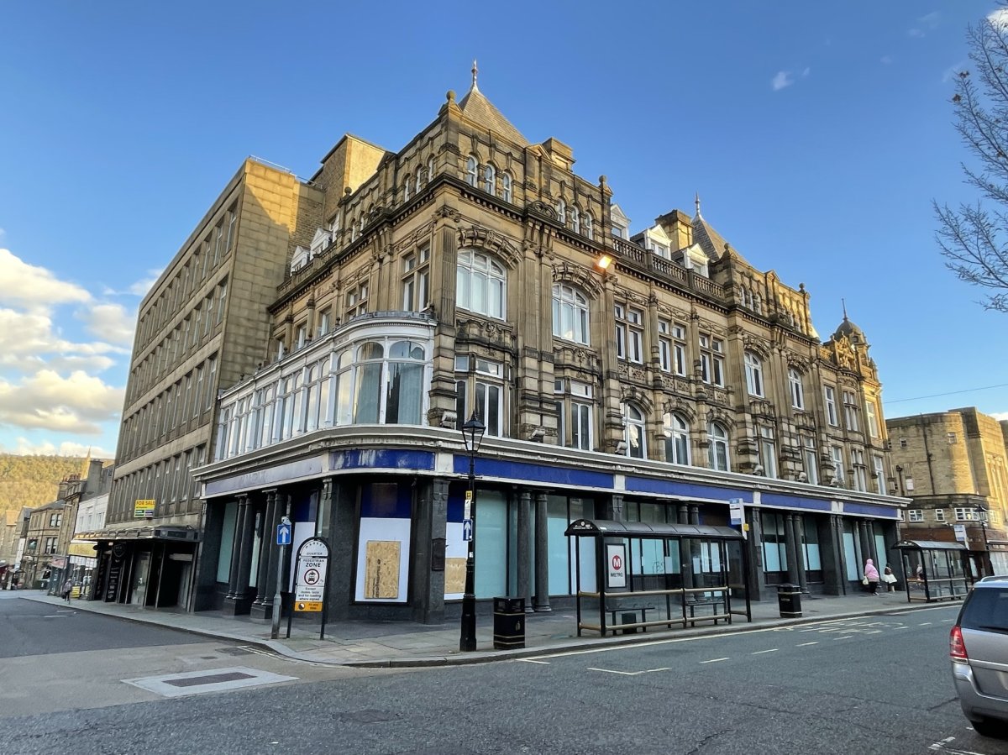
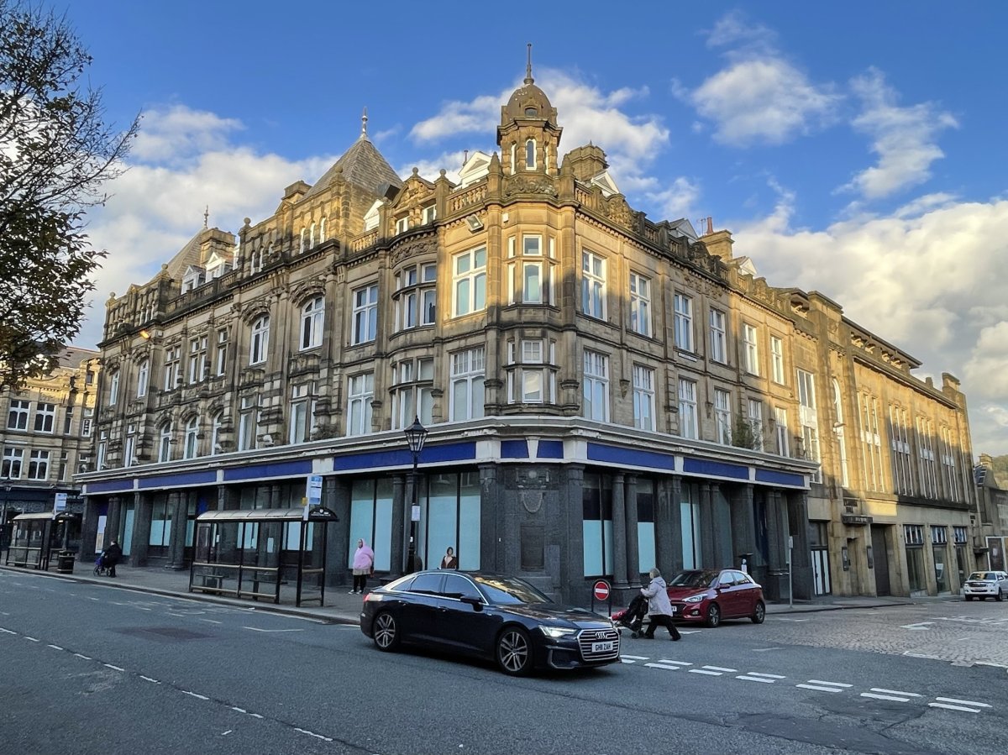
The premises briefly comprises a double fronted open plan retail unit situated within Southgate House at the top of the Westgate Arcade Shopping Centre in Halifax Town Centre.
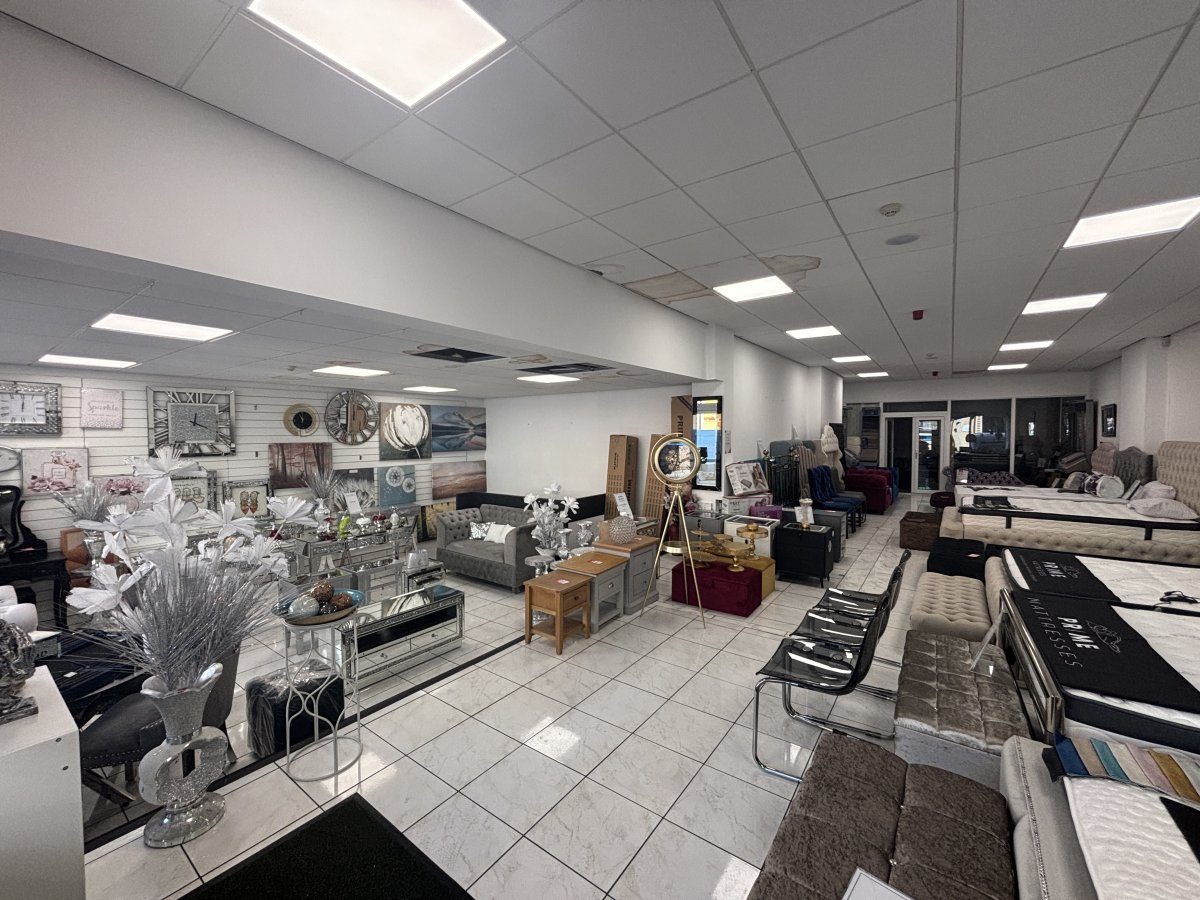
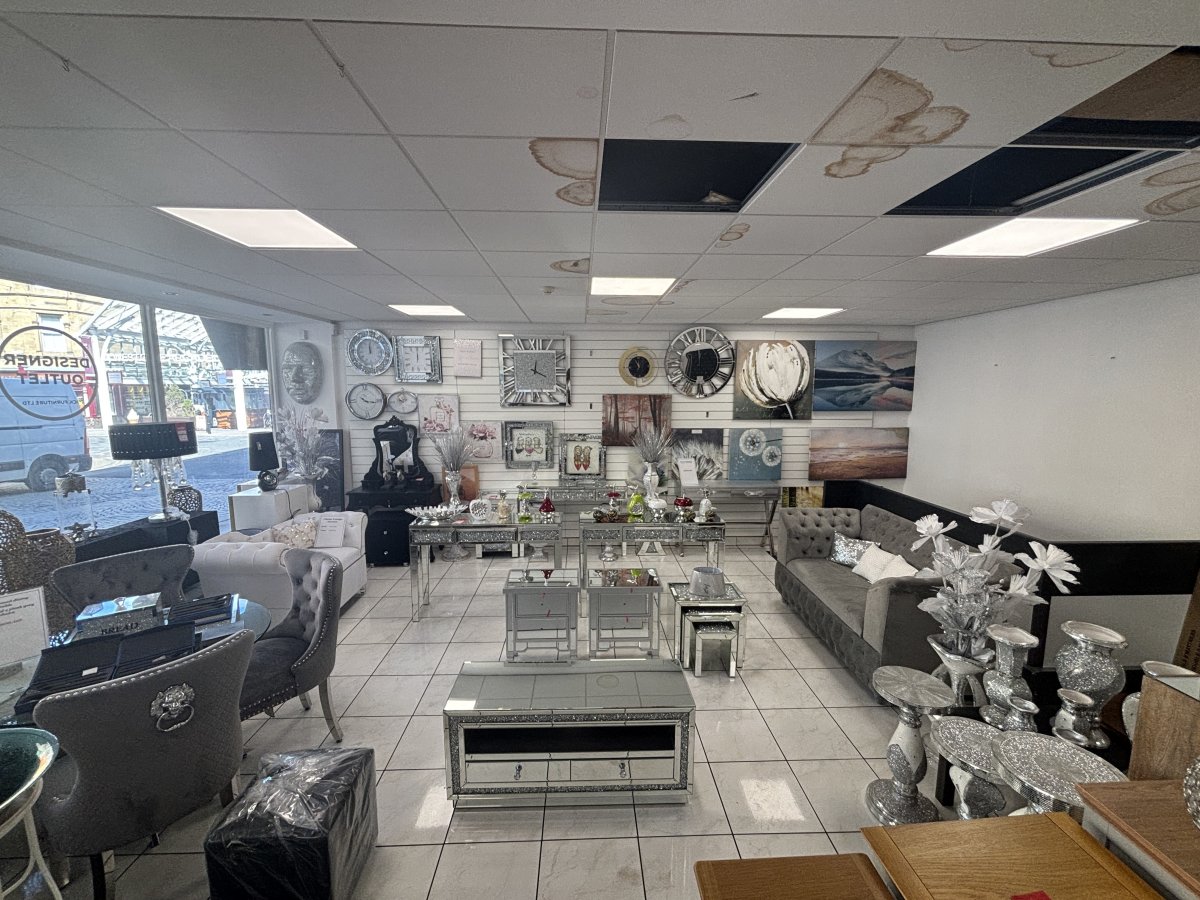
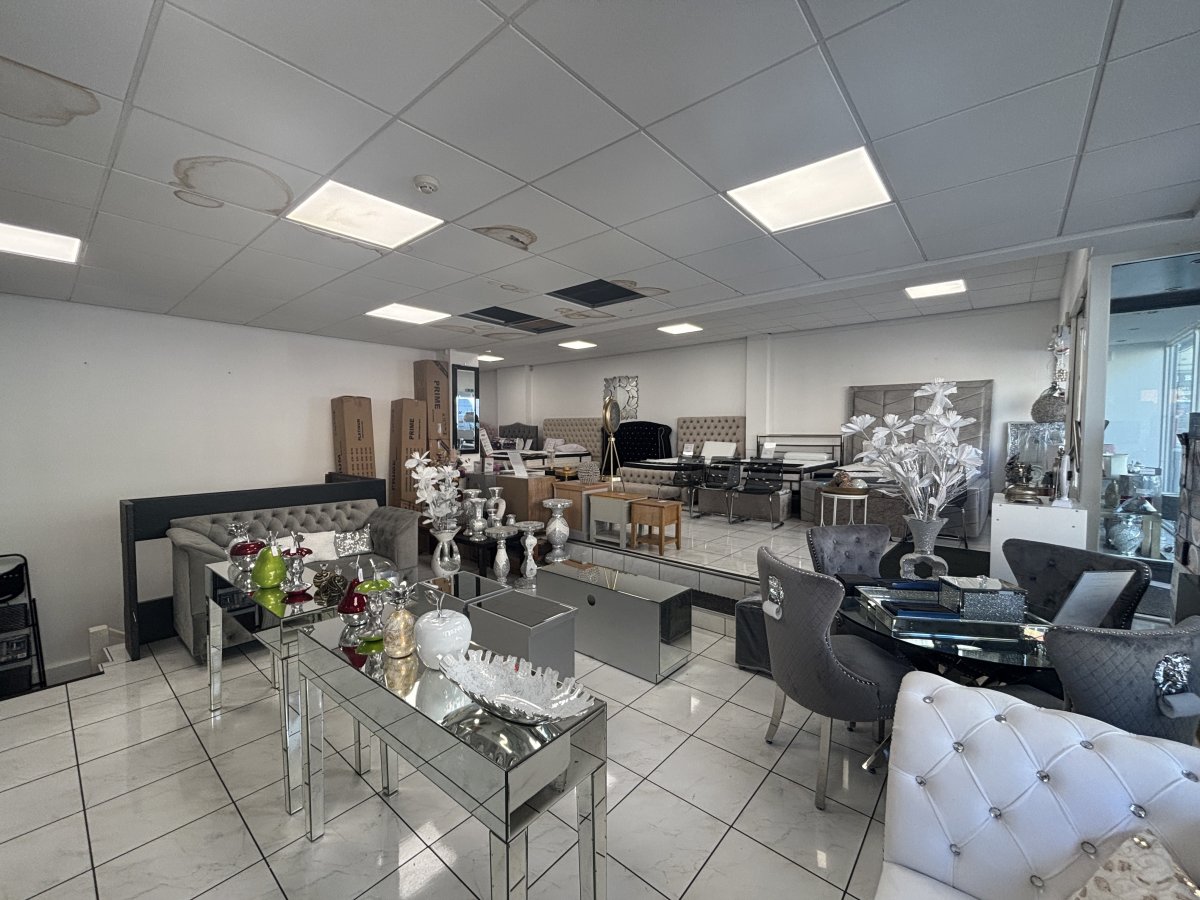
Set out over 2 levels the property benefits from painted plaster walls, tiled flooring and a suspended ceiling with inset lighting. The lower ground floor provides ancillary storage with kitchen and WC facilities. The property would be suitable for a variety of uses subject to the relevant planning permissions.
Mains services connected to the premises include electricity, water and drainage. Please note these services have not been tried or tested an any interested parties are advised to satisfy themselves as to the suitability and condition.
Set out over 2 levels the property benefits from painted plaster walls, tiled flooring and a suspended ceiling with inset lighting. The lower ground floor provides ancillary storage with kitchen and WC facilities. The property would be suitable for a variety of uses subject to the relevant planning permissions.
Mains services connected to the premises include electricity, water and drainage. Please note these services have not been tried or tested an any interested parties are advised to satisfy themselves as to the suitability and condition.
Location
Advertisement

Walker Singleton
View all properties
Property ID: 99977
1,861 - 172 sq ft Retail/Shop To Rent, Halifax HX1, £17,000 pa
£1,417 / month
£17,000 pa
2 Southgate House, Alexandra Street, Halifax, West Yorkshire, HX1 1BS
Walker Singleton
View all properties
Make an Enquiry
Similar units nearby
Make an Enquiry
Walker Singleton