660 - 61 sq ft Retail/Shop To Rent, Huddersfield HD1, £10,000 pa
 4 photos
Property ID: 80868
£833 / month
£10,000 pa
9 St. Peter's Street, Huddersfield, West Yorkshire, HD1 1DL
Type
Retail/Shop
Status
AVAILABLE
Size
660 - 61 sq ft / 61 - 6 sq m
Key Features
- Prominent Retail Unit
- 660 Sq Ft (62.29 Sq M)
- Town Centre Location
- Mezzanine Level
Specification
- WC / toilets
- Yes
- Kitchen / tea point
- Yes
How the rent compares
The asking rent works out at £15.15 per sq ft a year. The typical asking rent for shops in Huddersfield is £12.88 per sq ft a year, so this is about 18% above typical.
Median of 62 to-let listings with a size on Boxpod, November 2026. See the Boxpod Rent Index
Tenant demand
- Shops and retail
- 1.8x the average listing
- Units of 500 to 1,500 sq ft
- 1.8x the average listing
- Rents of £10,000 to £20,000
- 1.5x the average listing
- Listings in the North East
- 1.1x the average listing
Tenant enquiries and calls per listing on Boxpod, November 2025 to October 2026, compared with the average listing. See the Boxpod Demand Index
Getting there
- Rail station: Huddersfield
- 0.1 miles (about 3 min walk)
- Rail station: Lockwood
- 1.2 miles
- Airport: Leeds Bradford International Airport
- 16 miles
Distances as the crow flies. Source: DfT NaPTAN.
Skip the agent. Advertise it on
Boxpod for £12/m Find out more

Description
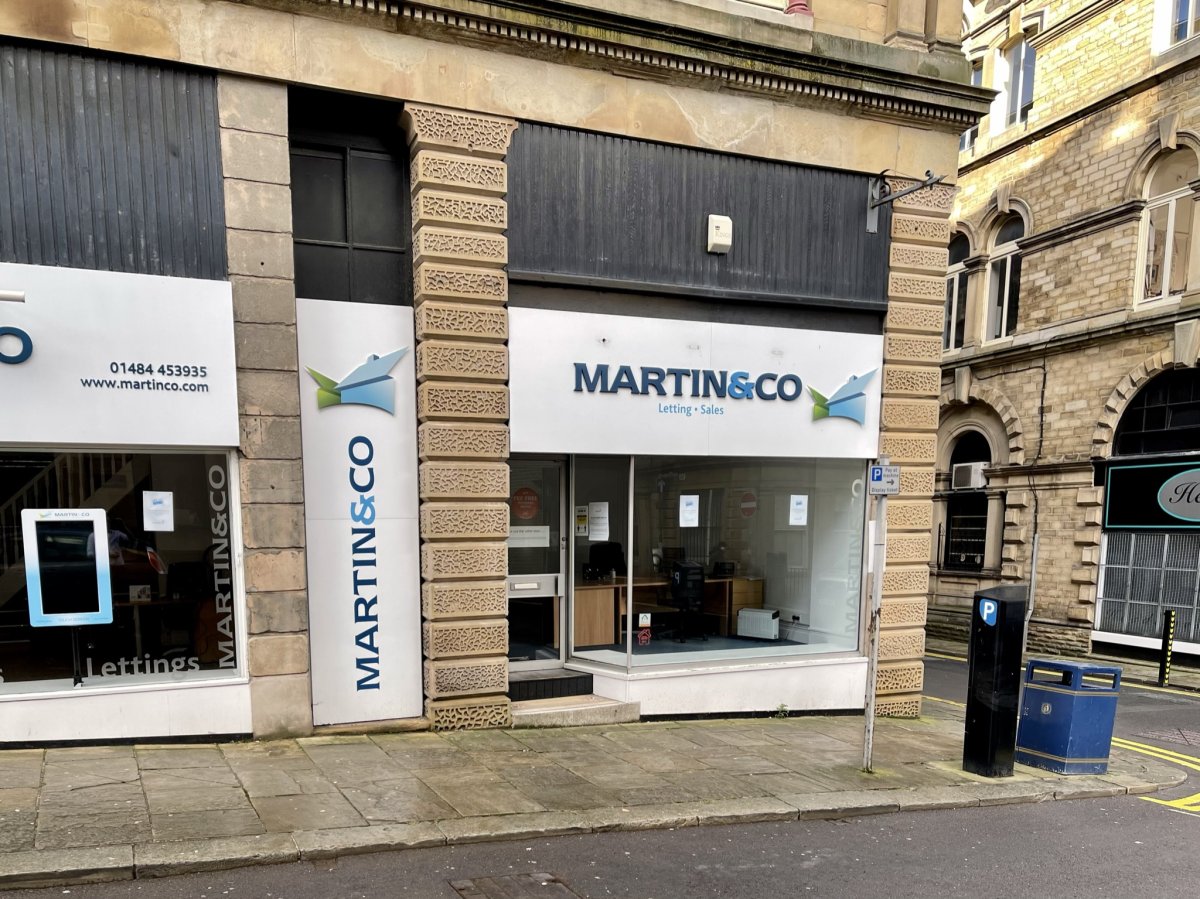
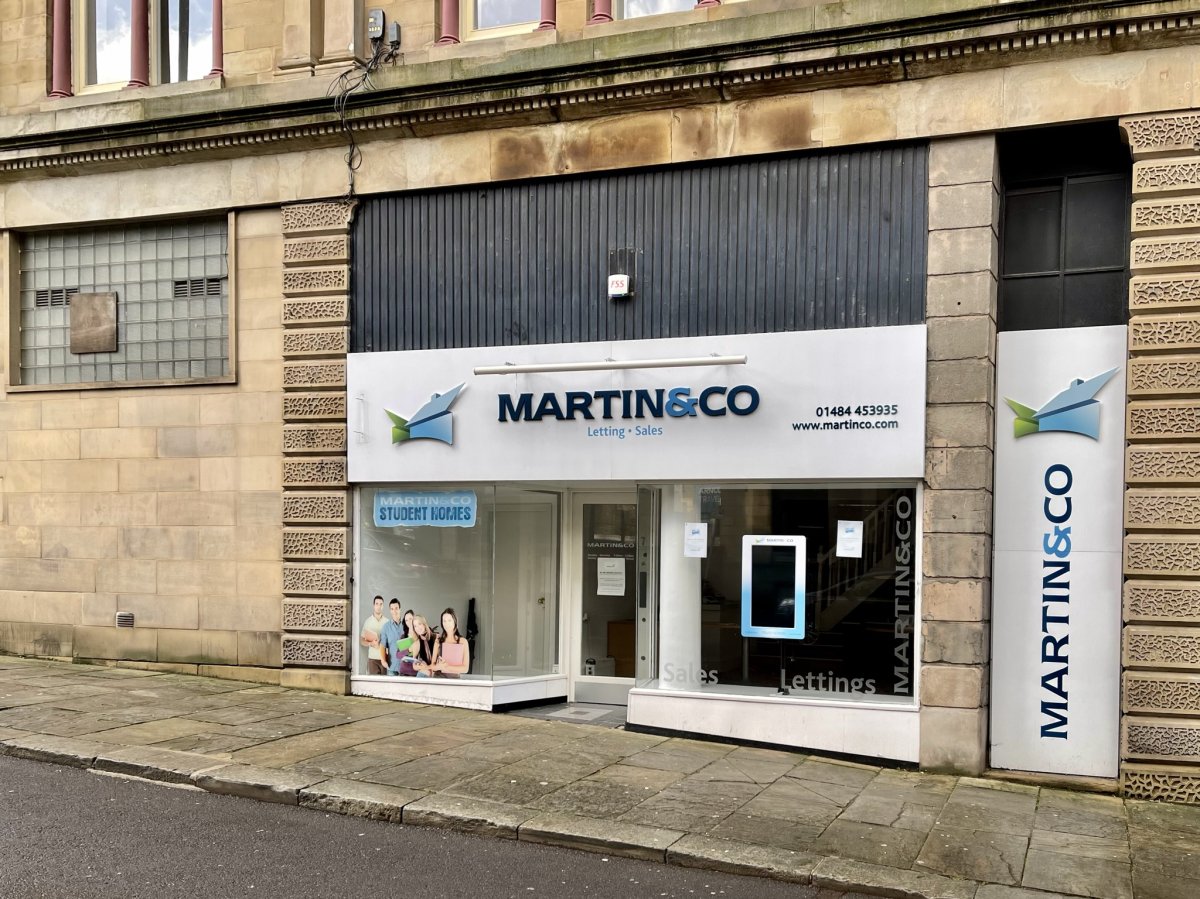
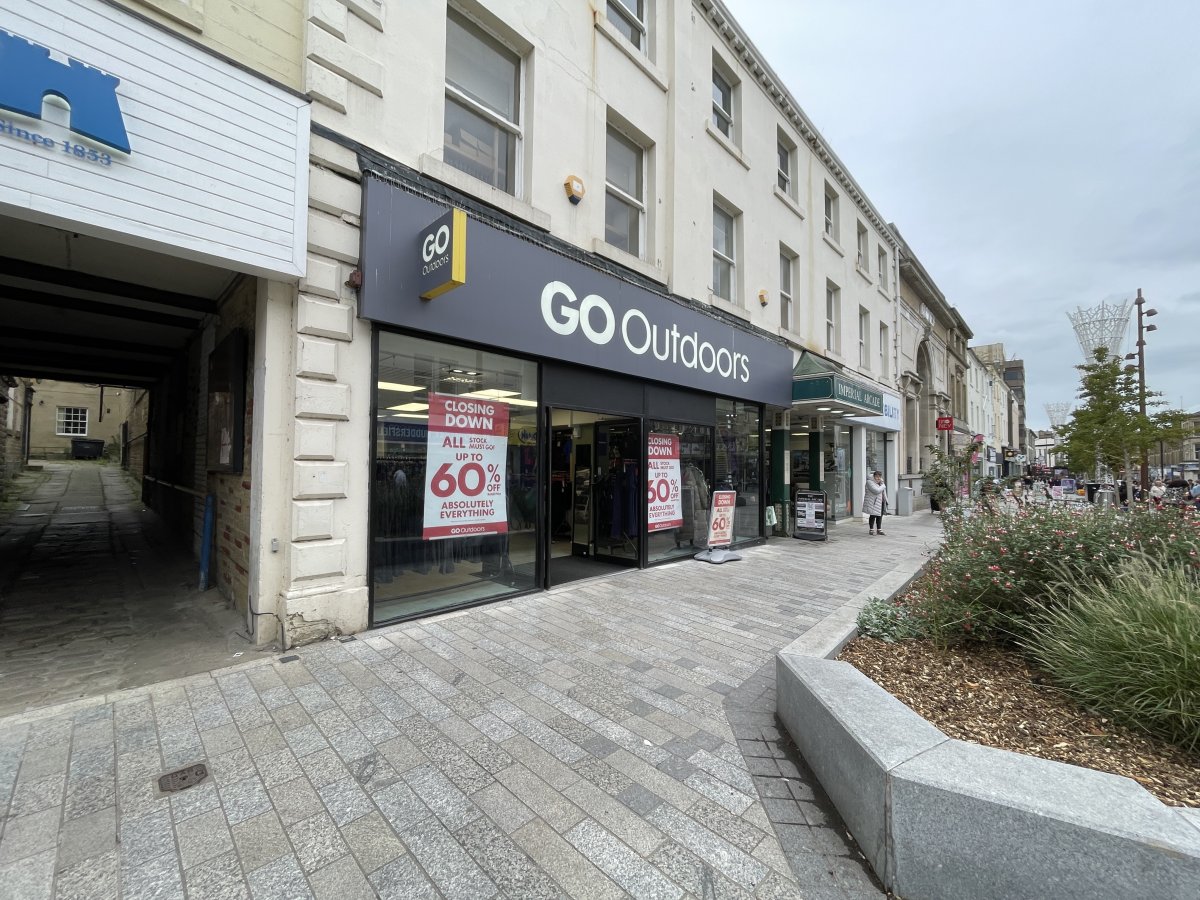
The property comprises a ground floor retail unit with ancillary mezzanine and basement accommodation within a larger impressive and imposing listed building, Lion Chambers, occupied by other retail and office users.
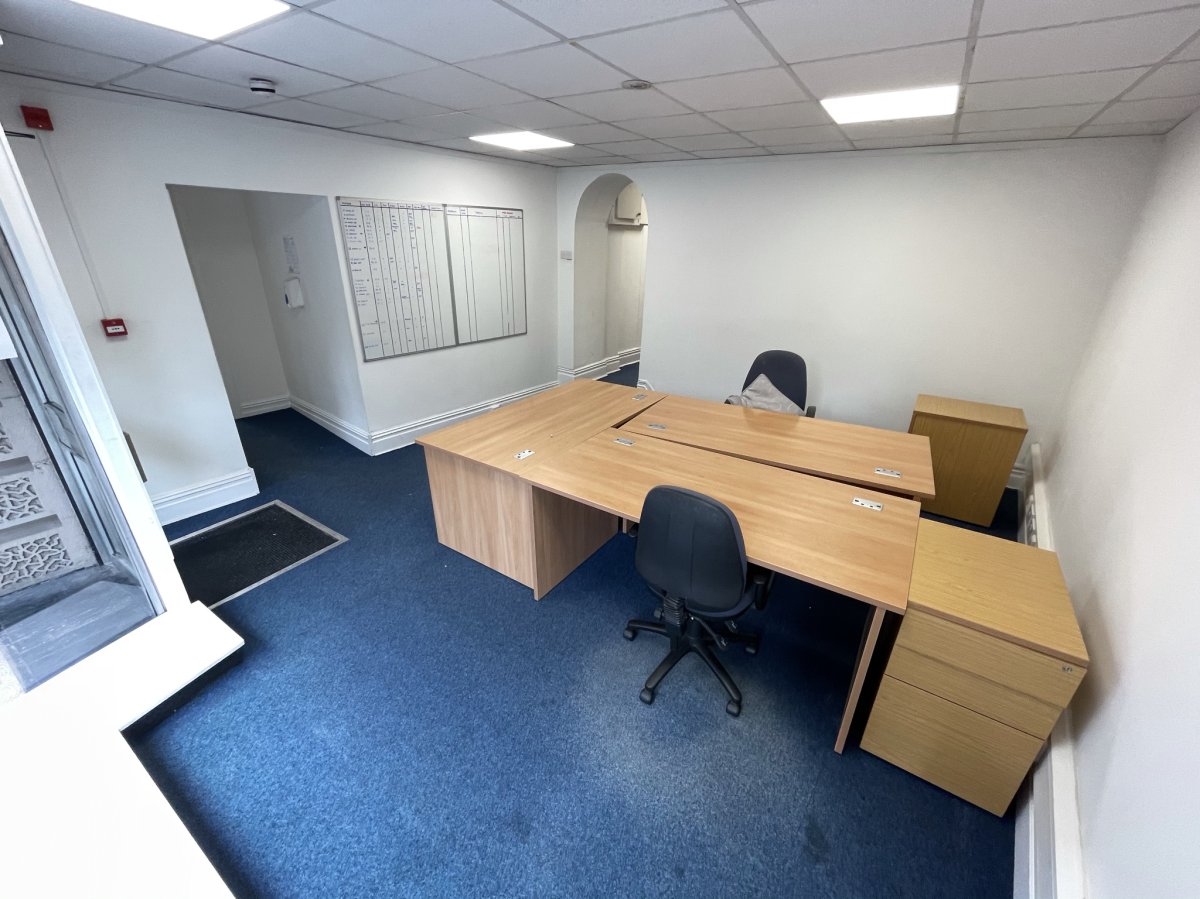
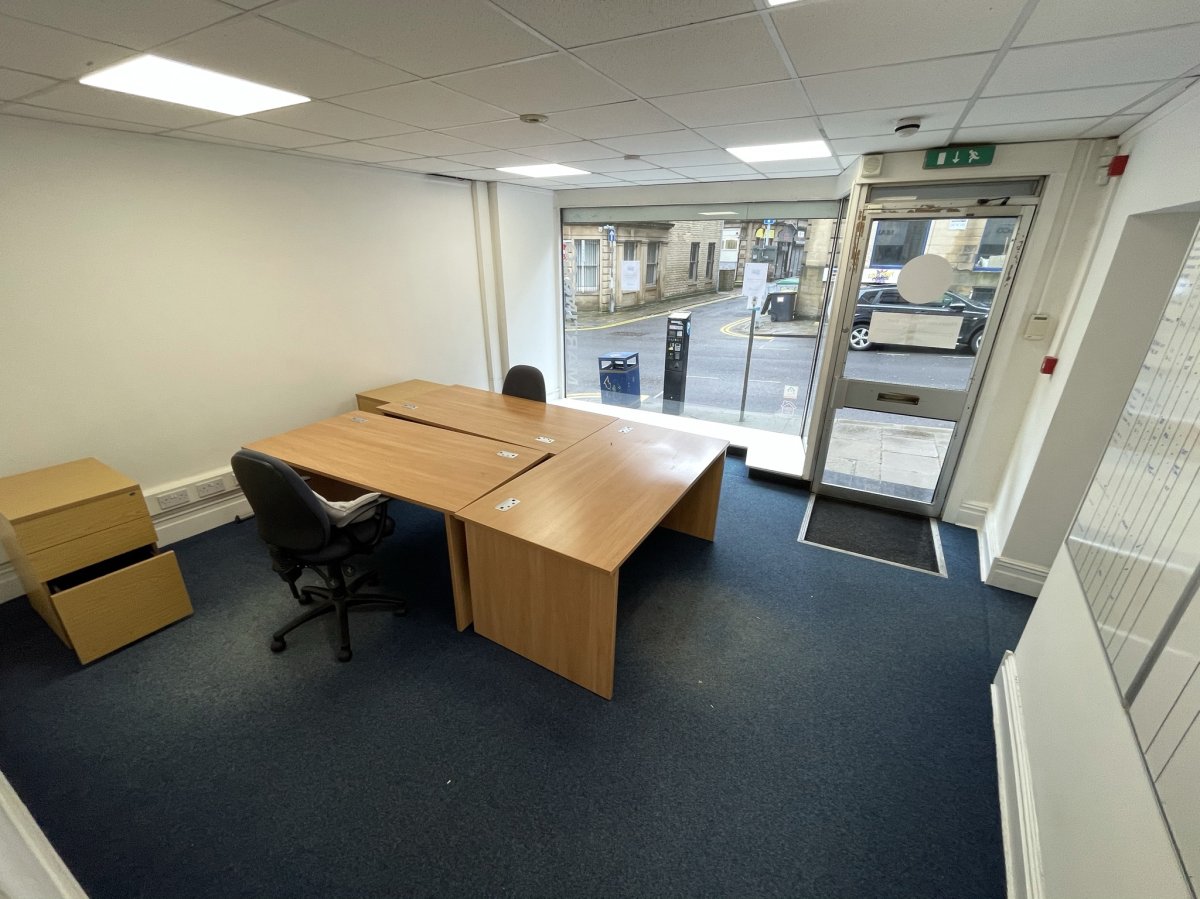
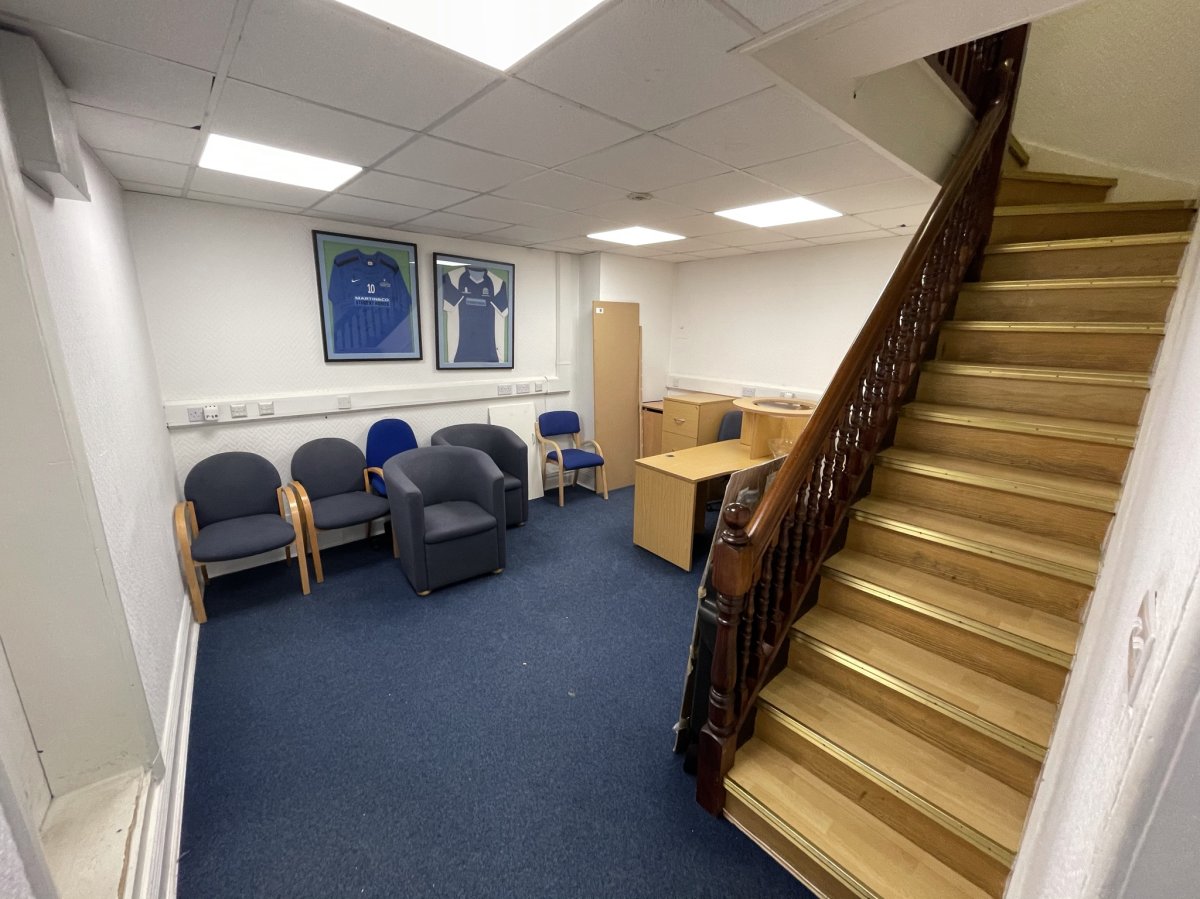
Internally the unit benefits from a ground floor sales area appointed with personnel entrance door and display window, benefits from a carpet floor covering, plastered walls and a suspended ceiling with inset LED lighting and electric wall mounted heaters. Kitchen and WC facilities is available to the mezzanine level. A small storage area is also present at the rear of the retail unit.
All mains services are connected to the property with the exception of a gas supply.
Internally the unit benefits from a ground floor sales area appointed with personnel entrance door and display window, benefits from a carpet floor covering, plastered walls and a suspended ceiling with inset LED lighting and electric wall mounted heaters. Kitchen and WC facilities is available to the mezzanine level. A small storage area is also present at the rear of the retail unit.
All mains services are connected to the property with the exception of a gas supply.
Location
Advertisement

Walker Singleton
View all properties
Property ID: 80868
660 - 61 sq ft Retail/Shop To Rent, Huddersfield HD1, £10,000 pa
£833 / month
£10,000 pa
9 St. Peter's Street, Huddersfield, West Yorkshire, HD1 1DL
Walker Singleton
View all properties
Make an Enquiry
Similar units nearby
Make an Enquiry
Walker Singleton