Office To Let, Blackburn, Lancashire
Property ID: 60884
£8,640 / month
£103,675 pa
Ground Floor, Viscount House, Blackburn Interchange, Blackburn, Lancashire, BB3 0AU
Type
Office
Status
Available
Size
8,294 sq ft / 771 sq m
Skip the agent. Advertise it on
Boxpod for £12/m Find out more

Description
Viscount House is prominently situated on Arkwright Court, a new high quality office park forming part of the Blackburn Interchange development located directly off Junction 4 of the M65 Motorway.
Adjacent amenities are all within walking distance and include a full motorway service station including a Travelodge, Co-op food store, Greggs, McDonalds and SHELL filling station.
The M65 provides direct access to the M6 and M61 to the West and the M66 to the East, meaning that the development is ideally placed to service the North West, Greater Manchester and West Yorkshire.
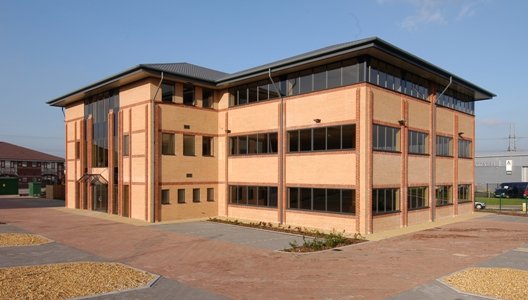
Viscount House Is A High Specification Three Storey Office Building Designed To Meet The Needs Of The Modern Business. The Rectangular Floor Plate Provides Maximum Flexibility For Open Plan Use, Or Subdivision. The Ground Floor Is Ideally Proportioned To Maximise Natural Light From The Full Perimeter Glazing.
A Fully Glazed Entrance Foyer Provides A Light And Airy Reception To The Building. Male, Female And Disabled Wc Facilities And A Shower Are Located On The Ground Floor. The Building Has Been Designed To Comply With The Most Recent Disability Discrimination Act (dda) Regulations.
Adjacent amenities are all within walking distance and include a full motorway service station including a Travelodge, Co-op food store, Greggs, McDonalds and SHELL filling station.
The M65 provides direct access to the M6 and M61 to the West and the M66 to the East, meaning that the development is ideally placed to service the North West, Greater Manchester and West Yorkshire.
Viscount House Is A High Specification Three Storey Office Building Designed To Meet The Needs Of The Modern Business. The Rectangular Floor Plate Provides Maximum Flexibility For Open Plan Use, Or Subdivision. The Ground Floor Is Ideally Proportioned To Maximise Natural Light From The Full Perimeter Glazing.
A Fully Glazed Entrance Foyer Provides A Light And Airy Reception To The Building. Male, Female And Disabled Wc Facilities And A Shower Are Located On The Ground Floor. The Building Has Been Designed To Comply With The Most Recent Disability Discrimination Act (dda) Regulations.
Location
Advertisement

Robert Pinkus & Co LLP
View all properties
Property ID: 60884
Office To Let, Blackburn, Lancashire
£8,640 / month
£103,675 pa
Ground Floor, Viscount House, Blackburn Interchange, Blackburn, Lancashire, BB3 0AU
Robert Pinkus & Co LLP
View all properties
Make an Enquiry
Make an Enquiry
Robert Pinkus & Co LLP