1,221 - 113 sq ft Office To Rent, Sowerby Bridge HX6, £20,000 pa
 4 photos
Property ID: 49852
£1,667 / month
£20,000 pa
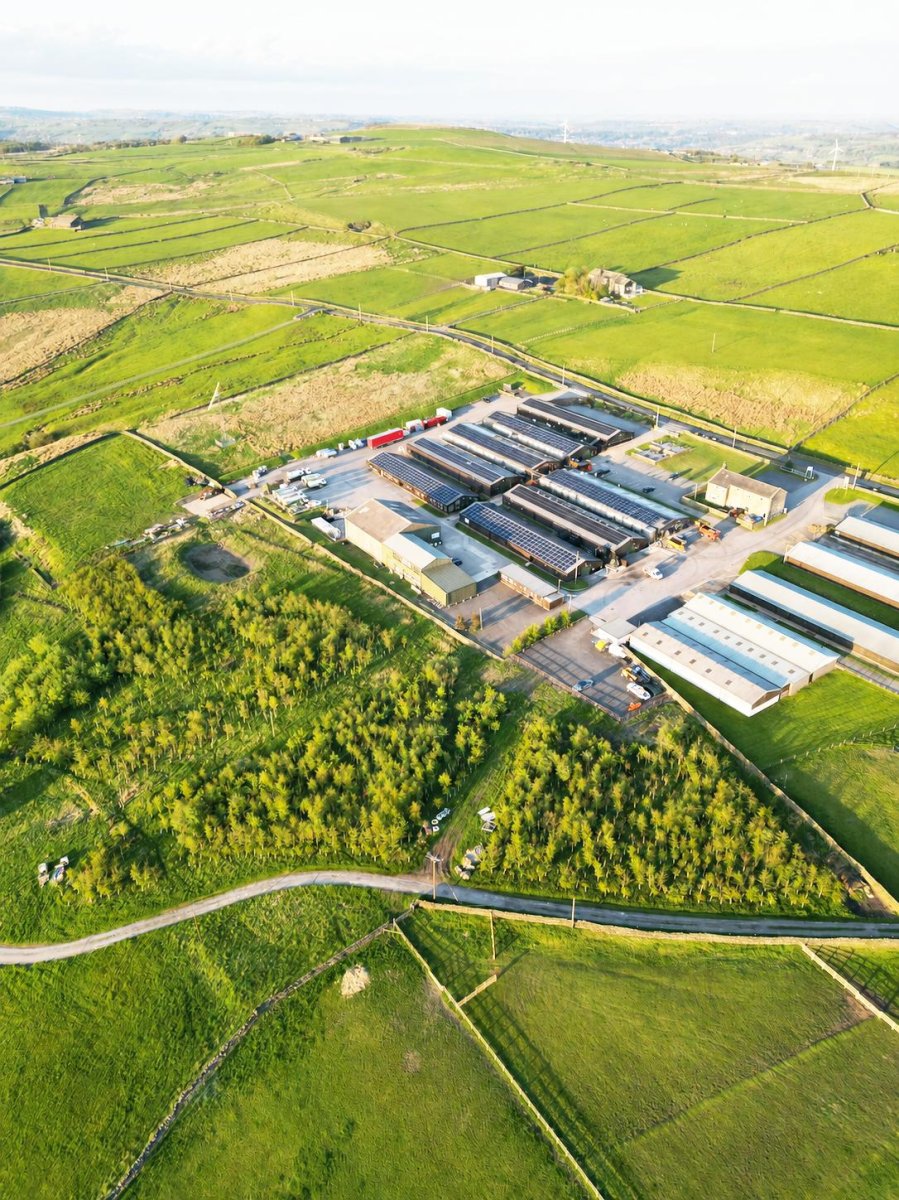
6 Ripponden Business Park, Oldham Road, Sowerby Bridge, West Yorkshire, HX6 4FF
Type
Office
Status
AVAILABLE
Size
1,221 - 113 sq ft / 113 - 10 sq m
Key Features
- MODERN TWO-STOREY OFFICE ACCOMMODATION
- 1,221 SQ FT (113.43 SQ M)
- CLOSE PROXIMITY TO JCN 22, M62
- ON-SITE PARKING PROVISION
Specification
- Parking
- Yes
- Kitchen / tea point
- Yes
- Air conditioning
- Yes
How the rent compares
The asking rent works out at £16.38 per sq ft a year. The typical asking rent for offices in Sowerby Bridge is £13.10 per sq ft a year, so this is about 25% above typical.
Median of 92 to-let listings with a size on Boxpod, November 2026. See the Boxpod Rent Index
Tenant demand
- Units of 500 to 1,500 sq ft
- 1.8x the average listing
- Listings in the North East
- 1.1x the average listing
Tenant enquiries and calls per listing on Boxpod, November 2025 to October 2026, compared with the average listing. See the Boxpod Demand Index
Getting there
- Rail station: Sowerby Bridge
- 3.1 miles
- Rail station: Slaithwaite
- 4.1 miles
- Airport: Leeds Bradford International Airport
- 18 miles
Distances as the crow flies. Source: DfT NaPTAN.
Skip the agent. Advertise it on
Boxpod for £12/m Find out more

Description
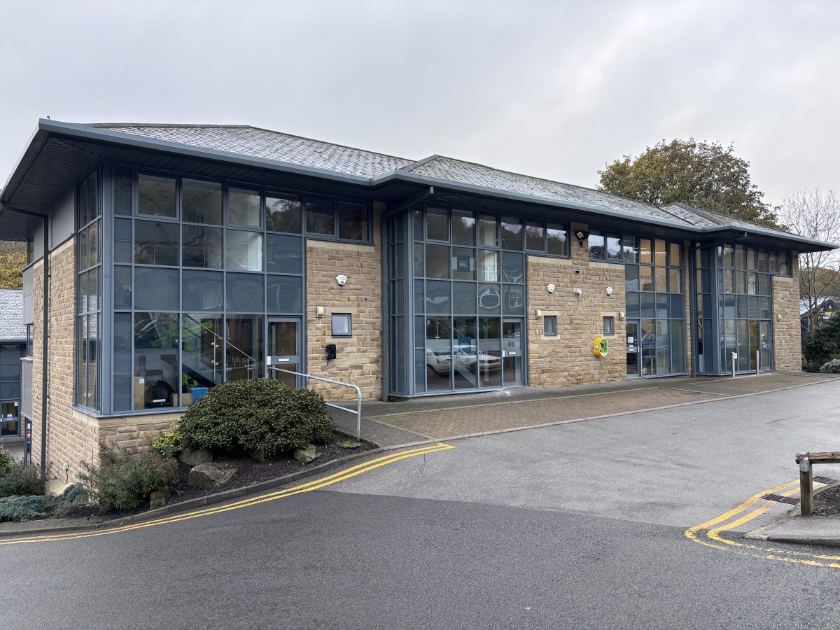
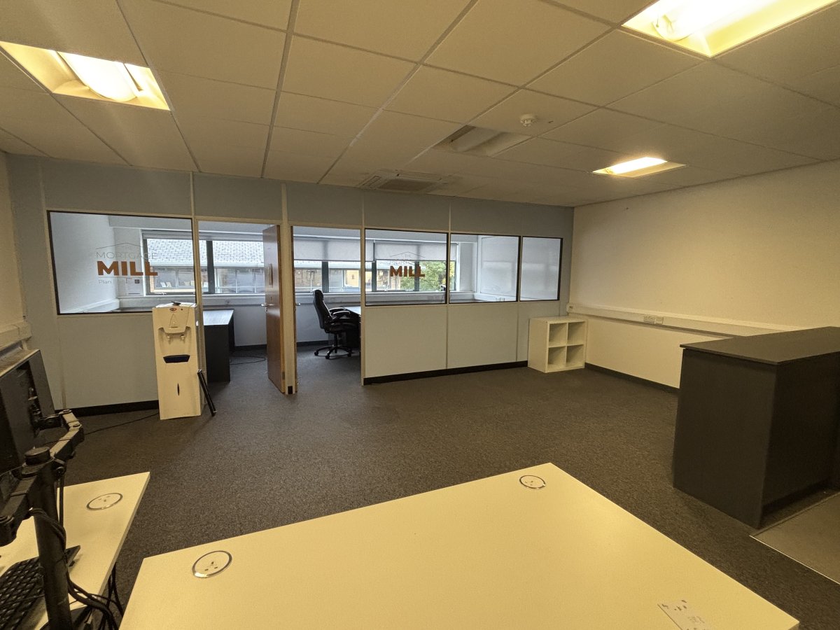
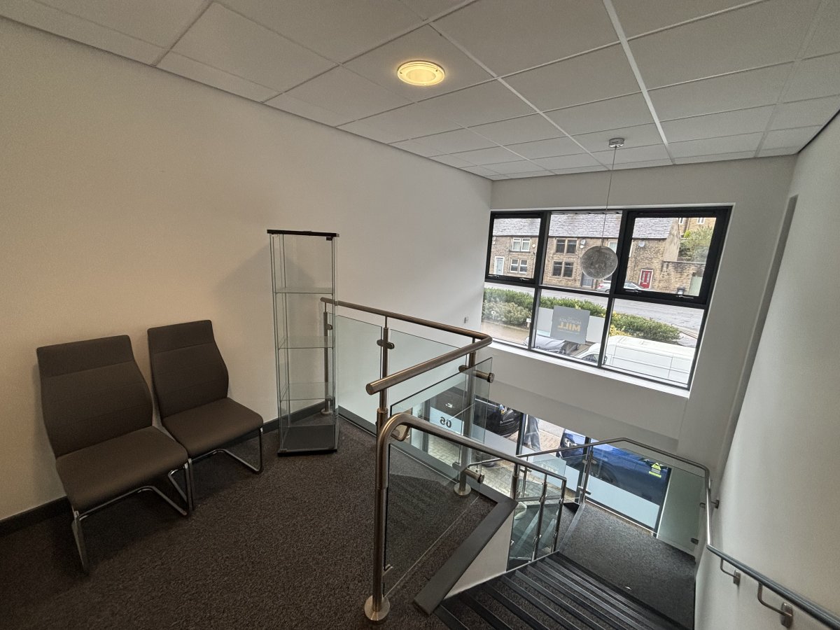
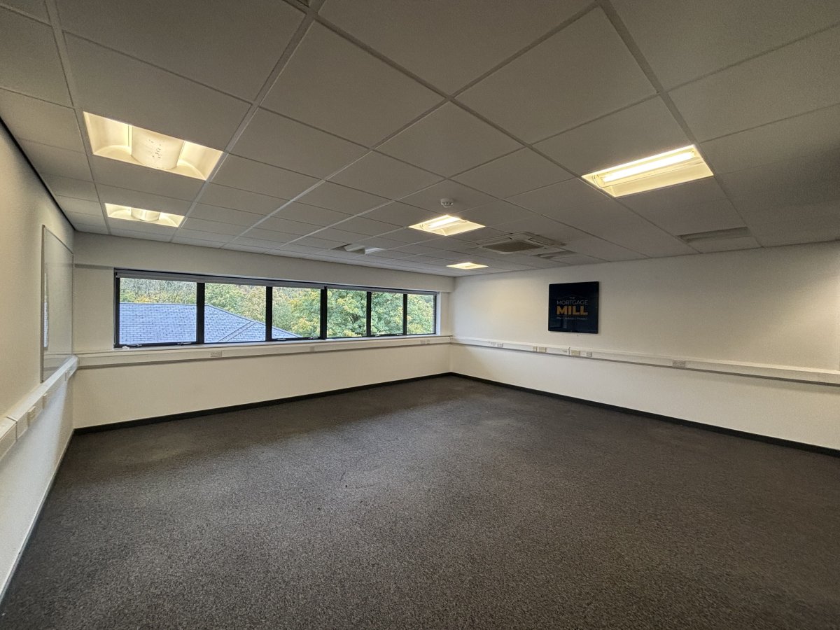
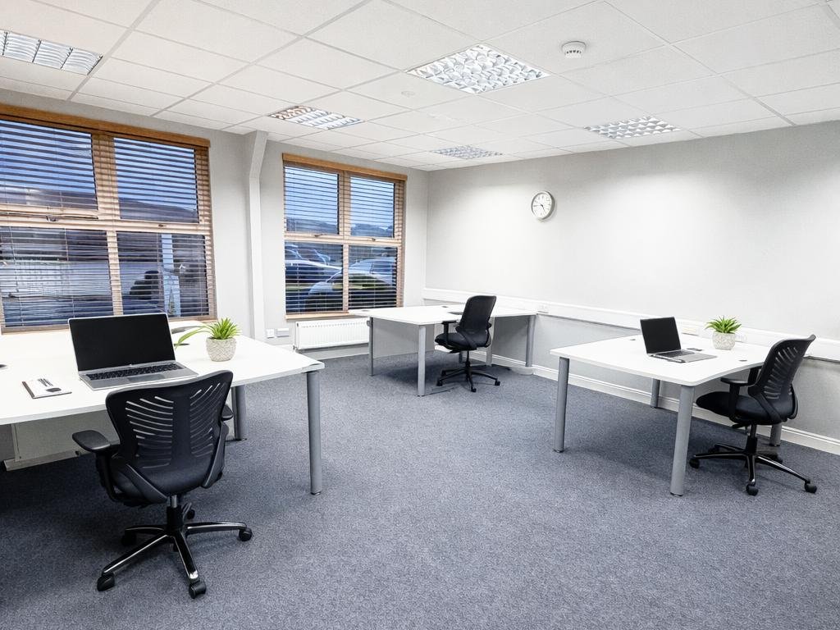
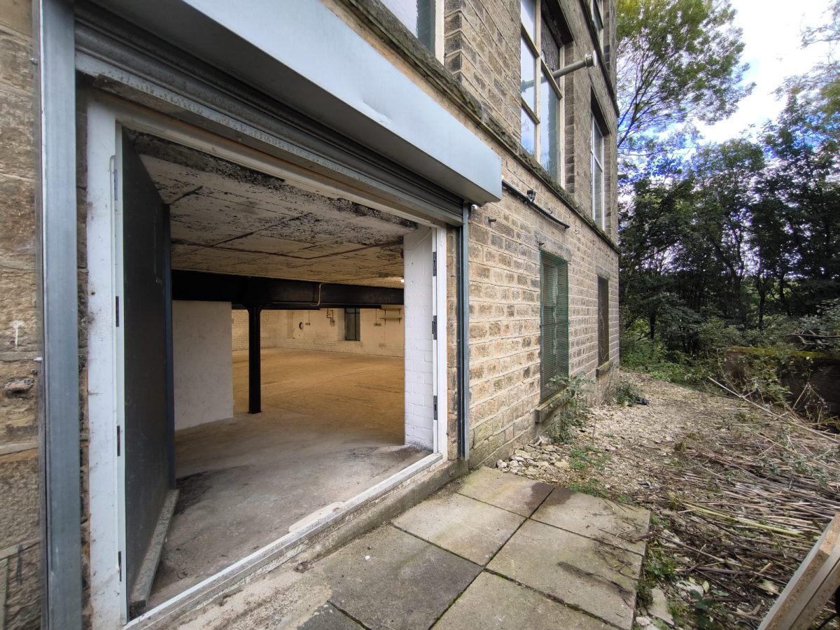
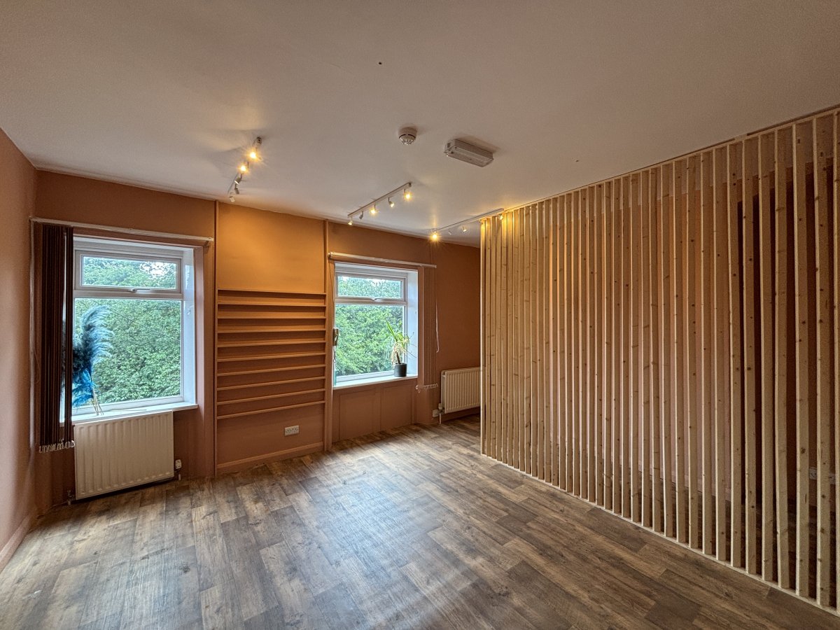
The property briefly comprises a two storey self contained office suite with prominent frontage to Oldham Road. Internally the office has been subdivided to provide a mixture of open plan and private office/meeting room accommodation which has been finished to a high specification including:
- Suspended ceiling with inset lighting
- Network perimeter trunking
- Glazed entrance reception/lobby
- Comfort air conditioning
- Male and female W/C facilities
- Kitchenettes to each floor
- On-site designated car parking.
Services connected to the property include electricity, water, and drainage. Please note none of these services have been tried or tested on site and therefore interested parties are advised to satisfy themselves as to their condition and suitability.
- Suspended ceiling with inset lighting
- Network perimeter trunking
- Glazed entrance reception/lobby
- Comfort air conditioning
- Male and female W/C facilities
- Kitchenettes to each floor
- On-site designated car parking.
Services connected to the property include electricity, water, and drainage. Please note none of these services have been tried or tested on site and therefore interested parties are advised to satisfy themselves as to their condition and suitability.
Location
Advertisement

Walker Singleton
View all properties
Property ID: 49852
1,221 - 113 sq ft Office To Rent, Sowerby Bridge HX6, £20,000 pa
£1,667 / month
£20,000 pa
6 Ripponden Business Park, Oldham Road, Sowerby Bridge, West Yorkshire, HX6 4FF
Walker Singleton
View all properties
Make an Enquiry
Similar units nearby

Make an Enquiry
Walker Singleton