7,223 sq ft Industrial Unit For Sale, Eastleigh SO50, £1,446,600
Unit 10 & 11
 10 photos
Property ID: 162452
£1,446,600 Freehold
M3 Trade Park, Manor Way, Eastleigh, Hampshire, SO50 9YA
Type
Industrial Unit
Status
Available
Size
7,223 sq ft / 671 sq m
Key Features
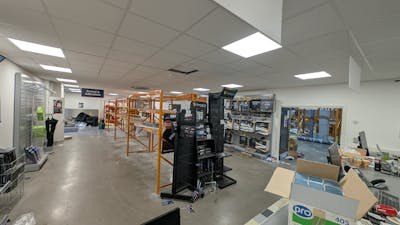
- 1,335 sq ft purpose built Trade Counter area with suspended ceiling, LED lighting, air conditioning, large trade counter desk and elctric sliding doors
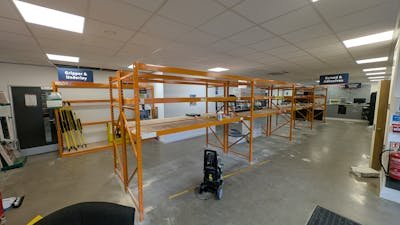
- Clear span warehouse with LED lighting
- Eaves height 6.98m
- Roof height 8.64m
- Minimum roof height 7.92m
- 2 x Electric up and over doors 3.46 m wide x 4.18 m high
- Two 1st floor offices / kitchen breakout area
- Suspended ceiling with LED light and air conditioning
Specification
- Eaves height
- 7 m
- Loading bay / door
- Yes
- Parking
- Yes
- Kitchen / tea point
- Yes
- Air conditioning
- Yes
How the price compares
The asking price works out at £200 per sq ft. The typical asking price for industrial units and warehouses in Eastleigh is £149 per sq ft, so this is about 35% above typical.
Median of 32 for-sale listings with a size on Boxpod, November 2026. See the Boxpod Rent Index
Tenant demand
- Industrial units and warehouses
- 1.5x the average listing
Tenant enquiries and calls per listing on Boxpod, November 2025 to October 2026, compared with the average listing. See the Boxpod Demand Index
Getting there
- Rail station: Chandlers Ford
- 0.9 miles (about 22 min walk)
- Rail station: Eastleigh
- 1.0 miles
- Airport: Southampton Airport
- 1.8 miles
Distances as the crow flies. Source: DfT NaPTAN.
Skip the agent. Advertise it on
Boxpod for £12/m Find out more

Description
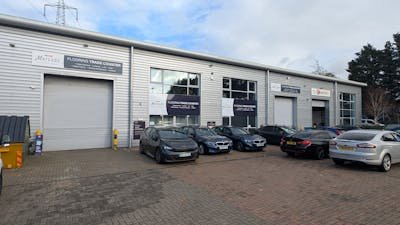
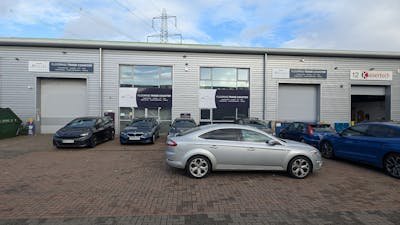
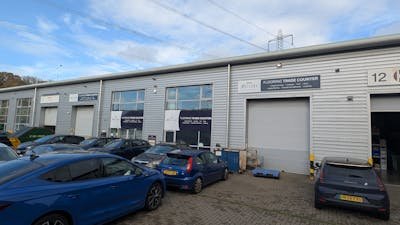
The units form part of a terrace of modern warehouse / trade counter units built with a steel portal frame and insulated profile metal sheet cladding to the roof and elevations interspersed with a full height glazed sections and electric up and over loading doors.
Internally the space is split between an open plan trade counter area accessed via automatic double-glazed sliding doors. It is fitted out with a suspended ceiling, LED flat panel lighting, air conditioning and air handling and a full width counter.
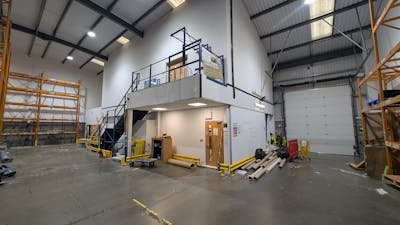
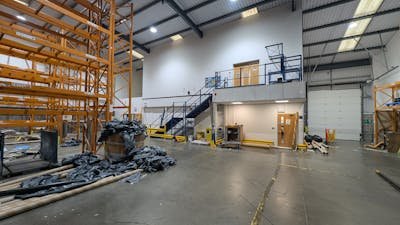
At 1st floor an office has been constructed above the trade counter area accessed via a metal staircase from the warehouse. The offices are open plan with a separate partitioned kitchen and break out area. The offices are fitted out with suspended ceilings, LED flat panel lights, carpets and air conditioning, the kitchen area has electric panel heaters.
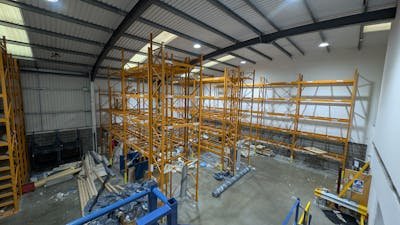
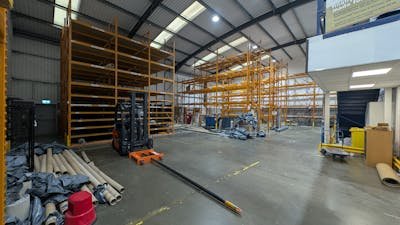
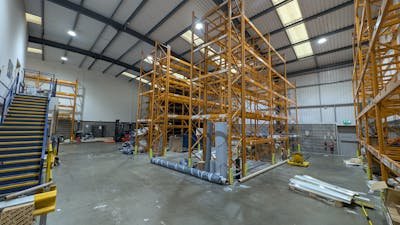
The warehouse is clear span and currently racked out. It is lit with LED lights and day light panels in the roof. At present loading into the space is via a single door in Unit 10 as the one in Unit 11 has been covered over internally by the fitout for the trade counter but remains in situ for future use.
Externally the units benefit from forecourt loading and car parking.
Internally the space is split between an open plan trade counter area accessed via automatic double-glazed sliding doors. It is fitted out with a suspended ceiling, LED flat panel lighting, air conditioning and air handling and a full width counter.
At 1st floor an office has been constructed above the trade counter area accessed via a metal staircase from the warehouse. The offices are open plan with a separate partitioned kitchen and break out area. The offices are fitted out with suspended ceilings, LED flat panel lights, carpets and air conditioning, the kitchen area has electric panel heaters.
The warehouse is clear span and currently racked out. It is lit with LED lights and day light panels in the roof. At present loading into the space is via a single door in Unit 10 as the one in Unit 11 has been covered over internally by the fitout for the trade counter but remains in situ for future use.
Externally the units benefit from forecourt loading and car parking.
Accommodation
| Floor | Description | sq ft | sq m | Status |
|---|---|---|---|---|
| Ground Floor | Trade Counter | 1,335 | 124.03 | Available |
| Ground Floor | Warehouse | 4,778 | 443.89 | Available |
| First Floor | Office / Breakout area and kitchen | 1,110 | 103.12 | Available |
Location
The units are located on the M3 Trade Park in Eastleigh developed by Dean & Dyball Developments Ltd in around 2007 on the former Mr Kipling cake factory site near Junction 13 of the M3.
The site is accessed off Leigh Road via a traffic light junction which provides direct access onto J13 of the M3 South bound linked to the M27 west to Bournemouth, Poole and the New Forest. The northbound M3 slip road is reached turning right out of the site and passing under the motorway.
The site is accessed off Leigh Road via a traffic light junction which provides direct access onto J13 of the M3 South bound linked to the M27 west to Bournemouth, Poole and the New Forest. The northbound M3 slip road is reached turning right out of the site and passing under the motorway.
Advertisement

Hellier Langston
View all properties
Property ID: 162452
7,223 sq ft Industrial Unit For Sale, Eastleigh SO50, £1,446,600
£1,446,600 Freehold
M3 Trade Park, Manor Way, Eastleigh, Hampshire, SO50 9YA
Hellier Langston
View all properties
Make an Enquiry
Similar units nearby



Make an Enquiry
Hellier Langston