24,960 - 2,318 sq ft Industrial Unit To Rent, 1. Cambridgeshire PE13
 4 photos
Property ID: 162347
POA
20 Algores Way, 1. Cambridgeshire, Cambridgeshire, PE13 2TQ
Type
Industrial Unit
Status
AVAILABLE
Size
24,960 - 2,318 sq ft / 2,319 - 215 sq m
Specification
- Eaves height
- 7 m
- Roller shutter door
- Yes
- Loading bay / door
- Yes
- Yard / compound
- Yes
- Parking
- 62 spaces
- WC / toilets
- Yes
- Air conditioning
- Yes
Skip the agent. Advertise it on
Boxpod for £12/m Find out more

Description
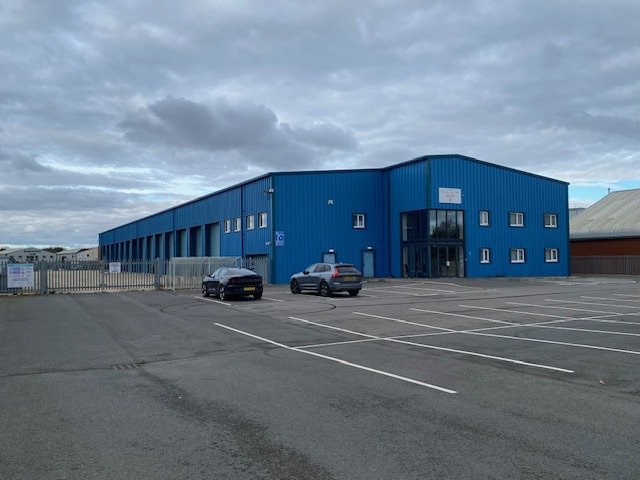
A modern detached workshop/warehouse with extensive secure yard, high quality offices and excellent forecourt car parking.
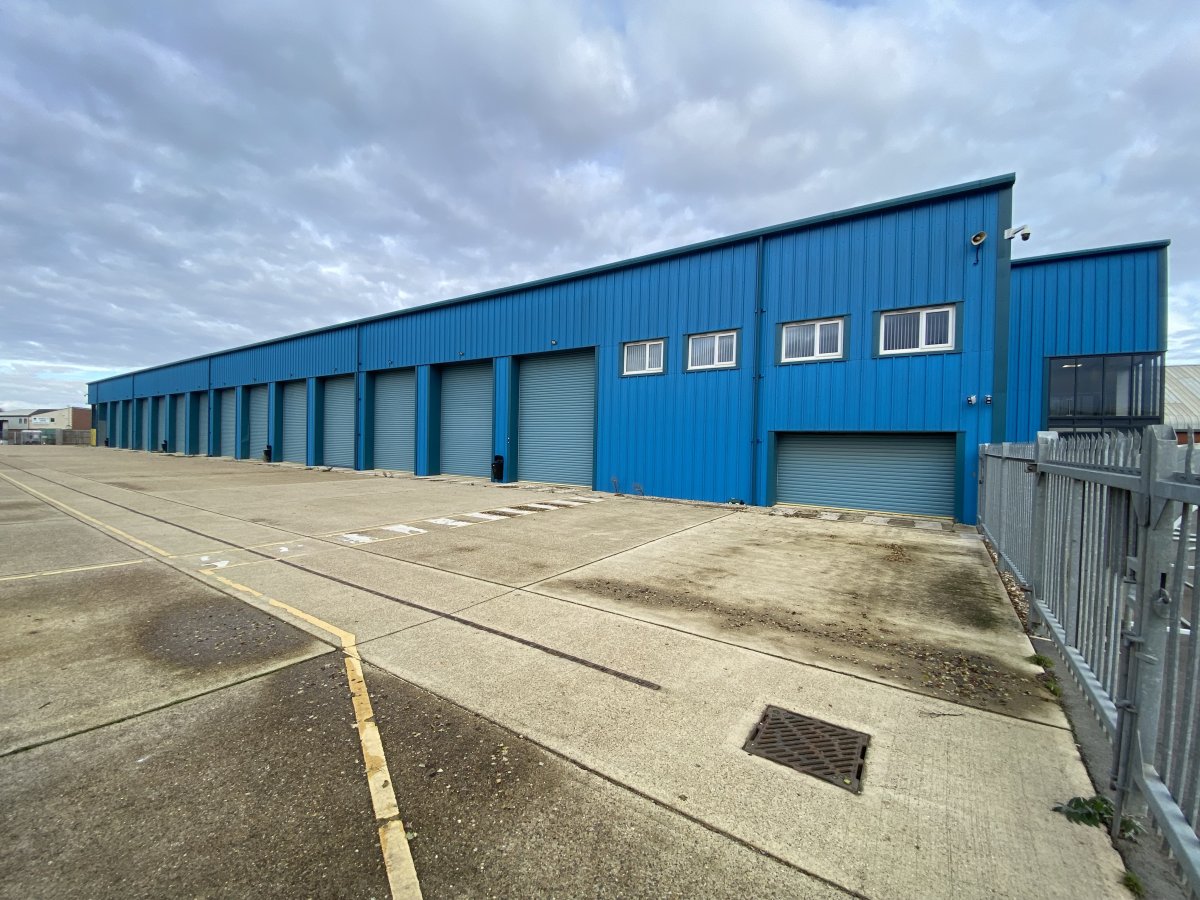
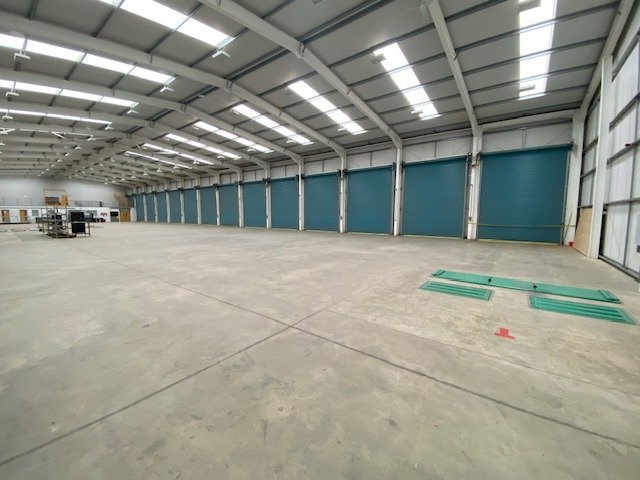
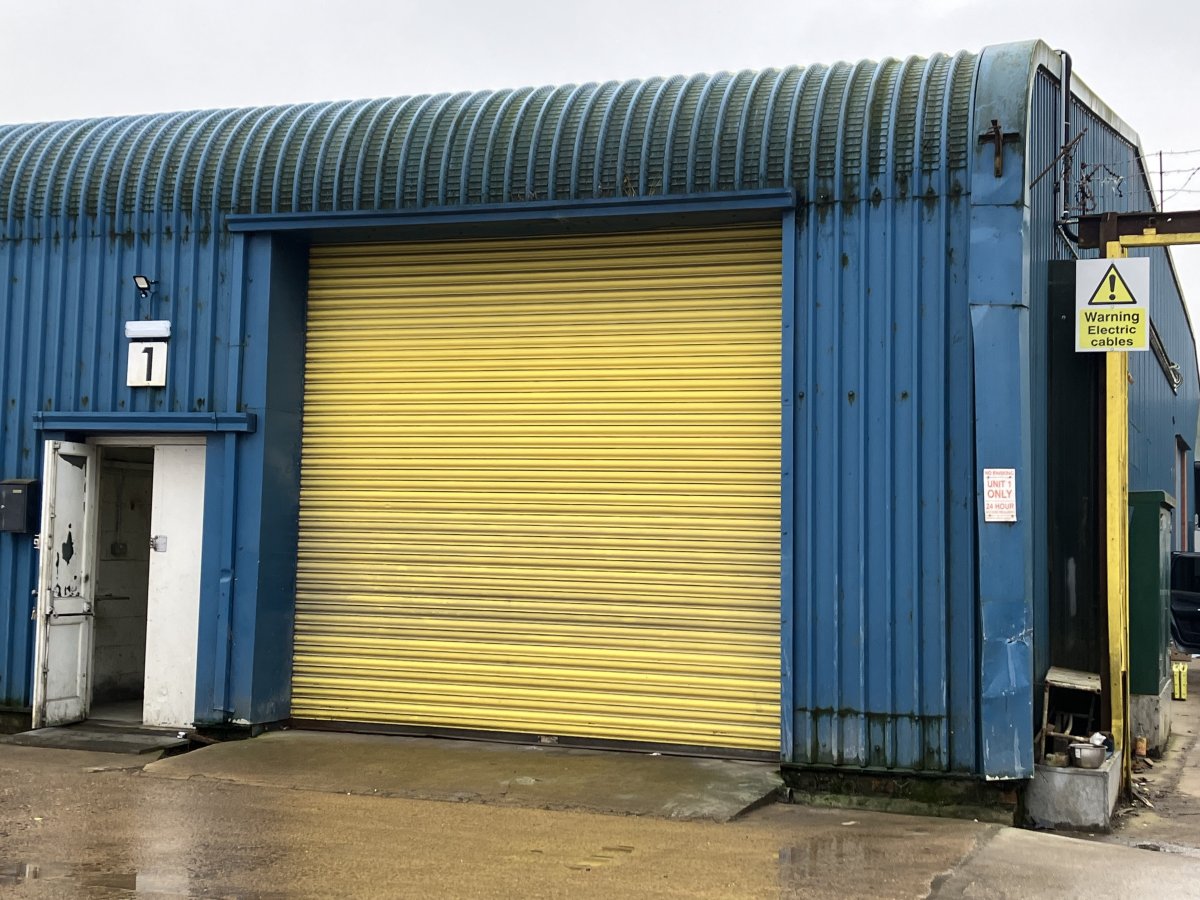
The property comprises a principal workshop constructed in 2019 of steel portal frame construction with a clear internal eaves height of 7m and benefitting from 14 level accessed loading doors from the yard, with a separate roller shutter loading door leading to a Parts Department. There are separately accessed ground floor offices, staff canteen and welfare facilities with additional first floor offices and ancillary areas.
The building sits within a total site area of 0.795 hectares (1.96 acres) equating to a very low site coverage (29.1%), with the forecourt car parking providing 62 car parking spaces with a large secure yard with palisade fencing to the front of the loading doors. The yard also benefits from a wash down bay with interceptor.
The warehouse benefits from suspended box lighting, gas heat blowers, power floated concrete floor, 14 electrically operated roller shutter loading doors with a width of 4m and height of 5m and a rolling road.
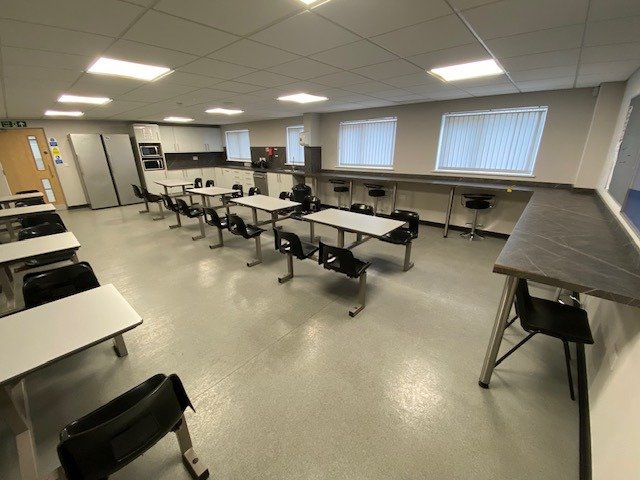
The office accommodation provides a combination of meeting rooms, staff facilities including full height reception, changing rooms, canteen and toilet facilities and first aid bays. The offices benefit from suspended ceilings with LED lights, wall mounted air conditioning, perimeter trunking and carpeting throughout.
The property comprises a principal workshop constructed in 2019 of steel portal frame construction with a clear internal eaves height of 7m and benefitting from 14 level accessed loading doors from the yard, with a separate roller shutter loading door leading to a Parts Department. There are separately accessed ground floor offices, staff canteen and welfare facilities with additional first floor offices and ancillary areas.
The building sits within a total site area of 0.795 hectares (1.96 acres) equating to a very low site coverage (29.1%), with the forecourt car parking providing 62 car parking spaces with a large secure yard with palisade fencing to the front of the loading doors. The yard also benefits from a wash down bay with interceptor.
The warehouse benefits from suspended box lighting, gas heat blowers, power floated concrete floor, 14 electrically operated roller shutter loading doors with a width of 4m and height of 5m and a rolling road.
The office accommodation provides a combination of meeting rooms, staff facilities including full height reception, changing rooms, canteen and toilet facilities and first aid bays. The offices benefit from suspended ceilings with LED lights, wall mounted air conditioning, perimeter trunking and carpeting throughout.
Location
Advertisement

Eddisons; Huntingdon
View all properties
Property ID: 162347
24,960 - 2,318 sq ft Industrial Unit To Rent, 1. Cambridgeshire PE13
POA
20 Algores Way, 1. Cambridgeshire, Cambridgeshire, PE13 2TQ
Eddisons; Huntingdon
View all properties
Make an Enquiry
Similar units nearby



Make an Enquiry
Eddisons; Huntingdon