808 - 75 sq ft Industrial Unit To Rent, England - Norfolk PE38, £7,200 pa
 4 photos
Property ID: 162339
£600 / month
£7,200 pa
Unit 1, Trafalgar Industrial Estate, England - Norfolk, Norfolk, PE38 9SW
Type
Industrial Unit
Status
AVAILABLE
Size
808 - 75 sq ft / 75 - 7 sq m
Key Features
- Suitable for a range of Light Industrial/Warehouse Uses
- Situated on Popular Business Estate
- Dedicated Parking Space
- Workspace, Kitchen and Cloakrooms to the Rear
Specification
- Roller shutter door
- Yes
- Parking
- Yes
- Kitchen / tea point
- Yes
Skip the agent. Advertise it on
Boxpod for £12/m Find out more

Description
Suitable for a range of Light Industrial/Warehouse Uses
Situated on Popular Business Estate
Dedicated Parking Space
Workspace, Kitchen and Cloakrooms to the Rear
Detailed Description
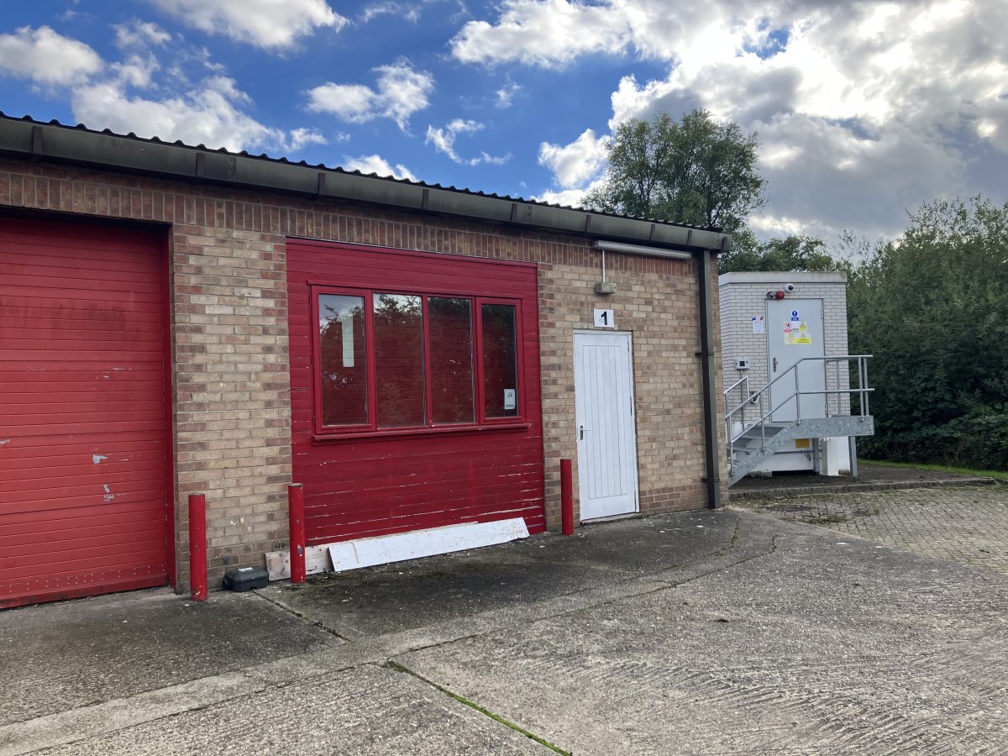
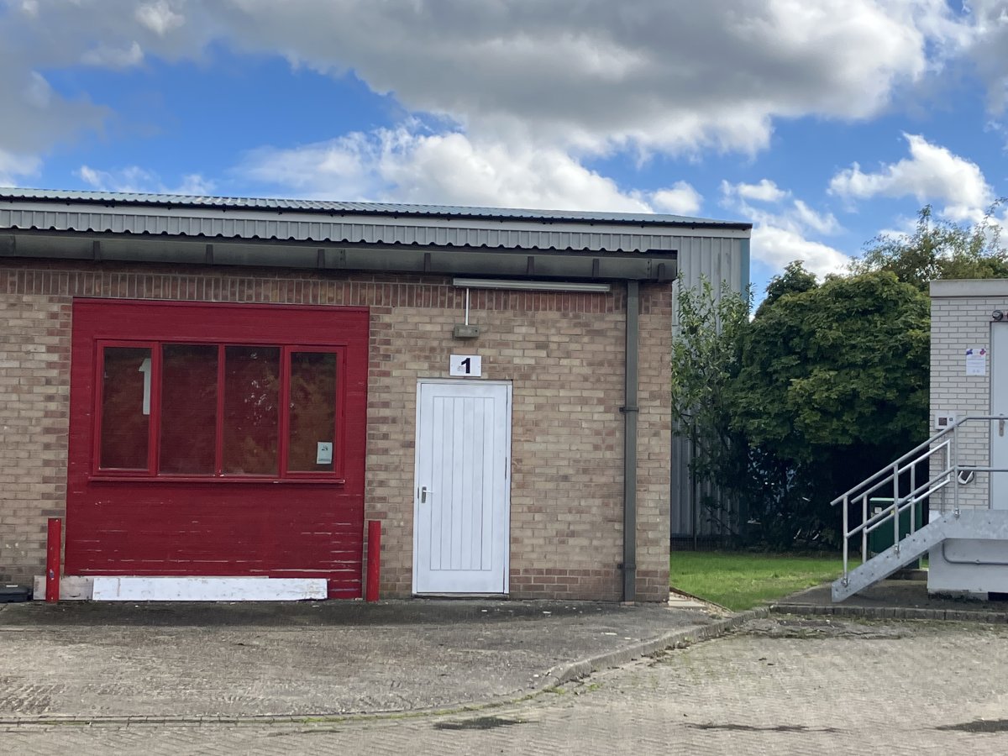
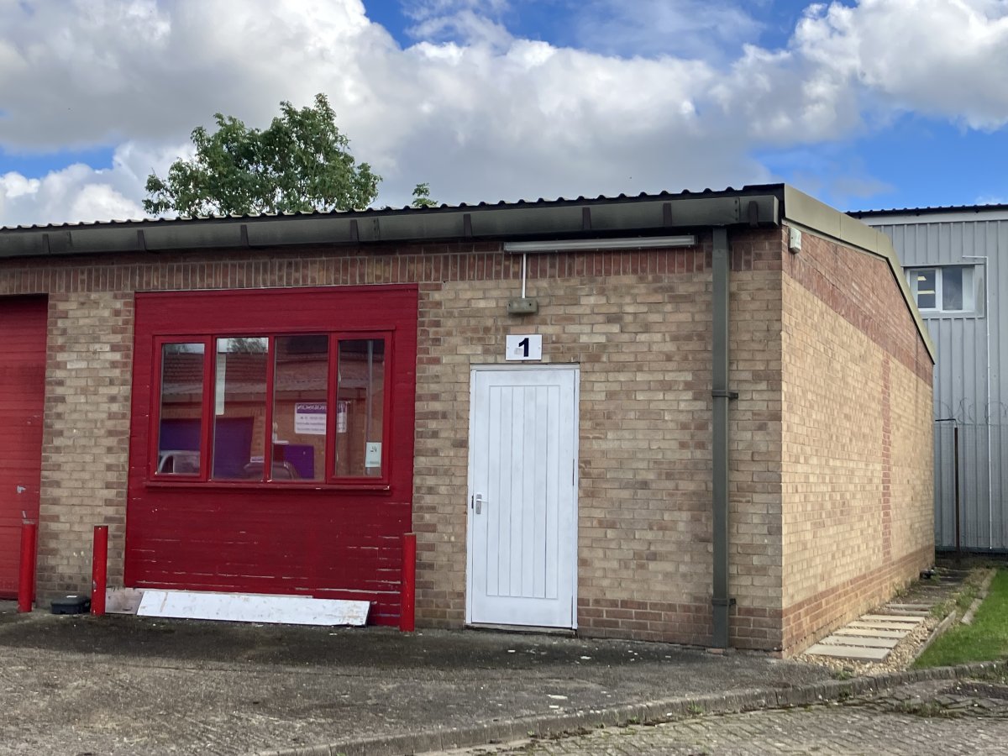
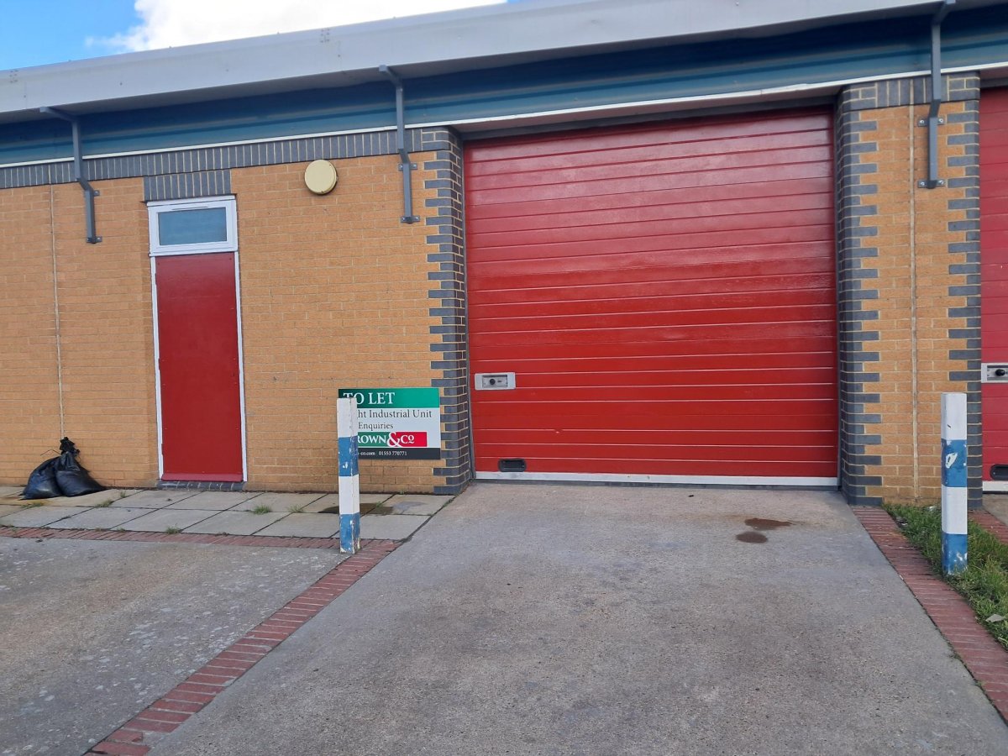
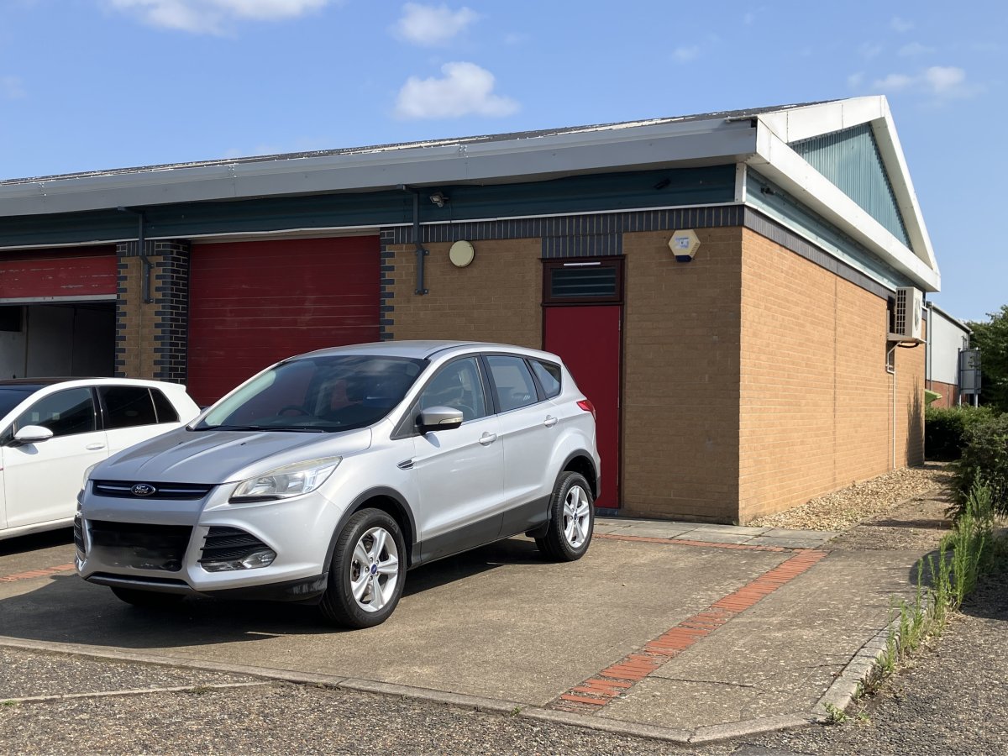
The property comprises an end terrace light industrial premises with kitchenette and cloakroom. The property is served by a roller shutter door to the front 2.69m (8ft10") wide x 2.79m high (9ft 2") with personnel door to the side and 3.34m (10ft11") min eves height.
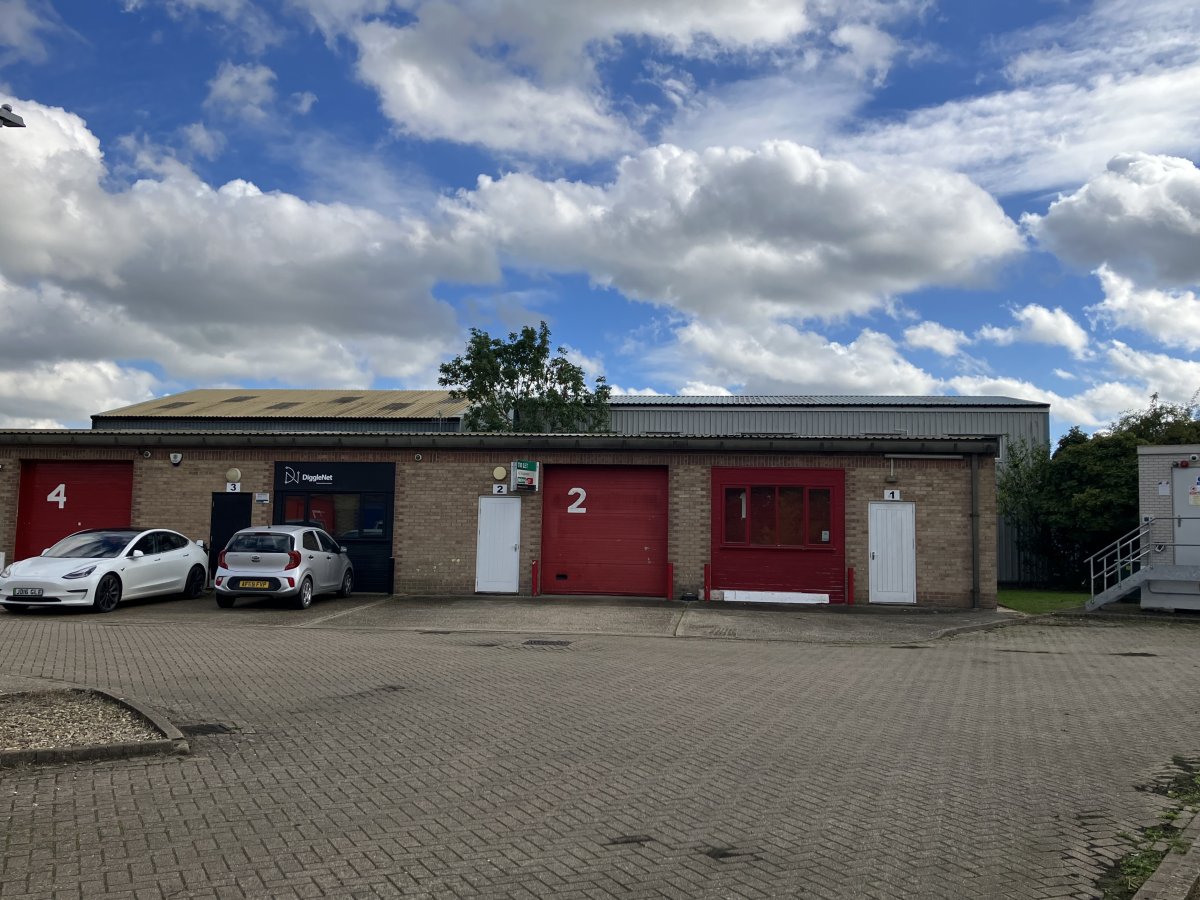
There is dedicated parking space to the front of the unit.
Location
No1 is located on the popular Trafalgar Business Estate, towards the end of Sovereign Way on the right hand side and can be identified by our To Let board.
Downham Market is a traditional Norfolk market town situated in the west of the county on the A10, some 10 miles south of the sub-regional centre of King's Lynn and 35 miles north of Cambridge. The town has a population of approximately 10,000 and serves a much larger catchment area covering the outlying villages and has experienced considerable residential development over recent years with further expansion planned for the future. There is a good range of public amenities including infant, middle and high schools, health facilities, swimming pool, library etc. The town benefits from a main line rail station on the King's Lynn to London line (London King's Cross 1 hour 20 minutes approximately).
The property has the following (approximate) gross internal floor area:-
Warehouse/workspace: 54.48sqm (586sqft)
Kitchen, cloakrooms and store
Overall: 75.04sqm (808 sqft)
The in-going tenant will be expected to bear the Landlord's legal costs incurred in the preparation of the lease.
The property is offered to let on a new lease for a minimum term of 3 years or multiples thereof.
The tenant is responsible for internal repair and decoration of the building including personnel and roller shutter doors. The Landlord is responsible for the maintenance of the exterior structure and communal areas for which a service charge is payable by the Tenant.
Please note that any lease will be subject to a satisfactory credit reference check.
Situated on Popular Business Estate
Dedicated Parking Space
Workspace, Kitchen and Cloakrooms to the Rear
Detailed Description
The property comprises an end terrace light industrial premises with kitchenette and cloakroom. The property is served by a roller shutter door to the front 2.69m (8ft10") wide x 2.79m high (9ft 2") with personnel door to the side and 3.34m (10ft11") min eves height.
There is dedicated parking space to the front of the unit.
Location
No1 is located on the popular Trafalgar Business Estate, towards the end of Sovereign Way on the right hand side and can be identified by our To Let board.
Downham Market is a traditional Norfolk market town situated in the west of the county on the A10, some 10 miles south of the sub-regional centre of King's Lynn and 35 miles north of Cambridge. The town has a population of approximately 10,000 and serves a much larger catchment area covering the outlying villages and has experienced considerable residential development over recent years with further expansion planned for the future. There is a good range of public amenities including infant, middle and high schools, health facilities, swimming pool, library etc. The town benefits from a main line rail station on the King's Lynn to London line (London King's Cross 1 hour 20 minutes approximately).
The property has the following (approximate) gross internal floor area:-
Warehouse/workspace: 54.48sqm (586sqft)
Kitchen, cloakrooms and store
Overall: 75.04sqm (808 sqft)
The in-going tenant will be expected to bear the Landlord's legal costs incurred in the preparation of the lease.
The property is offered to let on a new lease for a minimum term of 3 years or multiples thereof.
The tenant is responsible for internal repair and decoration of the building including personnel and roller shutter doors. The Landlord is responsible for the maintenance of the exterior structure and communal areas for which a service charge is payable by the Tenant.
Please note that any lease will be subject to a satisfactory credit reference check.
Location
Advertisement

Brown & Co
View all properties
Property ID: 162339
808 - 75 sq ft Industrial Unit To Rent, England - Norfolk PE38, £7,200 pa
£600 / month
£7,200 pa
Unit 1, Trafalgar Industrial Estate, England - Norfolk, Norfolk, PE38 9SW
Brown & Co
View all properties
Make an Enquiry
Similar units nearby
Make an Enquiry
Brown & Co