15,397 - 1,430 sq ft OTHER For Sale, Leicestershire LE1, £1,350,000
 4 photos
Property ID: 162265
£1,350,000 Freehold
Clarence House, 46 Humberstone Gate, Leicestershire, LE1 3PJ
Type
OTHER
Status
AVAILABLE
Size
15,397 - 1,430 sq ft / 1,430 - 133 sq m
Key Features
- Total NIA: 15,397 sq ft (1,430.4 sq m)
- City centre location
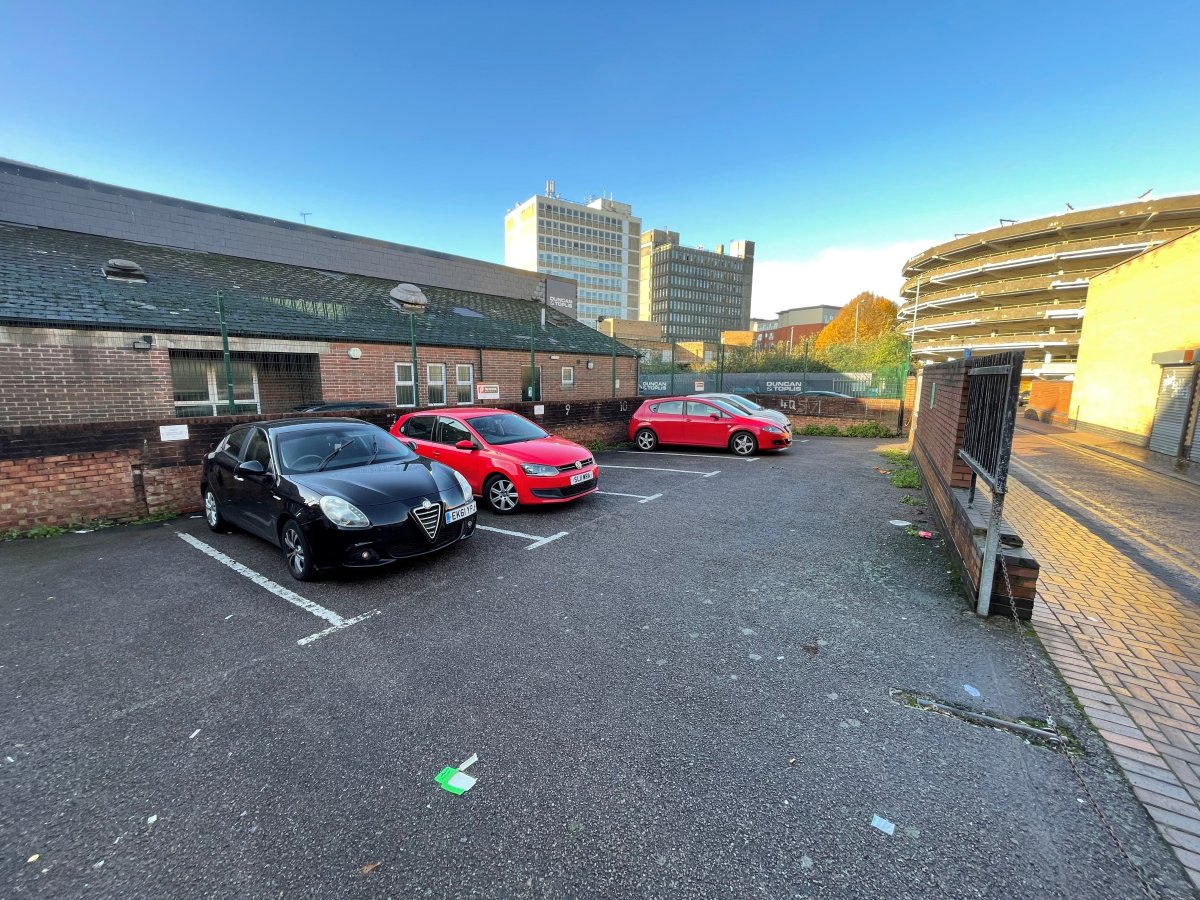
- 12 on site car parking spaces, with access onto Hill Street
- £1,350,000
Specification
- Parking
- 12 spaces
- WC / toilets
- Yes
- Kitchen / tea point
- Yes
Skip the agent. Advertise it on
Boxpod for £12/m Find out more

Description
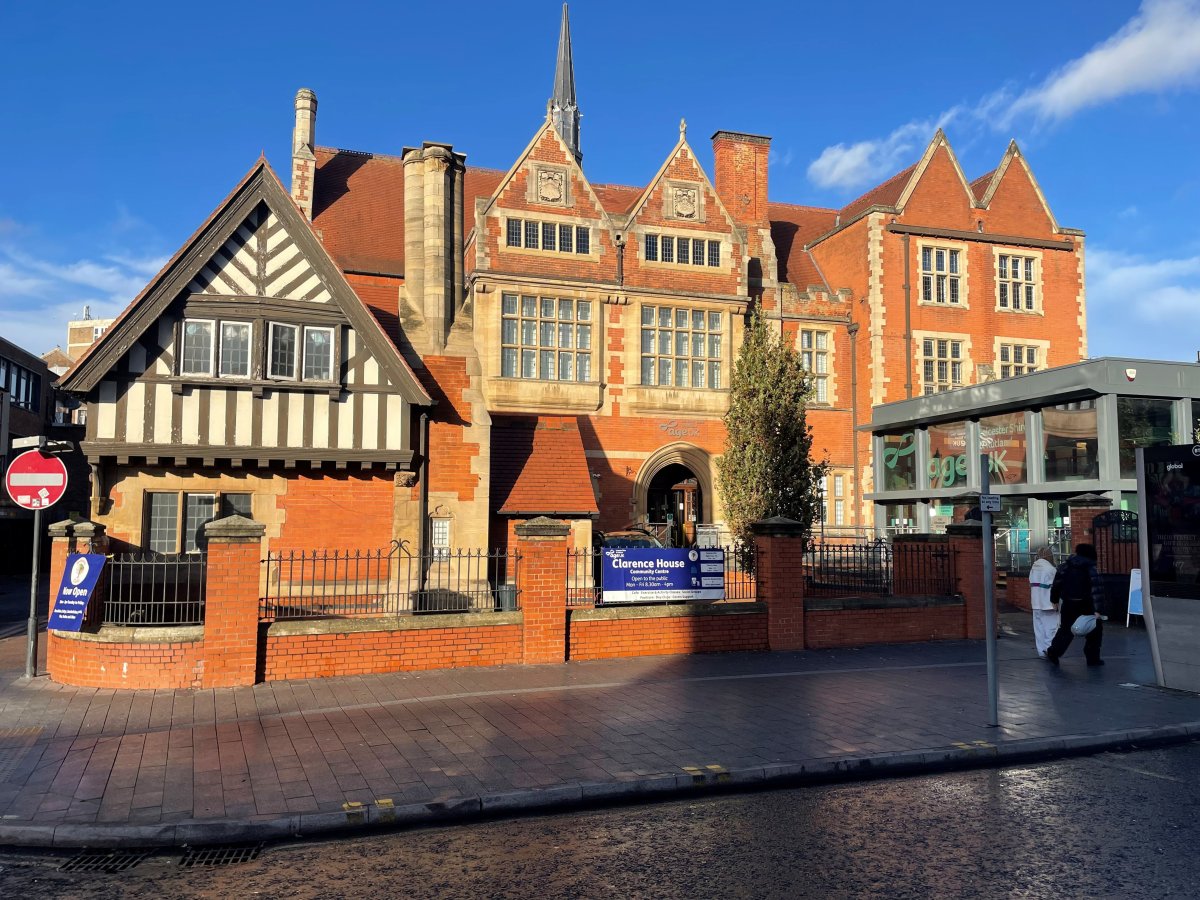
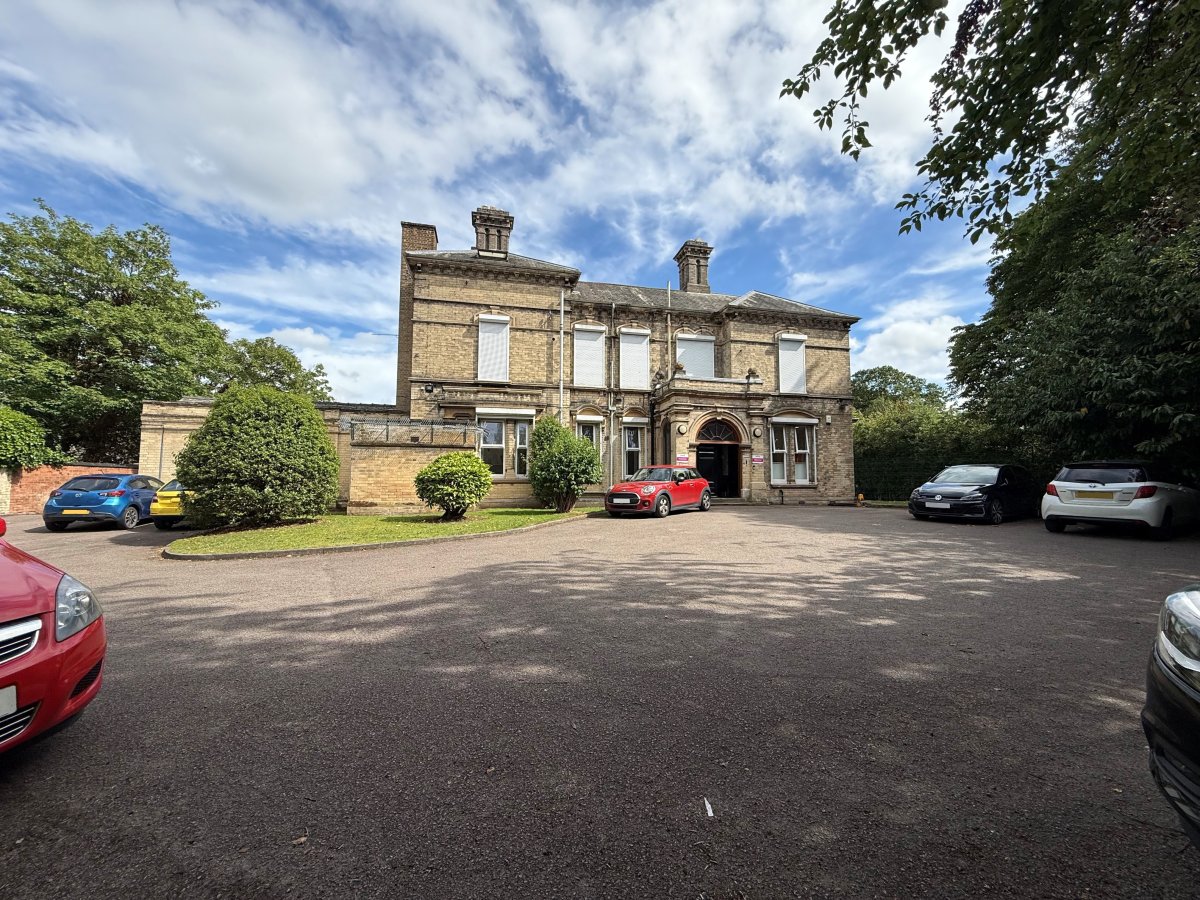
Clarence House is a substantial and imposing detached building, built in brickwork with stone mullion windows under a pitched timber and tile roof, with attractive gable ends fronting Humberstone Gate.
The accommodation internally is arranged over ground and two upper floors, providing at each level a mixture of open plan and more cellular office / community space, together with the usual arrangement of kitchen and WC accommodation. At ground floor level there is a significant restaurant facility and at first floor level, the great hall is an elegant feature of the property.
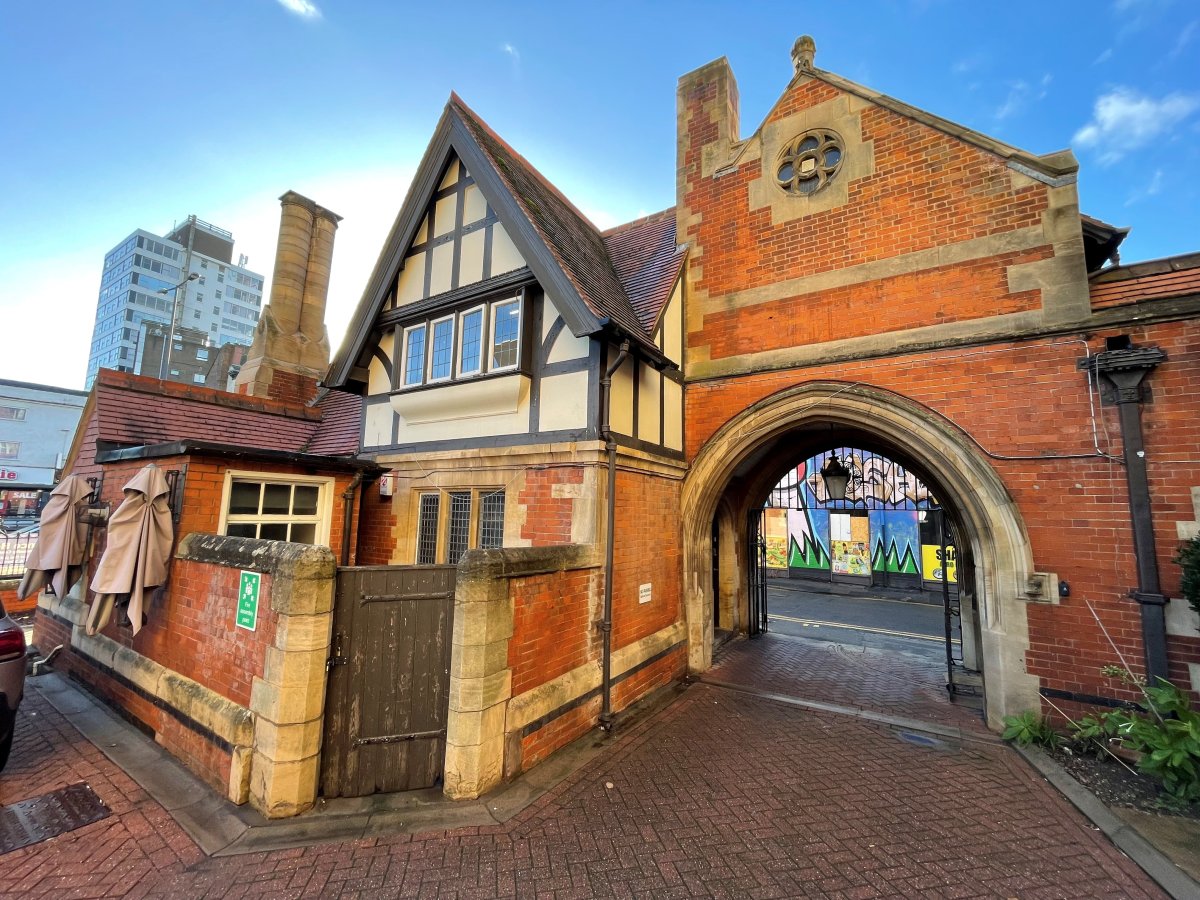
To the front of the property lies the Lodge building, that again is constructed in a mixture of brick and stone work, with similar window finishes, providing a number of private rooms at each level, together with kitchen and WC facilities.
The property stands on a site area of approximately 0.43 of an acre, 0.177 hectares that allows for a rear open car park, with space for some 12 vehicles, with access out onto Hill Street.
The accommodation internally is arranged over ground and two upper floors, providing at each level a mixture of open plan and more cellular office / community space, together with the usual arrangement of kitchen and WC accommodation. At ground floor level there is a significant restaurant facility and at first floor level, the great hall is an elegant feature of the property.
To the front of the property lies the Lodge building, that again is constructed in a mixture of brick and stone work, with similar window finishes, providing a number of private rooms at each level, together with kitchen and WC facilities.
The property stands on a site area of approximately 0.43 of an acre, 0.177 hectares that allows for a rear open car park, with space for some 12 vehicles, with access out onto Hill Street.
Location
Advertisement

Innes England
View all properties
Property ID: 162265
15,397 - 1,430 sq ft OTHER For Sale, Leicestershire LE1, £1,350,000
£1,350,000 Freehold
Clarence House, 46 Humberstone Gate, Leicestershire, LE1 3PJ
Innes England
View all properties
Make an Enquiry
Similar units nearby





Make an Enquiry
Innes England