14,314 sq ft Industrial Unit For Sale, Middleton M24
 4 photos
Property ID: 161388
POA
Group Distribution Depot, Grimshaw Lane, Middleton, Greater Manchester, M24 2AA
Type
Industrial Unit
Status
Available
Size
14,314 sq ft / 1,330 sq m
Key Features
- Open plan warehouse with separate garage area
- Minimum internal eaves of approx 4.8m
- Tarmacadam surfaced loading yard to the south
- Good transport links
Specification
- Eaves height
- 4.8 m
- Roller shutter door
- Yes
- Loading bay / door
- Yes
- Yard / compound
- Yes
- Parking
- Yes
Skip the agent. Advertise it on
Boxpod for £12/m Find out more

Description
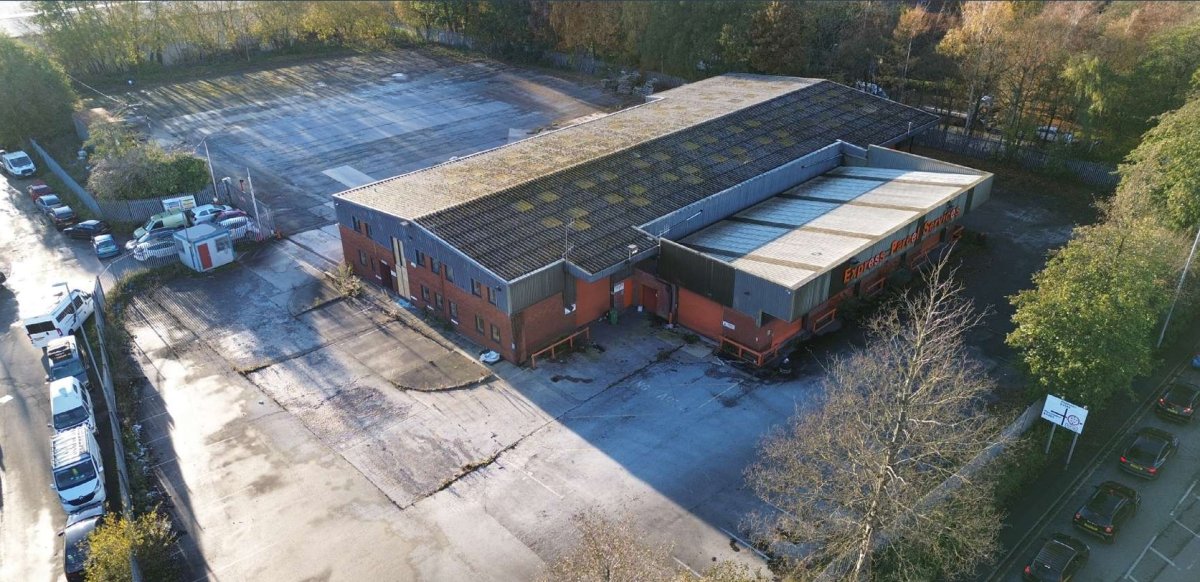
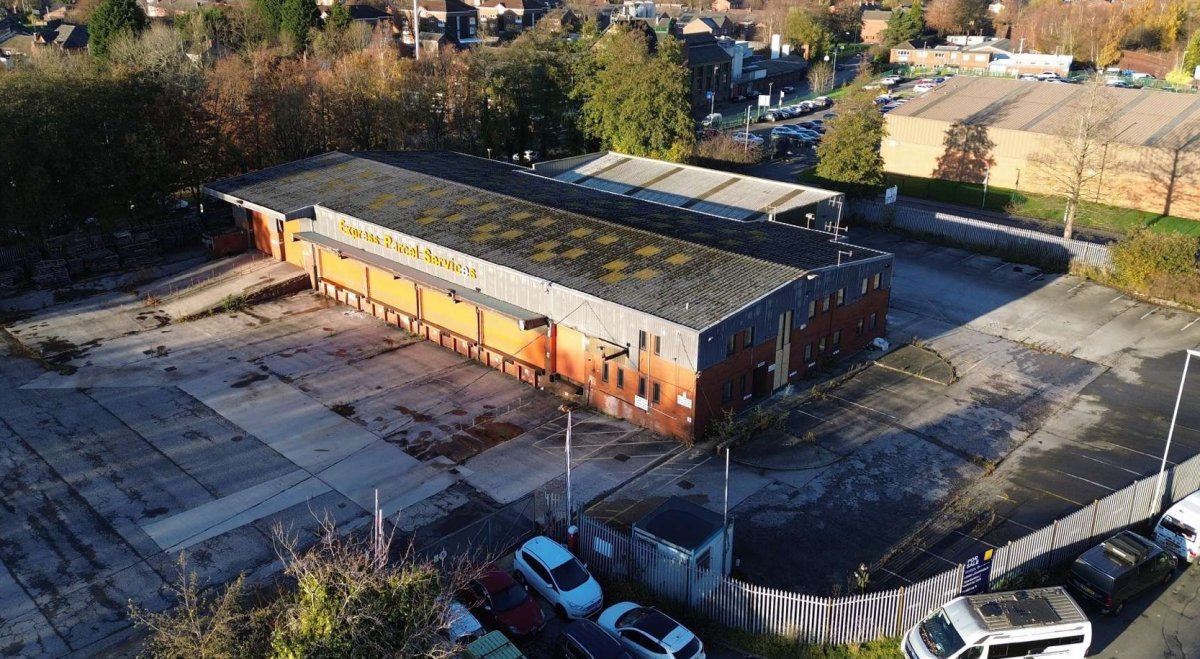
The Property Comprises A Single Storey Detached Industrial Unit Of Steel Portal Frame Construction With Brick And Blockwork Elevations Partly Clad In Profile Metal Decking And Surmounted By A Pitched Metal Decking And Corrugated Cement Sheet Roof. The Property Has Been Extended To The North Elevation By Way Of A Single Storey Extension Of The Same Construction. <br>
<br>
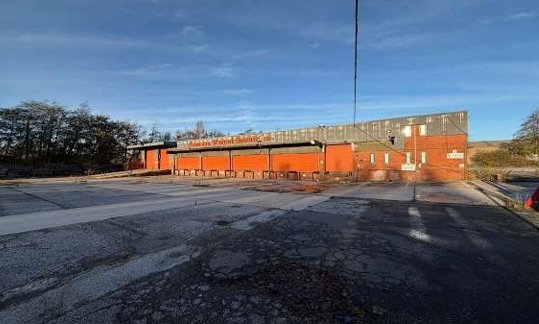
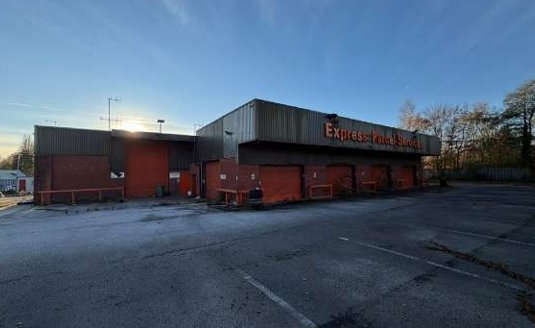
The Property Has Fifteen Electrically Operated Steel Roller Shutter Loading Doors, Four Of Which Benefit From Level Loading Access. The Property Provides Predominantly Open Plan Warehouse Accommodation With Partitioning Forming A Separate Garage Area, Including A Vehicle Inspection Pit. There Is Also An Internal Two Storey Self-contained Office Block To The Front Of The Building. <br>
<br>
The Main Warehouse And The Garage Have A Minimum Internal Eaves Height Of Approximately 4.8 Metres. The Extension Has A Minimum Eaves Height Of Approximately 2.8 Metres. <br>
<br>
The Property Occupies A Regular Shaped Site Extending To Approximately 1.89 Acres Which Is Bound By A Steel Palisade Fence With Gated Access Off Moston Road. The Property Benefits From An Extensive Tarmacadam Surfaced Loading Yard To The South Of The Building. There Is A Separate Staff Parking Area Providing Approximately 50 Marked Parking Bays. <br>
<br>
There Is Also A Hgv Fuelling Station And Fuel Storage Tanks Located In The South Eastern Corner Of The Site. These Have Not Been Tested And Are Not Warranted To Be In Working Order. Interested Parties Are Advised To Make Their Own Investigations To The Relevant Utility Service Providers.
<br>
The Property Has Fifteen Electrically Operated Steel Roller Shutter Loading Doors, Four Of Which Benefit From Level Loading Access. The Property Provides Predominantly Open Plan Warehouse Accommodation With Partitioning Forming A Separate Garage Area, Including A Vehicle Inspection Pit. There Is Also An Internal Two Storey Self-contained Office Block To The Front Of The Building. <br>
<br>
The Main Warehouse And The Garage Have A Minimum Internal Eaves Height Of Approximately 4.8 Metres. The Extension Has A Minimum Eaves Height Of Approximately 2.8 Metres. <br>
<br>
The Property Occupies A Regular Shaped Site Extending To Approximately 1.89 Acres Which Is Bound By A Steel Palisade Fence With Gated Access Off Moston Road. The Property Benefits From An Extensive Tarmacadam Surfaced Loading Yard To The South Of The Building. There Is A Separate Staff Parking Area Providing Approximately 50 Marked Parking Bays. <br>
<br>
There Is Also A Hgv Fuelling Station And Fuel Storage Tanks Located In The South Eastern Corner Of The Site. These Have Not Been Tested And Are Not Warranted To Be In Working Order. Interested Parties Are Advised To Make Their Own Investigations To The Relevant Utility Service Providers.
Location
Advertisement

Eddisons Commercial Ltd
View all properties
Property ID: 161388
14,314 sq ft Industrial Unit For Sale, Middleton M24
POA
Group Distribution Depot, Grimshaw Lane, Middleton, Greater Manchester, M24 2AA
Eddisons Commercial Ltd
View all properties
Make an Enquiry
Similar units nearby
 IndustrialMiddleton · 1.1 miles£6,600 pa · 700 sq ft
 IndustrialOldham · 1.7 miles£116,000 pa · 26,489 sq ft
 IndustrialOldham · 1.7 miles£52,000 pa · 9,854 sq ft
 IndustrialOldham · 2.3 miles£1,425,000 · 27,426 sq ft
 IndustrialOldham · 2.4 milesPOA · 400 sq ft
 IndustrialOldham · 2.9 miles£20,160 pa · 3,885 sq ft
Make an Enquiry
Eddisons Commercial Ltd