1,019 sq ft Retail/Shop To Rent, Wantage OX12, £18,000 pa
 4 photos
Property ID: 161351
21 Market Place, Wantage, Oxfordshire, OX12 8AE
Key Features
- Double fronted retail premises
- Arranged over 4 floors
- Wantage Town Centre
- Class E Commercial, Business & Service use
Specification
- Use class
- E
- Rateable value
- £12,500
- Parking
- Yes
- WC / toilets
- Yes
- Kitchen / tea point
- Yes
Skip the agent. Advertise it on
Boxpod for £12/m Find out more

Description
General description
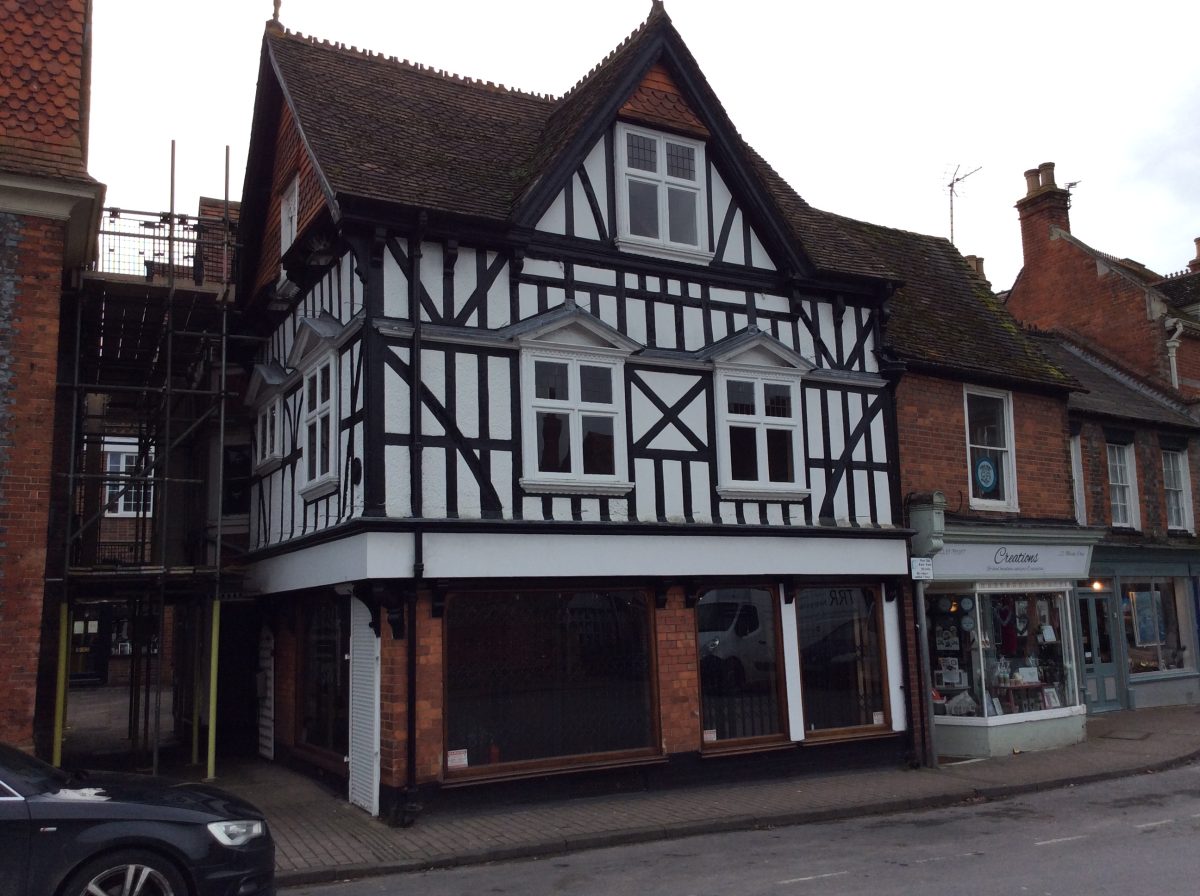
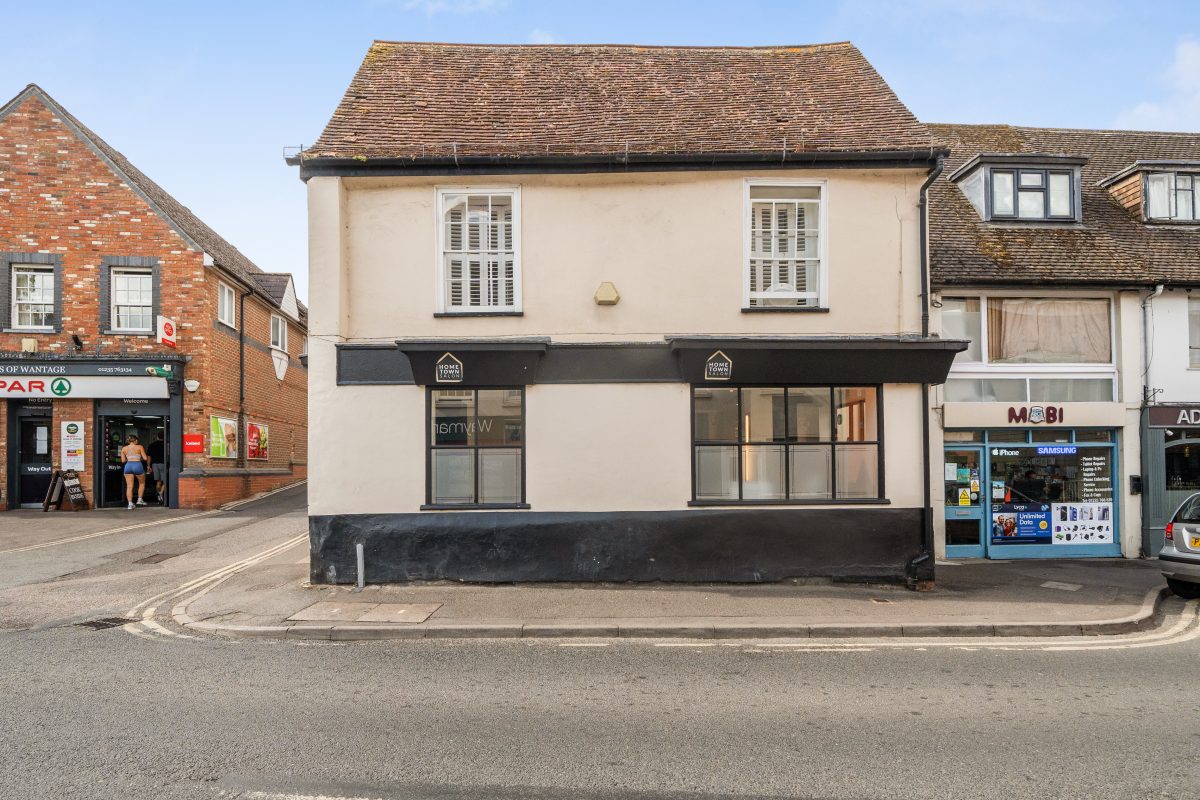
Attractive, double-fronted retail premises arranged over 4 floors, located in Wantage town centre’s primary shopping area. Overall floor area approximately 1,019sq.ft./94.67sq.m.
Permitted use
As per Use Class E Commercial, Business and Service, i.e. a variety of ‘high street’ uses without requiring planning permission. Please ask for clarification in this respect if in doubt.
Location
The historic market town of Wantage is a formally designated, rapidly growing ‘Market Town’ along with nearby Grove ‘Service Centre’ located in affluent southern Oxfordshire at the junction of the A338 and A417, approximately 15 miles southwest of Oxford and c.6 miles west of the A34/Milton interchange. The shop is situated on the south side of busy Market Place, which features a short term shoppers’ car park and is anchored by names including Greggs, Costa Coffee, Card Factory, Nationwide BS, Boots, Savers, Holland & Barrett, Wildwood Kitchen and TSB.
Accommodation (all dimensions approximate)
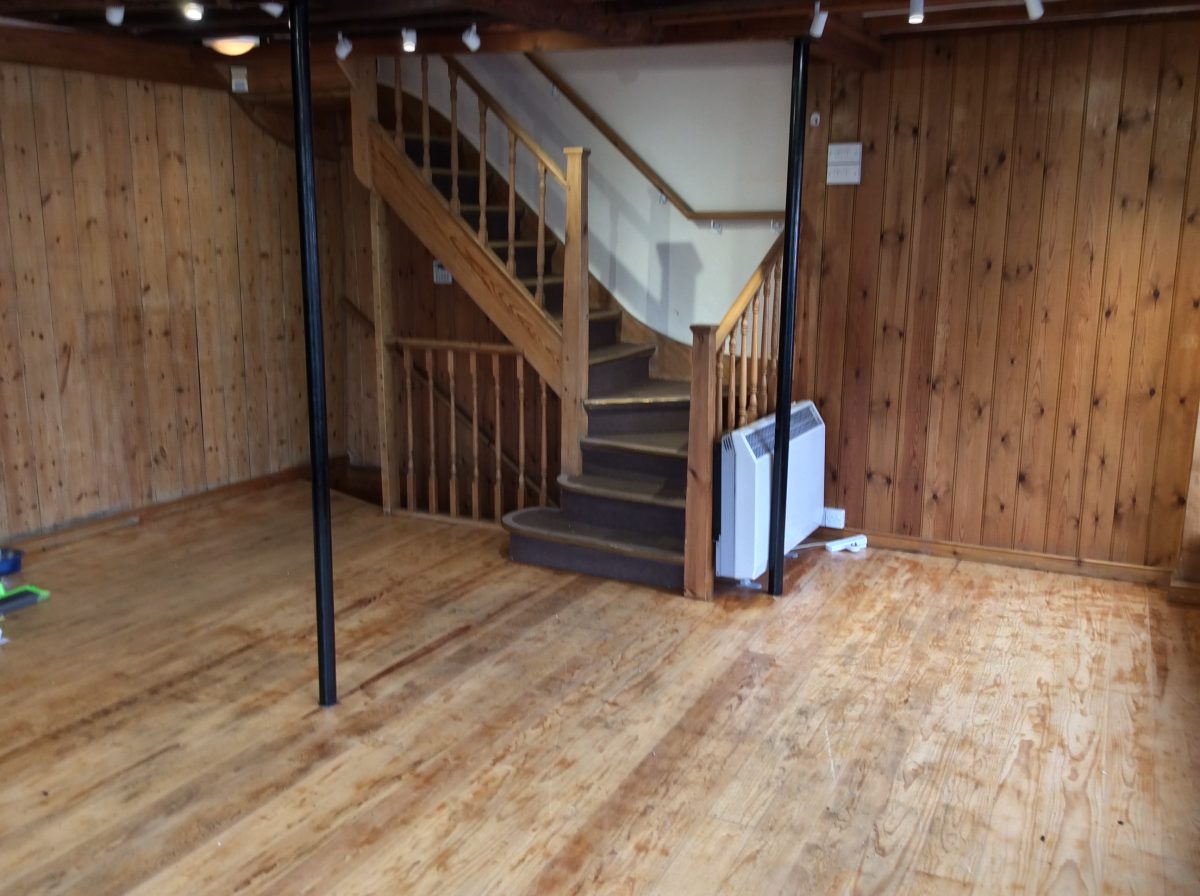
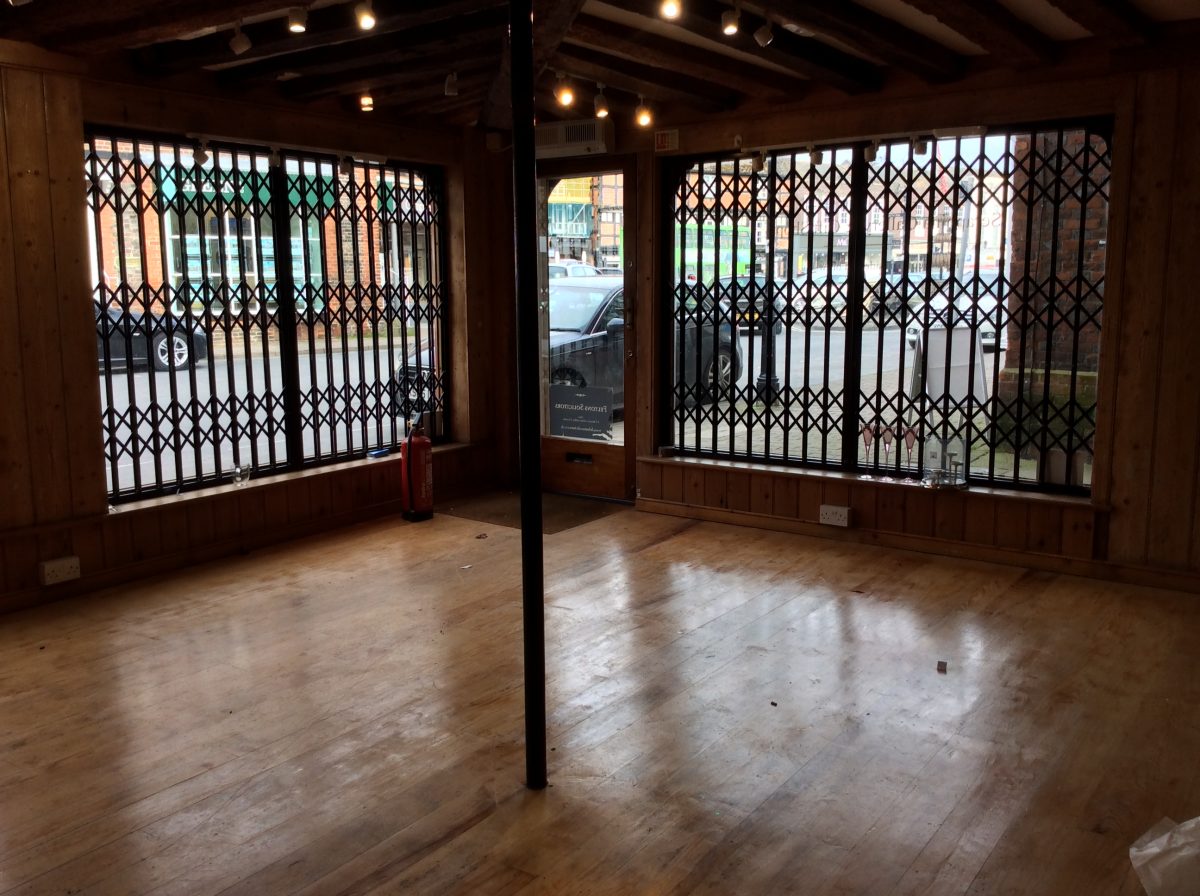
Ground floor sales area (irregular shape) - 5.65m/18’6” x 5.02m/16’5” (29.38sq.m./316sq.ft) with glazed entrance door, slatted wood paneled walls, beamed ceiling and exposed timber floor, storage heater, over door fan heater. Stairs down to basement storage, stairs up to...
First floor sales area – 5.23m/17’1” x 4.89m/16’0” (25.57sq.m./275sq.ft) with beamed ceiling, exposed timber floor, stairs off to…
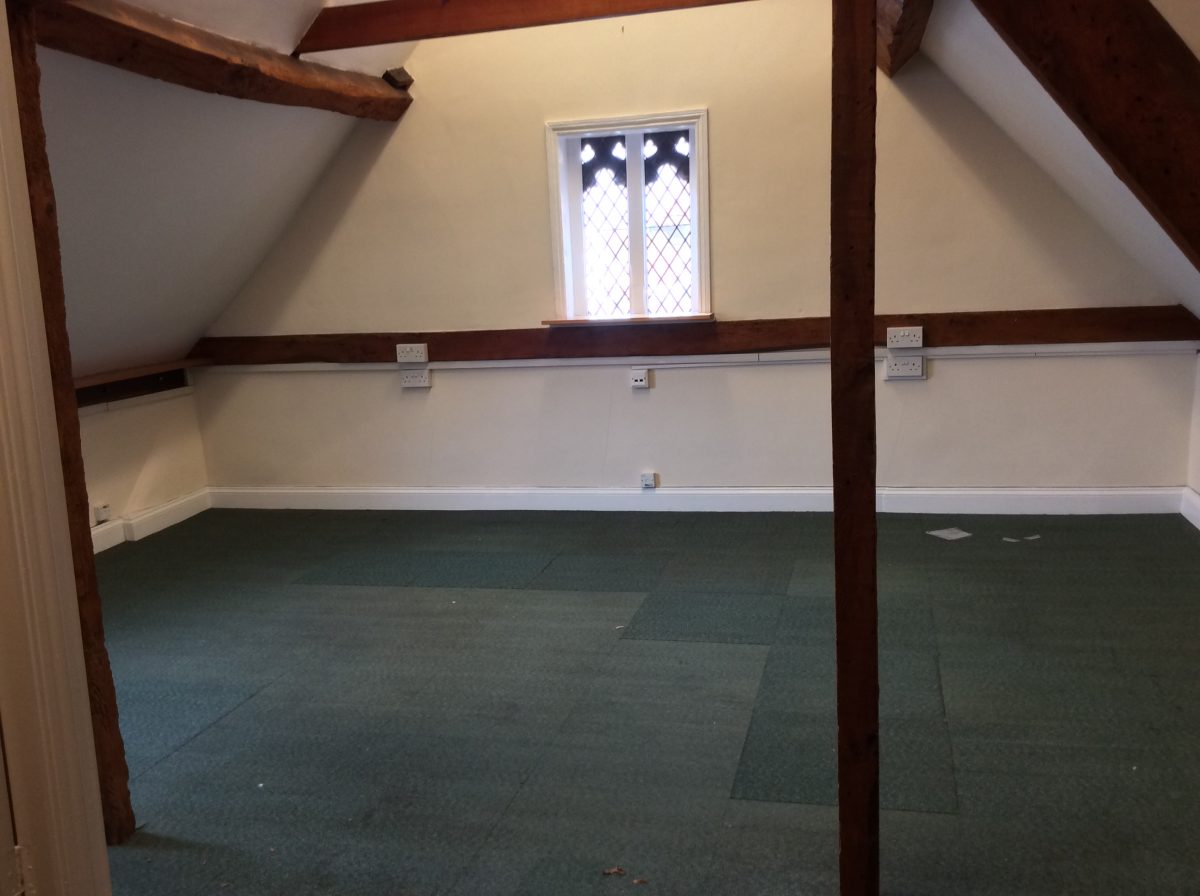
Second floor office (irregular shape/sloping ceilings) - 4.98m/16’4” x 3.40m/11’1” (16.93sq.m./182sq.ft) with beamed ceiling, storage heater, 2 x WCs off with vanity unit.
Basement storeroom (irregular shape) - approx. 5.01m/16’5” x 4.58m/15’0 (22.95sq.m./246sq.ft) with tea station, storage heater and beamed ceiling.
Price guide and terms
Rental/leasehold only at £18,000.00pa exclusive, under an effectively full repairing and insuring lease of negotiable term.
References
A commercial tenancy application is required along with satisfactory references at a processing fee of £120.00 incl. vat.
VAT
We understand VAT is not payable in addition.
Business Rates
Rateable Value (RV) £12,500 (April 2026). Small Business Rate Multiplier for 2026/27 is x 0.382 (= £4,775.00 payable). Please contact VWHDC directly for confirmation and eligibility.
Services
Mains water, electricity and drainage are connected. Telephone/broadband connections available subject to the tenant’s own subscription.
Local planning and rating authority
Vale of White Horse District Council
The Abbey House, Abbey Close, Abingdon OX14 3JE
Tel: 01235 422422 (main switchboard)
Viewing
By prior appointment with the sole agent, Green & Co Commercial and Development Agency, during usual business hours Monday to Friday. Tel. 01235 763561 ref. JC or email james.carroll@greenand.co.uk
EPC rating
D/88. Full details available on request.
Agent’s notes
- The premises are Grade 2 Listed and located within the designated Conservation Area.
- Post code OX12 8AE
- Available from February 2023 onwards.
Location

Property ID: 161351
21 Market Place, Wantage, Oxfordshire, OX12 8AE
Make an Enquiry
Similar units nearby



Make an Enquiry