3,672 - 341 sq ft Office For Sale, Ashbourne DE6, £500,000
 4 photos
Property ID: 161286
£500,000 Freehold
St. Monicas House 37-39, Windmill Lane, Ashbourne, Derbyshire, DE6 1EY
Type
Office
Status
AVAILABLE
Size
3,672 - 341 sq ft / 341 - 32 sq m
Key Features
- Offering approximately 3,672 sq. ft. / 341 sq. m. (NIA) of accommodation across three storeys.
- Located within the affluent market town of Ashbourne.
- May be suitable for a variety of uses subject to the necessary planning consent.
- Sold with planning consent for conversion to 8 apartments (approved 31 October 2024).
Specification
- Parking
- Yes
- Kitchen / tea point
- Yes
Skip the agent. Advertise it on
Boxpod for £12/m Find out more

Description
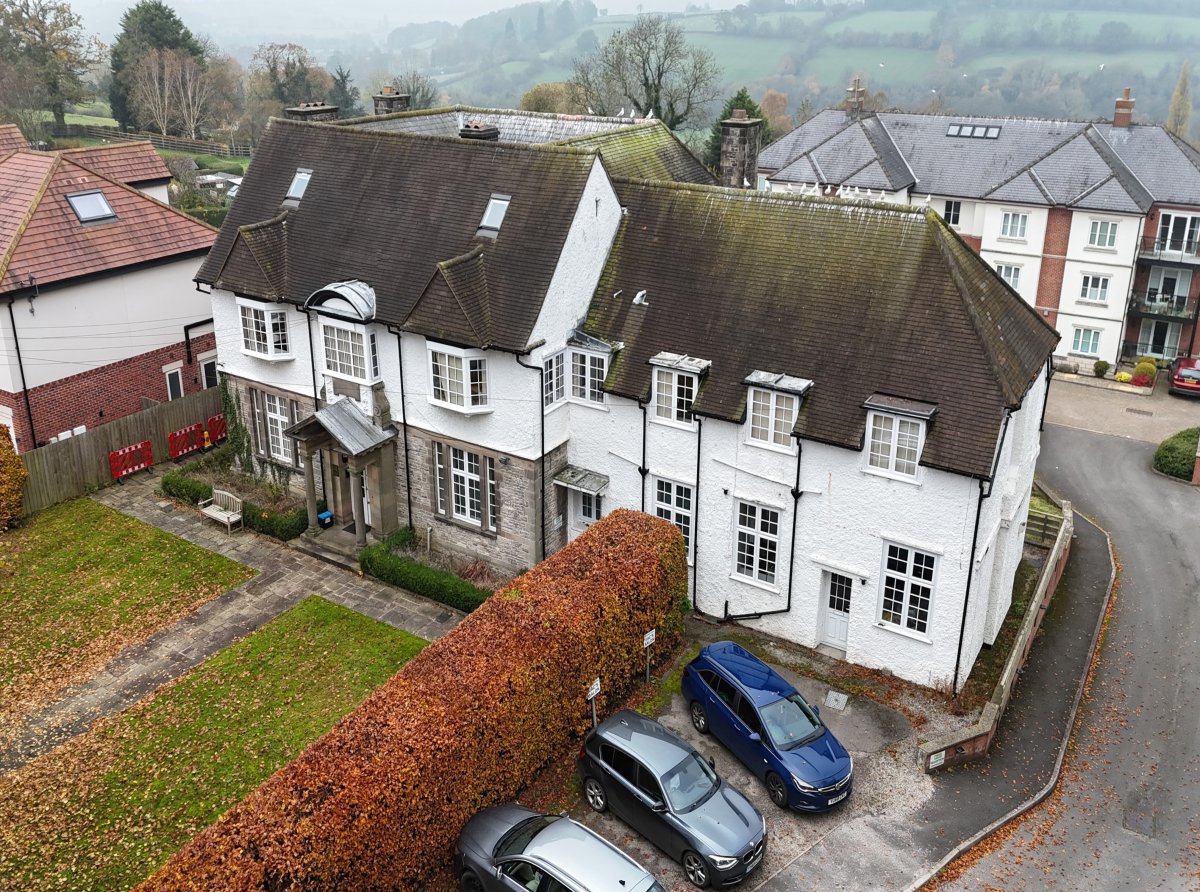
St. Monica's House comprises a substantial three-storey detached property originally constructed as a school before subsequently being utilised as a care facility and now more recently offices.
The building is constructed predominantly of nine-inch solid brick elevations beneath a pitched tile roof and has been occupied by Basis Registration for the last 10 years.
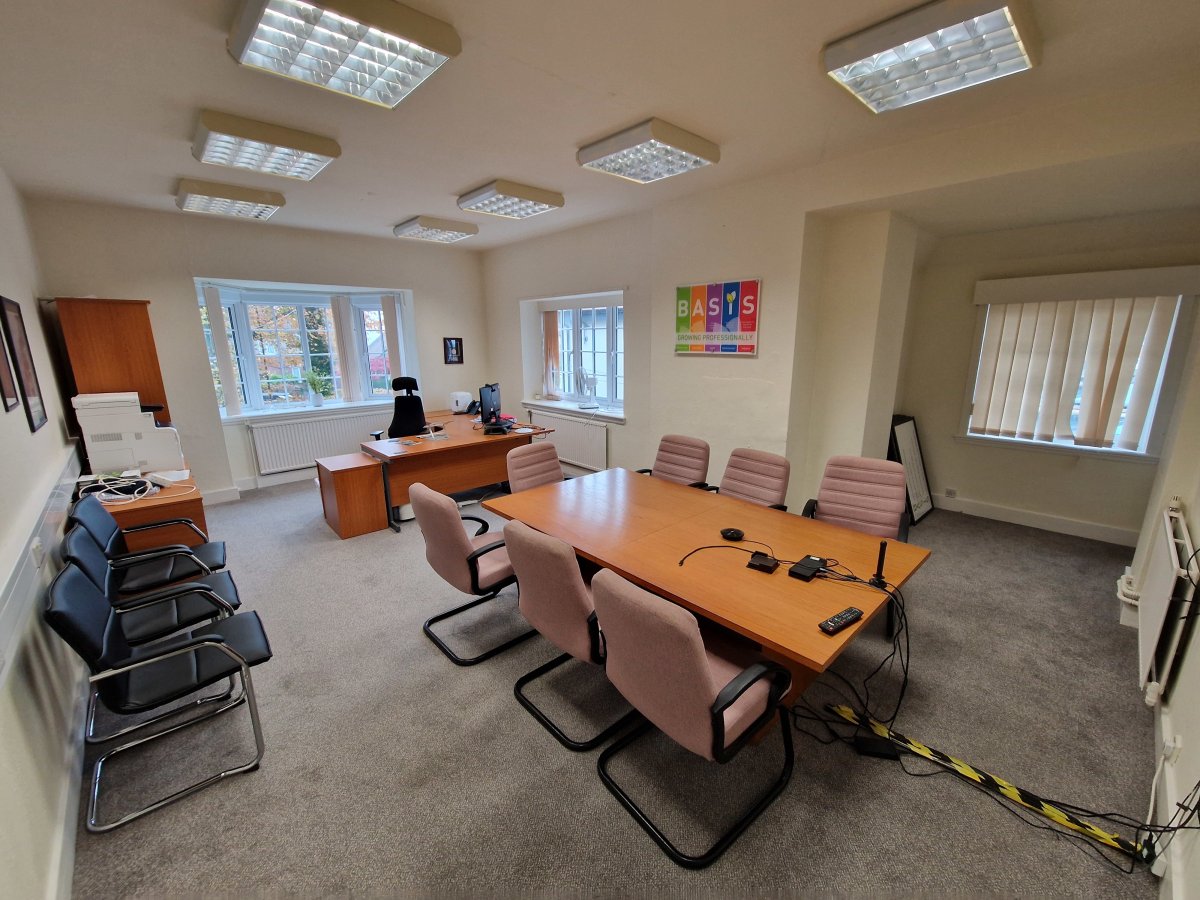
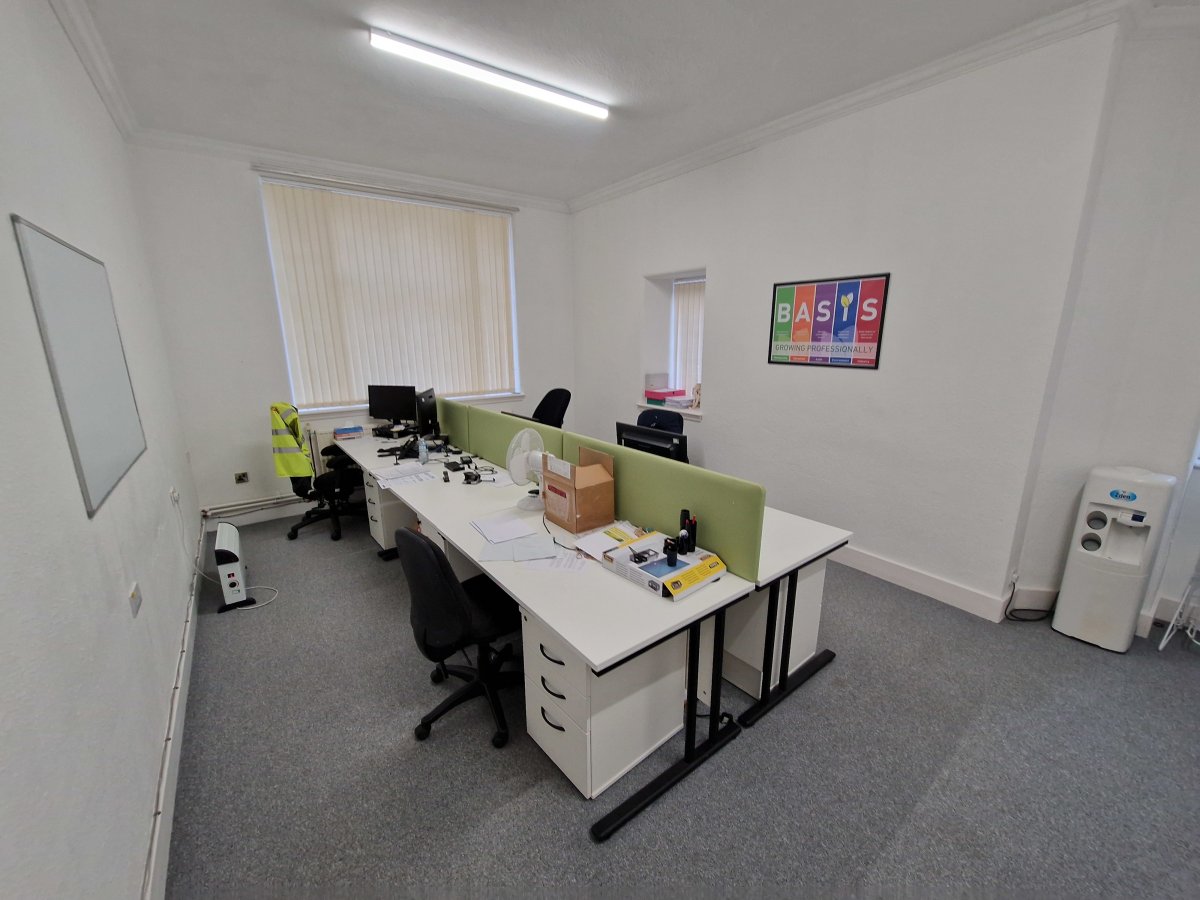
The accommodation is arranged over three-floors and provides a range of office suites, meeting rooms, reception areas, ancillary storage and kitchen facilities, with the overall layout providing a mixture of cellular and larger open-plan space.
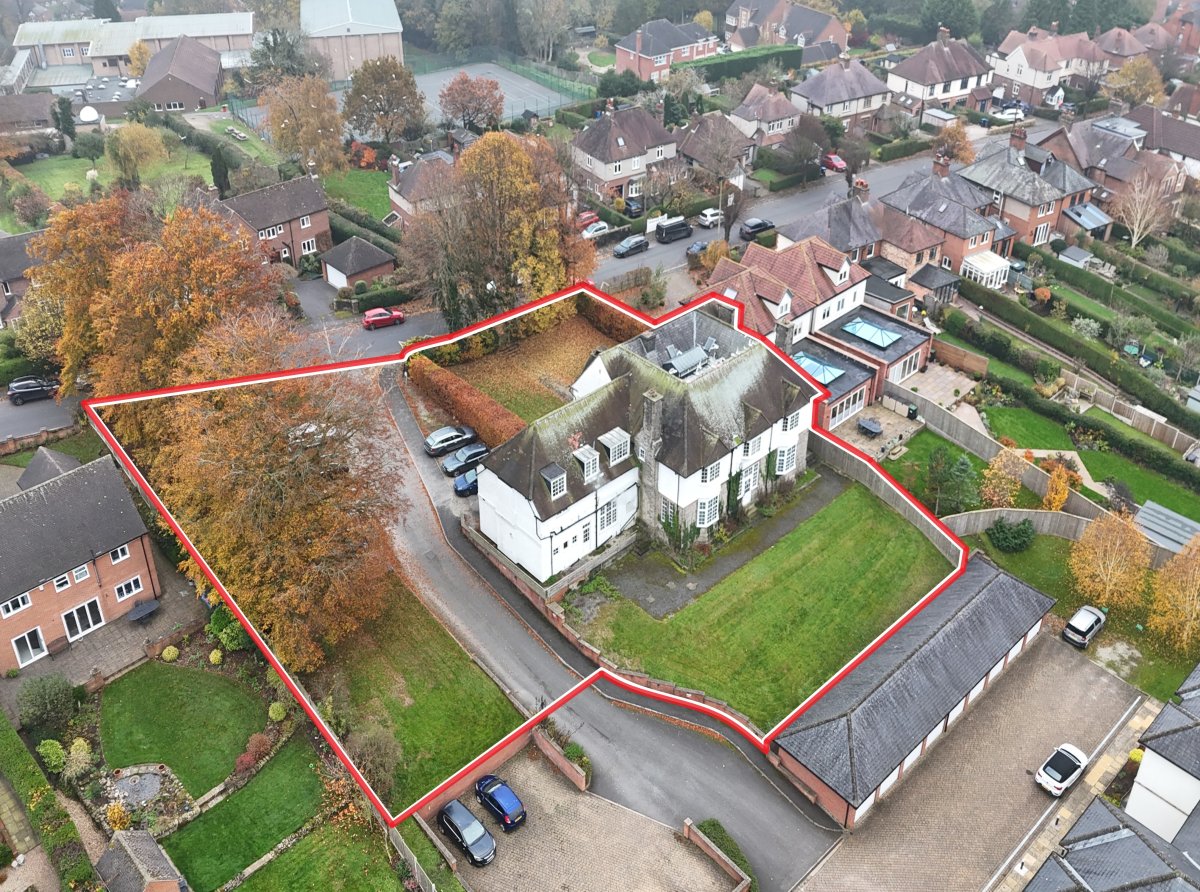
Externally, the property is set within a site extending to approximately 0.62 acres (0.25 hectares) which incorporates landscaped gardens, extensive onsite parking and circulation areas with vehicular access provided directly from Windmill Lane via a shared access arrangement with the rear residential apartments.
The property also benefits from planning permission for the conversion of the existing building into eight self-contained residential apartments, comprising six one-bedroom units and two two-bedroom units arranged over two floors. Planning consent was granted on 31 October 2024.
The building is constructed predominantly of nine-inch solid brick elevations beneath a pitched tile roof and has been occupied by Basis Registration for the last 10 years.
The accommodation is arranged over three-floors and provides a range of office suites, meeting rooms, reception areas, ancillary storage and kitchen facilities, with the overall layout providing a mixture of cellular and larger open-plan space.
Externally, the property is set within a site extending to approximately 0.62 acres (0.25 hectares) which incorporates landscaped gardens, extensive onsite parking and circulation areas with vehicular access provided directly from Windmill Lane via a shared access arrangement with the rear residential apartments.
The property also benefits from planning permission for the conversion of the existing building into eight self-contained residential apartments, comprising six one-bedroom units and two two-bedroom units arranged over two floors. Planning consent was granted on 31 October 2024.
Location
Advertisement

BB & J
View all properties
Property ID: 161286
3,672 - 341 sq ft Office For Sale, Ashbourne DE6, £500,000
£500,000 Freehold
St. Monicas House 37-39, Windmill Lane, Ashbourne, Derbyshire, DE6 1EY
BB & J
View all properties
Make an Enquiry
Similar units nearby
 OfficeAshbourne · 4.3 miles£19,000 pa · 936 sq ft
 OfficeChurch Broughton · 7.9 miles£11,935 pa · 682 sq ft
 OfficeChurch Broughton · 7.9 miles£16,065 pa · 918 sq ft
 OfficeChurch Broughton · 7.9 miles£17,710 pa · 1,012 sq ft
 OfficeCromford · 9.4 milesPOA · 752 sq ft
 OfficeCromford · 9.4 milesPOA · 1,312 sq ft
Make an Enquiry
BB & J