1,218 sq ft Office For Sale, Annan DG12
 4 photos
Property ID: 160801
POA
Spring Bells, Hospital Road, Annan, Dumfriesshire, DG12 5HP
Type
Office
Status
Available
Size
1,218 sq ft / 113 sq m
Key Features
- Cellular office premises with high quality fit-out
- Dedicated outdoor space
- Alternative uses considered
- Potential for 100% rates relief
- 1,218 sq ft (113.15 s qm)
Skip the agent. Advertise it on
Boxpod for £12/m Find out more

Description
Annan is situated within the Dumfries & Galloway Council area and has a resident population of approximately 8,695 persons (2022 Census), serving a significantly wider rural catchment across Annandale and the surrounding settlements.
The town is by-passed by the A75 trunk road, with motorway access (A74(M)) at Gretna to the east via the A75 trunk road. The A75 west provides access to the Ferry Terminal at Cairnryan.
The subjects are situated on the north side of Hospital Road within an established residential area, located in the north-eastern part of the town and convenient for local amenities, schools and transport links.
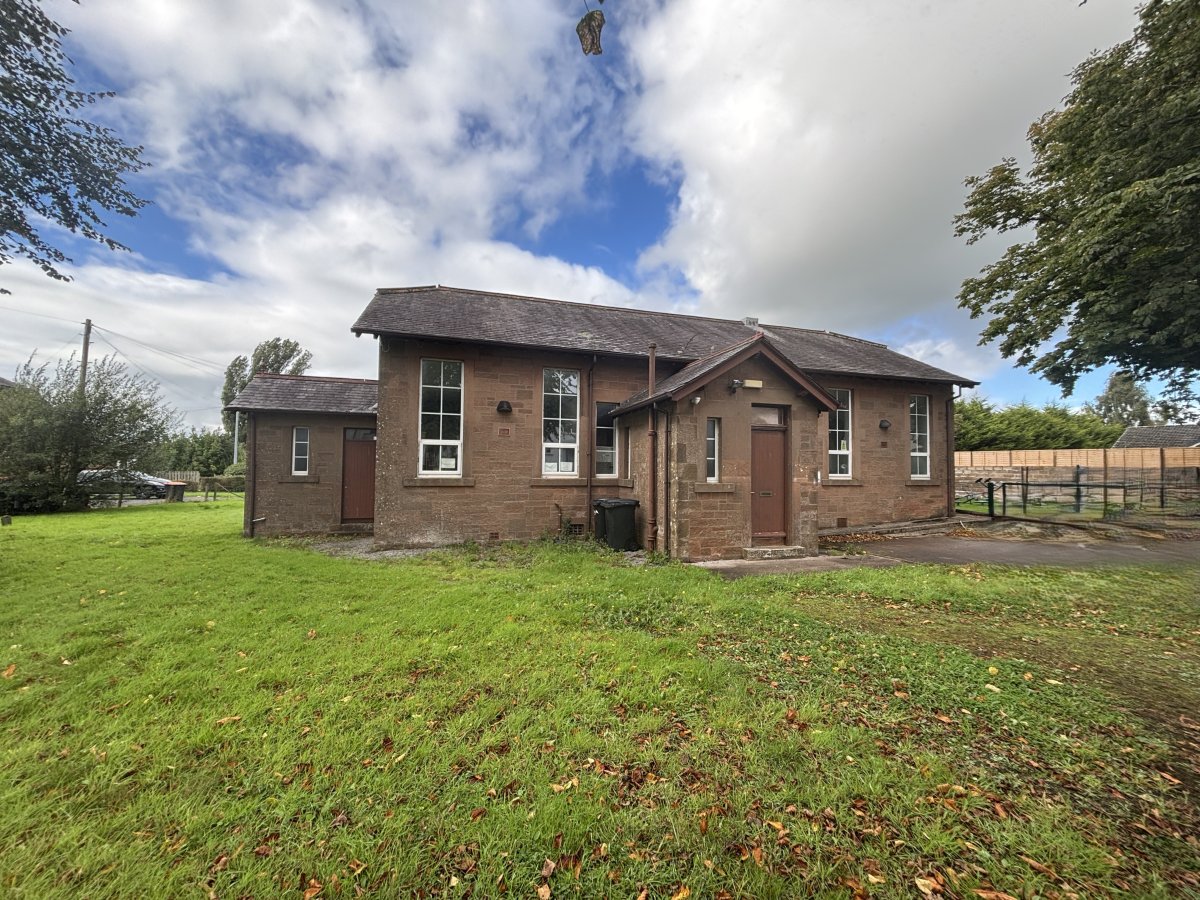
The Subjects Comprise A Standalone Single Storey Building Constructed Circa 1900's.
The Premises Are Of Red Ashlar Sandstone Construction With Polished Stonework To The Surrounds Of The Windows And External Door Openings.
There Are Single Storey Annex Extensions Provided Centrally On The Eastern, Southern And Western Elevations And House The Toilet Block, Entrance Vestibule And Plantroom, Which Are Of Similar Construction To The Main Building.
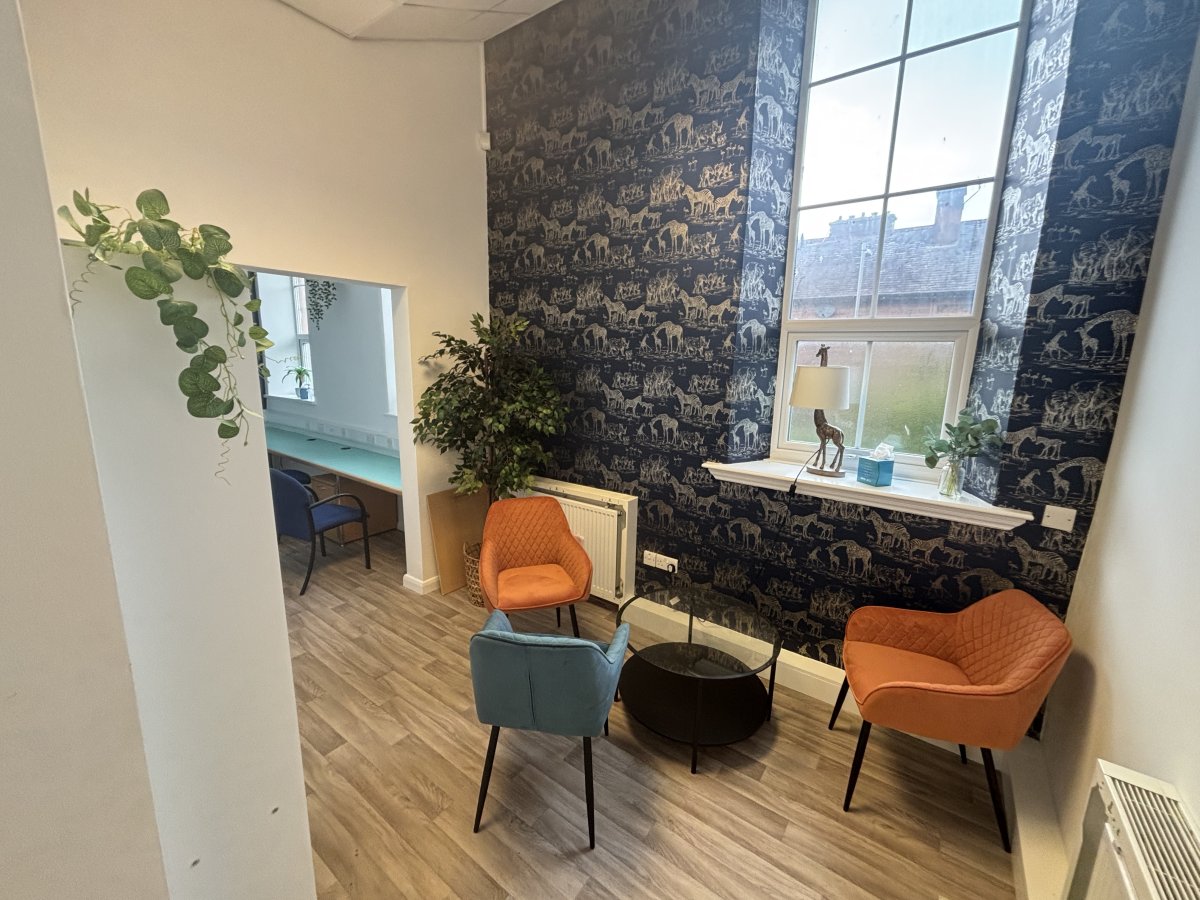
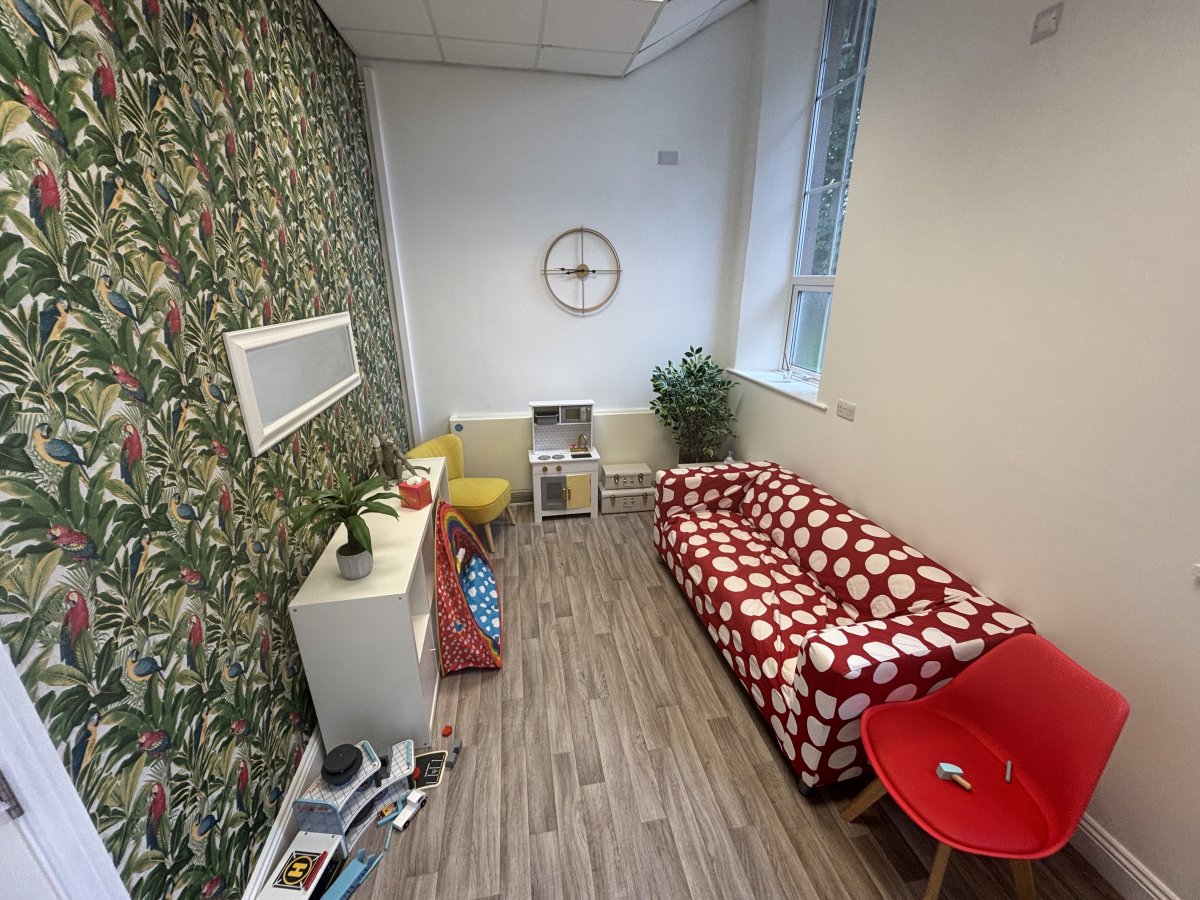
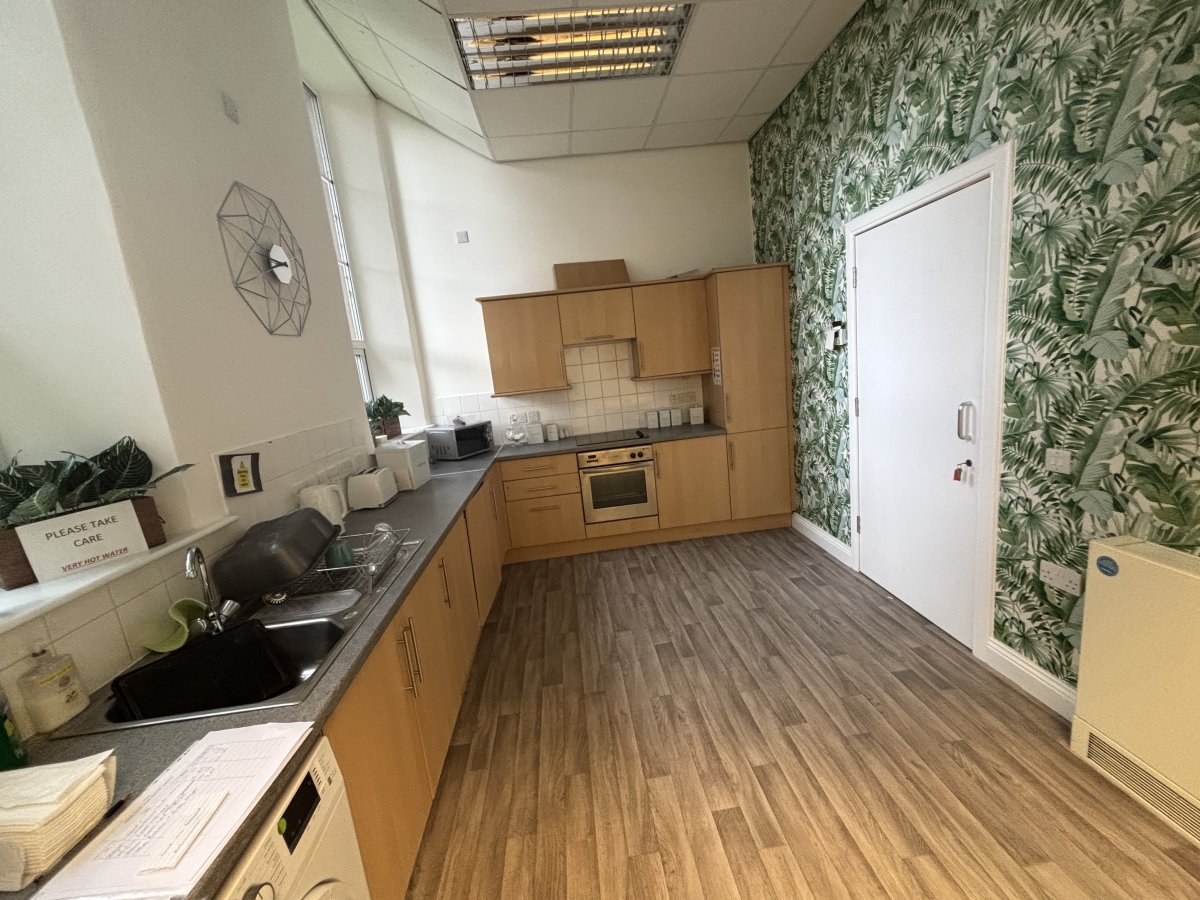
Internally The Premises Comprise An Entrance Lobby, Office/meeting Room, Office Rooms And Ancillary.
Cellular Office Premises With High Quality Fit-out
Dedicated Outdoor Space
Alternative Uses Considered
Potential For 100% Rates Relief
1,218 Sq Ft (113.15 S Qm)
The town is by-passed by the A75 trunk road, with motorway access (A74(M)) at Gretna to the east via the A75 trunk road. The A75 west provides access to the Ferry Terminal at Cairnryan.
The subjects are situated on the north side of Hospital Road within an established residential area, located in the north-eastern part of the town and convenient for local amenities, schools and transport links.
The Subjects Comprise A Standalone Single Storey Building Constructed Circa 1900's.
The Premises Are Of Red Ashlar Sandstone Construction With Polished Stonework To The Surrounds Of The Windows And External Door Openings.
There Are Single Storey Annex Extensions Provided Centrally On The Eastern, Southern And Western Elevations And House The Toilet Block, Entrance Vestibule And Plantroom, Which Are Of Similar Construction To The Main Building.
Internally The Premises Comprise An Entrance Lobby, Office/meeting Room, Office Rooms And Ancillary.
Cellular Office Premises With High Quality Fit-out
Dedicated Outdoor Space
Alternative Uses Considered
Potential For 100% Rates Relief
1,218 Sq Ft (113.15 S Qm)
Location
Advertisement

Graham & Sibbald - Kilmarnock
View all properties
Property ID: 160801
1,218 sq ft Office For Sale, Annan DG12
POA
Spring Bells, Hospital Road, Annan, Dumfriesshire, DG12 5HP
Graham & Sibbald - Kilmarnock
View all properties
Make an Enquiry
Make an Enquiry
Graham & Sibbald - Kilmarnock