4,444 sq ft Industrial Unit For Sale, Dundee DD3, £270,000
 4 photos
Property ID: 160664
£270,000 Freehold
Tannadice Street, Dundee, Angus, DD3 7QH
Type
Industrial Unit
Status
Available
Size
4,444 sq ft / 413 sq m
Key Features
- Traditional Workshop/Unit
- Site with Development Potential
- May Suit a Variety of Occupiers
- Extends to 412.85 sq.m. / 4,444 sq.ft.
- Site extends to 0.2 acres
Skip the agent. Advertise it on
Boxpod for £12/m Find out more

Description
Dundee is Scotland's fourth largest city with an estimated population of 145,000 and a catchment population in the region of 515,000. The city is the regional centre for commerce, retailing and employment within Tayside, and is located on the east coast of Scotland with 90% of the country's population within 90 minutes' drive time.
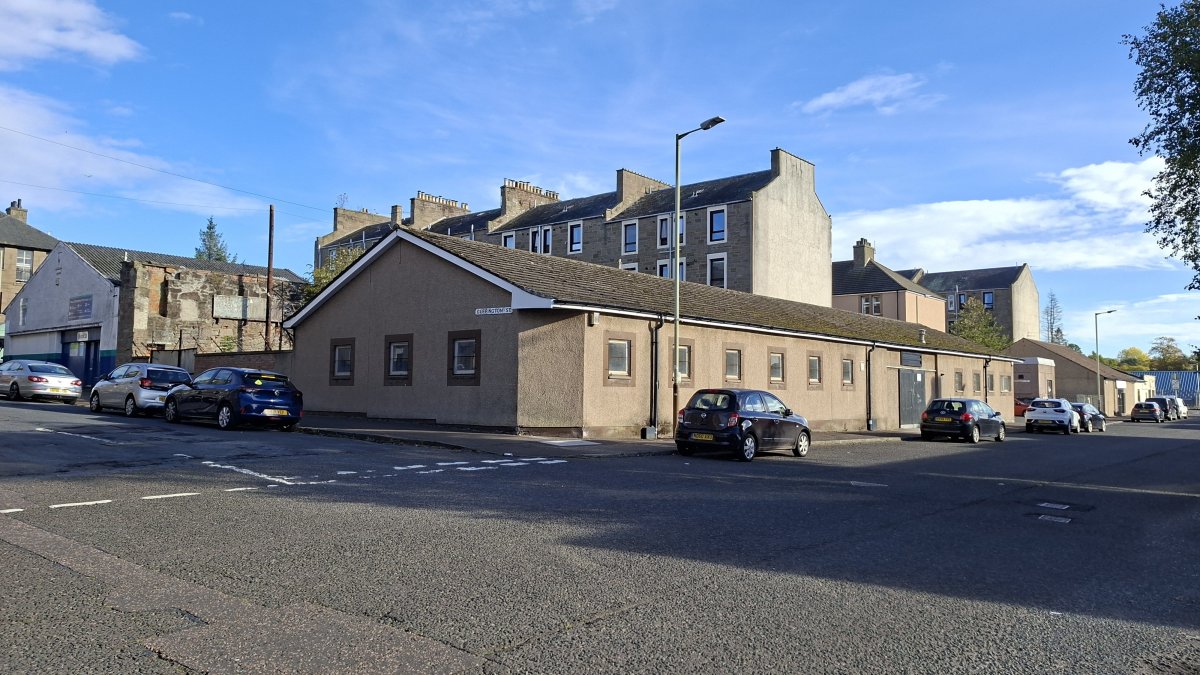
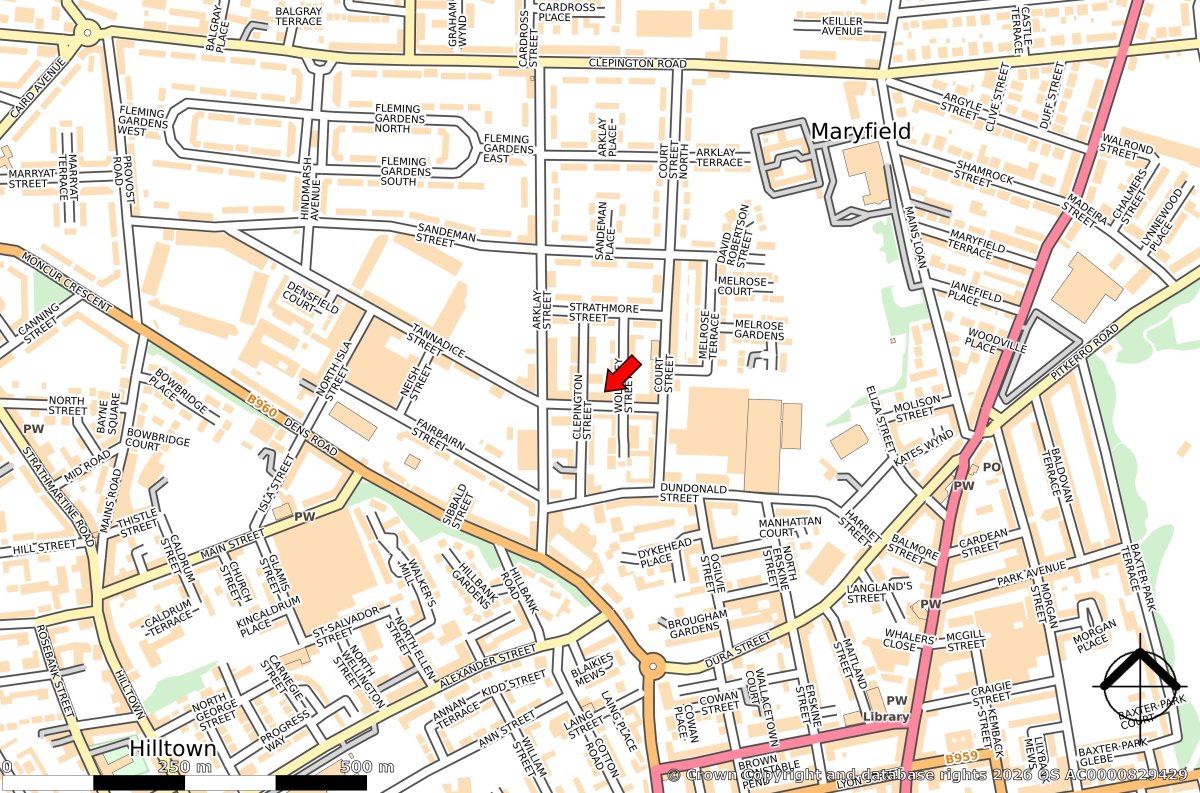
The subjects are located approximately 1 mile north from the city centre. More precisely, the subjects are located on the north side of Tannadice Street and sit between the junctions of Clepington Street to the west and Wolseley Street to the east.
The approximate location is shown by the OS Plan.
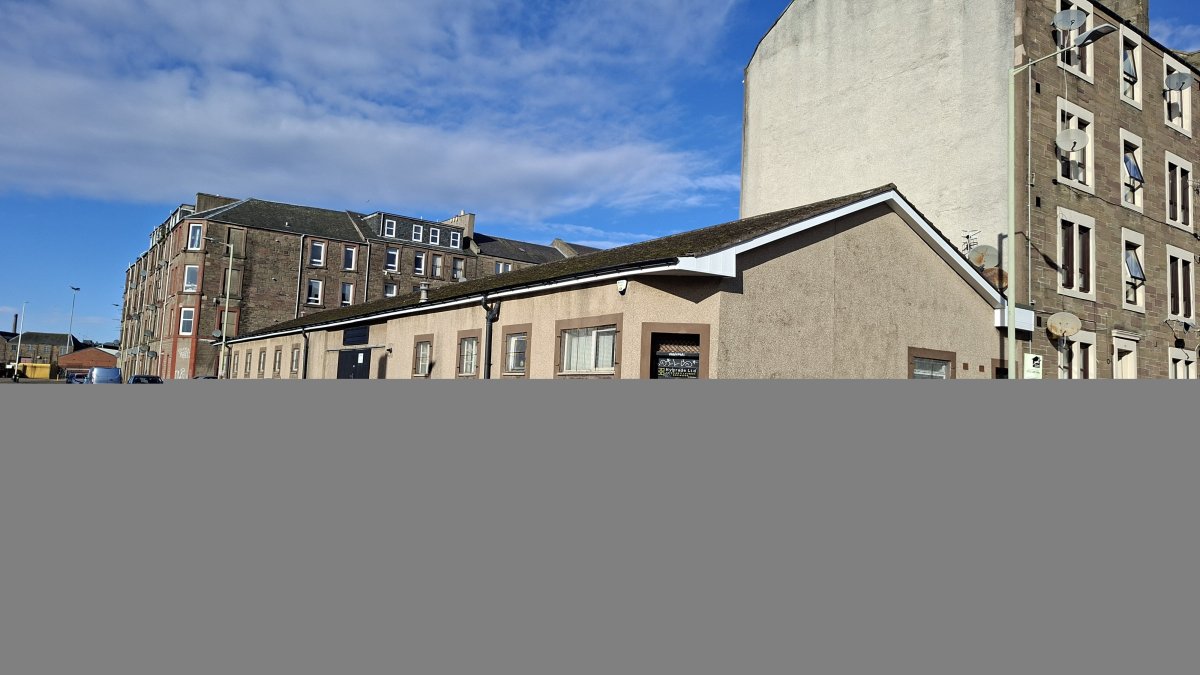
The Subjects Comprise A Single Storey Building Of Brick Block Construction Held Under A Pitched Roof. The Subjects Are Accessed Via A Pedestrian Door And Vehicle Sliding Door On Tannadice Street And An Additional Pedestrian Access On Wolseley Street.
There Is A Small Yard To The Rear Of The Property With Access From Clepington Street.
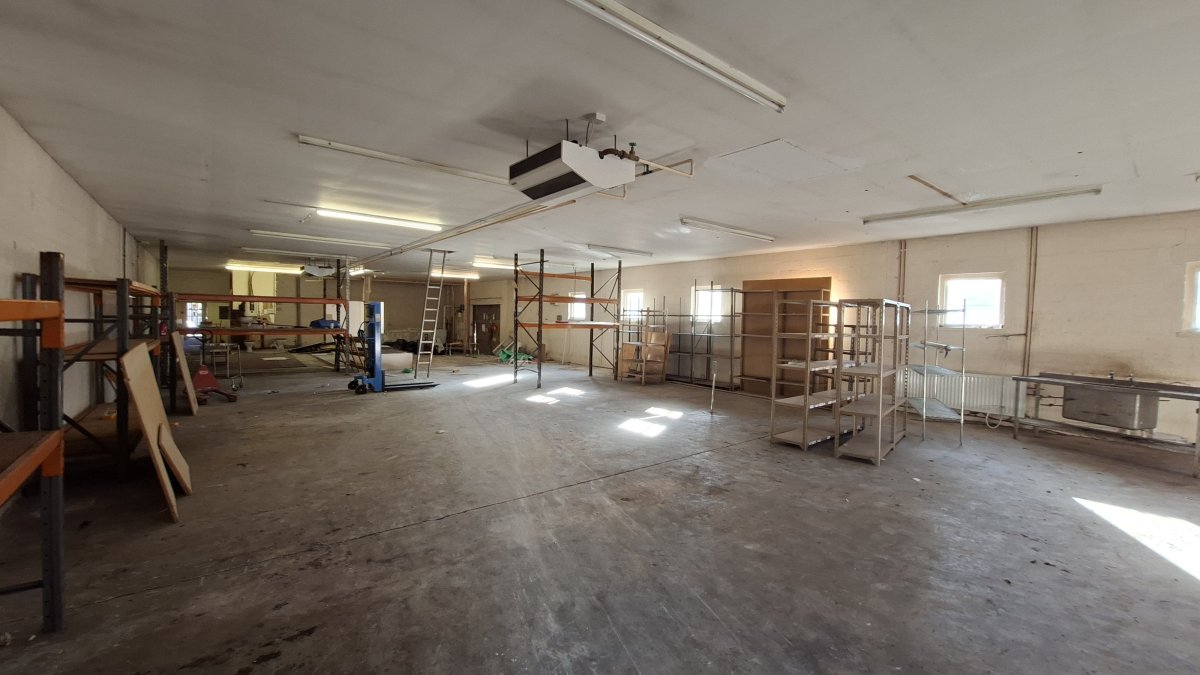
Internally, The Subjects Provide Open Plan Workshop Space As Well As An Office And Showroom. There Is Also Provision For Storage, Staff And Wc Facilities.
The Total Site Is Within Approximately 0.2 Acres And Benefits From Development Potential And May Suit A Variety Of Uses, Subject To Receiving The Necessary Planning Consents.
The subjects are located approximately 1 mile north from the city centre. More precisely, the subjects are located on the north side of Tannadice Street and sit between the junctions of Clepington Street to the west and Wolseley Street to the east.
The approximate location is shown by the OS Plan.
The Subjects Comprise A Single Storey Building Of Brick Block Construction Held Under A Pitched Roof. The Subjects Are Accessed Via A Pedestrian Door And Vehicle Sliding Door On Tannadice Street And An Additional Pedestrian Access On Wolseley Street.
There Is A Small Yard To The Rear Of The Property With Access From Clepington Street.
Internally, The Subjects Provide Open Plan Workshop Space As Well As An Office And Showroom. There Is Also Provision For Storage, Staff And Wc Facilities.
The Total Site Is Within Approximately 0.2 Acres And Benefits From Development Potential And May Suit A Variety Of Uses, Subject To Receiving The Necessary Planning Consents.
Location
Advertisement

Graham & Sibbald-Dundee
View all properties
Property ID: 160664
4,444 sq ft Industrial Unit For Sale, Dundee DD3, £270,000
£270,000 Freehold
Tannadice Street, Dundee, Angus, DD3 7QH
Graham & Sibbald-Dundee
View all properties
Make an Enquiry
Similar units nearby
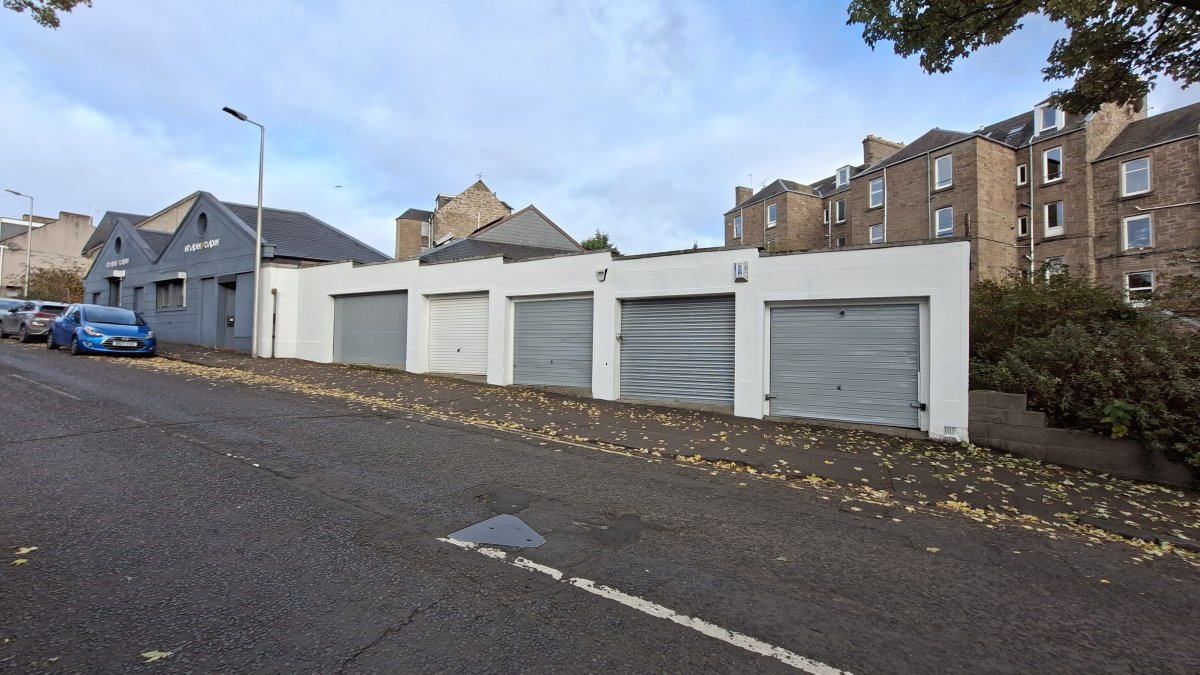 IndustrialDundee · 0.3 miles£8,100 pa · 1,068 sq ft
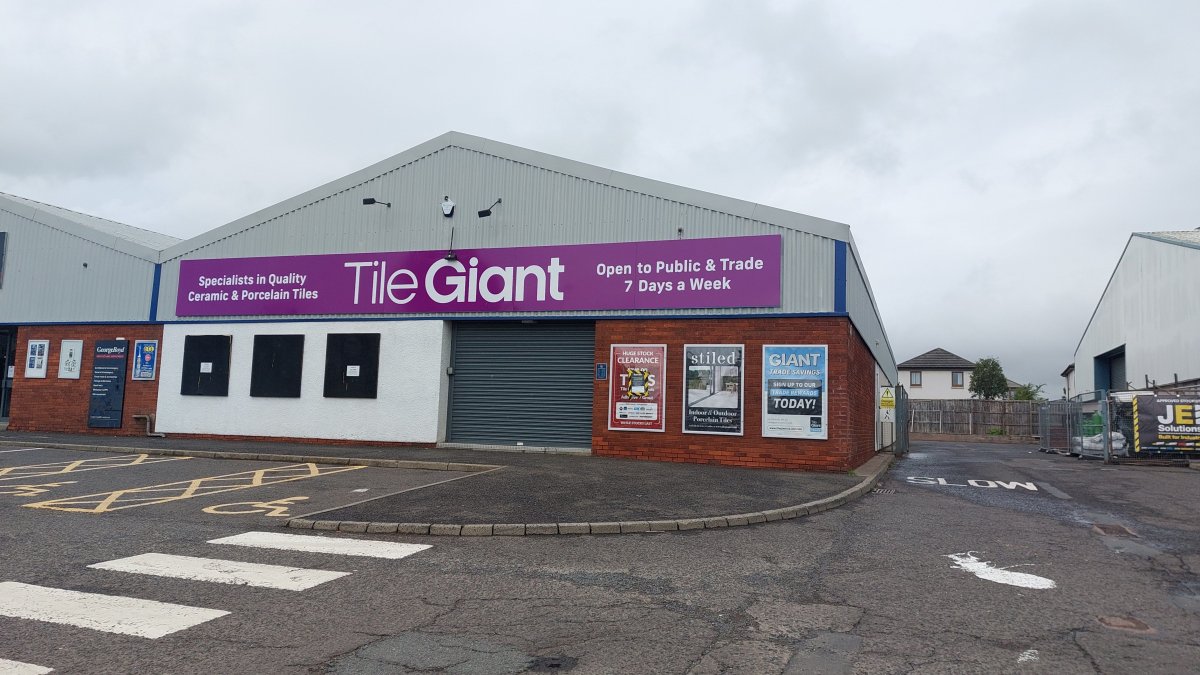 IndustrialDundee · 0.3 miles£45,000 pa · 5,795 sq ft
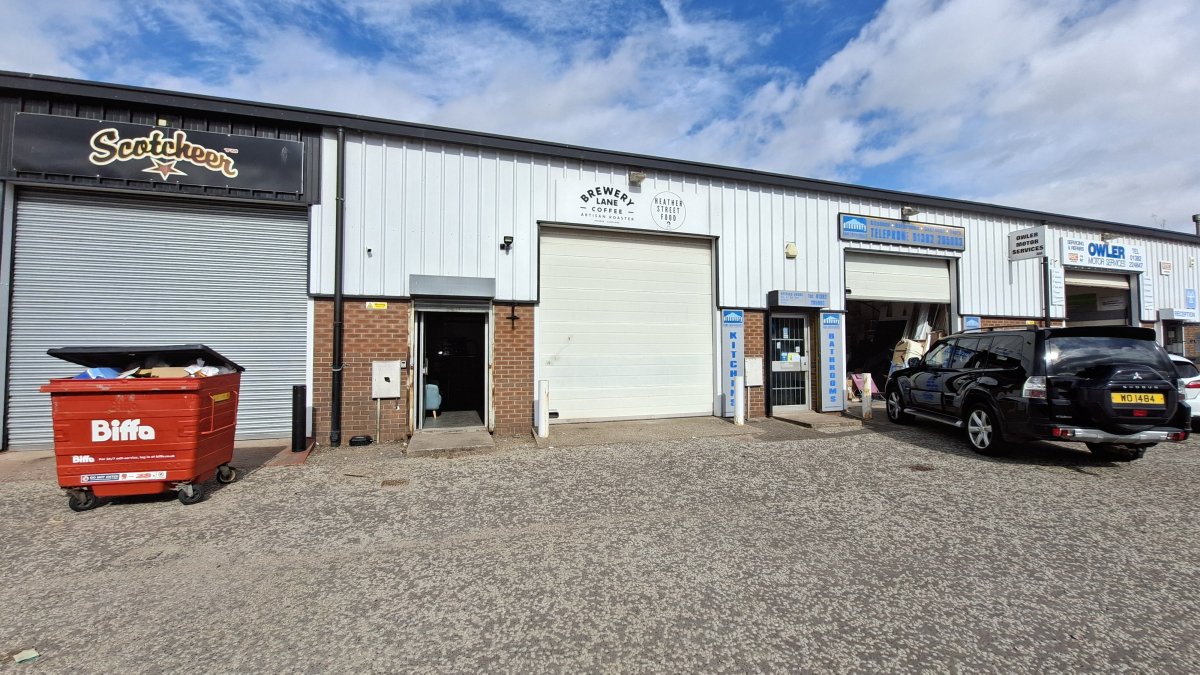 IndustrialBallingall Industrial Estate · 1.1 miles£9,250 pa · 1,012 sq ft
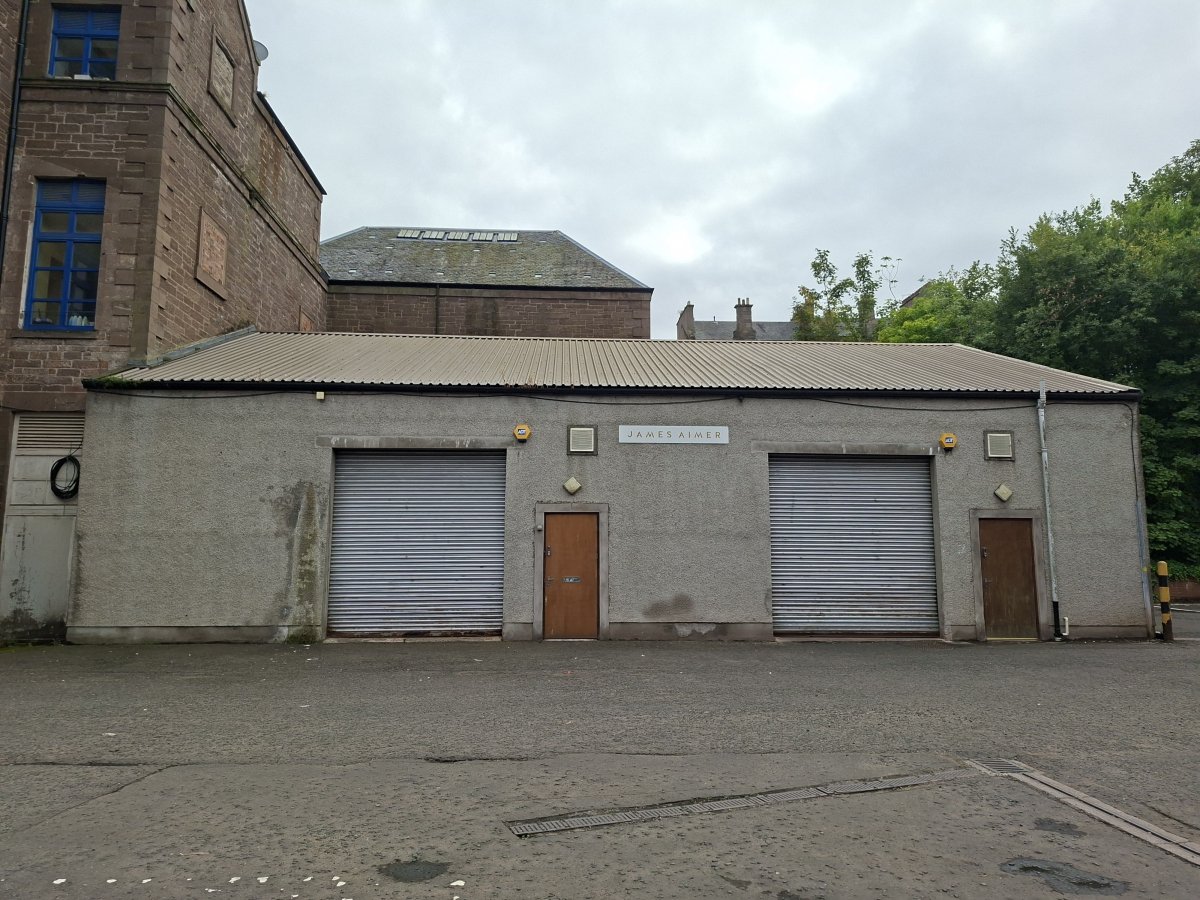 IndustrialDundee · 1.3 miles£150,000 · 2,584 sq ft
 IndustrialDundee · 1.5 miles£19,726 pa · 2,818 sq ft
 IndustrialDundee · 1.6 miles£250,000 · 4,268 sq ft
Make an Enquiry
Graham & Sibbald-Dundee