Industrial Unit For Sale, Fareham, Hampshire
 4 photos
Property ID: 160378
£950,000 Freehold
28 Brunel Way, Fareham, Hampshire, PO15 5SD
Type
Industrial Unit
Status
Available
Size
13,210 sq ft / 1,227 sq m
Key Features
- Rare opportunity
- Self-contained site
- Close proximity to J9 of M27
- Rear Yard
Skip the agent. Advertise it on
Boxpod for £12/m Find out more

Description
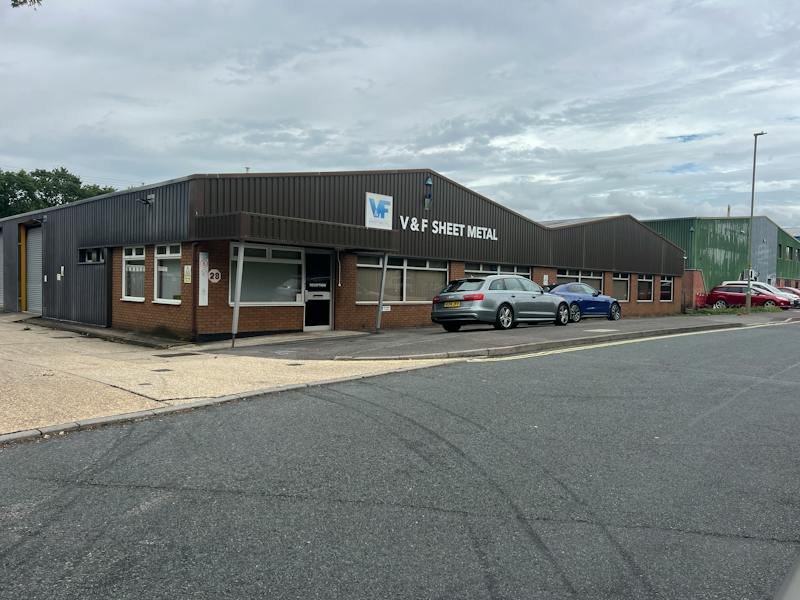
The Property Comprises A Detached Industrial/warehouse, Constructed Of Steel Frame Construction In Two Bays, With Half Block And Clad Elevations Under A Pitched Asbestos Cement Insulated Roof, With Natural Light Panels.
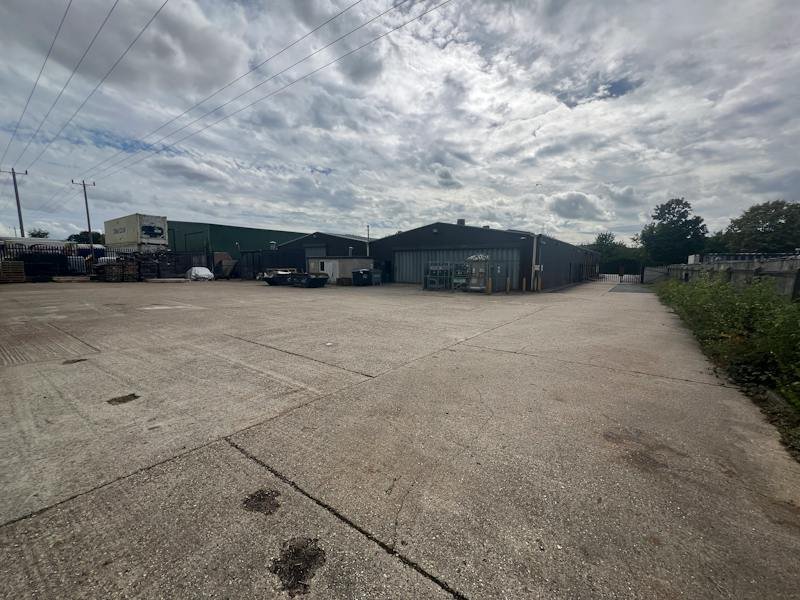
The Property Benefits From A Forecourt And Side Parking With A Drive To A Rear Yard. There Are Four Loading Doors Leading To The Yard And The Side Access.
Internally, The Premises Has Access To An Entrance Lobby/reception With W/cs, Breakout Area And Offices Which Is 1,518 Sq Ft. The Warehouse Is To The Rear. The Offices Have Original Suspended Ceilings With Recessed Cat 2 Lighting, Gas Fired Central Heating With Wall Mounted Radiators And Perimeter Trunking With Cat 5 Cabling With Fibre Connection. Ceiling Height Is Approx 2.7m.
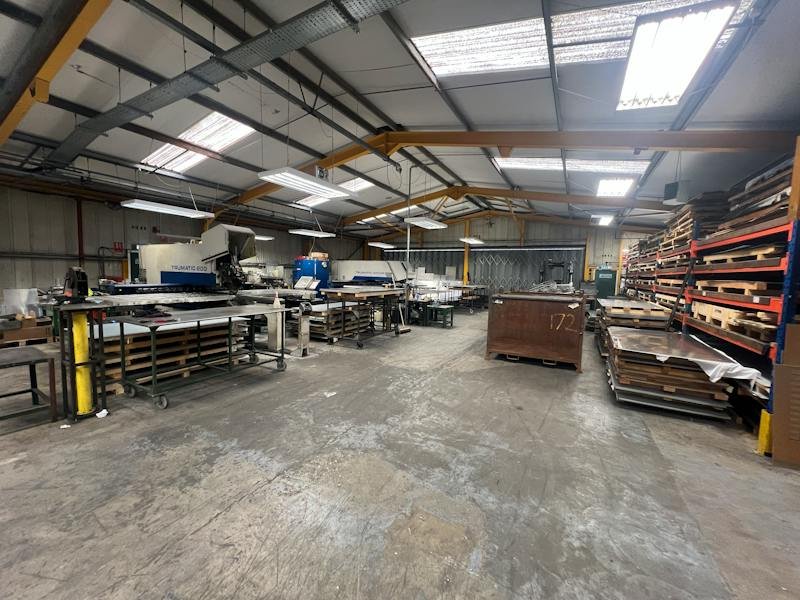
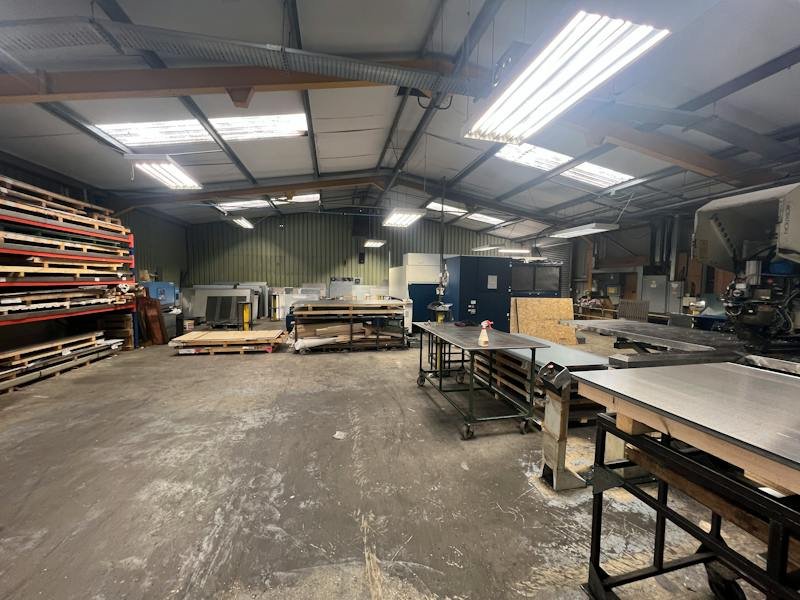
The Warehouse Is Configured Into Two Original Bays With Its Own Factory Toilets. The West Bay Is Divided Into Two Areas, With Loading Doors To The Side. There Is A Mezzanine Area To The West Bay, Partly Over The Ground Floor Offices Which Is 2,291 Sq Ft.
The Premises Have A Minimum Eaves Height Of 3.351m And A Maximum Height To Ridge 5.000. We Believe The Unit Has A 150kva Power Supply But We Advise Buyers To Make Their Own Enquiries.
Location
Advertisement

Vail Williams
View all properties
Property ID: 160378
Industrial Unit For Sale, Fareham, Hampshire
£950,000 Freehold
28 Brunel Way, Fareham, Hampshire, PO15 5SD
Vail Williams
View all properties
Make an Enquiry
Make an Enquiry
Vail Williams