1,322 - 122 sq ft Retail/Shop To Rent, Derbyshire DE55, £15,000 pa
 4 photos
Property ID: 159907
£1,250 / month
£15,000 pa
32 High Street, Derbyshire, DE55 7BL
Type
Retail/Shop
Status
AVAILABLE
Size
1,322 - 122 sq ft / 123 - 11 sq m
Key Features
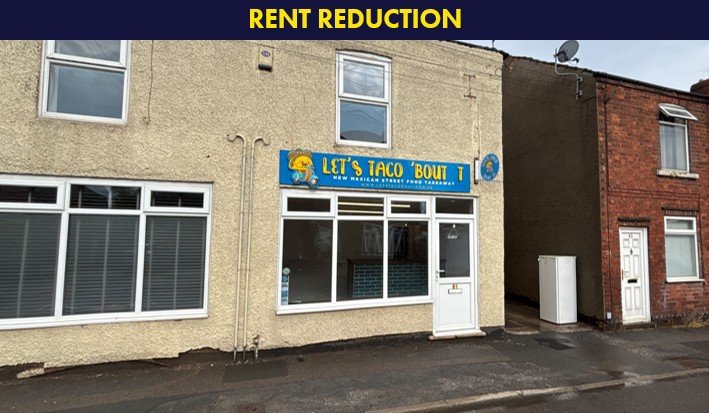
- Well-proportioned retail premises.
- Total Net Internal Area of 122.81 sq.m. / 1,322 sq.ft.
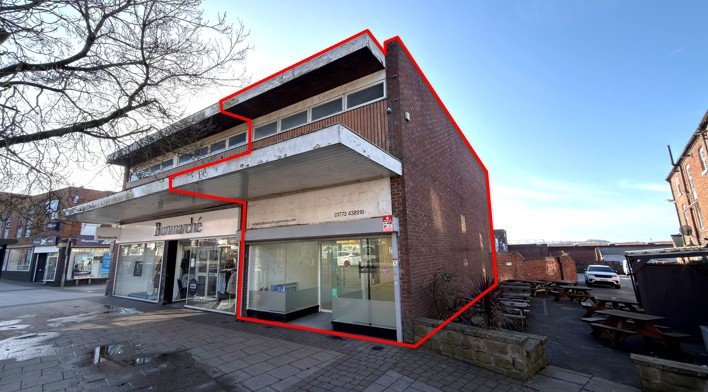
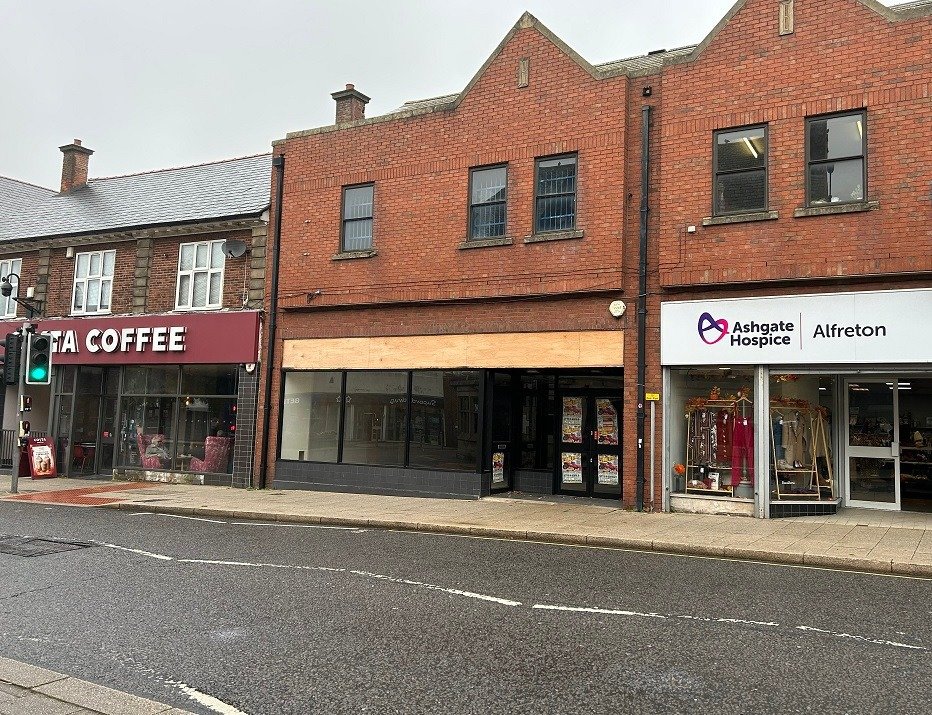
- Highly prominent with display frontage to High Street.
- Located at the heart of Alfreton's town centre.
- Considered suitable for a variety of potential uses (STP).
- Immediately available.
Specification
- Kitchen / tea point
- Yes
Business rates
The agent hasn't given a rateable value for this property. Business rates are based on it, so check the official valuation before you commit.
How the rent compares
The asking rent works out at £11.35 per sq ft a year. The typical asking rent for shops in the East Midlands is £14.56 per sq ft a year, so this is about 22% below typical.
Median of 307 to-let listings with a size on Boxpod, November 2026. See the Boxpod Rent Index
Tenant demand
- Shops and retail
- 1.8x the average listing
- Units of 500 to 1,500 sq ft
- 1.8x the average listing
- Rents of £10,000 to £20,000
- 1.5x the average listing
- Listings in the East Midlands
- 1.7x the average listing
Tenant enquiries and calls per listing on Boxpod, November 2025 to October 2026, compared with the average listing. See the Boxpod Demand Index
Getting there
- Rail station: Alfreton
- 0.8 miles (about 21 min walk)
- Rail station: Ambergate
- 4.6 miles
- Airport: East Midlands Airport
- 19 miles
Distances as the crow flies. Source: DfT NaPTAN.
Skip the agent. Advertise it on
Boxpod for £12/m Find out more

Description
The property comprises a well-proportioned town centre retail premises which benefits from prominent display windows and entrance door fronting High Street, together with flexible first floor space that could be suitable for additional retail, storage or office accommodation.
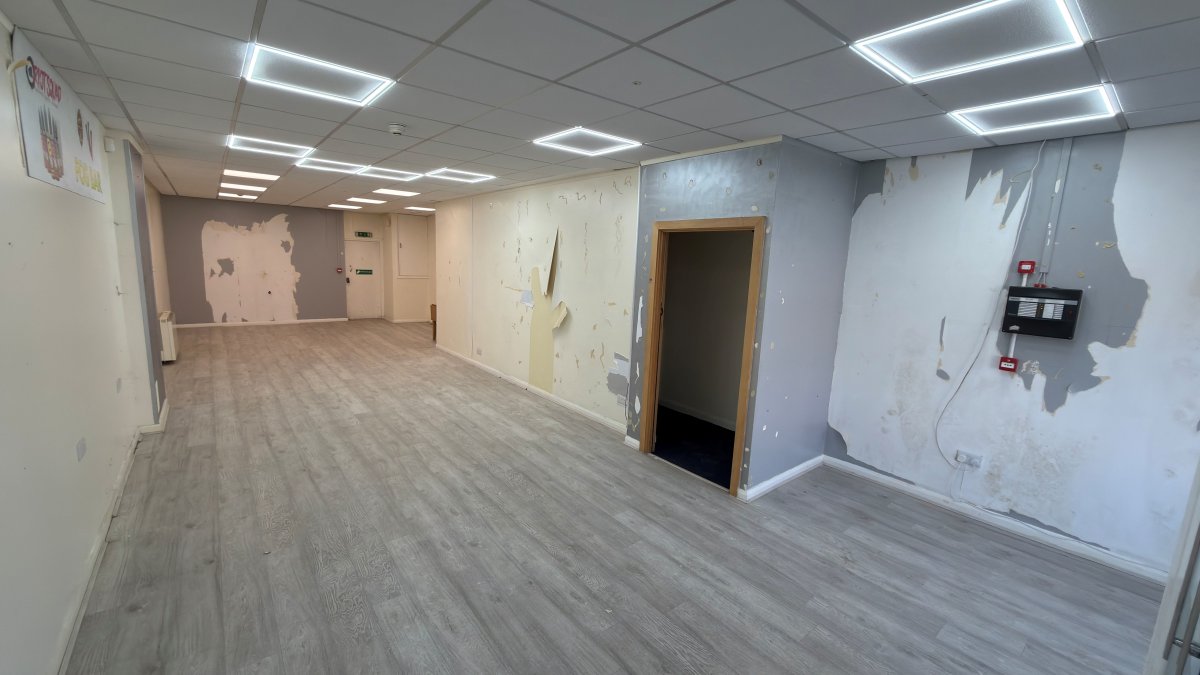
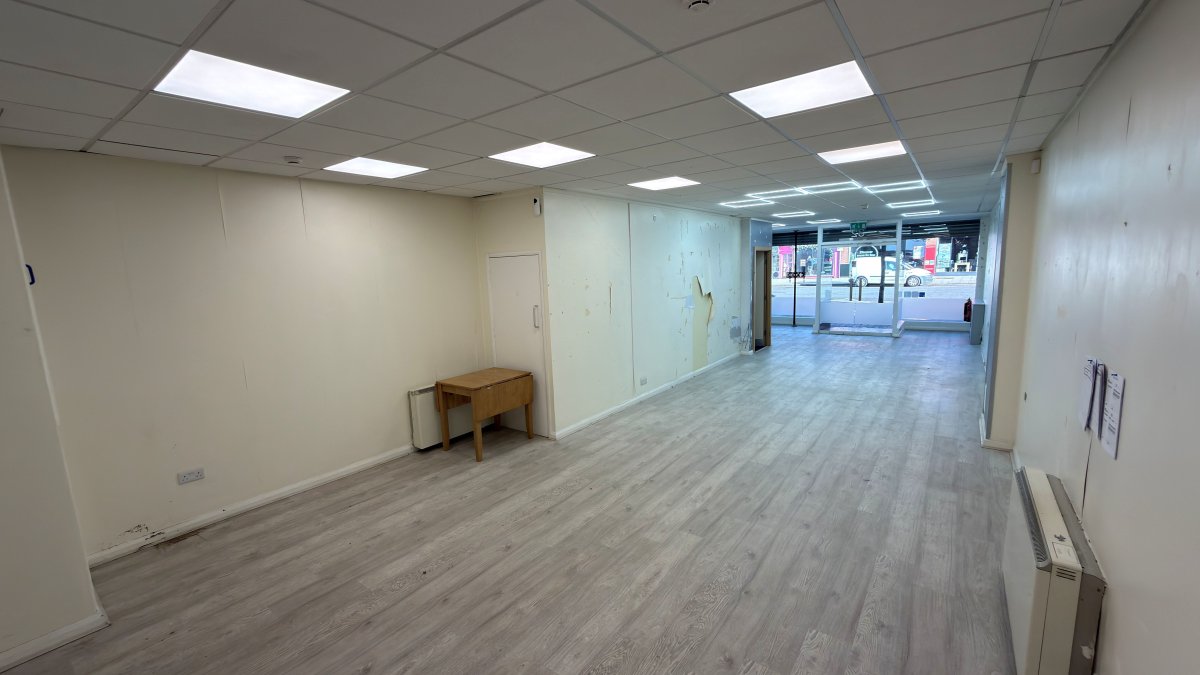
At ground floor level, the property comprises predominantly open plan retail accommodation with stairwell access to the first floor.
The retail area benefits from laminate floor coverings, painted plaster walls, electric panel heaters and a suspended ceiling inclusive of inset LED lighting.
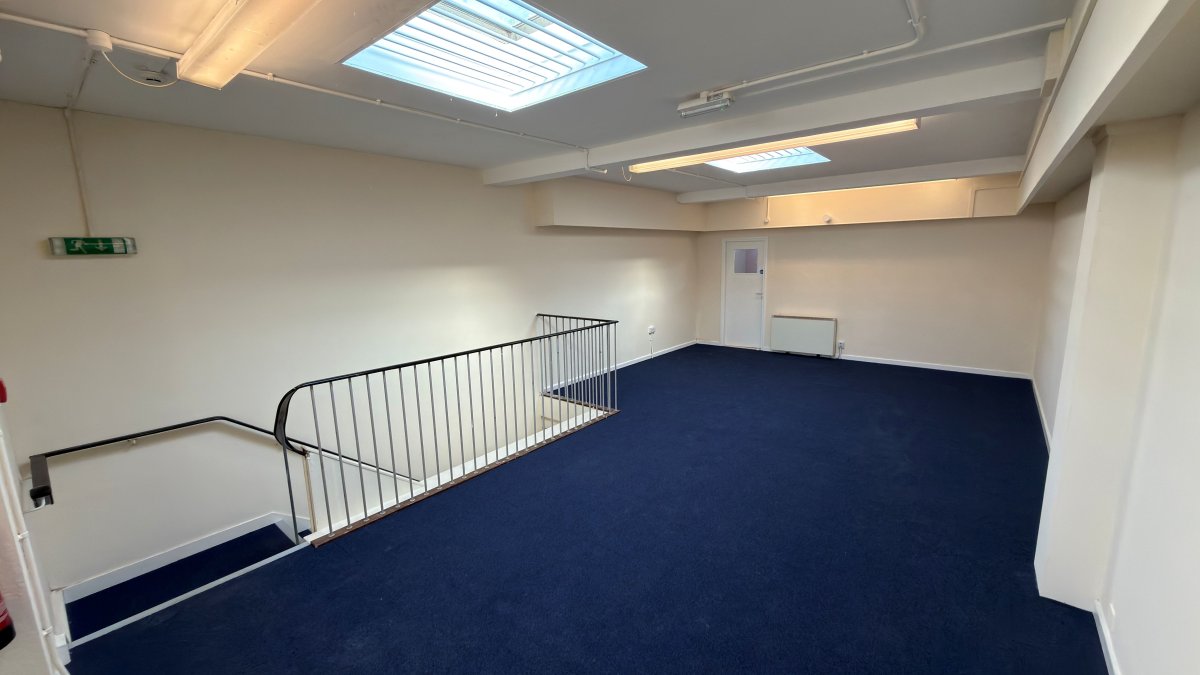
At first floor level, the accommodation is also open plan save for a small office to the front and kitchen/staff room to the rear of the property, with adjacent male and female w/c facilities.
The specification of the first floor is generally consistent and in the main comprises carpet flooring, painted plaster walls and ceilings, electric panel heaters, roof lights and LED light fittings.
At ground floor level, the property comprises predominantly open plan retail accommodation with stairwell access to the first floor.
The retail area benefits from laminate floor coverings, painted plaster walls, electric panel heaters and a suspended ceiling inclusive of inset LED lighting.
At first floor level, the accommodation is also open plan save for a small office to the front and kitchen/staff room to the rear of the property, with adjacent male and female w/c facilities.
The specification of the first floor is generally consistent and in the main comprises carpet flooring, painted plaster walls and ceilings, electric panel heaters, roof lights and LED light fittings.
Location
Advertisement

Salloway Property Consultants Ltd
View all properties
Property ID: 159907
1,322 - 122 sq ft Retail/Shop To Rent, Derbyshire DE55, £15,000 pa
£1,250 / month
£15,000 pa
32 High Street, Derbyshire, DE55 7BL
Salloway Property Consultants Ltd
View all properties
Make an Enquiry
Similar units nearby





Make an Enquiry
Salloway Property Consultants Ltd