Industrial Unit To Let, Derby, Derbyshire
 4 photos
Property ID: 159801
£3,363 / month
£40,350 pa
214 - 216 London Road, Derby, Derbyshire, DE1 2SX
Type
Industrial Unit
Status
Available
Size
5,044 sq ft / 469 sq m
Key Features
- Well presented hybrid/office/workshop/storage unit.
- Gross Internal Area of 468.59sq.m / 5,044sq.ft.
- Allocated car parking provisions for 10 vehicles.
- Excellent accessible location.
- Subject to a scheme of refurbishment.
- Considered suitable for a variety of uses (STP).
Skip the agent. Advertise it on
Boxpod for £12/m Find out more

Description
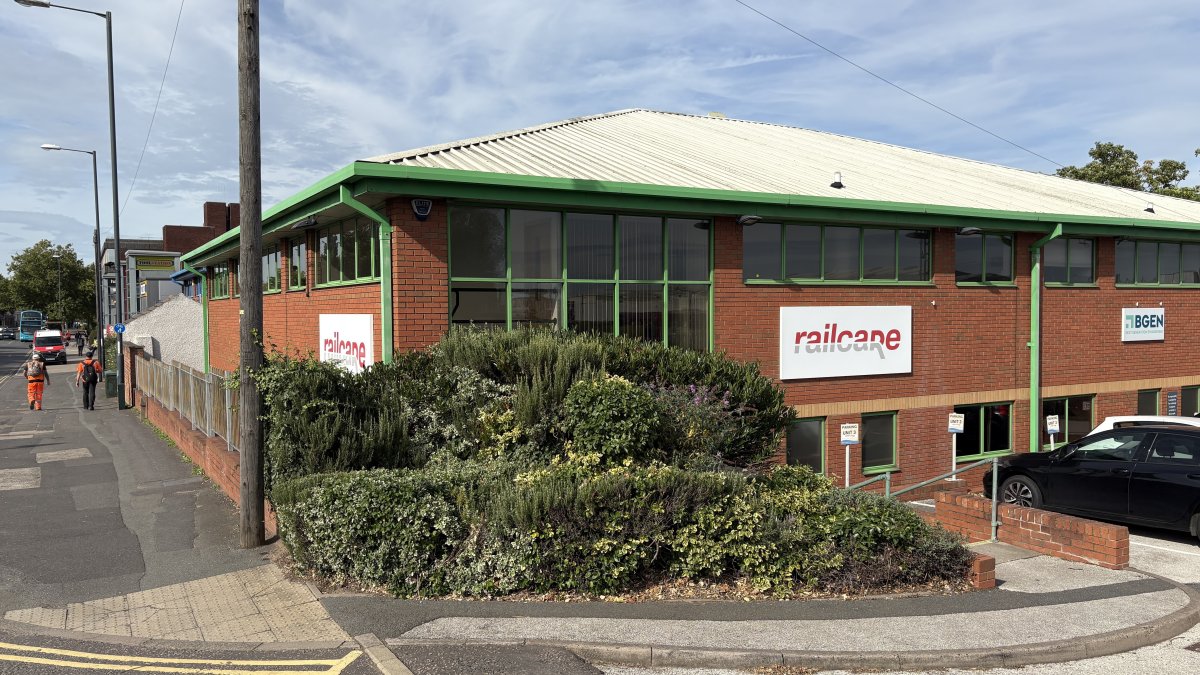
The Subject Property Is Understood To Have Been Built In 1997 And Is Of Steel Frame Construction With Facing Brick Elevations Inclusive Of Aluminium Powder Coated Double Glazed Windows And Doors, Surmounted By A Pitched Profile Sheet Roof.
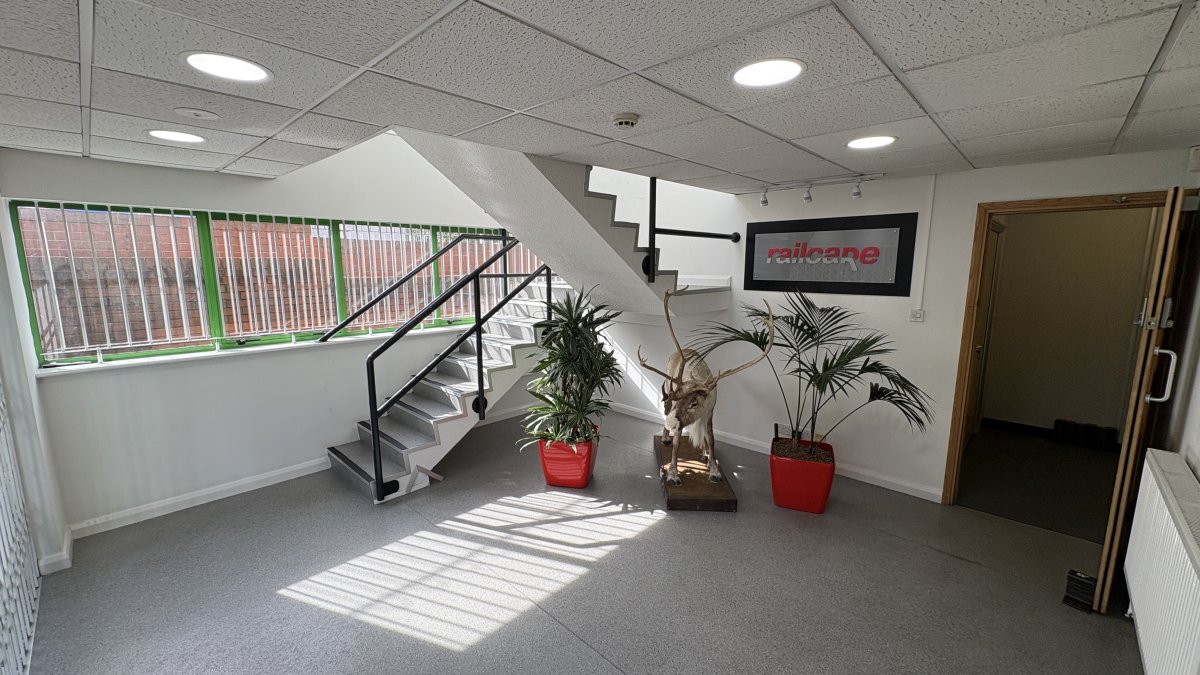
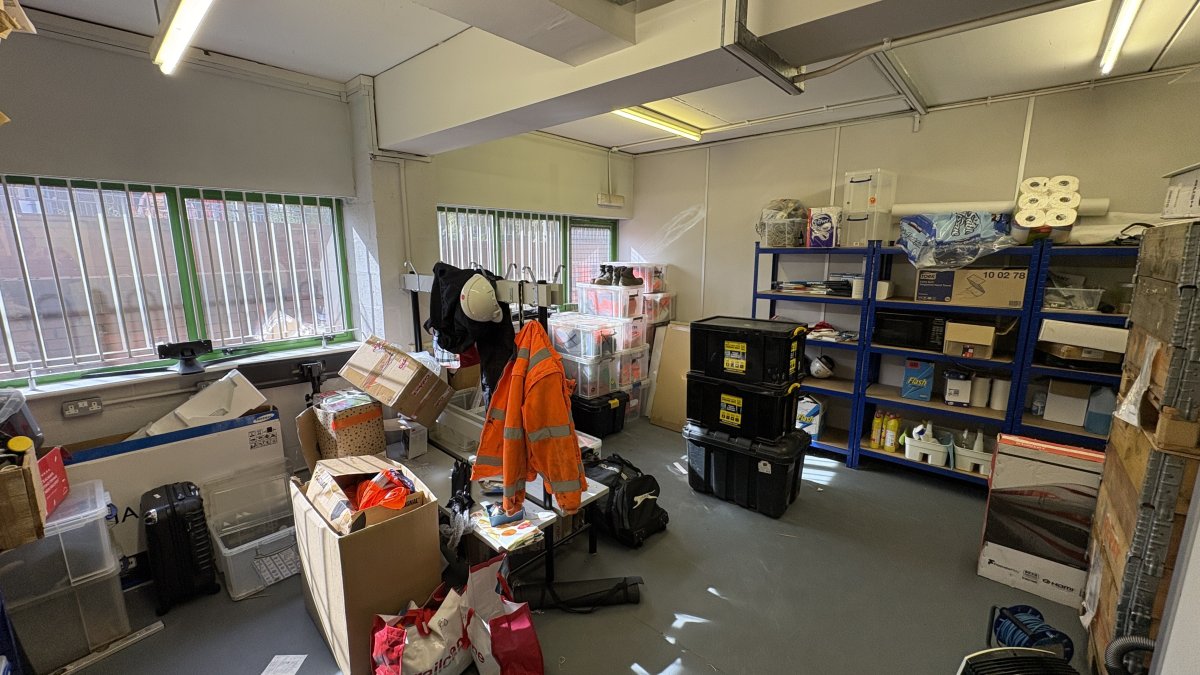
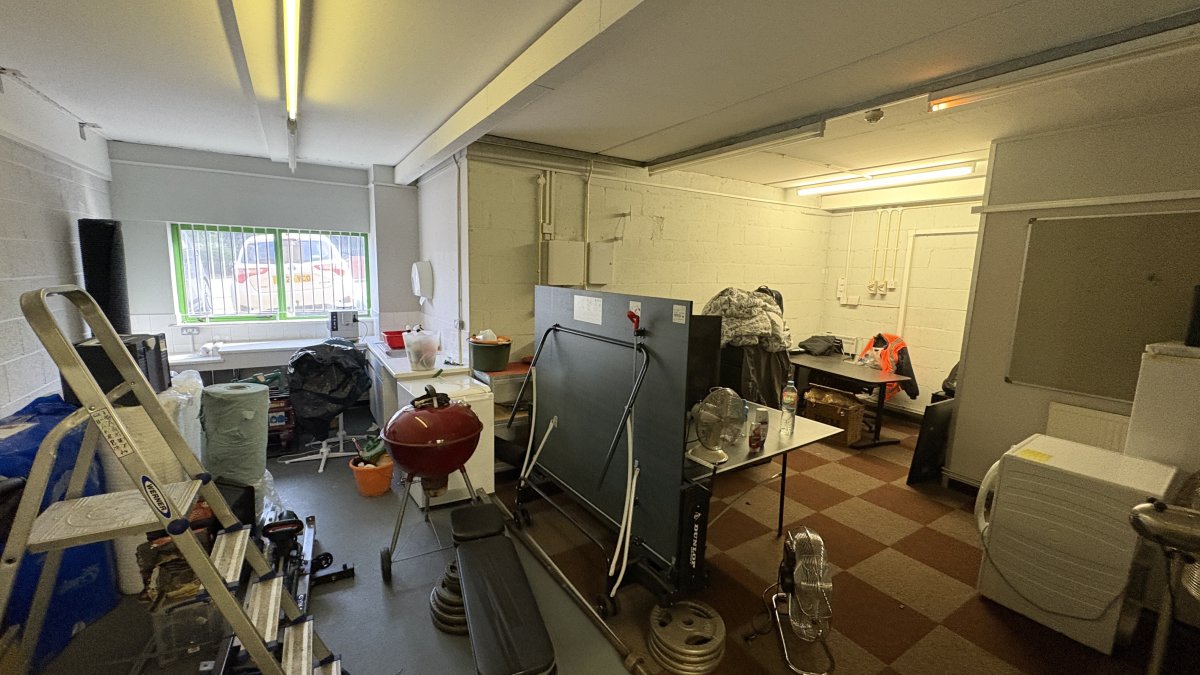
Internally, At Ground Floor Level, There Is A Reception/waiting Area With Stairwell Access To The First Floor As Well As Doors Through To Adjacent W/c Facilities And Also To The Workshop/storage Accommodation That Makes Up The Remainder Of The Ground Floor.
At First Floor Level, The Property Provides Predominantly Open Plan Office Accommodation Which Incorporates A Small Tea Point Area And Additional W/c Facilities.
Externally, The Property Benefits From A Roller Shutter Loading Door Located On The Rear Elevation Measuring Approximately 2.6m (wide) By 2.1m (high). Furthermore, The Property Benefits From Allocated Car Parking Provisions For Circa 10 Vehicles Which Are Located Within Derwent Park's Car Parking Areas.
Internally, At Ground Floor Level, There Is A Reception/waiting Area With Stairwell Access To The First Floor As Well As Doors Through To Adjacent W/c Facilities And Also To The Workshop/storage Accommodation That Makes Up The Remainder Of The Ground Floor.
At First Floor Level, The Property Provides Predominantly Open Plan Office Accommodation Which Incorporates A Small Tea Point Area And Additional W/c Facilities.
Externally, The Property Benefits From A Roller Shutter Loading Door Located On The Rear Elevation Measuring Approximately 2.6m (wide) By 2.1m (high). Furthermore, The Property Benefits From Allocated Car Parking Provisions For Circa 10 Vehicles Which Are Located Within Derwent Park's Car Parking Areas.
Location
Advertisement

Salloway Property Consultants Ltd
View all properties
Property ID: 159801
Industrial Unit To Let, Derby, Derbyshire
£3,363 / month
£40,350 pa
214 - 216 London Road, Derby, Derbyshire, DE1 2SX
Salloway Property Consultants Ltd
View all properties
Make an Enquiry
Make an Enquiry
Salloway Property Consultants Ltd