Industrial Unit To Let, Whitemyres Avenue, Aberdeenshire
 2 photos
Property ID: 159792
£1,375 / month
£16,500 pa
Whitemyres Business Centre, Whitemyres Avenue, Aberdeenshire, AB16 6HQ
Type
Industrial Unit
Status
Available
Size
1,106 sq ft / 103 sq m
Key Features
- City Centre Location
- Designated Car Parking
- GIA: 102.75 sq.m (1,106 sq.ft)
Skip the agent. Advertise it on
Boxpod for £12/m Find out more

Description
The property is located in Whitemyres Business Centre, within the well-established Whitemyres Industrial Estate, on the north side of the Lang Stracht, approximately 2.5 miles northwest of Aberdeen City Centre. Aberdeen International Airport is located 5.5 miles northwest and Aberdeen train and bus stations are located approximately 3 miles southeast of the estate.
The property is well located within one of Aberdeen's central industrial locations and is
surrounded by a mix of occupiers including various car showrooms.
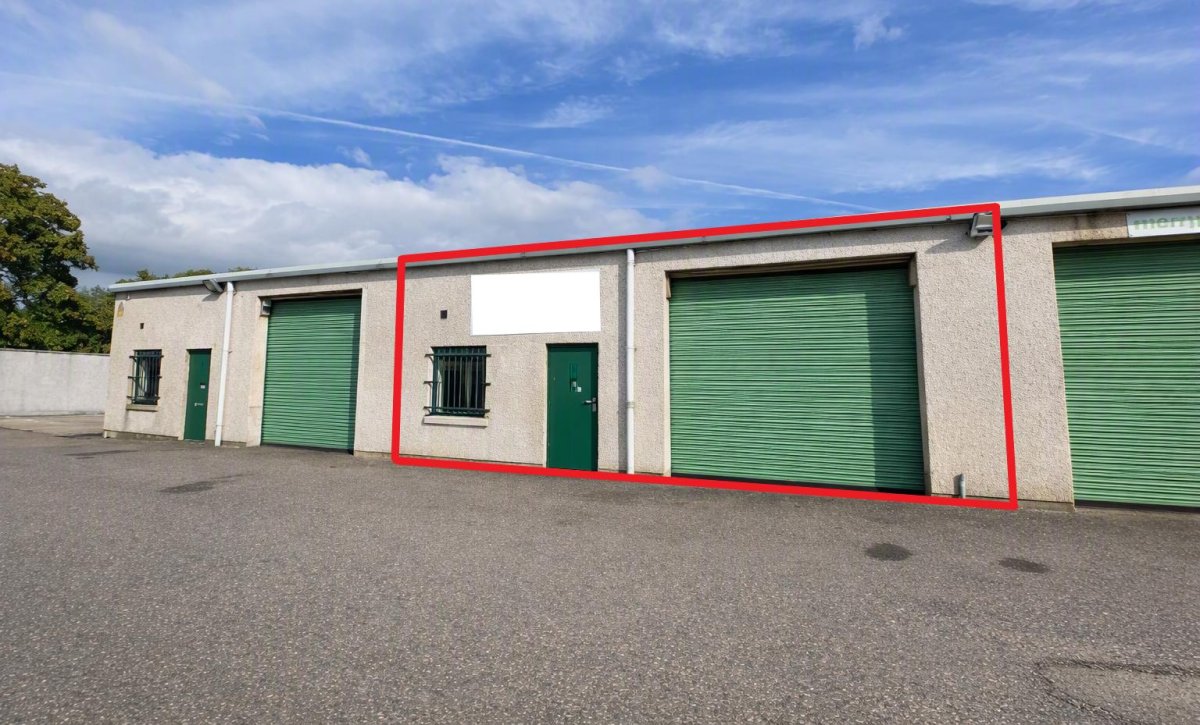
The Property Is Of Steel Mono-pitch Frame Construction, Under A Pitched Profile Metal Clad Roof. The Property Benefits From Having A Wc, Office Accommodation And Warehouse Space. Vehicular Access Is Provided Via A Manual Roller Shutter Door To The Front Of The Unit.
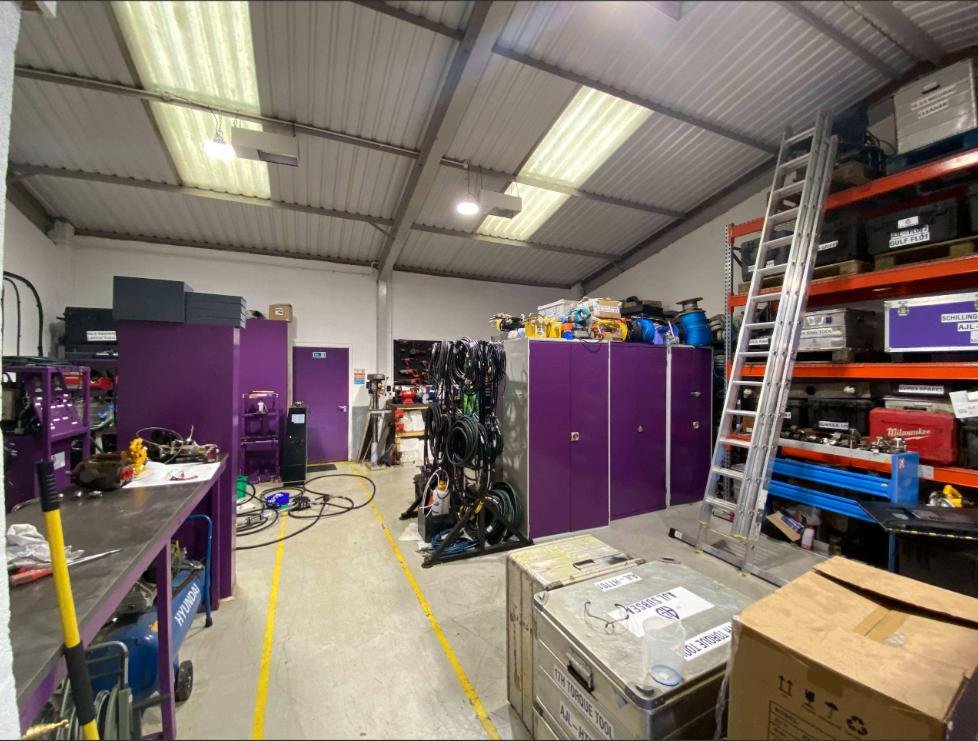
The Warehouse Features Blockwork Walls With A Painted Concrete Floor And Translucent Panels Above Providing Natural Light. The Office To The Front Of The Property Features A Wall Mounted Electric Heater, Painted Plasterboard Walls And Carpets. The Property Includes Led Lighting.
Externally The Property Benefits A Self-contained Yard To The Rear Which Is Accessed Through The Unit. There Are Two Exclusive Car Parking Spaces And Visitor Parking On Site Too.
The property is well located within one of Aberdeen's central industrial locations and is
surrounded by a mix of occupiers including various car showrooms.
The Property Is Of Steel Mono-pitch Frame Construction, Under A Pitched Profile Metal Clad Roof. The Property Benefits From Having A Wc, Office Accommodation And Warehouse Space. Vehicular Access Is Provided Via A Manual Roller Shutter Door To The Front Of The Unit.
The Warehouse Features Blockwork Walls With A Painted Concrete Floor And Translucent Panels Above Providing Natural Light. The Office To The Front Of The Property Features A Wall Mounted Electric Heater, Painted Plasterboard Walls And Carpets. The Property Includes Led Lighting.
Externally The Property Benefits A Self-contained Yard To The Rear Which Is Accessed Through The Unit. There Are Two Exclusive Car Parking Spaces And Visitor Parking On Site Too.
Location
Advertisement

Graham & Sibbald-Aberdeen
View all properties
Property ID: 159792
Industrial Unit To Let, Whitemyres Avenue, Aberdeenshire
£1,375 / month
£16,500 pa
Whitemyres Business Centre, Whitemyres Avenue, Aberdeenshire, AB16 6HQ
Graham & Sibbald-Aberdeen
View all properties
Make an Enquiry
Make an Enquiry
Graham & Sibbald-Aberdeen