Retail/Shop To Let, Derby, Derbyshire
 4 photos
Property ID: 159725
£792 / month
£9,500 pa
11-13 Junction Street, Derby, Derbyshire, DE1 1LX
Type
Retail/Shop
Status
Available
Size
463 sq ft / 43 sq m
Key Features
- Located within close proximity to Derby City Centre, Royal Derby Hospital and University of Derby.
- Suitable for a variety of uses subject to the necessary planning consents.
- Offering approximately 463 sq. ft / 43 m of accommodation (NIA)
Skip the agent. Advertise it on
Boxpod for £12/m Find out more

Description
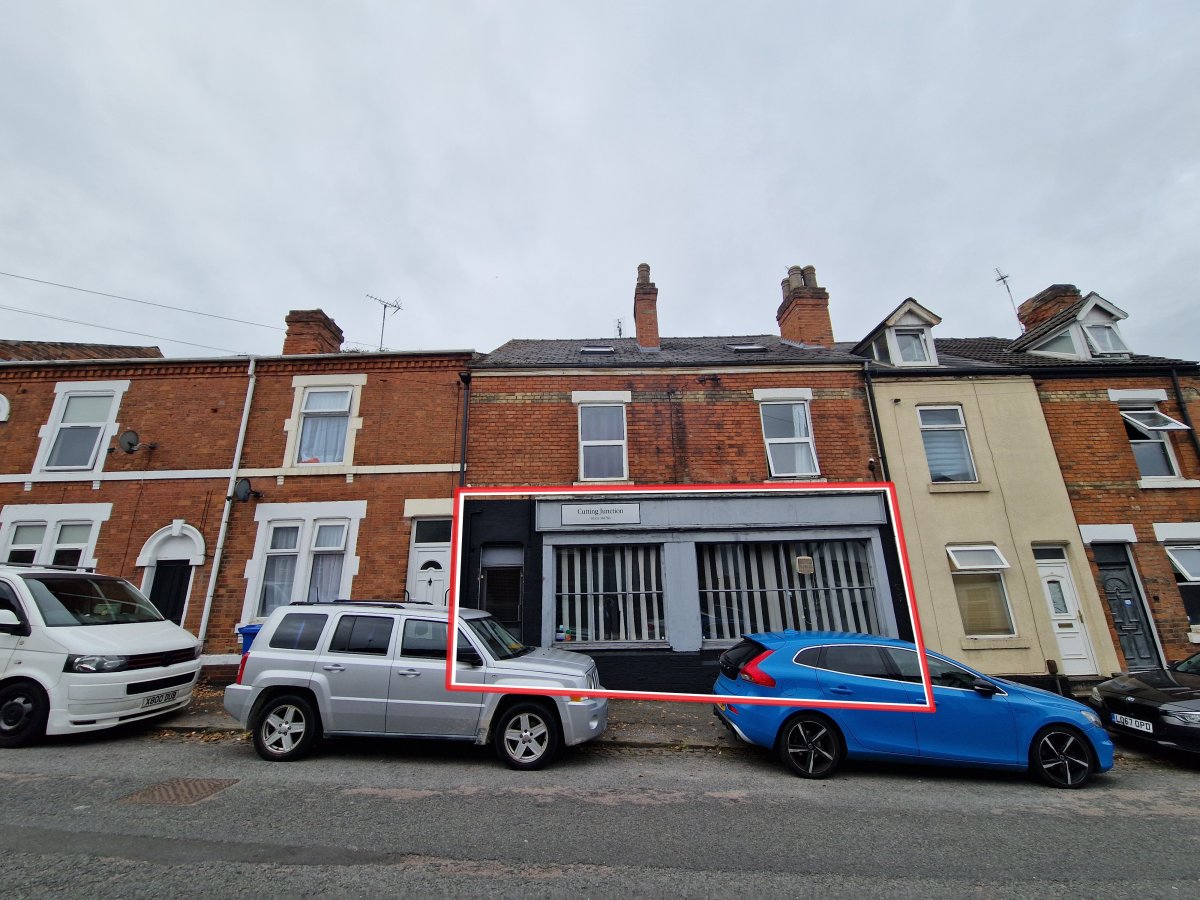
The Subject Property Comprises The Ground And Basement Level Of A Two-storey Mixed-use Mid-terraced Building Constructed Of Traditional Brick Beneath A Pitched Tile Roof.<br>
<br>
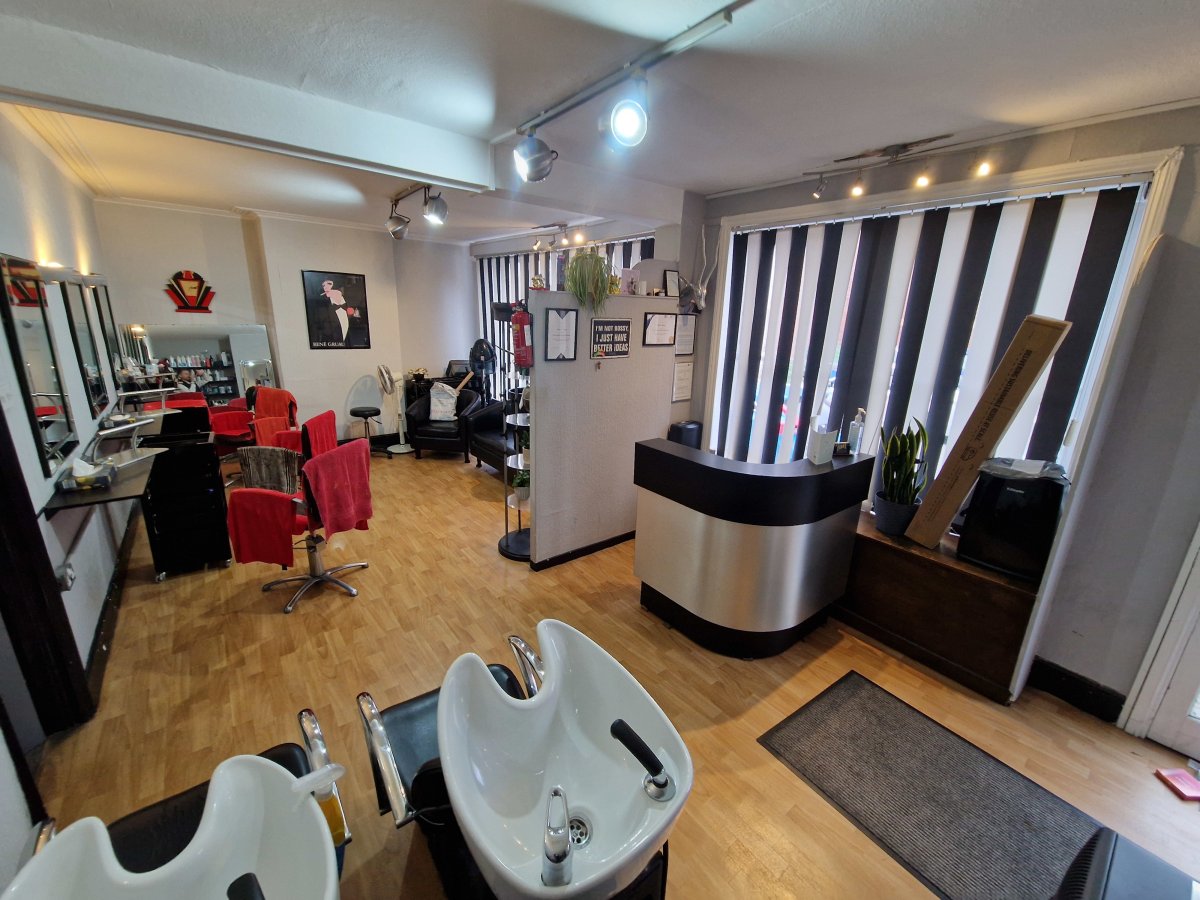
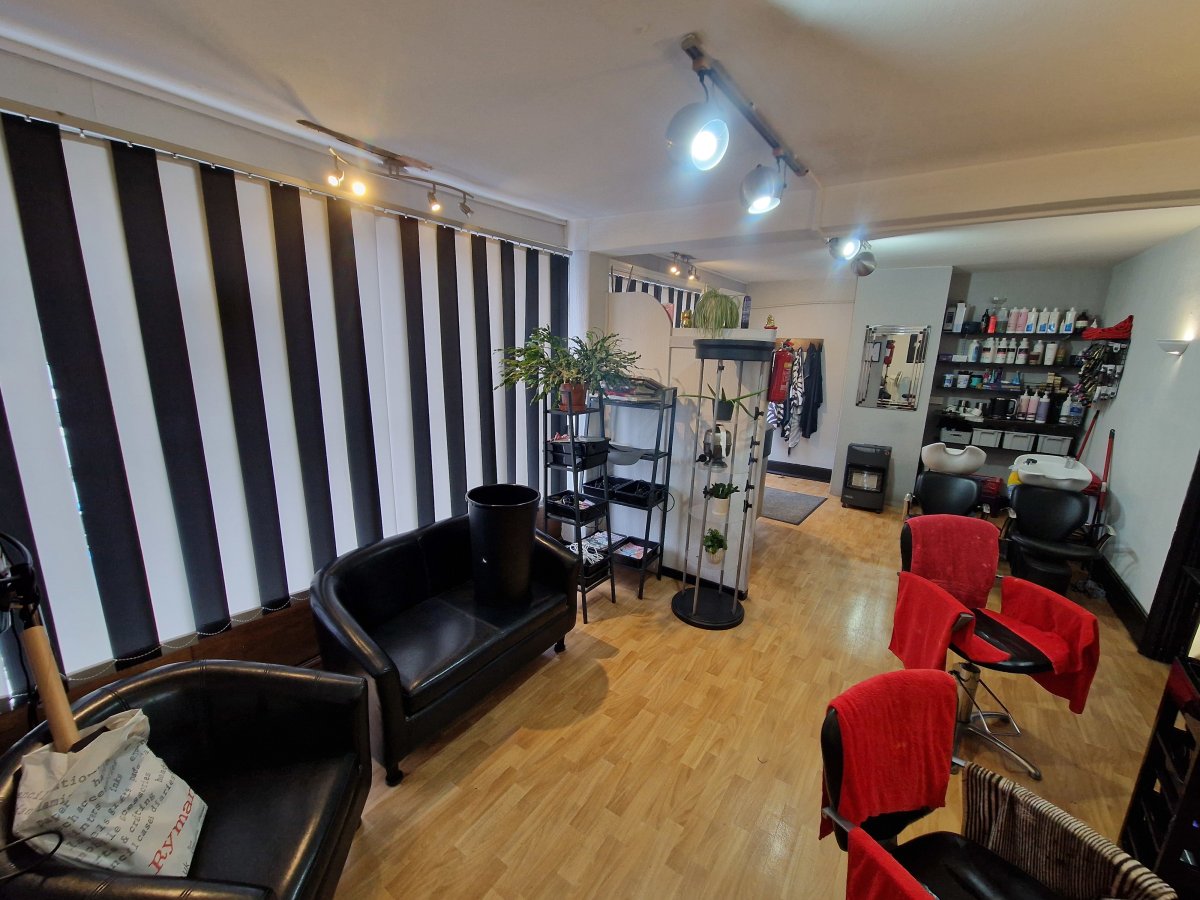
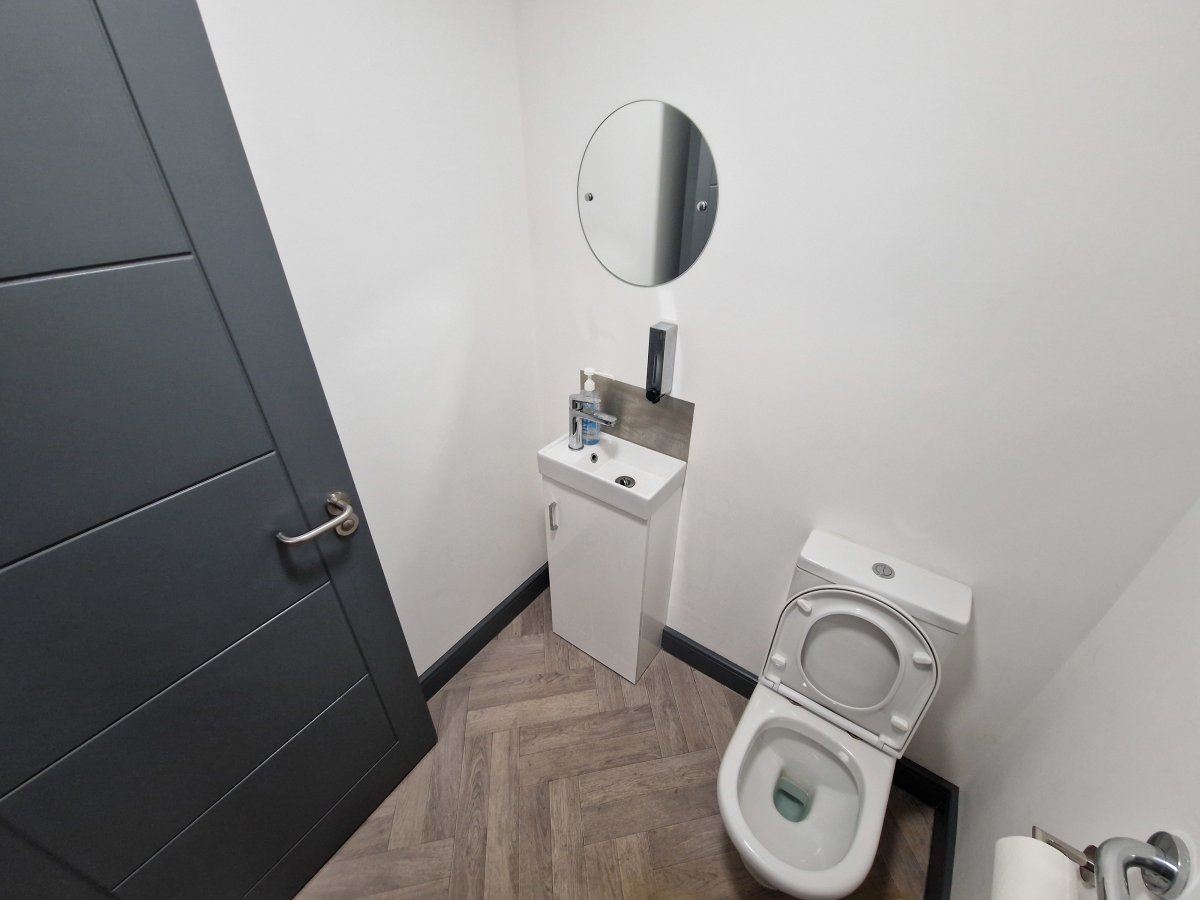
The Available Accommodation Provides A Rectangular Shaped Retail Area To The Ground Floor Along With Ancillary Accommodation To Basement Level Which Provides Wc And Kitchenette Facilities.<br>
<br>
Overall The Accommodation Is Fitted To A Good Standard Throughout With The Ground Floor Generally Comprising Of Wooden Flooring, Painted Plaster Walls And Ceilings, Decorative Lighting Along With A Single Glazed Timber Framed Sash Window And Pedestrian Access Door.<br>
<br>
Location<br>
<br>
The Subject Property Is Situated On Junction Street, Conveniently Positioned Between Both Uttoxeter New Road And Uttoxeter Old Road (linking To Ashbourne Road), Two Of Derby's Main Arterial Routes In And Out Of The City.<br>
<br>
It Is Located Within A Busy Residential Area Lying Within Close Proximity To The University Of Derby, Derby City Centre And Royal Derby Hospital.<br>
<br>
The Area Also Provides Substantial Private And Student Living Accommodation With An Abundance Of Local Amenities And Transport Links In And Out Of The City.<br>
<br>
Accommodation<br>
<br>
The Accommodation Has Been Measured On A Net Internal Area Basis In Accordance With The Rics Code Of Measuring Practice (6th Edition):<br>
<br>
Ground Floor : 312 Sq. Ft / 29 M<br>
Basement Level : 151 Sq. Ft / 14 M <br>
<br>
Total Net Internal Area : 463 Sq. Ft / 43 M<br>
<br>
Planning<br>
<br>
We Understand That The Property Has The Benefit Of Planning Consent For Use Class E.<br>
<br>
All Planning Information Should Be Confirmed With The Local Authority.<br>
<br>
Services<br>
<br>
It Is Understood That All Mains Services Are Connected To The Property.<br>
<br>
Rates<br>
<br>
The Subject Property Is Listed On The Valuation Office Website As Having A Rateable Value Of £4,150.<br>
<br>
Legal Costs<br>
<br>
Each Party Is To Bear Their Own Legal Costs In Connection With This Transaction.<br>
<br>
Vat<br>
<br>
It Is Our Understanding That The Property Is Not Registered For Vat.<br>
<br>
All Figures Are Quoted Exclusive Of Vat.<br>
<br>
Viewing<br>
<br>
Strictly By Prior Appointment Of Sole Agents Bb&j Commercial.
<br>
The Available Accommodation Provides A Rectangular Shaped Retail Area To The Ground Floor Along With Ancillary Accommodation To Basement Level Which Provides Wc And Kitchenette Facilities.<br>
<br>
Overall The Accommodation Is Fitted To A Good Standard Throughout With The Ground Floor Generally Comprising Of Wooden Flooring, Painted Plaster Walls And Ceilings, Decorative Lighting Along With A Single Glazed Timber Framed Sash Window And Pedestrian Access Door.<br>
<br>
Location<br>
<br>
The Subject Property Is Situated On Junction Street, Conveniently Positioned Between Both Uttoxeter New Road And Uttoxeter Old Road (linking To Ashbourne Road), Two Of Derby's Main Arterial Routes In And Out Of The City.<br>
<br>
It Is Located Within A Busy Residential Area Lying Within Close Proximity To The University Of Derby, Derby City Centre And Royal Derby Hospital.<br>
<br>
The Area Also Provides Substantial Private And Student Living Accommodation With An Abundance Of Local Amenities And Transport Links In And Out Of The City.<br>
<br>
Accommodation<br>
<br>
The Accommodation Has Been Measured On A Net Internal Area Basis In Accordance With The Rics Code Of Measuring Practice (6th Edition):<br>
<br>
Ground Floor : 312 Sq. Ft / 29 M<br>
Basement Level : 151 Sq. Ft / 14 M <br>
<br>
Total Net Internal Area : 463 Sq. Ft / 43 M<br>
<br>
Planning<br>
<br>
We Understand That The Property Has The Benefit Of Planning Consent For Use Class E.<br>
<br>
All Planning Information Should Be Confirmed With The Local Authority.<br>
<br>
Services<br>
<br>
It Is Understood That All Mains Services Are Connected To The Property.<br>
<br>
Rates<br>
<br>
The Subject Property Is Listed On The Valuation Office Website As Having A Rateable Value Of £4,150.<br>
<br>
Legal Costs<br>
<br>
Each Party Is To Bear Their Own Legal Costs In Connection With This Transaction.<br>
<br>
Vat<br>
<br>
It Is Our Understanding That The Property Is Not Registered For Vat.<br>
<br>
All Figures Are Quoted Exclusive Of Vat.<br>
<br>
Viewing<br>
<br>
Strictly By Prior Appointment Of Sole Agents Bb&j Commercial.
Location
Advertisement

BB & J
View all properties
Property ID: 159725
Retail/Shop To Let, Derby, Derbyshire
£792 / month
£9,500 pa
11-13 Junction Street, Derby, Derbyshire, DE1 1LX
BB & J
View all properties
Make an Enquiry
Make an Enquiry
BB & J