Industrial Unit For Sale, East Kilbride, Lanarkshire
 4 photos
Property ID: 159500
£3,200,000 Freehold
3, Hurlawcrook Road, East Kilbride, Lanarkshire, G75 0ZZ
Type
Industrial Unit
Status
Available
Size
29,326 sq ft / 2,724 sq m
Key Features
- Attractive investment located in the well-established Langlands Business Park, East Kilbride
- Tenant has been in occupation for 15 years (as of April 2027) and recently extended their lease by 10 years
- Let to Restore plc on an FRI lease until 05/04/2037
- Passing rent of £177,450 per annum (£6.05/sq.ft)
- Agreed rent of £241,500 per annum (£8.24/sq.ft) with effect from 06 April 2027
- Substantial area of undeveloped land
- The building extends to approx. 29,326 sq.ft on a total site area of 3.05 acres
- Impressive clear internal eaves height of approx. 11.45 metres
Skip the agent. Advertise it on
Boxpod for £12/m Find out more

Description
East Kilbride is located approximately 10 miles to the southeast of Glasgow within the South Lanarkshire Local Authority area.
Transport links are well established and varied with the town enjoying good road access to the M74 motorway at Junction 5 (Raith Interchange) approximately seven miles to the north via the A725 East Kilbride expressway. The A726 (Expressway) runs through the town centre and provides access to the M77 motorway via dual carriageway. In addition, there are two railway stations running regular half hourly services into Glasgow Central whilst a variety of bus routes are also served from the town centre.
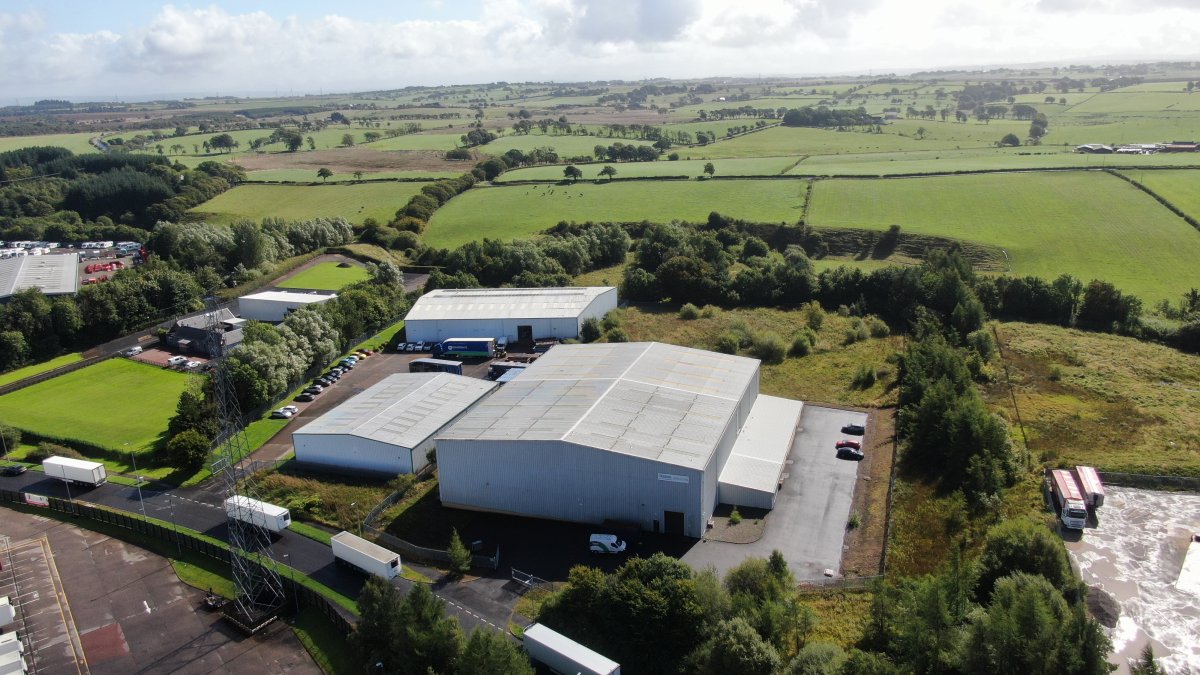
The subject property is lies to the south of Hurlawcrook Road as it runs west to meet its junctions with Langlands Drive before continuing southwards into the countryside. The property is located in close proximity to Sainsburys Distribution warehouse.
All major facilities and amenities are available within the town centre but there is also a small leisure development known as "The Boardwalk" providing leisure and restaurant uses.
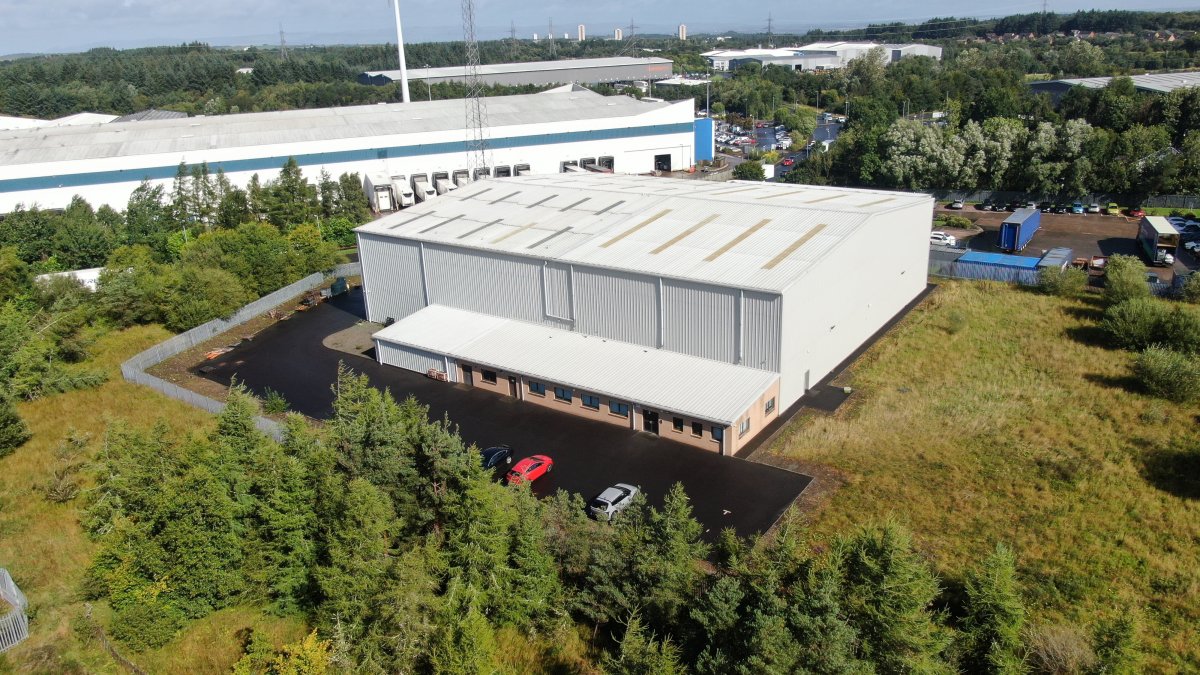
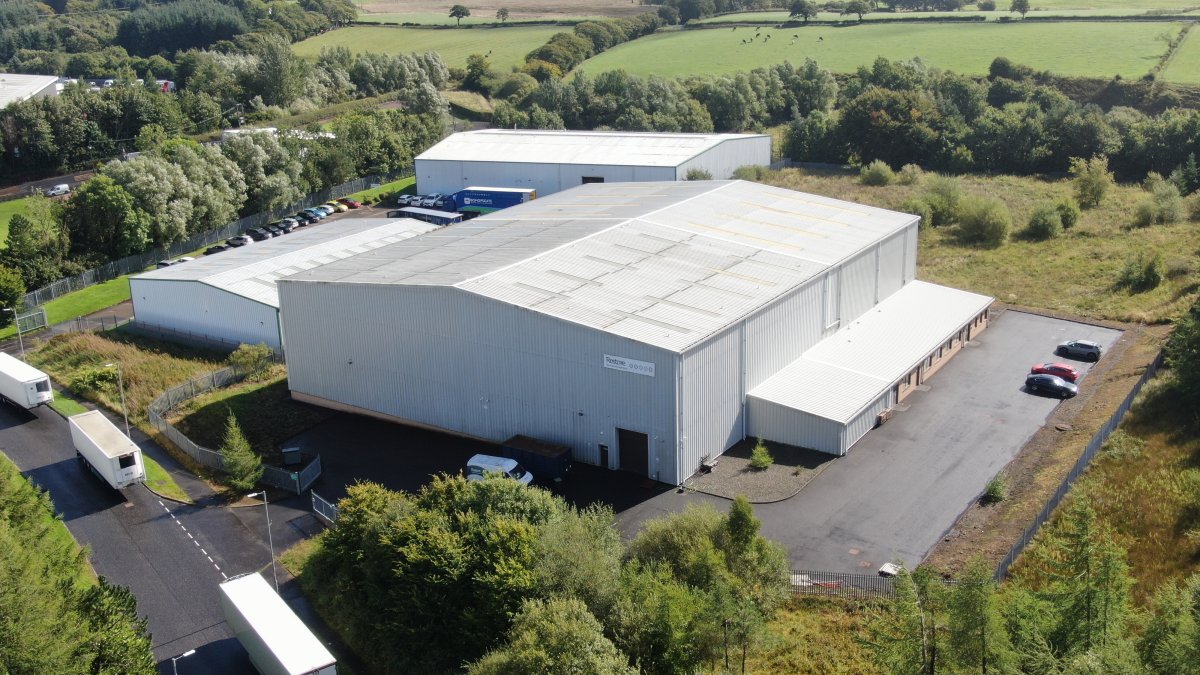
The Subject Property Comprises A Modern Single Storey Detached Industrial Building. Phase 1 Was Constructed In 2008 While Phase 2 Was Constructed In 2011, Occupying A Level And Regularly Shaped Site. The Subjects Form Part Of The Larger Langlands Business Park.
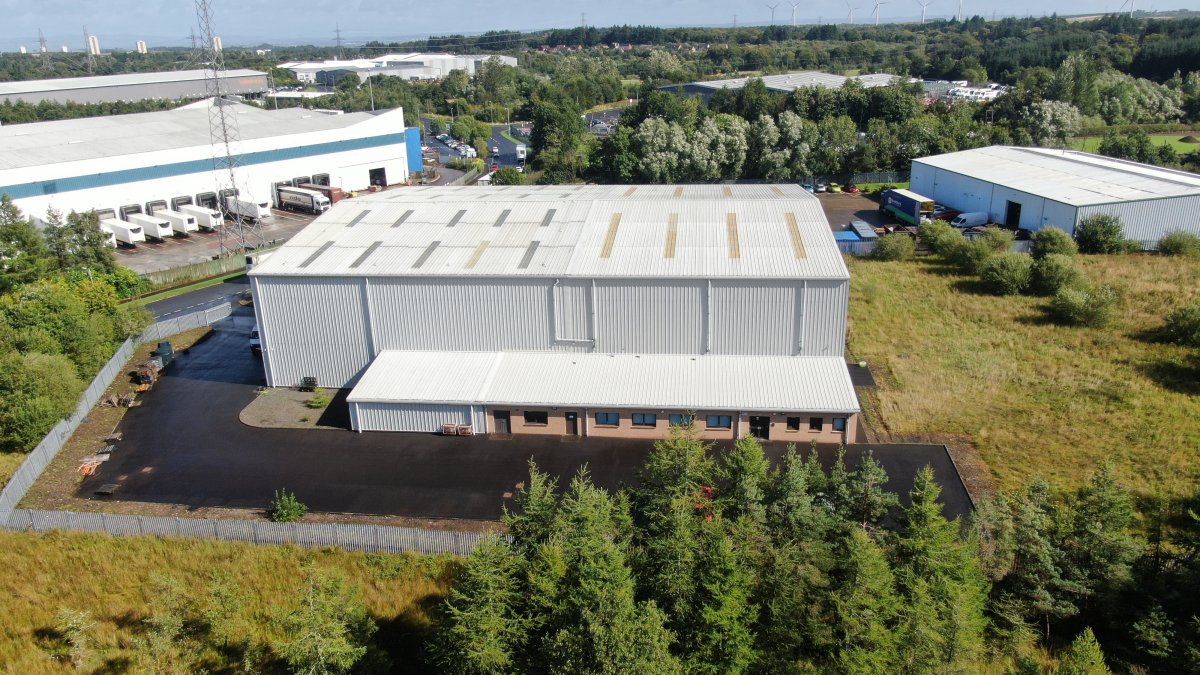
The Building Is Of Steel Portal Frame Construction With A Pitched Roof. The Roof Is Clad In Modern Composite Panelling And Incorporates Translucent Sections Affording An Excellent Level Of Natural Daylight Into The Property. The Floor Is Solid Throughout And Accessed Into The Property Via A Pedestrian Door And Metal Roller Shutter Set Into The Front Elevation.
To The West Elevation There Is A Single Storey Projection Of Similar Construction With A Mono Pitched Roof. This Has A Specialist Fitout Of A Media Vault That Is Fireproof, Antistatic, Climate Controlled With An Inert Fire Suppressant System Within The Vault.
The Site Is Enclosed By A Steel Palisade Fence With Double Steel Palisade Gate Giving Access Into The Yard Area. The Yard Area To The Front Is Roughly Surfaced In Tarmac With The Area To The West Elevation Being Surfaced Car Parking, With Space For Approximately 20 Cars.
Transport links are well established and varied with the town enjoying good road access to the M74 motorway at Junction 5 (Raith Interchange) approximately seven miles to the north via the A725 East Kilbride expressway. The A726 (Expressway) runs through the town centre and provides access to the M77 motorway via dual carriageway. In addition, there are two railway stations running regular half hourly services into Glasgow Central whilst a variety of bus routes are also served from the town centre.
The subject property is lies to the south of Hurlawcrook Road as it runs west to meet its junctions with Langlands Drive before continuing southwards into the countryside. The property is located in close proximity to Sainsburys Distribution warehouse.
All major facilities and amenities are available within the town centre but there is also a small leisure development known as "The Boardwalk" providing leisure and restaurant uses.
The Subject Property Comprises A Modern Single Storey Detached Industrial Building. Phase 1 Was Constructed In 2008 While Phase 2 Was Constructed In 2011, Occupying A Level And Regularly Shaped Site. The Subjects Form Part Of The Larger Langlands Business Park.
The Building Is Of Steel Portal Frame Construction With A Pitched Roof. The Roof Is Clad In Modern Composite Panelling And Incorporates Translucent Sections Affording An Excellent Level Of Natural Daylight Into The Property. The Floor Is Solid Throughout And Accessed Into The Property Via A Pedestrian Door And Metal Roller Shutter Set Into The Front Elevation.
To The West Elevation There Is A Single Storey Projection Of Similar Construction With A Mono Pitched Roof. This Has A Specialist Fitout Of A Media Vault That Is Fireproof, Antistatic, Climate Controlled With An Inert Fire Suppressant System Within The Vault.
The Site Is Enclosed By A Steel Palisade Fence With Double Steel Palisade Gate Giving Access Into The Yard Area. The Yard Area To The Front Is Roughly Surfaced In Tarmac With The Area To The West Elevation Being Surfaced Car Parking, With Space For Approximately 20 Cars.
Location
Advertisement

Graham & Sibbald-Glasgow
View all properties
Property ID: 159500
Industrial Unit For Sale, East Kilbride, Lanarkshire
£3,200,000 Freehold
3, Hurlawcrook Road, East Kilbride, Lanarkshire, G75 0ZZ
Graham & Sibbald-Glasgow
View all properties
Make an Enquiry
Make an Enquiry
Graham & Sibbald-Glasgow