Industrial Unit To Let, Lutterworth, Leicestershire
 4 photos
Property ID: 159467
£1,792 / month
£21,500 pa
Unit 1, Wycliffe Industrial Estate, Lutterworth, Leicestershire, LE17 4HG
Type
Industrial Unit
Status
Available
Size
2,396 - 2,397 sq ft / 223 - 223 sq m
Key Features
- 2,396.65 sq ft GIA
- Electric roller shutter door
- 3 phase power
- 7 parking spaces
Skip the agent. Advertise it on
Boxpod for £12/m Find out more

Description
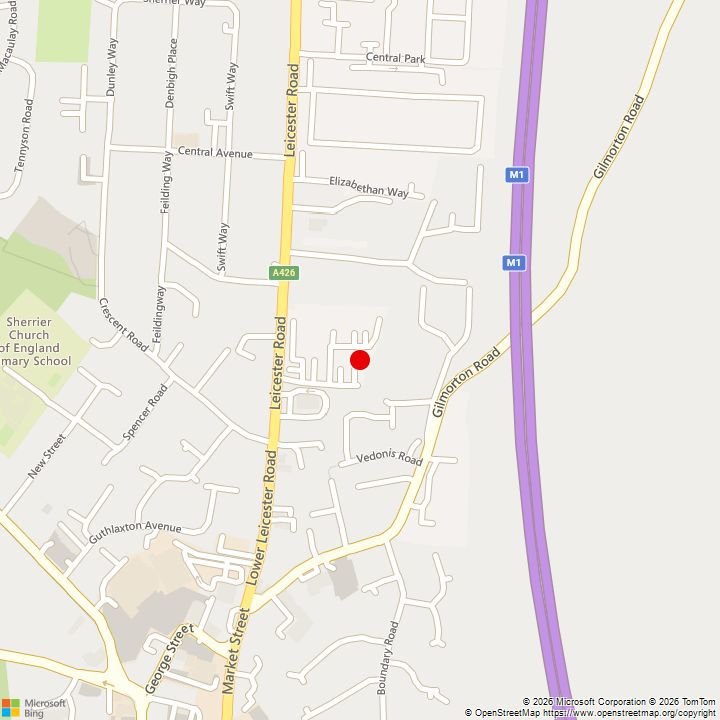
The property is located on Wycliffe Industrial Estate, an established industrial and warehouse location in Lutterworth. The estate is situated in close proximity to Lutterworth town centre, providing convenient access to a range of local amenities and services. The property benefits from being within easy reach of Junction 20 of the M1 motorway, Junction 1 of the M6 motorway, and the A5 and A14 trunk roads, which provide links to the wider Midlands and national motorway network.
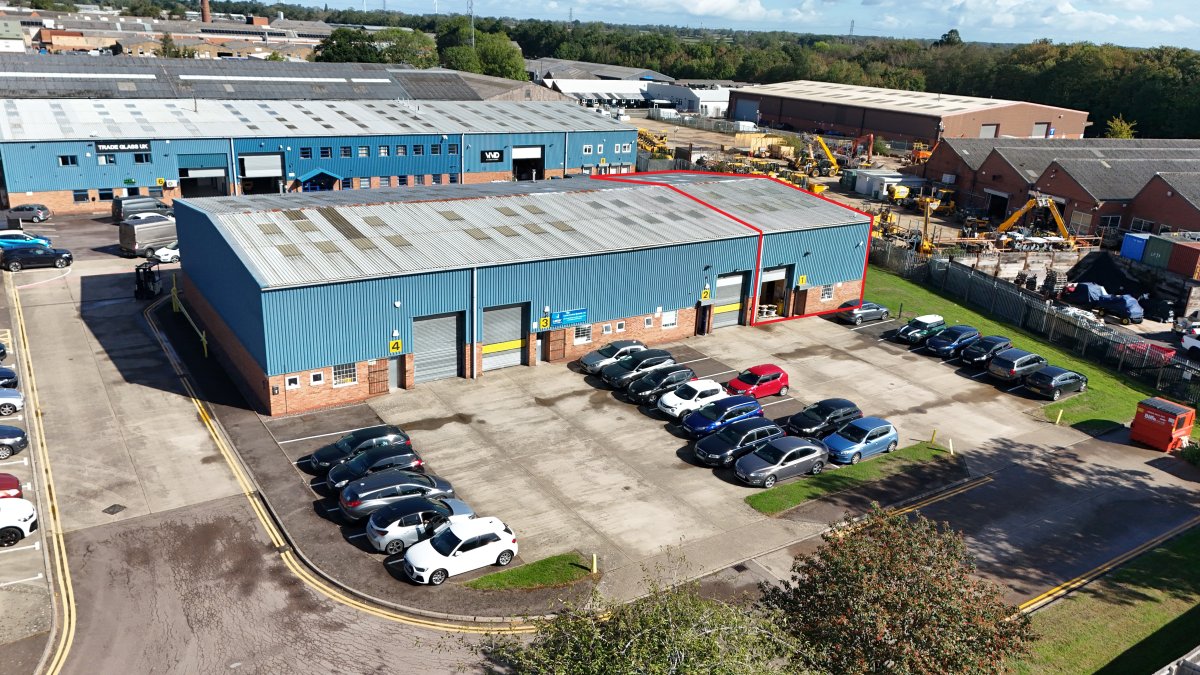
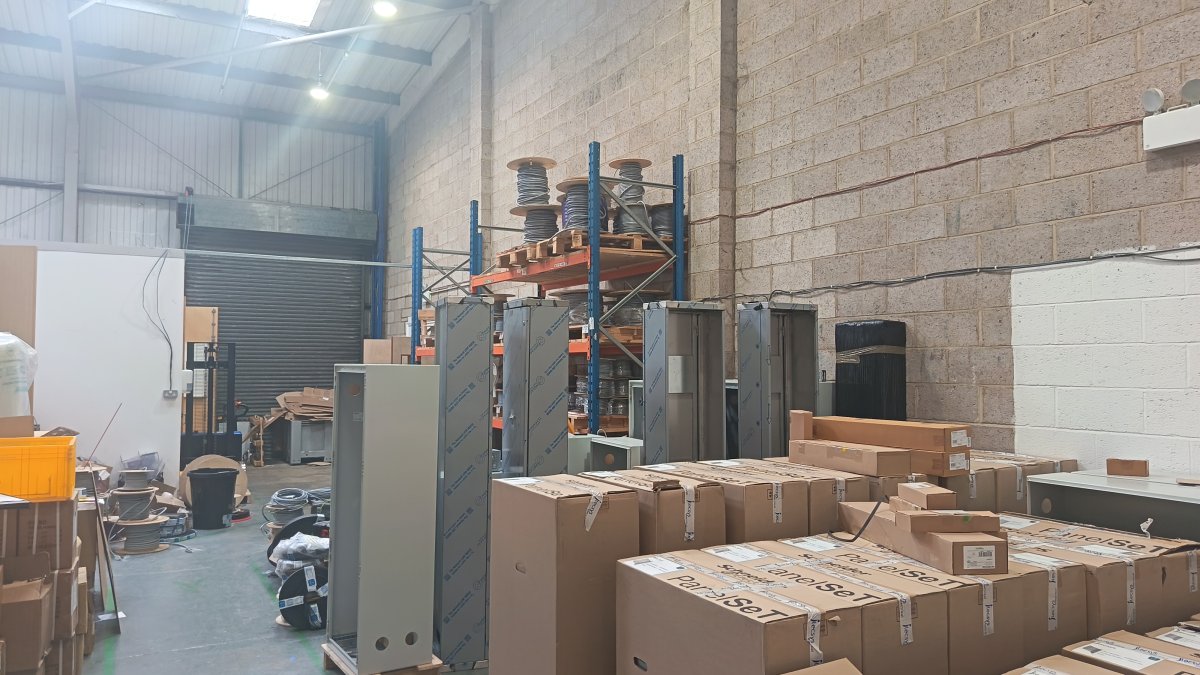
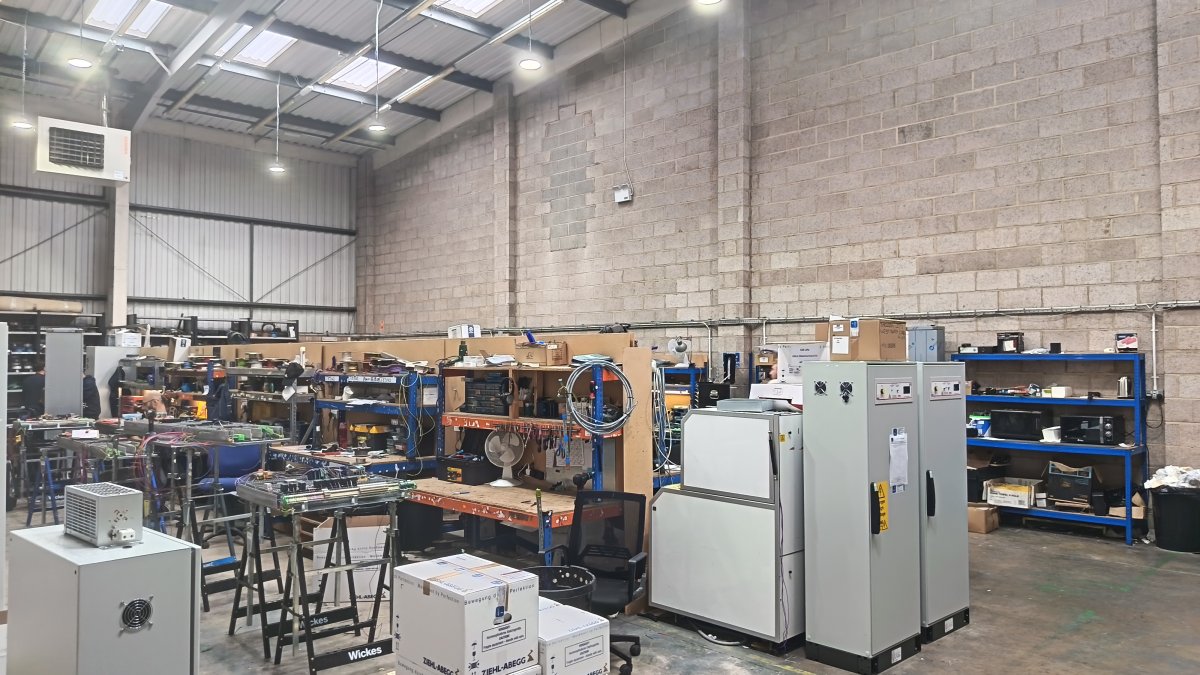
Unit 1 Is An End Terrace Industrial/warehouse Property Comprising Of A Single Storey Unit Of Brick And Block Construction With Profile Metal Cladding To The Elevations Beneath A Pitched Clad Roof Incorporating Roof Lights. The Property Benefits From An Eaves Height Of Approximately 6.5m Rising To An Apex Of Approximately 7.1m. Access Is Provided By A Personnel Door And Roller Shutter Loading Door Measuring Approximately 3.0m Wide By 4.0m High.
The Property Is Situated On Wycliffe Industrial Estate, Comprising Of Eight Industrial Units. The Estate Benefits From A Secure Gated Access Off The A426. The Property Measures 2,396 Sq. Ft (gia) And Benefits From Seven Allocated Car Parking Spaces Located To The Front Of The Unit. The Premises Are Considered Suitable For A Variety Of Light Industrial And Warehouse Uses, However, Motor Trade Uses Will Not Be Considered. Interested Parties Are Advised To Undertake Their Own Enquiries Regarding The Property's Use Class And The Suitability Of Their Intended Use.
The Property Is Available Either Individually Or In Combination With Adjoining Units, Providing Occupiers With Flexibility To Accommodate Requirements Ranging From A Single Unit Up To The Whole Terrace Of Units 1-4 Provide Space Ranging From 2,396.65 Sq. Ft To A Maximum Of 9,491.23 (gia). Each Unit Measures Approximately 2,400 Sq. Ft (gia).
Unit 1 Is An End Terrace Industrial/warehouse Property Comprising Of A Single Storey Unit Of Brick And Block Construction With Profile Metal Cladding To The Elevations Beneath A Pitched Clad Roof Incorporating Roof Lights. The Property Benefits From An Eaves Height Of Approximately 6.5m Rising To An Apex Of Approximately 7.1m. Access Is Provided By A Personnel Door And Roller Shutter Loading Door Measuring Approximately 3.0m Wide By 4.0m High.
The Property Is Situated On Wycliffe Industrial Estate, Comprising Of Eight Industrial Units. The Estate Benefits From A Secure Gated Access Off The A426. The Property Measures 2,396 Sq. Ft (gia) And Benefits From Seven Allocated Car Parking Spaces Located To The Front Of The Unit. The Premises Are Considered Suitable For A Variety Of Light Industrial And Warehouse Uses, However, Motor Trade Uses Will Not Be Considered. Interested Parties Are Advised To Undertake Their Own Enquiries Regarding The Property's Use Class And The Suitability Of Their Intended Use.
The Property Is Available Either Individually Or In Combination With Adjoining Units, Providing Occupiers With Flexibility To Accommodate Requirements Ranging From A Single Unit Up To The Whole Terrace Of Units 1-4 Provide Space Ranging From 2,396.65 Sq. Ft To A Maximum Of 9,491.23 (gia). Each Unit Measures Approximately 2,400 Sq. Ft (gia).
Location
Advertisement

Wells McFarlane
View all properties
Property ID: 159467
Industrial Unit To Let, Lutterworth, Leicestershire
£1,792 / month
£21,500 pa
Unit 1, Wycliffe Industrial Estate, Lutterworth, Leicestershire, LE17 4HG
Wells McFarlane
View all properties
Make an Enquiry
Make an Enquiry
Wells McFarlane