2,716 - 911 sq ft Industrial Unit To Rent, 1. Cambridgeshire PE27, £28,000 pa
 4 photos
Property ID: 159163
£2,333 / month
£28,000 pa
Burrel Road, 1. Cambridgeshire, Cambridgeshire, PE27 3LE
Type
Industrial Unit
Status
AVAILABLE
Size
2,716 - 911 sq ft / 252 - 85 sq m
Key Features
- The properties are available by way of a new lease either for a whole or for individual units, on terms to be agreed.
Specification
- Eaves height
- 6.6 m
- Roller shutter door
- Yes
- Loading bay / door
- Yes
- Parking
- Yes
- WC / toilets
- Yes
- Kitchen / tea point
- Yes
Skip the agent. Advertise it on
Boxpod for £12/m Find out more

Description
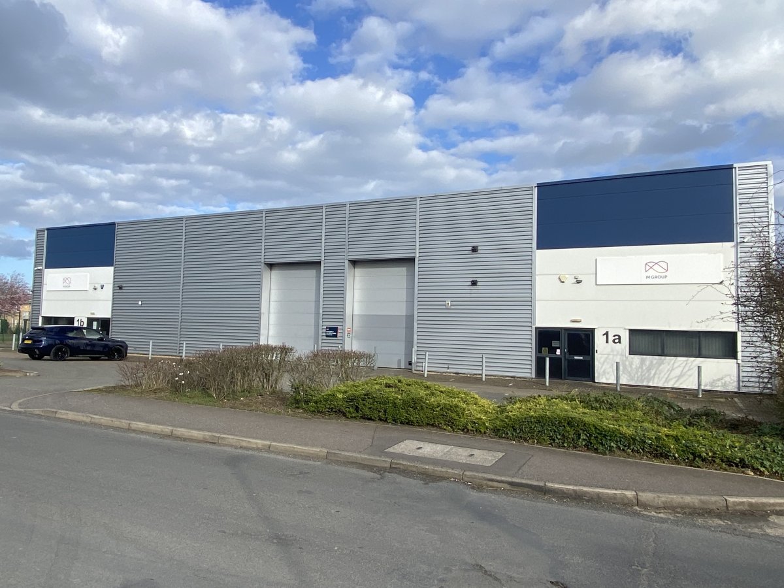
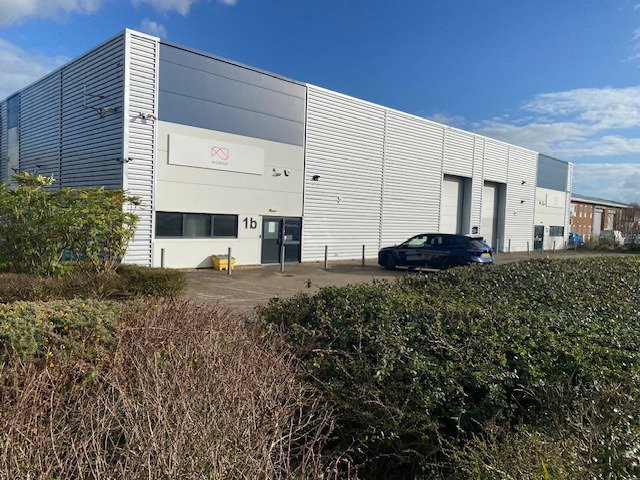
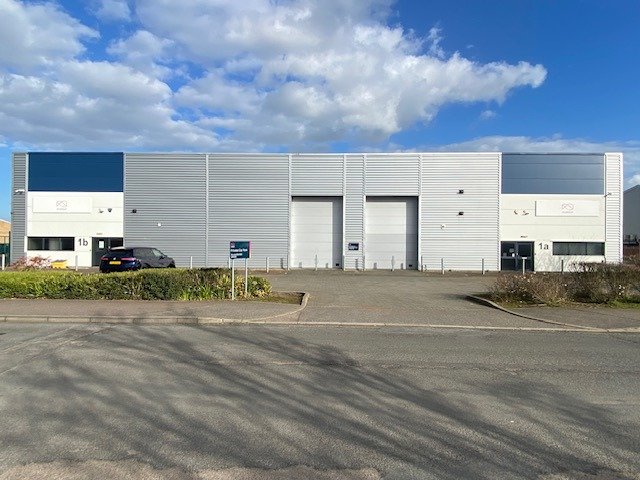
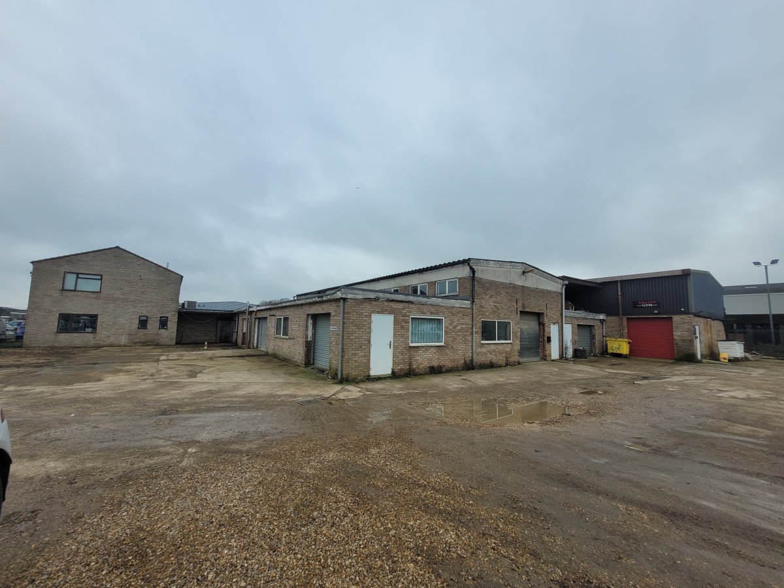
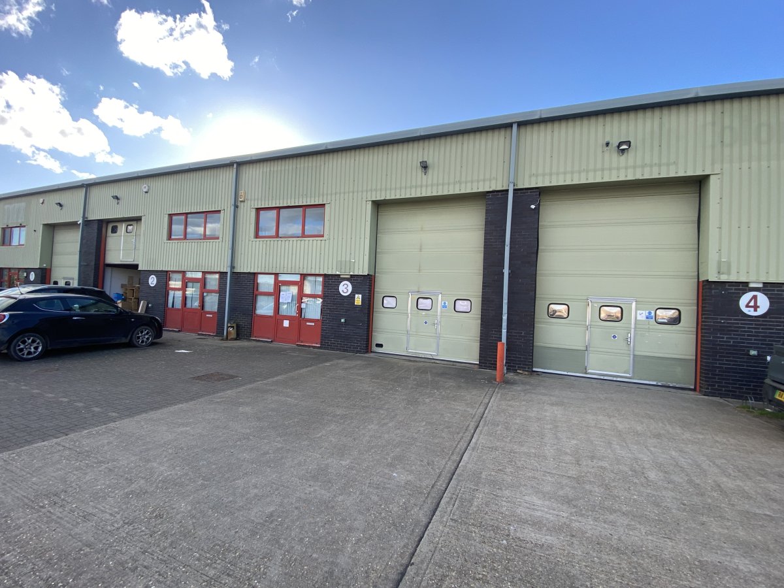
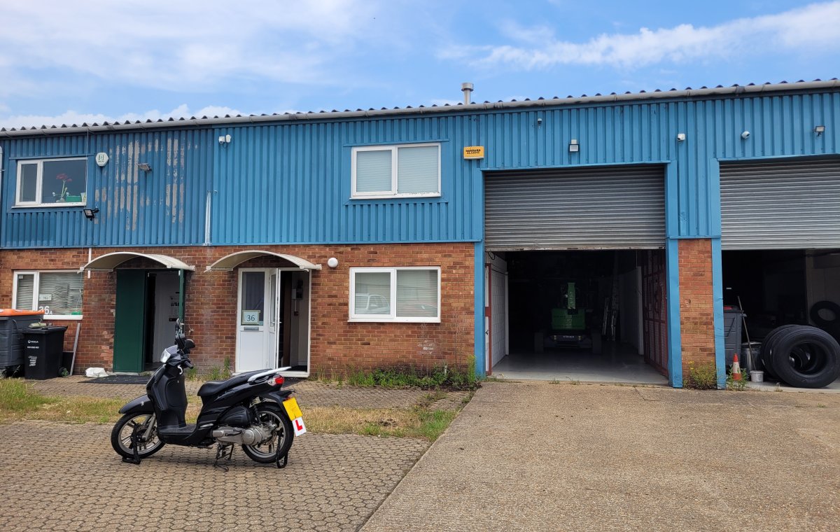
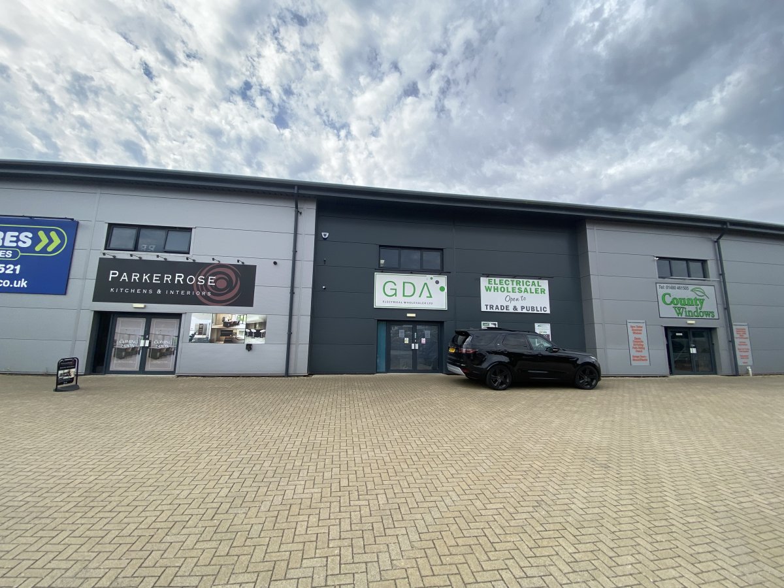
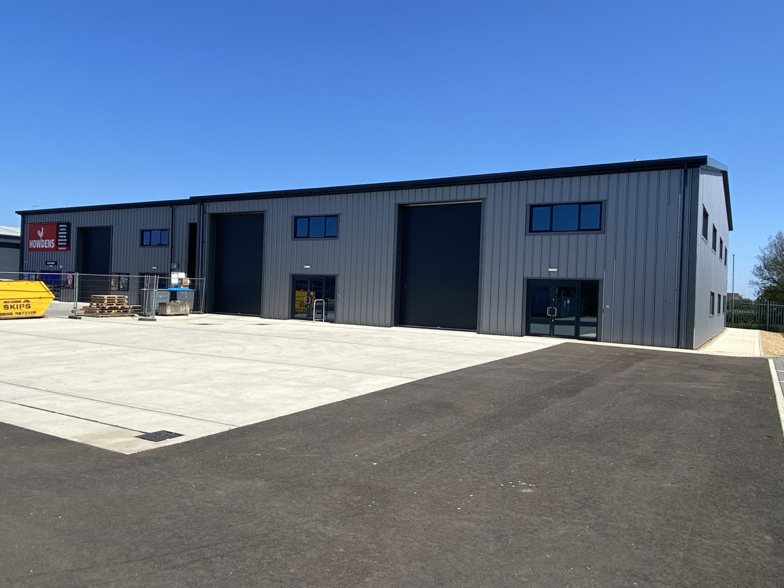
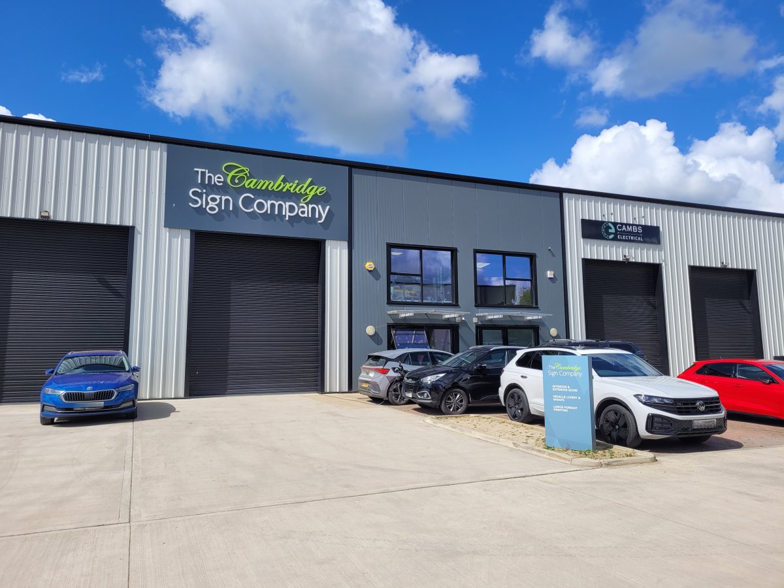
Units 1a, 1b and 1c Venture Court comprise a single detached block with three separately accessed units each benefitting from a roller shutter loading door to the front elevation, with separate glazed pedestrian access and forecourt car parking. Internally, the units each benefit from a WC facility and kitchenette facility. The units are available either independently or as a whole and have interconnecting doors.
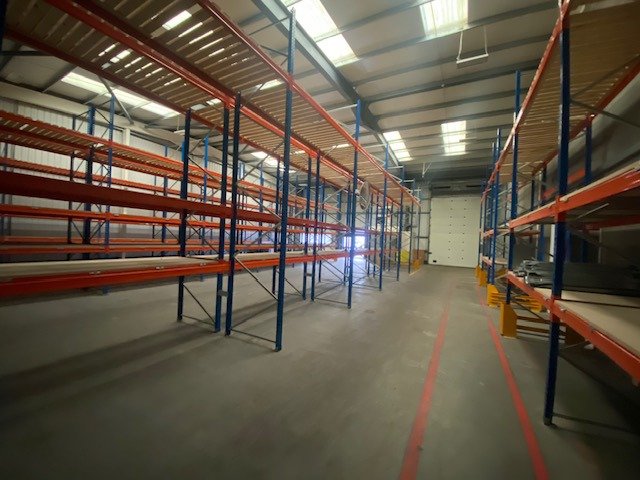
More particularly, the property comprises a modern steel portal frame industrial unit built in approximately 2008 with profile steel cladding with a metallic finish to the side elevations under a profiled steel clad roof incorporating insulated translucent light panels. Each of the units has a minimum eaves height of 6.6m (5.6m to the underside of the haunch) and benefits from a roller shutter loading door with a width of 3m and a height of 4.9m.
Currently only Unit 1b has the benefit of an office which has been installed under a mezzanine storage platform, however each of the units benefit from a separate WC facility and additional offices can be installed in Units 1a and 1c if they are let independently.
There is allocated block paved car parking for approximately 32 vehicles including 3 disabled spaces.
More particularly, the property comprises a modern steel portal frame industrial unit built in approximately 2008 with profile steel cladding with a metallic finish to the side elevations under a profiled steel clad roof incorporating insulated translucent light panels. Each of the units has a minimum eaves height of 6.6m (5.6m to the underside of the haunch) and benefits from a roller shutter loading door with a width of 3m and a height of 4.9m.
Currently only Unit 1b has the benefit of an office which has been installed under a mezzanine storage platform, however each of the units benefit from a separate WC facility and additional offices can be installed in Units 1a and 1c if they are let independently.
There is allocated block paved car parking for approximately 32 vehicles including 3 disabled spaces.
Location
Advertisement

Eddisons; Huntingdon
View all properties
Property ID: 159163
2,716 - 911 sq ft Industrial Unit To Rent, 1. Cambridgeshire PE27, £28,000 pa
£2,333 / month
£28,000 pa
Burrel Road, 1. Cambridgeshire, Cambridgeshire, PE27 3LE
Eddisons; Huntingdon
View all properties
Make an Enquiry
Similar units nearby
Make an Enquiry
Eddisons; Huntingdon