6,336 - 588 sq ft Industrial Unit To Rent, West Yorkshire BD2, £50,000 pa
 4 photos
Property ID: 158890
£4,167 / month
£50,000 pa
Hillam Road, West Yorkshire, BD2 1QN
Type
Industrial Unit
Status
UNDER OFFER
Size
6,336 - 588 sq ft / 589 - 55 sq m
Key Features
- Single storey workshop/warehouse unit
- Established & popular industrial location
- Excellent parking provision
- 6,336 sq ft (591.87 sq m)
- Excellent road links
Specification
- Eaves height
- 4 m
- Roller shutter door
- Yes
- Loading bay / door
- Yes
- Yard / compound
- Yes
- Parking
- Yes
Skip the agent. Advertise it on
Boxpod for £12/m Find out more

Description
The property is situated on Heyford Court, a small established industrial development accessed from Hillam Road, off Canal Road, approximately 1 mile north of Bradford city centre. The location provides convenient access to the wider Bradford and West Yorkshire conurbation, with Canal Road (A6037) providing a principal arterial route towards Bradford city centre and northwards towards Shipley and the A6177/A650 road network.
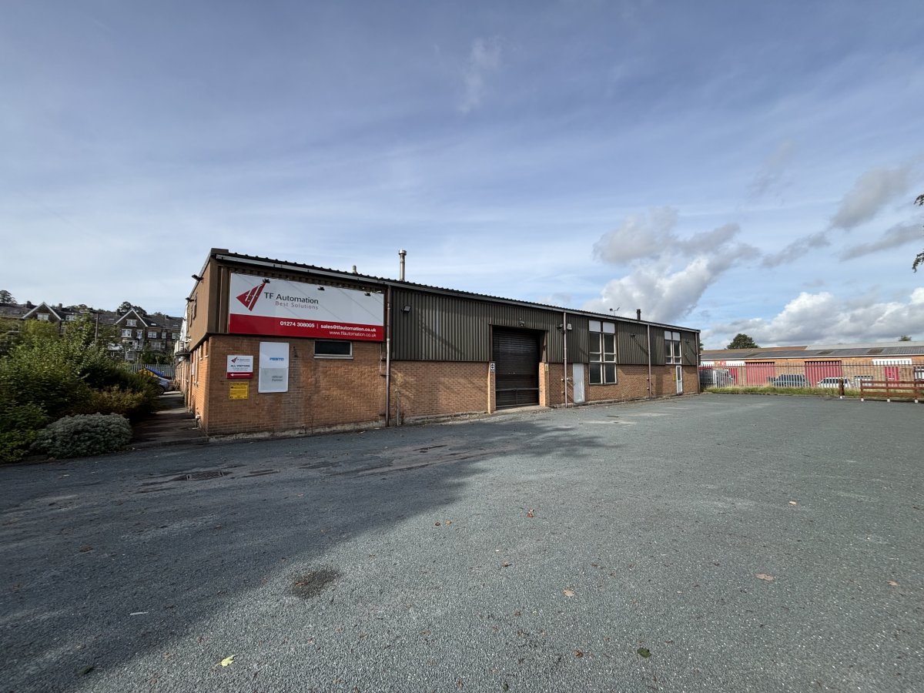
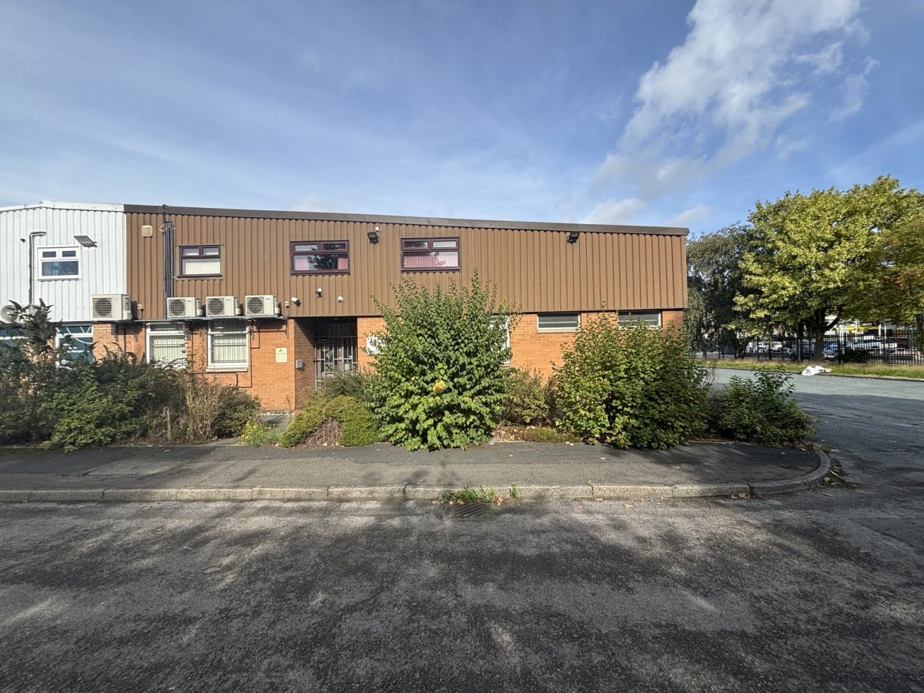
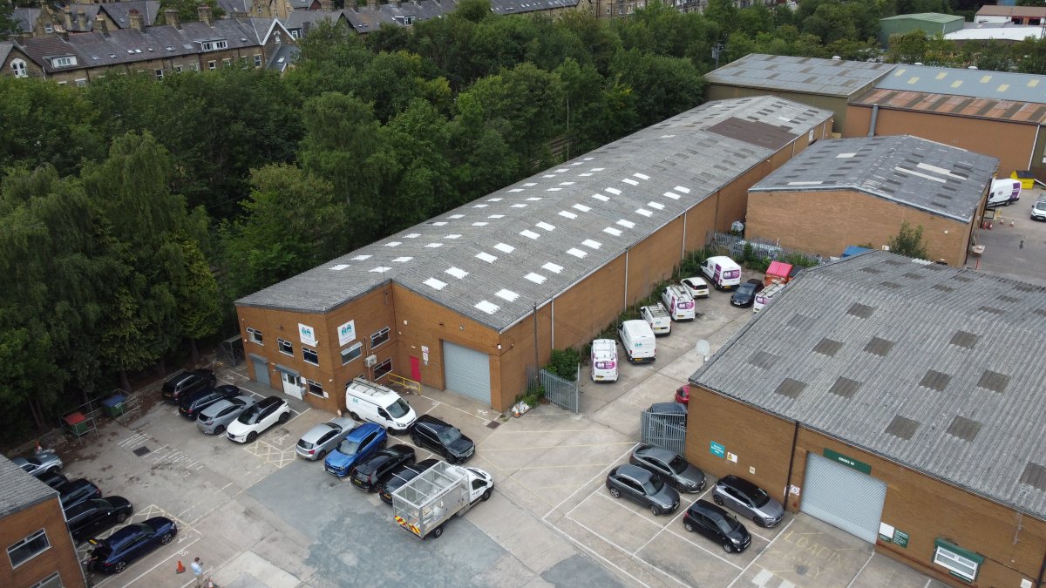
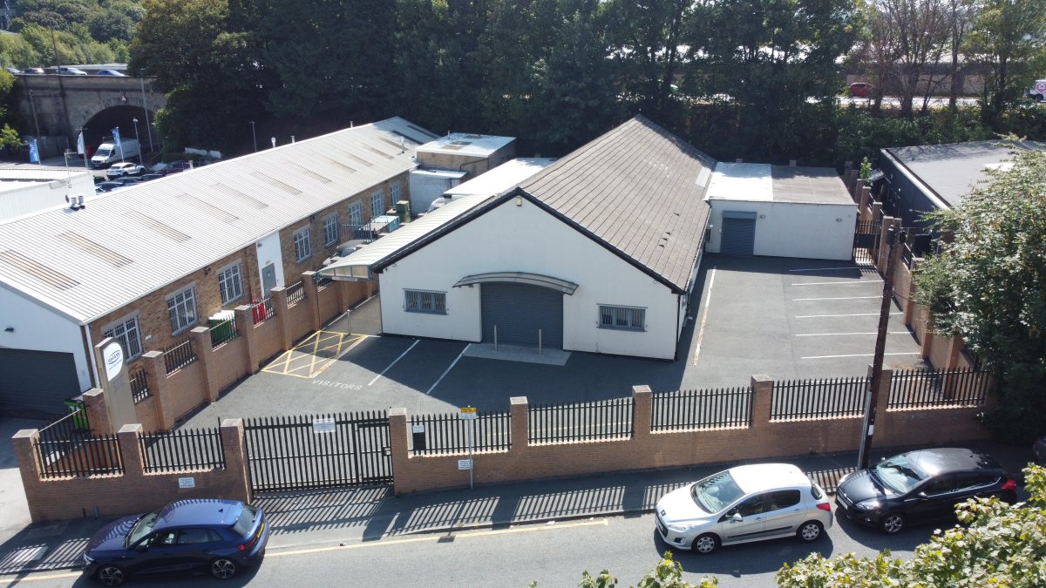
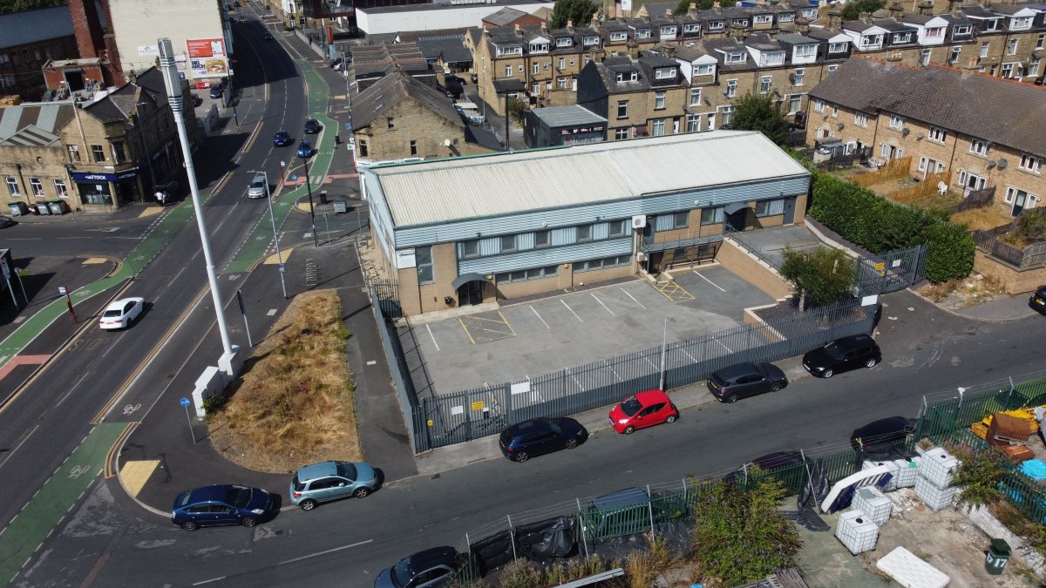
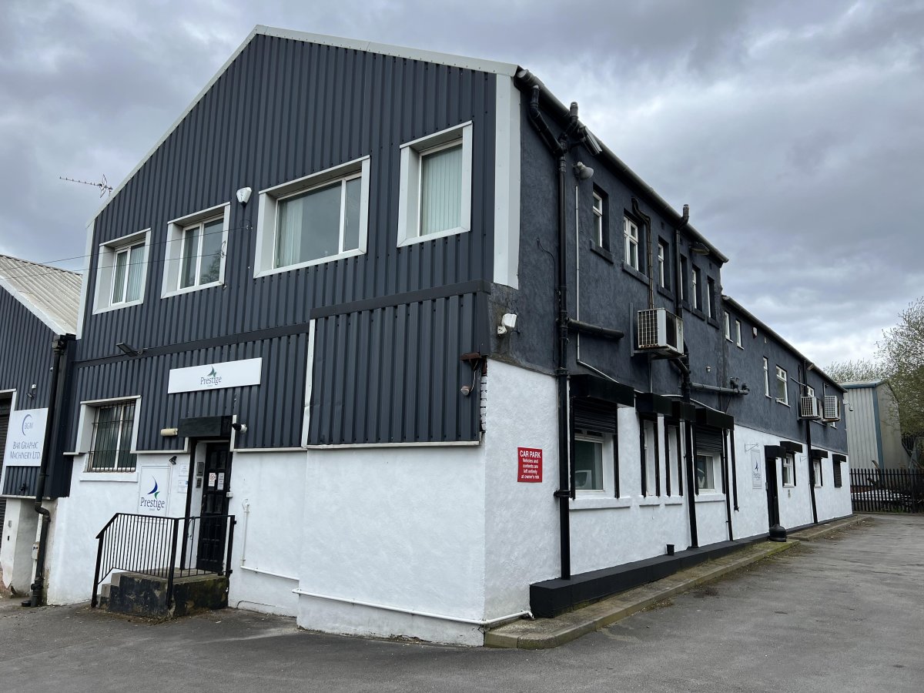
The property comprises a semi-detached industrial/warehouse unit of steel portal construction, with brick elevations to the lower sections and profiled metal cladding to the upper elevations.
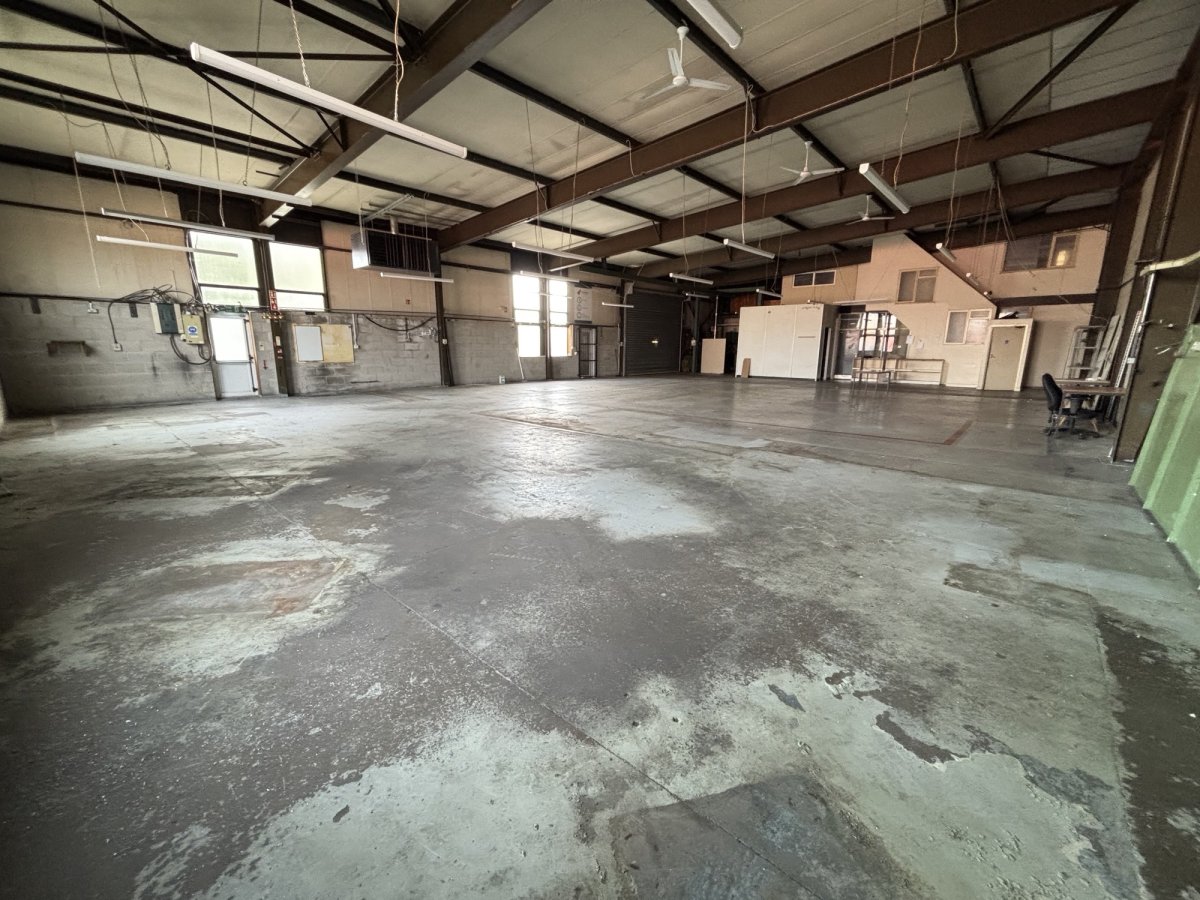
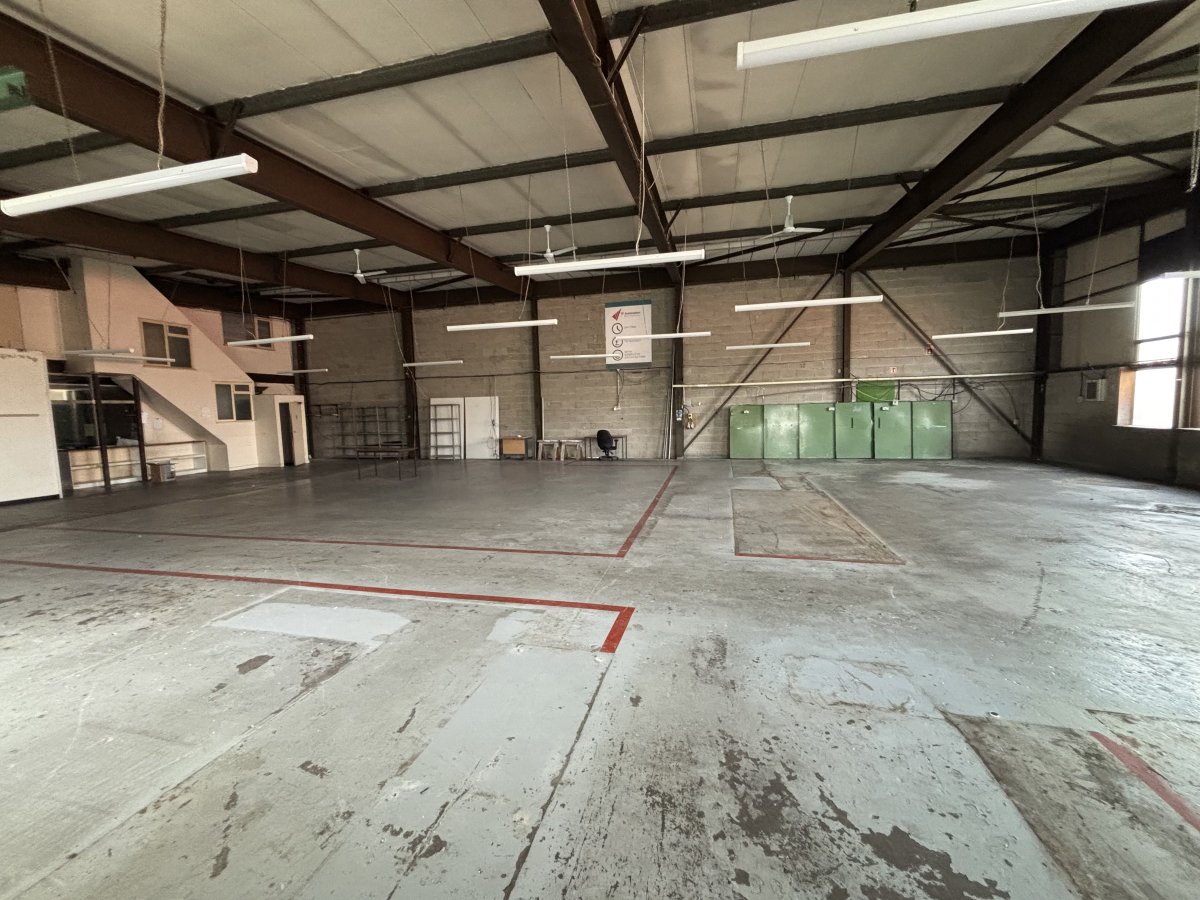
Internally, the accommodation provides an open-plan warehouse/workshop area which benefits from a solid concrete floor and suspended strip lighting. Beyond the warehouse area, there are several office suites at ground and first floor level, staff facilities and a mezzanine storage area.
The internal eaves height is around 3.95m (13' 0") and the units benefit from drive-in loading access via electric roller shutters.
Externally, the property benefits from a substantial forecourt/service yard, providing parking for some 10+ vehicles and loading/unloading.
Single storey workshop/warehouse unit
Established & popular industrial location
Excellent parking provision
6,336 sq ft (591.87 sq m)
Excellent road links
For further information or should you wish to arrange a viewing, please contact the sole letting/selling agents:
Fortune Nguwo
01274 452000
Email: fortune.nguwo@walkersingleton.co.uk
Paul Diakiw
01274 452000
Email: paul.diakiw@walkersingleton.co.uk
The property comprises a semi-detached industrial/warehouse unit of steel portal construction, with brick elevations to the lower sections and profiled metal cladding to the upper elevations.
Internally, the accommodation provides an open-plan warehouse/workshop area which benefits from a solid concrete floor and suspended strip lighting. Beyond the warehouse area, there are several office suites at ground and first floor level, staff facilities and a mezzanine storage area.
The internal eaves height is around 3.95m (13' 0") and the units benefit from drive-in loading access via electric roller shutters.
Externally, the property benefits from a substantial forecourt/service yard, providing parking for some 10+ vehicles and loading/unloading.
Single storey workshop/warehouse unit
Established & popular industrial location
Excellent parking provision
6,336 sq ft (591.87 sq m)
Excellent road links
For further information or should you wish to arrange a viewing, please contact the sole letting/selling agents:
Fortune Nguwo
01274 452000
Email: fortune.nguwo@walkersingleton.co.uk
Paul Diakiw
01274 452000
Email: paul.diakiw@walkersingleton.co.uk
Location
Advertisement

Walker Singleton
View all properties
Property ID: 158890
6,336 - 588 sq ft Industrial Unit To Rent, West Yorkshire BD2, £50,000 pa
£4,167 / month
£50,000 pa
Hillam Road, West Yorkshire, BD2 1QN
Walker Singleton
View all properties
Make an Enquiry
Similar units nearby
 IndustrialBradford · 0.1 milesPOA · 20,405 sq ft
 IndustrialBradford · 0.2 miles£67,500 pa · 5,631 sq ft
 IndustrialBradford · 1.0 miles£90,000 pa · 13,121 sq ft
 IndustrialBradford · 1.0 miles£275,000 · 5,761 sq ft
 IndustrialBradford · 1.1 milesPOA · 16,165 sq ft
 IndustrialWest Yorkshire · 1.5 milesPOA · 875 sq ft
Make an Enquiry
Walker Singleton