Industrial Unit To Let, Peterborough, Cambridgeshire
 4 photos
Property ID: 158214
£1,229 / month
£14,750 pa
21 Witham Court, Peterborough, Cambridgeshire, PE7 7DL
Type
Industrial Unit
Status
Available
Size
1,184 sq ft / 110 sq m
Key Features
- Brand new steel portal development by Barnack Estates
- 3-phase power supply
- Includes office and WC
- Electric roller shutter door, LED lighting, fibre connection to unit and CCTV
Skip the agent. Advertise it on
Boxpod for £12/m Find out more

Description
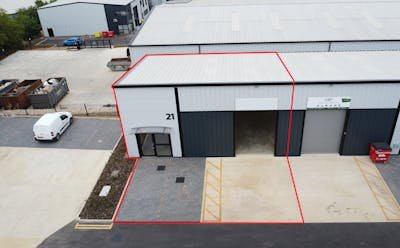
Unit 21 Is A Semi-detached End Of Terrace Unit Forming Part Of The Newly Developed Enterprise Park By Barnack Estates. Offering A Modern, High-quality Industrial Space, The Property Is Ideally Suited To A Range Of Trade, Storage, Distribution And Light Industrial Occupiers.
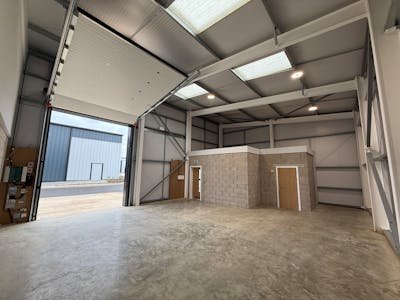
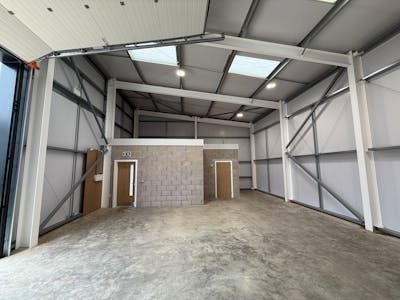
The Unit Benefits From A Practical Layout With Steel Portal Frame Construction, Providing Excellent Internal Volume And Flexibility. The Unit Offers Office And Wc Facilities, Alongside Led Lighting , 3-phase Power And Fibre Connectivity, Ensuring The Space Is Ready For Occupation.

Access Is Provided Via An Electric Loading Door Measuring Approximately 4.9m High, Allowing For Straightforward Loading And Unloading Of Goods And Accommodating A Range Of Commercial Vehicles. Traffic Is Guided Via A One-way System Which Maximises The Units Visibility To All Estate Traffic. Ground Floor Level Windows Provide Excellent Natural Light To The Office Portion Of The Unit, While Cctv Provides Additional Security.
Externally, Unit 21 Benefits From A Corner Position And Includes Two Dedicated Car Parking Spaces.
Approximate Dimensions:
12.17(w) X 9.41/7.84 (d) M
Enterprise Park Provides An Excellent Opportunity To Secure A Brand New, Modern Industrial Unit Within A High-quality Commercial Development.
The Unit Benefits From A Practical Layout With Steel Portal Frame Construction, Providing Excellent Internal Volume And Flexibility. The Unit Offers Office And Wc Facilities, Alongside Led Lighting , 3-phase Power And Fibre Connectivity, Ensuring The Space Is Ready For Occupation.
Access Is Provided Via An Electric Loading Door Measuring Approximately 4.9m High, Allowing For Straightforward Loading And Unloading Of Goods And Accommodating A Range Of Commercial Vehicles. Traffic Is Guided Via A One-way System Which Maximises The Units Visibility To All Estate Traffic. Ground Floor Level Windows Provide Excellent Natural Light To The Office Portion Of The Unit, While Cctv Provides Additional Security.
Externally, Unit 21 Benefits From A Corner Position And Includes Two Dedicated Car Parking Spaces.
Approximate Dimensions:
12.17(w) X 9.41/7.84 (d) M
Enterprise Park Provides An Excellent Opportunity To Secure A Brand New, Modern Industrial Unit Within A High-quality Commercial Development.
Location
Advertisement

Tydus RE
View all properties
Property ID: 158214
Industrial Unit To Let, Peterborough, Cambridgeshire
£1,229 / month
£14,750 pa
21 Witham Court, Peterborough, Cambridgeshire, PE7 7DL
Tydus RE
View all properties
Make an Enquiry
Make an Enquiry
Tydus RE