3,559 - 330 sq ft Industrial Unit To Rent, Derbyshire DE7, £19,500 pa
 4 photos
Property ID: 157954
£1,625 / month
£19,500 pa
The Factory, Lower Granby Street, Derbyshire, DE7 8DJ
Type
Industrial Unit
Status
UNDER OFFER
Size
3,559 - 330 sq ft / 331 - 31 sq m
Key Features
- Offering approximately 3,559 sq. ft. / 331 sq. m of accommodation (GIA).
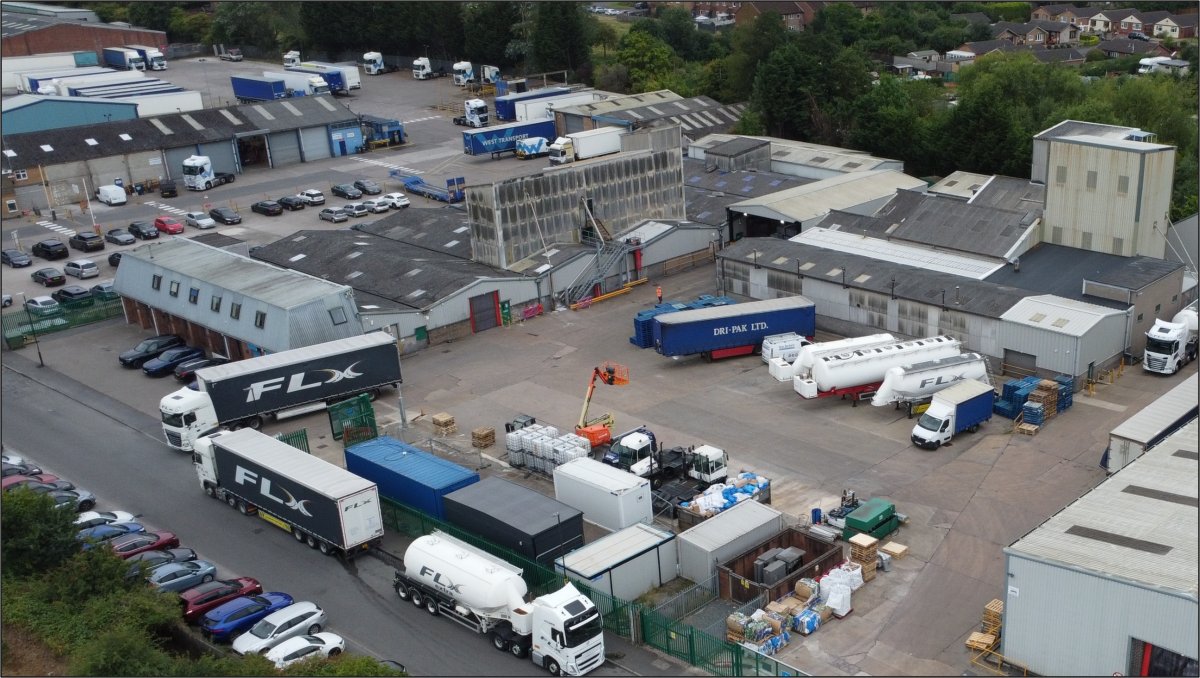
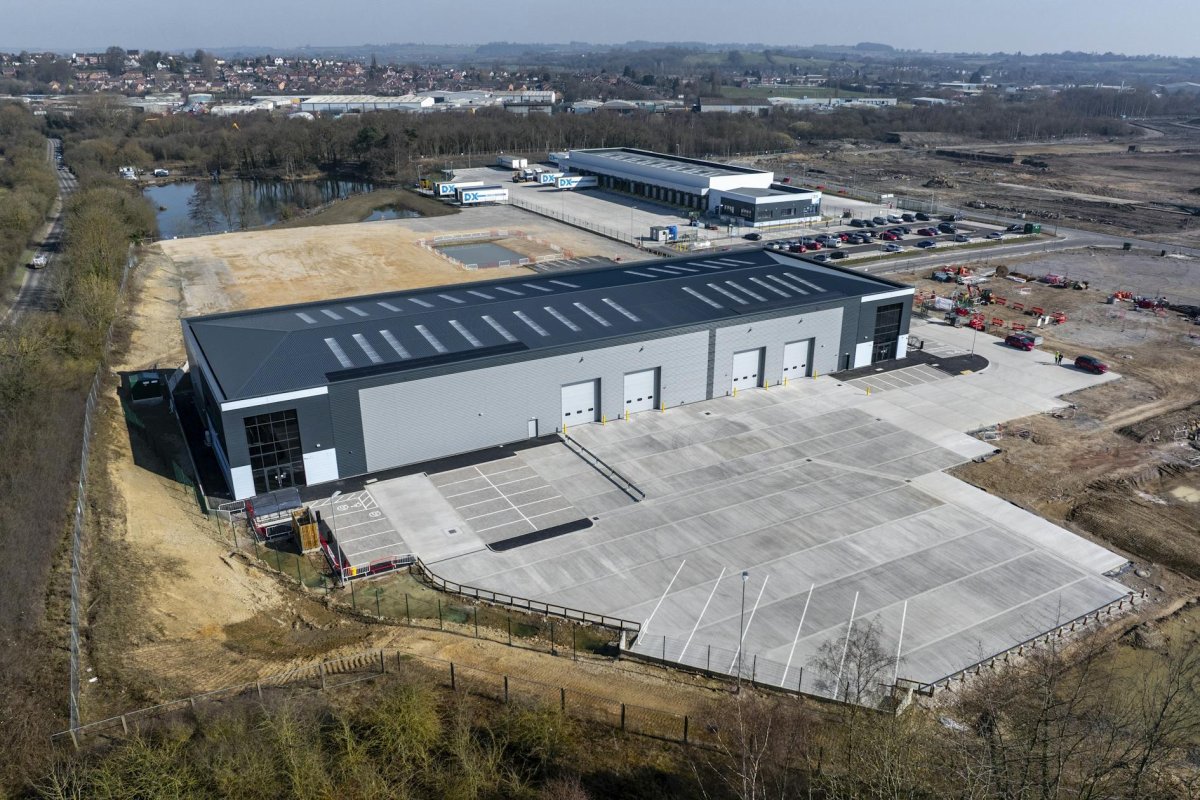
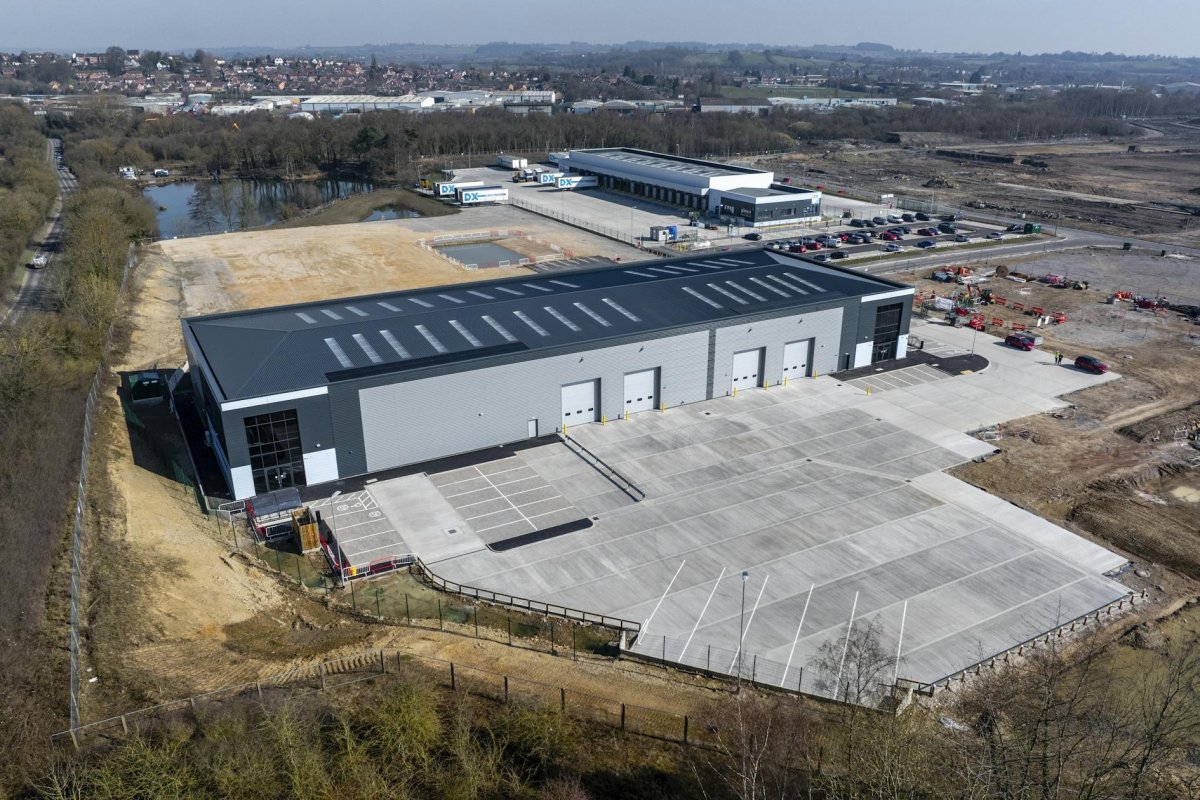
- Includes a self-contained forecourt providing onsite parking and loading provisions.
- Located within 1 mile of Ilkeston town centre.
Specification
- Eaves height
- 2.4 m
- Roller shutter door
- Yes
- Parking
- Yes
- WC / toilets
- Yes
- Kitchen / tea point
- Yes
Skip the agent. Advertise it on
Boxpod for £12/m Find out more

Description
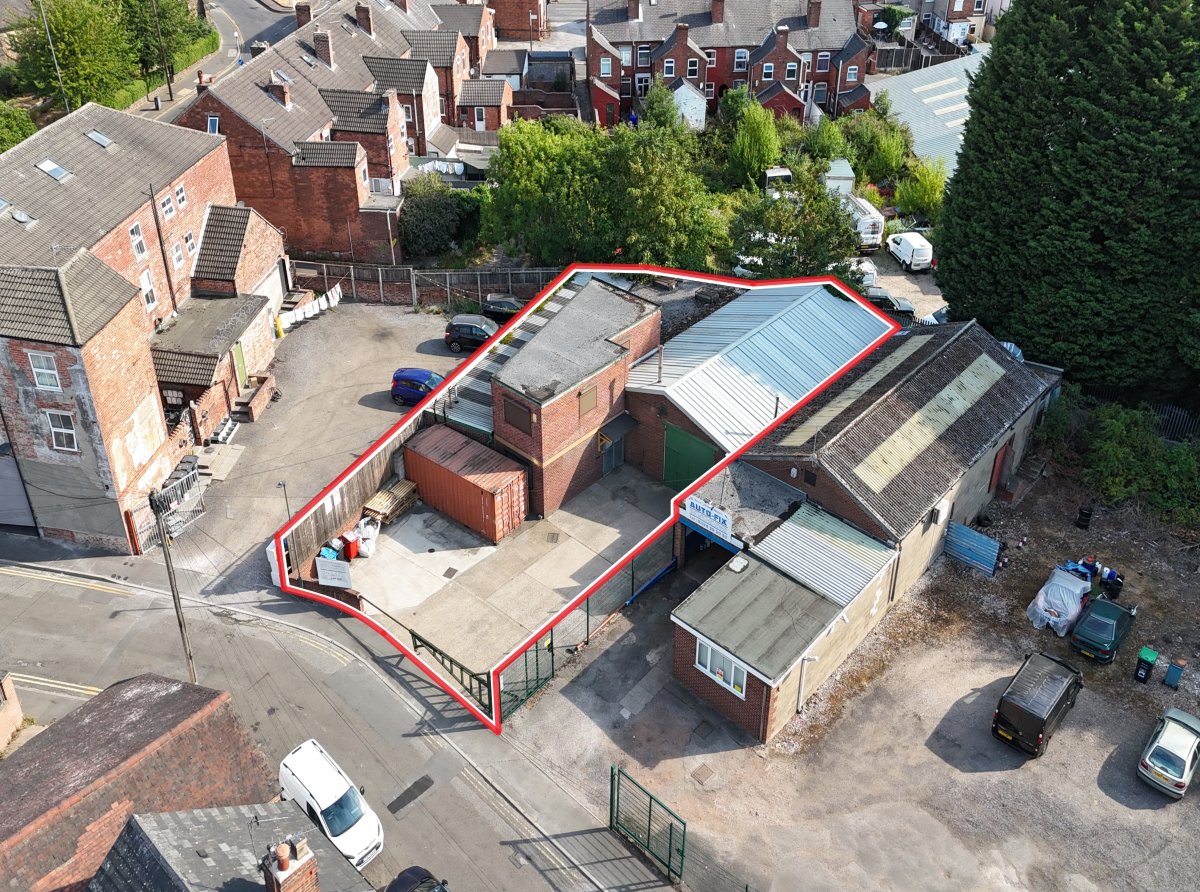
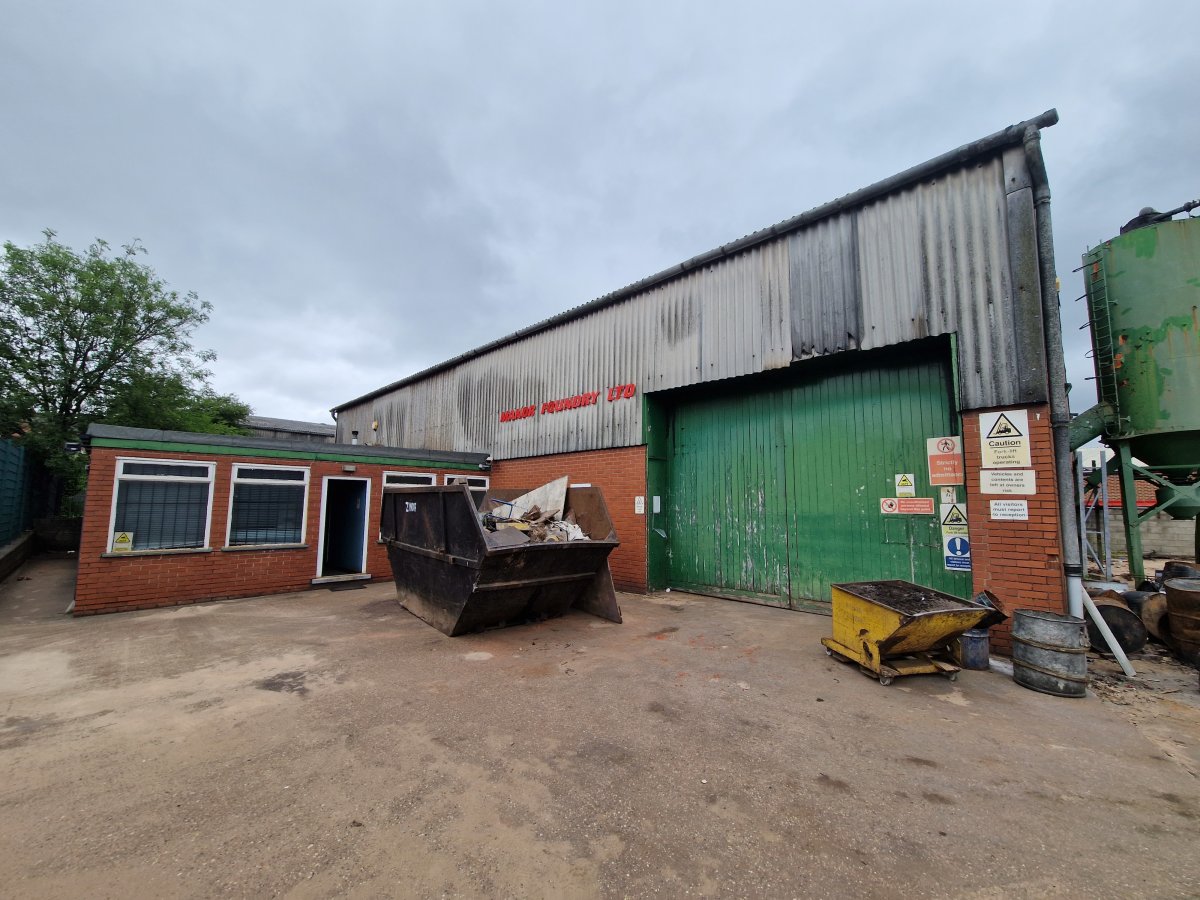
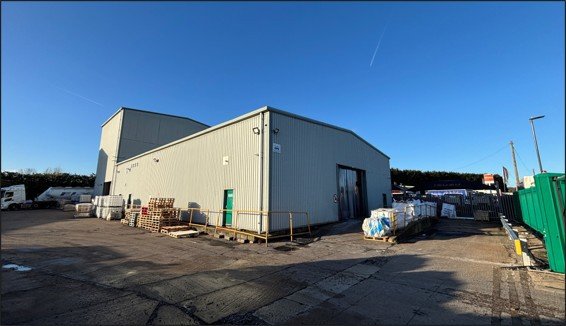
The subject property comprises a detached warehouse building of steel portal-frame construction with brick and block elevations beneath a steel-clad roof (pitched and flat) incorporating translucent roof lights and timber-framed single-glazed windows to the elevations.
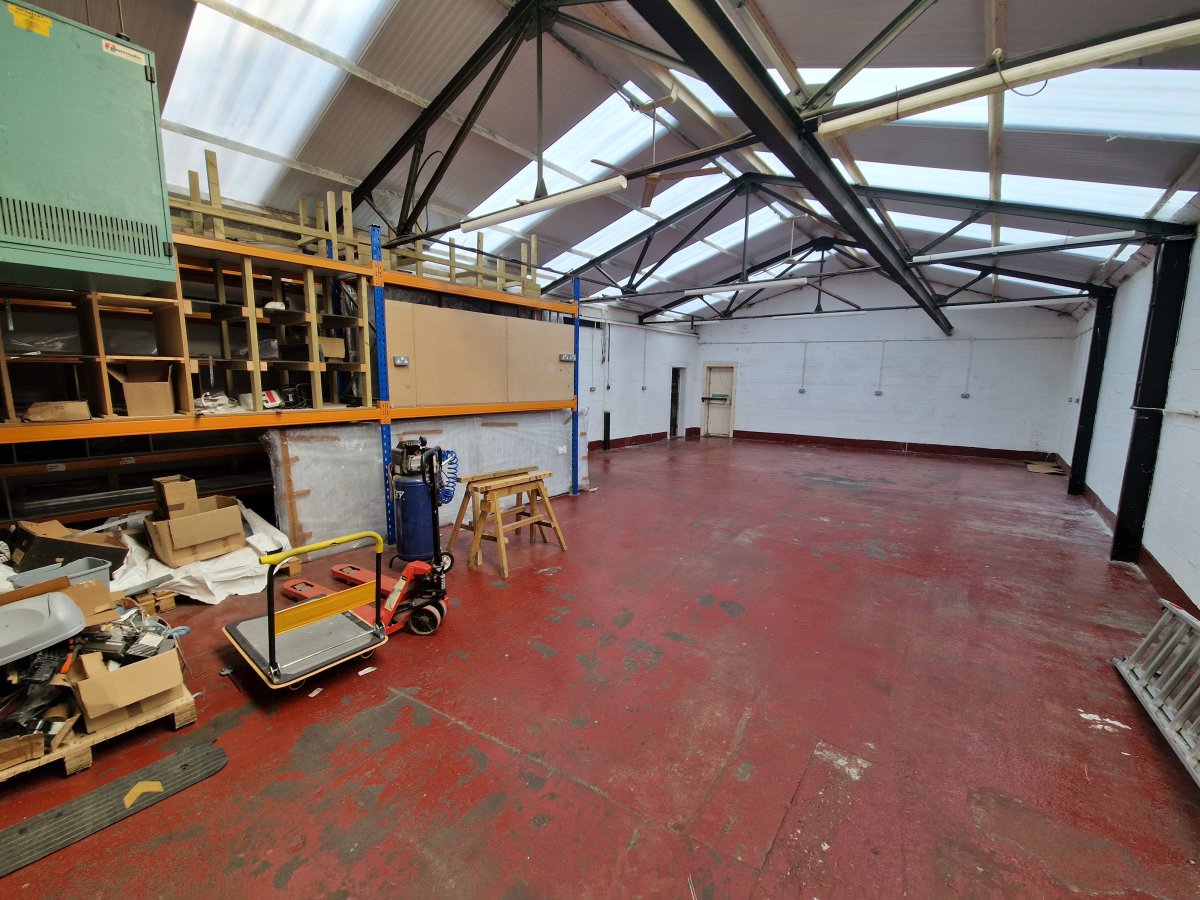
Internally, the property comprises an open-plan L-shaped warehouse accommodation with ground-floor reception, kitchenette, small storage room and WC facilities, along with a further two offices to the first floor.
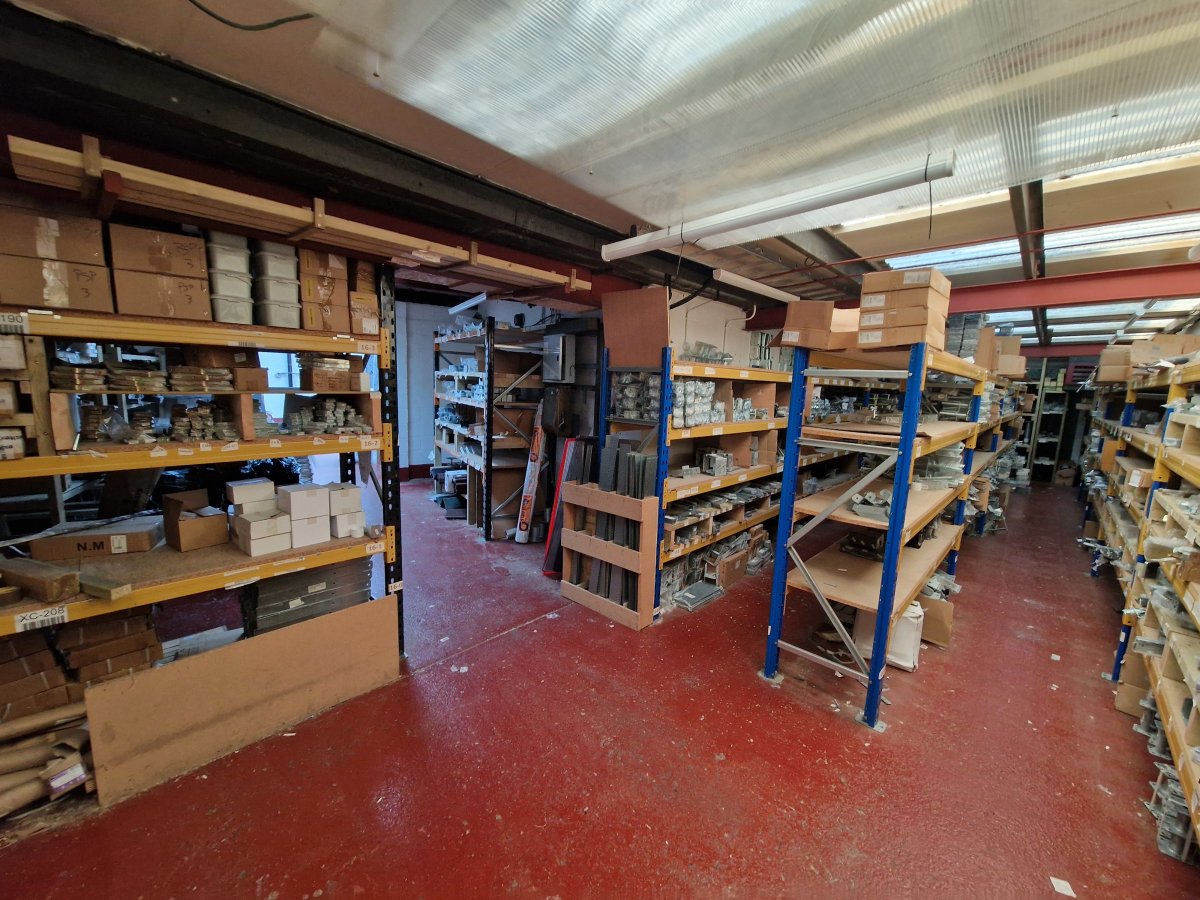
Also included is a second rectangular-shaped interconnecting warehouse, currently separated by a manual roller shutter door (measuring 2.3 m wide by 2.4 m high). The specification of the warehouse accommodation includes concrete flooring, fluorescent tube lighting, gas fired blower heaters and a minimum eaves height of 2.4 m within the L-shaped warehouse and 2.86 m within the rectangular warehouse.
The office accommodation incorporates carpet floor coverings, fluorescent tube lighting and central heating.
Internally, the property comprises an open-plan L-shaped warehouse accommodation with ground-floor reception, kitchenette, small storage room and WC facilities, along with a further two offices to the first floor.
Also included is a second rectangular-shaped interconnecting warehouse, currently separated by a manual roller shutter door (measuring 2.3 m wide by 2.4 m high). The specification of the warehouse accommodation includes concrete flooring, fluorescent tube lighting, gas fired blower heaters and a minimum eaves height of 2.4 m within the L-shaped warehouse and 2.86 m within the rectangular warehouse.
The office accommodation incorporates carpet floor coverings, fluorescent tube lighting and central heating.
Location
Advertisement

BB & J
View all properties
Property ID: 157954
3,559 - 330 sq ft Industrial Unit To Rent, Derbyshire DE7, £19,500 pa
£1,625 / month
£19,500 pa
The Factory, Lower Granby Street, Derbyshire, DE7 8DJ
BB & J
View all properties
Make an Enquiry
Similar units nearby
Make an Enquiry
BB & J