10,038 - 932 sq ft Industrial Unit To Rent, Somerset TA21, £65,000 pa
 4 photos
Property ID: 157796
£5,417 / month
£65,000 pa
Units 1-3 Poole Industrial Estate, Poole, Somerset, TA21 9HH
Type
Industrial Unit
Status
AVAILABLE
Size
10,038 - 932 sq ft / 933 - 87 sq m
Specification
- Eaves height
- 6.2 m
- Roller shutter door
- Yes
- Three-phase power
- Yes
- Yard / compound
- Yes
- Parking
- Yes
- WC / toilets
- Yes
- Kitchen / tea point
- Yes
Skip the agent. Advertise it on
Boxpod for £12/m Find out more

Description
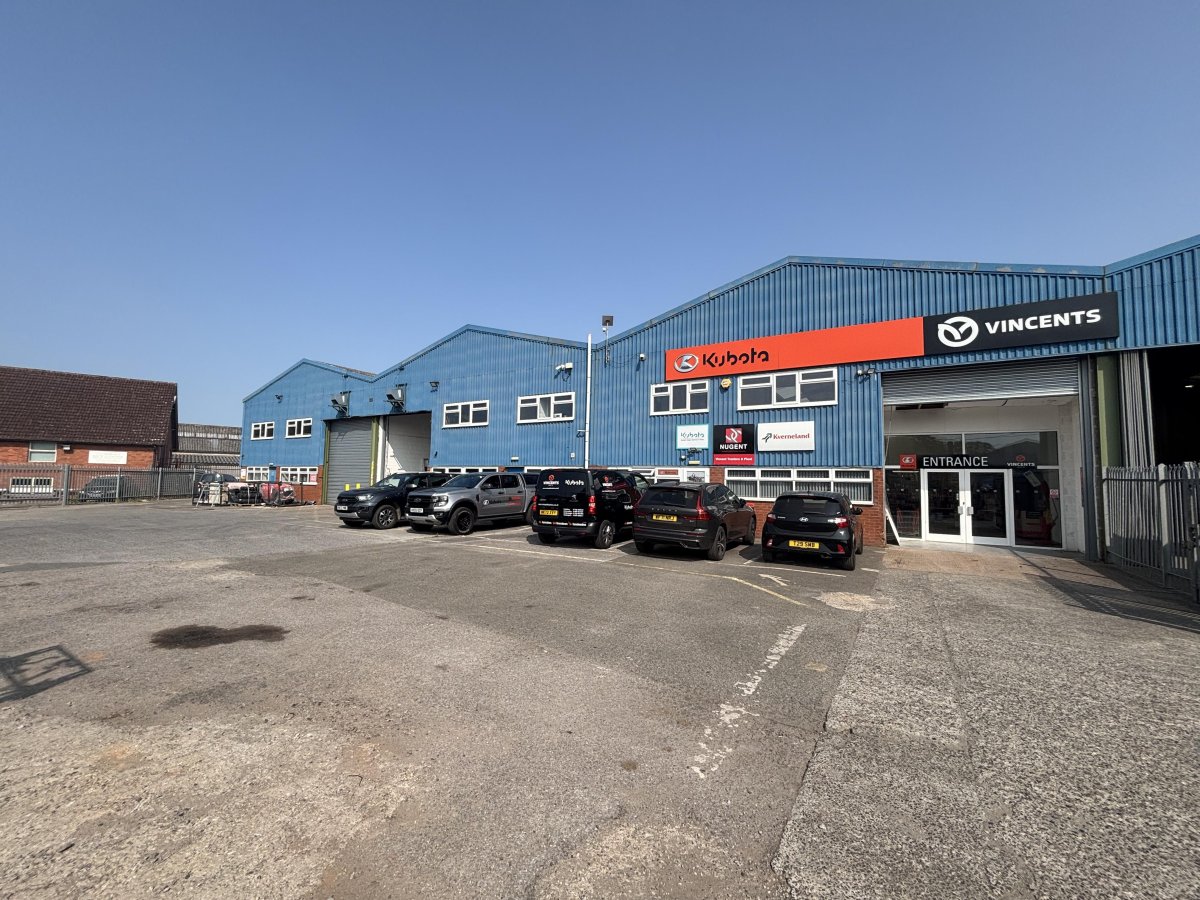
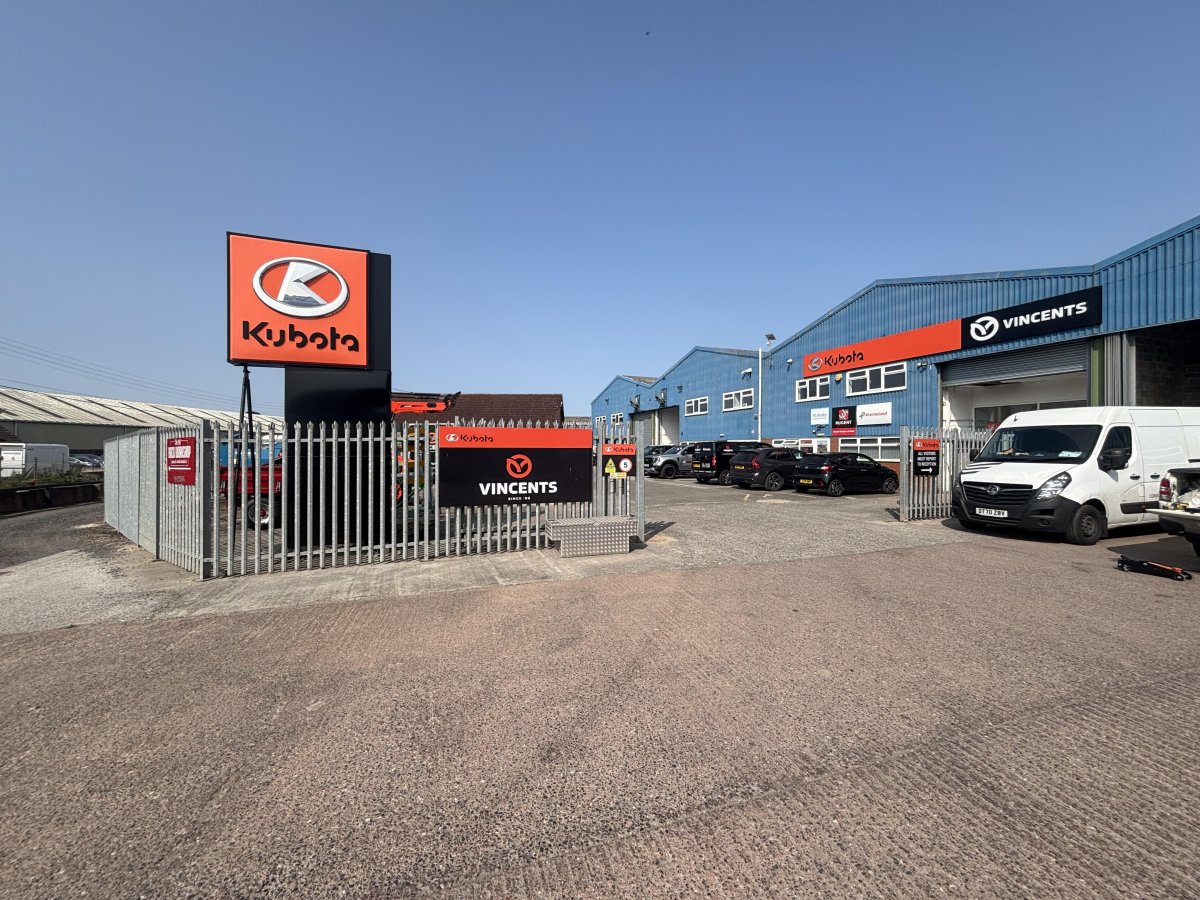
Industrial units & Yard to let. G.I.A of 932.61 Sqm (10,038.53 Sq ft). Popular industrial estate located 2 miles from J26 of the M5. Three warehouses including office blocks. Concrete yard with parking for 30-40 vehicles. Yard enclosed by palisade fencing.
LOCATION
Located at Poole Industrial Estate on the edge of Wellington and situated 2 miles from J26 of the M5 motorway.
DESCRIPTION
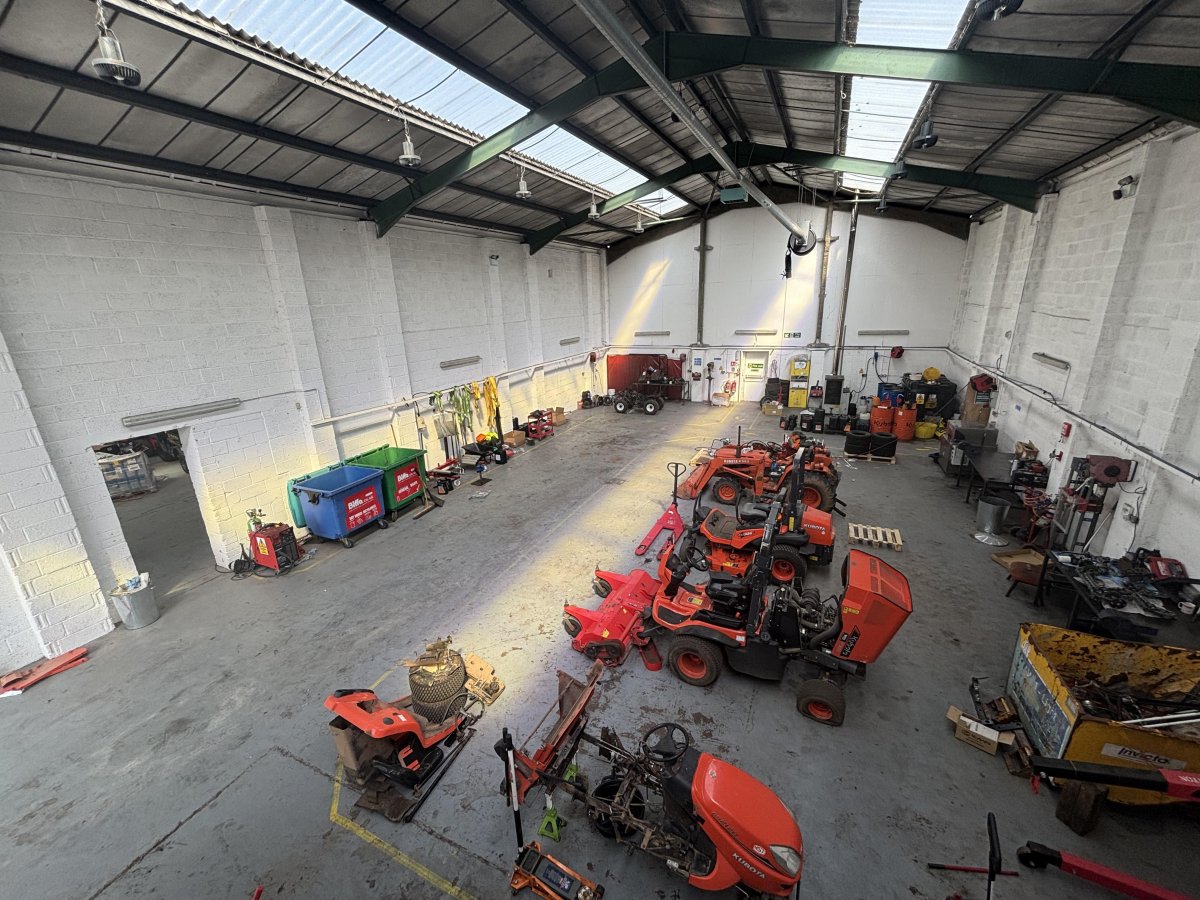
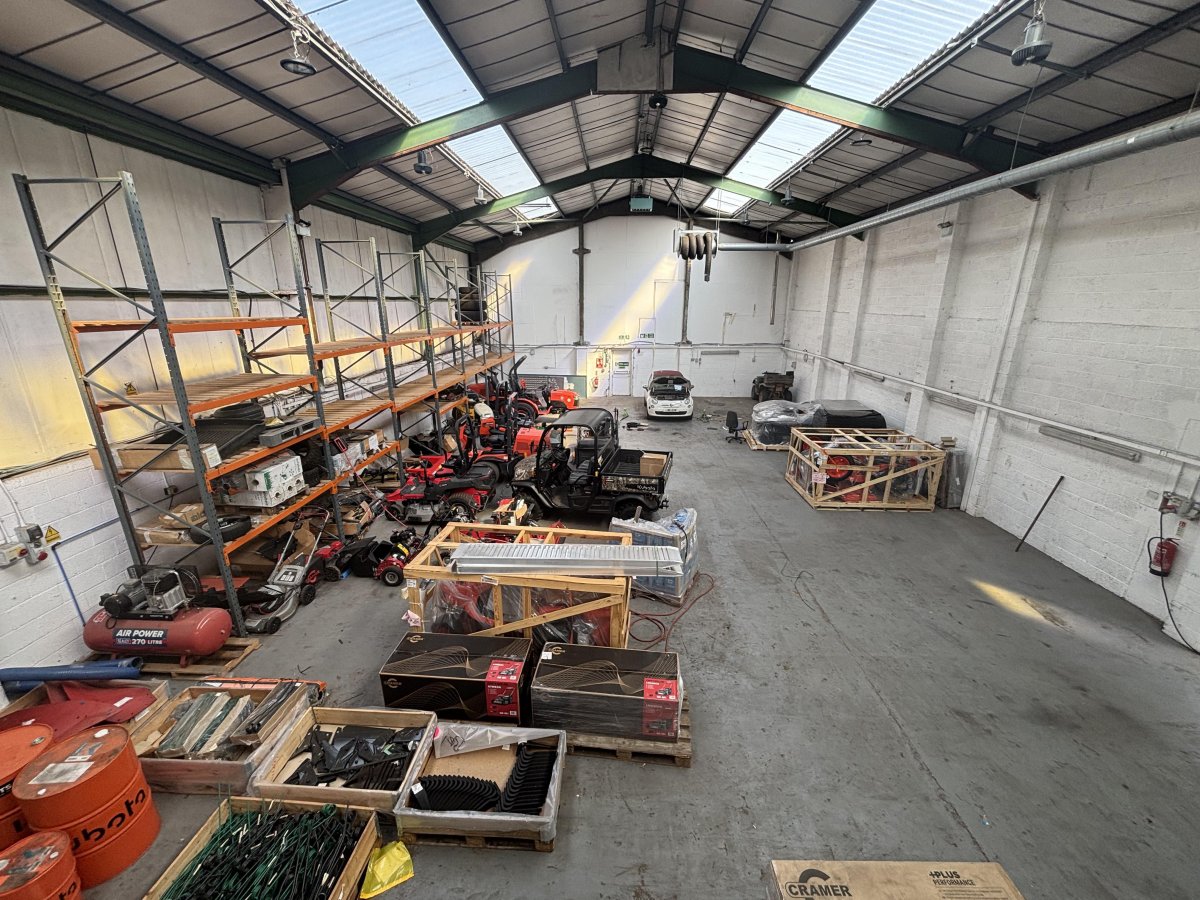
Three interconnecting industrial units, each with 3 phase electricity, LED lighting and electric roller shutter doors plus office accommodation and WC facilities.
Unit 1
GIA of 23.74m x 13.06m. Electric roller shutter door with a height of 4.71m and a width 4.03m. The warehouse has a minimum eaves height of 6.19m and a maximum of 8.04m. Ground floor office block at the front of the building with a reception of 2.96m x 1.72m, ladies and gents WC facilities and office of 4.33m x 2.79m. Above the office block is a wooden mezzanine of 8.96m x 3.20m.
Unit 2
GIA of 24.14m x 12.89m. Electric roller shutter door with a height of 4.72m and a width 3.85m. The warehouse has a minimum eaves height of 6.19m and a maximum of 8.04m. Two Storey office block at the front of the building with a reception of 2.90m x 1.84m, ladies and gents WC facilities, office 1 accessed from the warehouse of 4.30m x 2.87m and WC accessed from the warehouse. At first floor, office 2 of 4.40m x 3.20m, office 3 of 2.16m x 1.40m and a staff room/kitchen of 5.72m x 2.47m.
Unit 3
GIA of 24.01m x 12.97m currently fitted out as a showroom. Electric roller shutter door with a height of 4.70m and a width 4.12m. Behind the roller shutter door is a double glazed unit with uPVC double glazed French doors leading into the showroom. Minimum eaves height of 6.19m and a maximum of 8.04m. Two Storey office block with office 1 of 4.17m x 2.67m, office 2 of 3.55m x 2.03m, kitchen of 3.49m x 1.64m, reception of 2.88m x 1.79m and ladies and gents WC facilities. At first floor, office 3 of 6.99m x 2.73m.
The showroom is currently fitted out with a trade counter measuring 4.10m x 2.55m, an office of 4.85m x 4.10m and a store 8.35m x 6.28m. The trade counter, office and store could easily be removed if required.
EPC Rating
Commissioned - Awaited
TENURE & RENTAL
New lease available on flexible terms to be agreed at a quoting rent of £65,000 per annum plus VAT
LEGAL COSTS
Each party to bear their own legal costs throughout the transaction.
VIEWING
All viewings should be made through the sole agent, Carter Jonas. Taunton office.
Strictly by appointment with agents.
LOCATION
Located at Poole Industrial Estate on the edge of Wellington and situated 2 miles from J26 of the M5 motorway.
DESCRIPTION
Three interconnecting industrial units, each with 3 phase electricity, LED lighting and electric roller shutter doors plus office accommodation and WC facilities.
Unit 1
GIA of 23.74m x 13.06m. Electric roller shutter door with a height of 4.71m and a width 4.03m. The warehouse has a minimum eaves height of 6.19m and a maximum of 8.04m. Ground floor office block at the front of the building with a reception of 2.96m x 1.72m, ladies and gents WC facilities and office of 4.33m x 2.79m. Above the office block is a wooden mezzanine of 8.96m x 3.20m.
Unit 2
GIA of 24.14m x 12.89m. Electric roller shutter door with a height of 4.72m and a width 3.85m. The warehouse has a minimum eaves height of 6.19m and a maximum of 8.04m. Two Storey office block at the front of the building with a reception of 2.90m x 1.84m, ladies and gents WC facilities, office 1 accessed from the warehouse of 4.30m x 2.87m and WC accessed from the warehouse. At first floor, office 2 of 4.40m x 3.20m, office 3 of 2.16m x 1.40m and a staff room/kitchen of 5.72m x 2.47m.
Unit 3
GIA of 24.01m x 12.97m currently fitted out as a showroom. Electric roller shutter door with a height of 4.70m and a width 4.12m. Behind the roller shutter door is a double glazed unit with uPVC double glazed French doors leading into the showroom. Minimum eaves height of 6.19m and a maximum of 8.04m. Two Storey office block with office 1 of 4.17m x 2.67m, office 2 of 3.55m x 2.03m, kitchen of 3.49m x 1.64m, reception of 2.88m x 1.79m and ladies and gents WC facilities. At first floor, office 3 of 6.99m x 2.73m.
The showroom is currently fitted out with a trade counter measuring 4.10m x 2.55m, an office of 4.85m x 4.10m and a store 8.35m x 6.28m. The trade counter, office and store could easily be removed if required.
EPC Rating
Commissioned - Awaited
TENURE & RENTAL
New lease available on flexible terms to be agreed at a quoting rent of £65,000 per annum plus VAT
LEGAL COSTS
Each party to bear their own legal costs throughout the transaction.
VIEWING
All viewings should be made through the sole agent, Carter Jonas. Taunton office.
Strictly by appointment with agents.
Location
Advertisement

Carter Jonas LLP
View all properties
Property ID: 157796
10,038 - 932 sq ft Industrial Unit To Rent, Somerset TA21, £65,000 pa
£5,417 / month
£65,000 pa
Units 1-3 Poole Industrial Estate, Poole, Somerset, TA21 9HH
Carter Jonas LLP
View all properties
Make an Enquiry
Similar units nearby
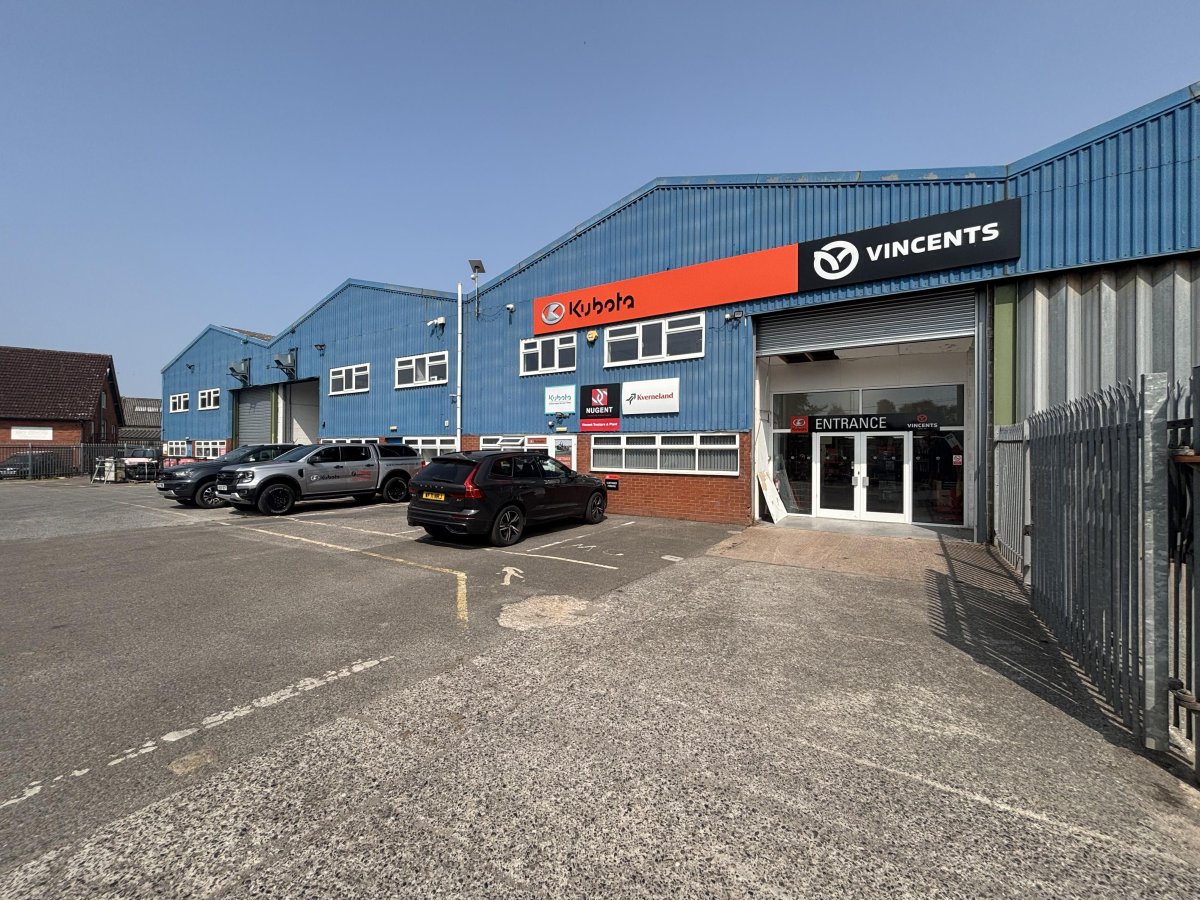 IndustrialDorset · 0.0 miles£20,000 pa · 311 sq ft
 IndustrialSomerset · 0.0 miles£25,000 pa · 310 sq ft
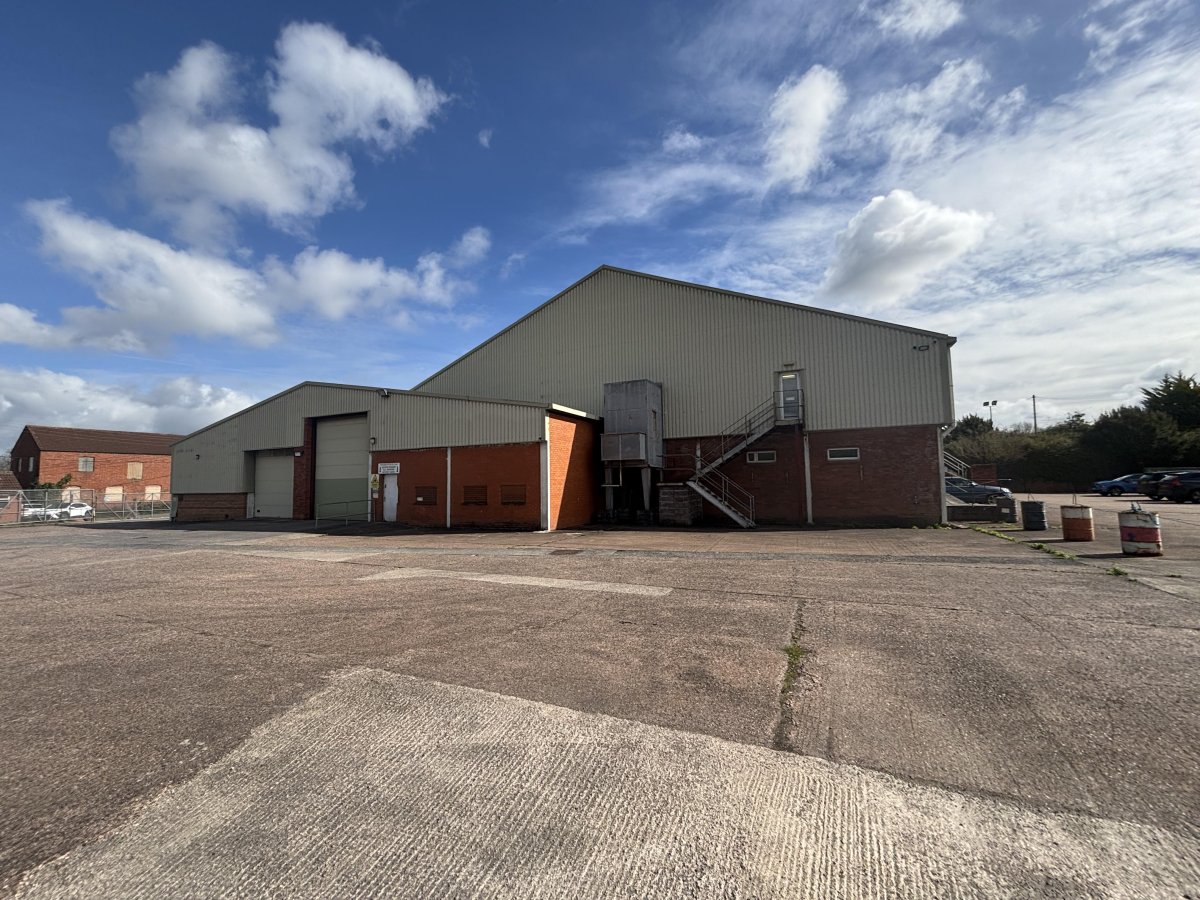 IndustrialPoole · 0.2 miles£160,000 pa · 61,833 sq ft
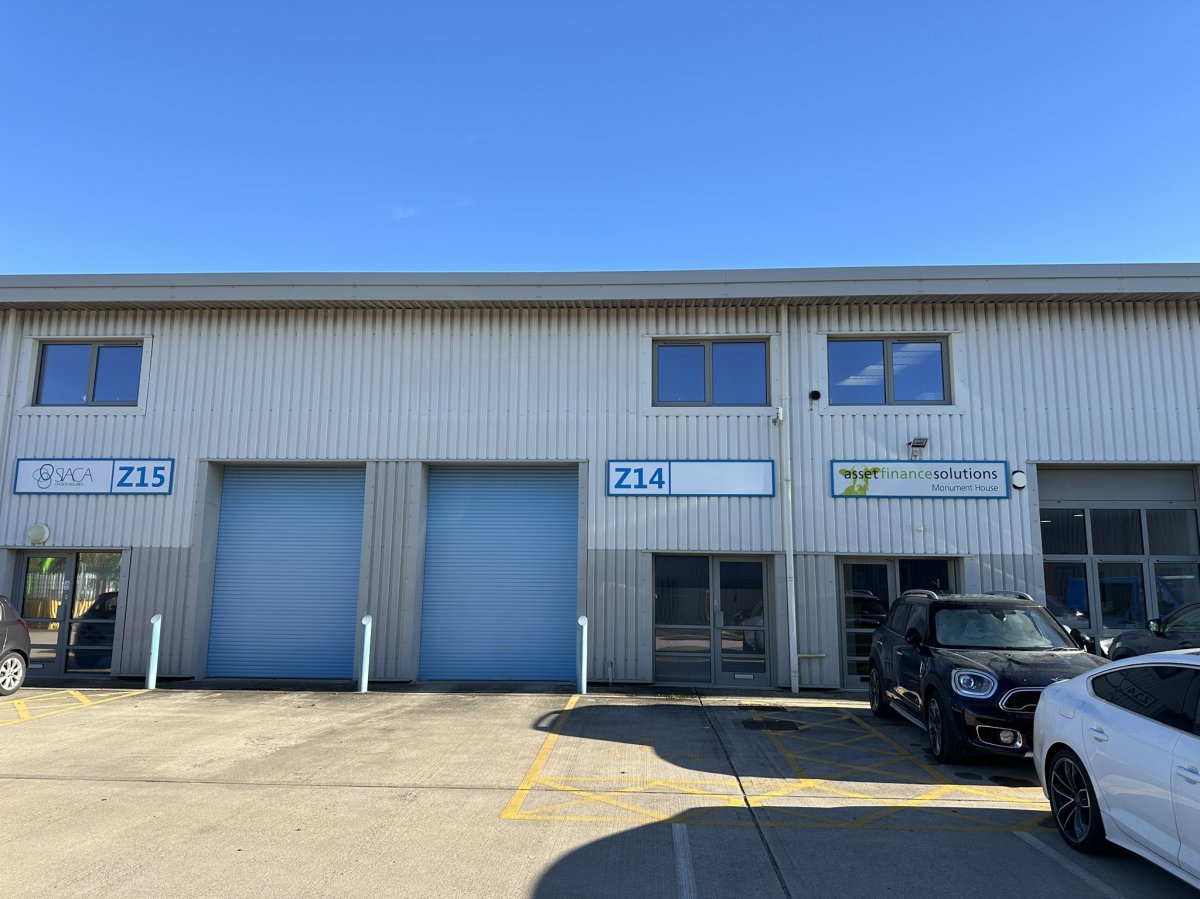 IndustrialChelston · 0.7 miles£160,000 · 1,166 sq ft
 IndustrialWellington · 1.0 miles£350,000 · 5,320 sq ft
 IndustrialWellington · 1.2 miles£5,700 pa · 761 sq ft
Make an Enquiry
Carter Jonas LLP