Retail/Shop To Let, Burton On Trent, Staffordshire
 4 photos
Property ID: 157189
£13,750 / month
£165,000 pa
Unit 5,Centrum East Retail Park, Burton On Trent, Staffordshire, DE14 2WG
Type
Retail/Shop
Status
Available
Size
15,546 sq ft
Key Features
- Total site area of 5,278sq.m / 1.30 acres.
- Total GIA of 1,444.31sq.m / 15,546sq.ft.
- Substantial workshop to rear.
- Suitable for a variety of uses STPP.
- Self-contained site.
- Prominent roadside position.
Skip the agent. Advertise it on
Boxpod for £12/m Find out more

Description
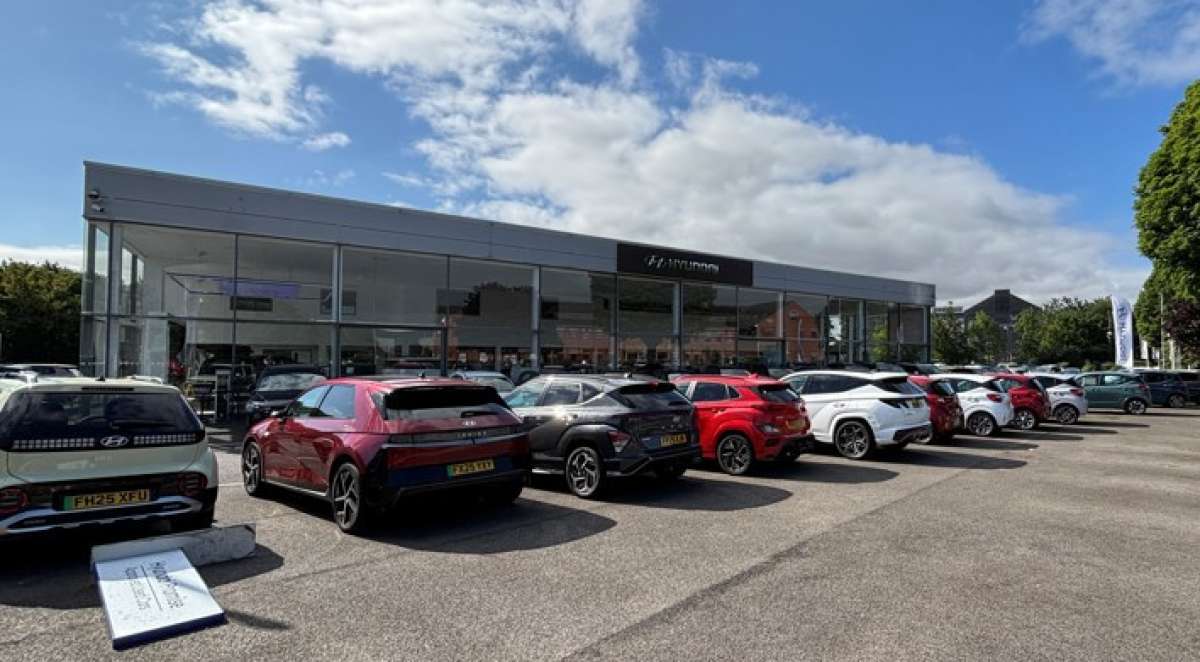
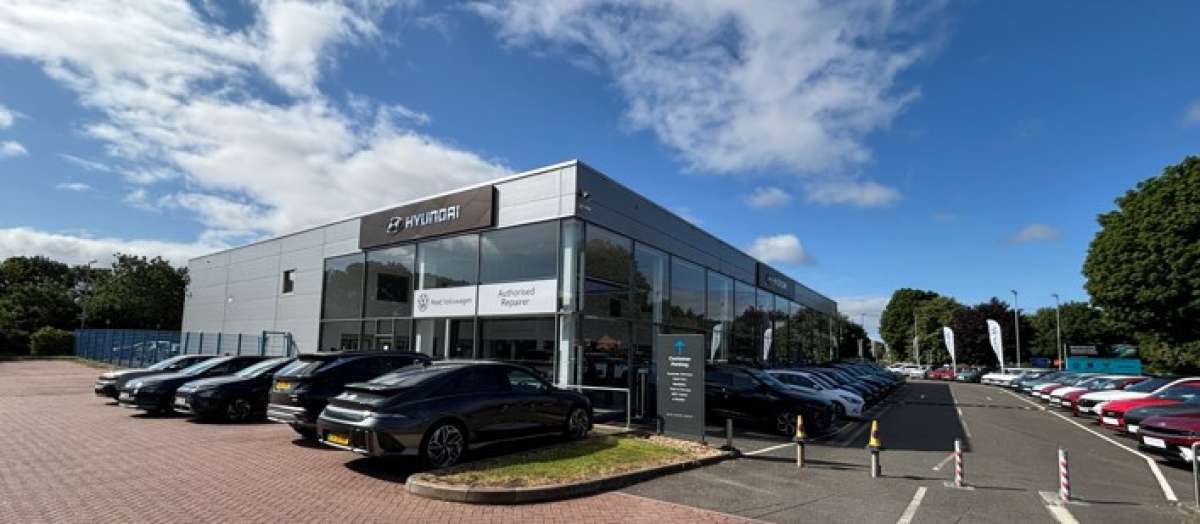
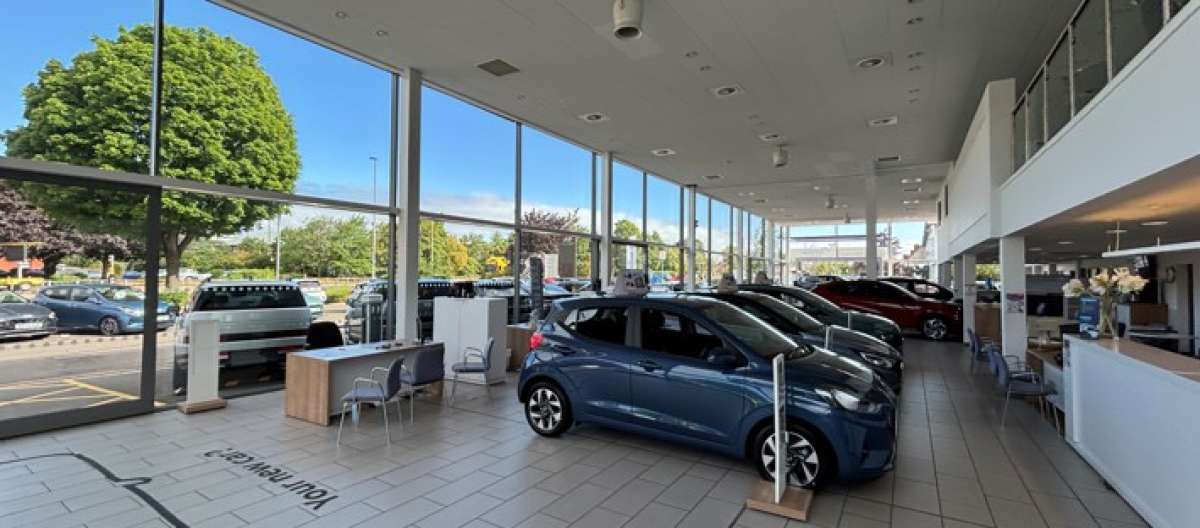
The Subject Property Comprises A Highly Prominent Automotive Showroom And Dealership Occupying A Prime Roadside Position Within An Established Commercial Location. The Site Features A Purpose-built, Modern Showroom With Extensive Floor-to-ceiling Glazing, Providing Excellent Prominence And A Generous Vehicle Display Area To The Front.<br>
The Dealership Building Is Of Steel Portal Frame Construction With Insulated Clad Elevations And Roof. The Principal Frontage, Together With Part Of The Side Elevation, Is Fully Glazed, Creating A Bright And Attractive Showroom Environment With Excellent Natural Light.<br>
Internally, The Accommodation Is Finished To A Modern Specification And Includes Ceramic Tiled Flooring, Fluorescent Display Lighting, Ground Floor Offices, A Parts Store And Customer Wc Facilities. The First Floor Provides Additional Office Accommodation, A Boardroom, Staff Kitchen And Staff Wc Facilities.<br>
To The Rear Of The Building Is A Fully Fitted Workshop With Excellent Access Via Six Loading Doors. The Workshop Benefits From An Approximate Eaves Height Of 5.5 Metres, Providing Suitable Accommodation For A Wide Range Of Automotive Servicing And Repairing Operations.<br>
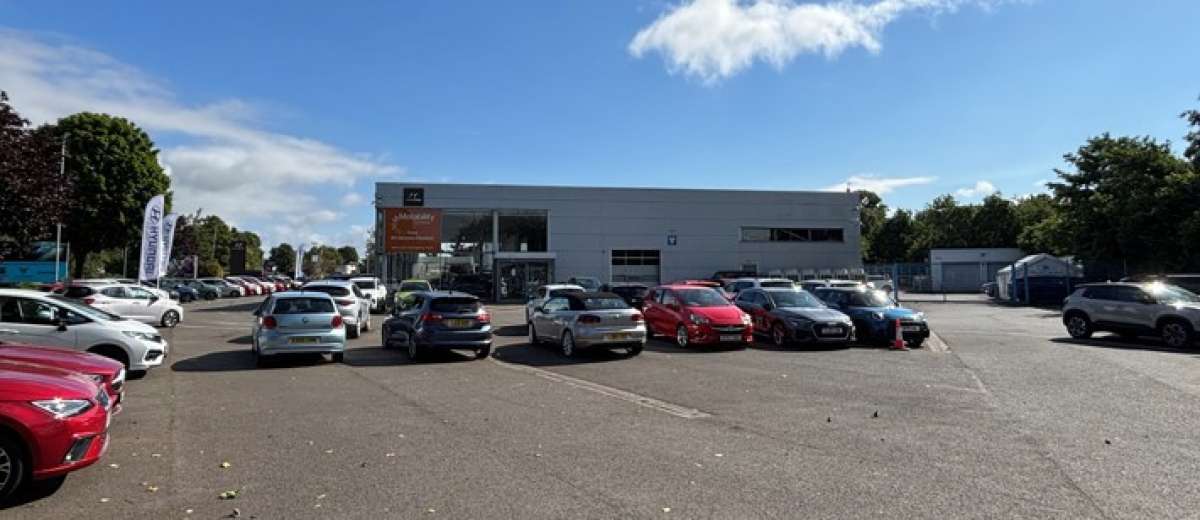
In Addition To The Main Dealership Building, The Site Includes A Separate Valet Bay Located Within The Secure Rear Car Park/compound, Which Can Be Accessed From Both The Main Customer Car Park And The Estate Service Road.<br>
Externally, The Property Provides Parking And Display Space For Approximately 109 Vehicles, Subject To The Final Parking Layout.
The Dealership Building Is Of Steel Portal Frame Construction With Insulated Clad Elevations And Roof. The Principal Frontage, Together With Part Of The Side Elevation, Is Fully Glazed, Creating A Bright And Attractive Showroom Environment With Excellent Natural Light.<br>
Internally, The Accommodation Is Finished To A Modern Specification And Includes Ceramic Tiled Flooring, Fluorescent Display Lighting, Ground Floor Offices, A Parts Store And Customer Wc Facilities. The First Floor Provides Additional Office Accommodation, A Boardroom, Staff Kitchen And Staff Wc Facilities.<br>
To The Rear Of The Building Is A Fully Fitted Workshop With Excellent Access Via Six Loading Doors. The Workshop Benefits From An Approximate Eaves Height Of 5.5 Metres, Providing Suitable Accommodation For A Wide Range Of Automotive Servicing And Repairing Operations.<br>
In Addition To The Main Dealership Building, The Site Includes A Separate Valet Bay Located Within The Secure Rear Car Park/compound, Which Can Be Accessed From Both The Main Customer Car Park And The Estate Service Road.<br>
Externally, The Property Provides Parking And Display Space For Approximately 109 Vehicles, Subject To The Final Parking Layout.
Location
Advertisement

Salloway Property Consultants Ltd
View all properties
Property ID: 157189
Retail/Shop To Let, Burton On Trent, Staffordshire
£13,750 / month
£165,000 pa
Unit 5,Centrum East Retail Park, Burton On Trent, Staffordshire, DE14 2WG
Salloway Property Consultants Ltd
View all properties
Make an Enquiry
Make an Enquiry
Salloway Property Consultants Ltd