12,891 - 1,971 sq ft Industrial Unit For Sale, South Kirkby WF9, £2,125,000
 4 photos
Property ID: 156962
£2,125,000 Freehold
15-17 Langthwaite Road, South Kirkby, West Yorkshire, WF9 3AP
Type
Industrial Unit
Status
UNDER OFFER
Size
12,891 - 1,971 sq ft / 1,198 - 183 sq m
Key Features
- Eaves height of approx 5.5m
- Photovoltaic panels installed to roofs
- Established business park location
- Well-placed for access to region's main road network
Specification
- Eaves height
- 5.5 m
How the price compares
The asking price works out at £165 per sq ft. The typical asking price for industrial units and warehouses in the North East is £71 per sq ft, so this is about 132% above typical.
Median of 36 for-sale listings with a size on Boxpod, November 2026. See the Boxpod Rent Index
Tenant demand
- Industrial units and warehouses
- 1.5x the average listing
- Listings in the North East
- 1.1x the average listing
Tenant enquiries and calls per listing on Boxpod, November 2025 to October 2026, compared with the average listing. See the Boxpod Demand Index
Getting there
- Rail station: Moorthorpe
- 0.4 miles (about 11 min walk)
- Rail station: South Elmsall
- 1.1 miles
- Airport: Robin Hood Doncaster Sheffield Airport
- 14 miles
Distances as the crow flies. Source: DfT NaPTAN.
Skip the agent. Advertise it on
Boxpod for £12/m Find out more

Description
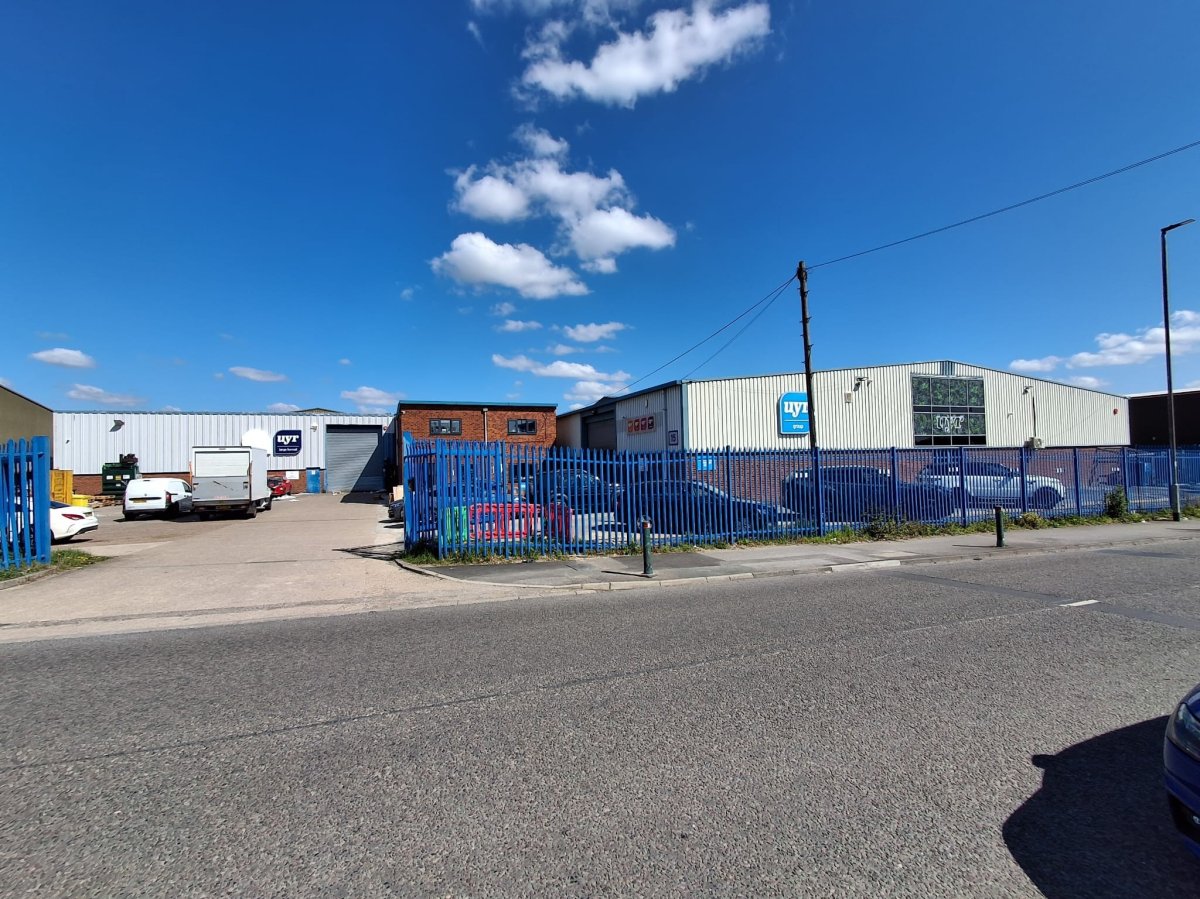
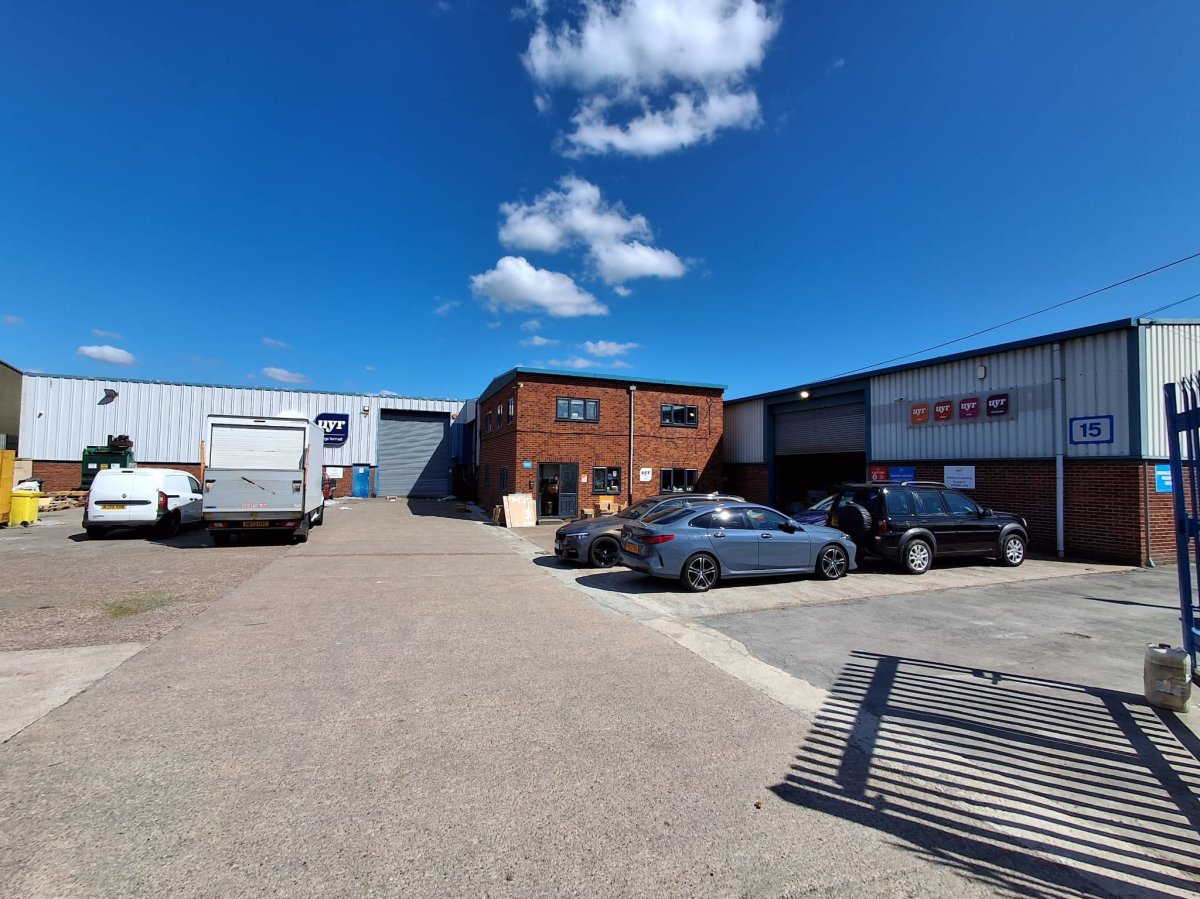
Units 15 & 17 comprise two detached buildings of steel portal frame construction with an eaves height of approximately 5.5m occupying a shared level site with gated access from Langthwaite Road. Photovoltaic panels have been installed to the roofs of both units, which we have been informed provide 96% of the units electricity demands.
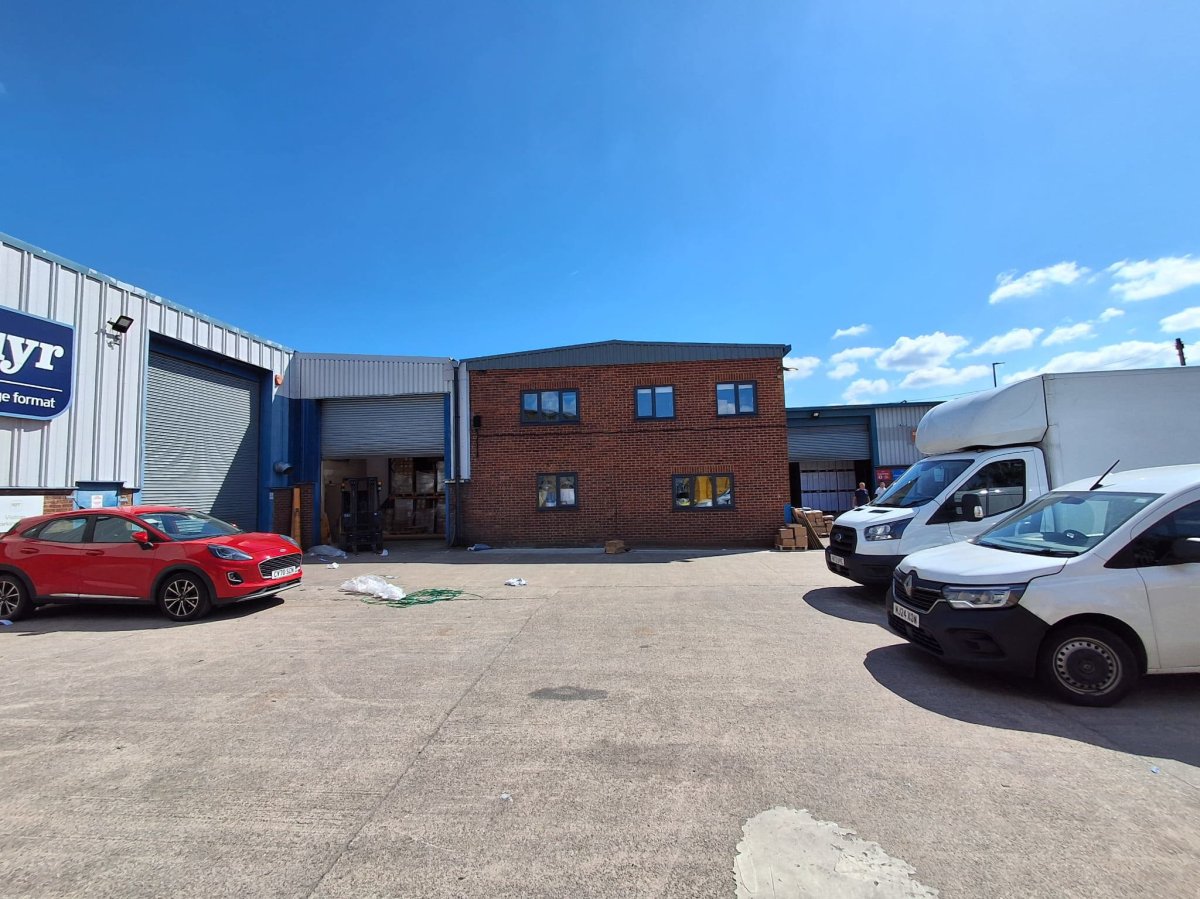
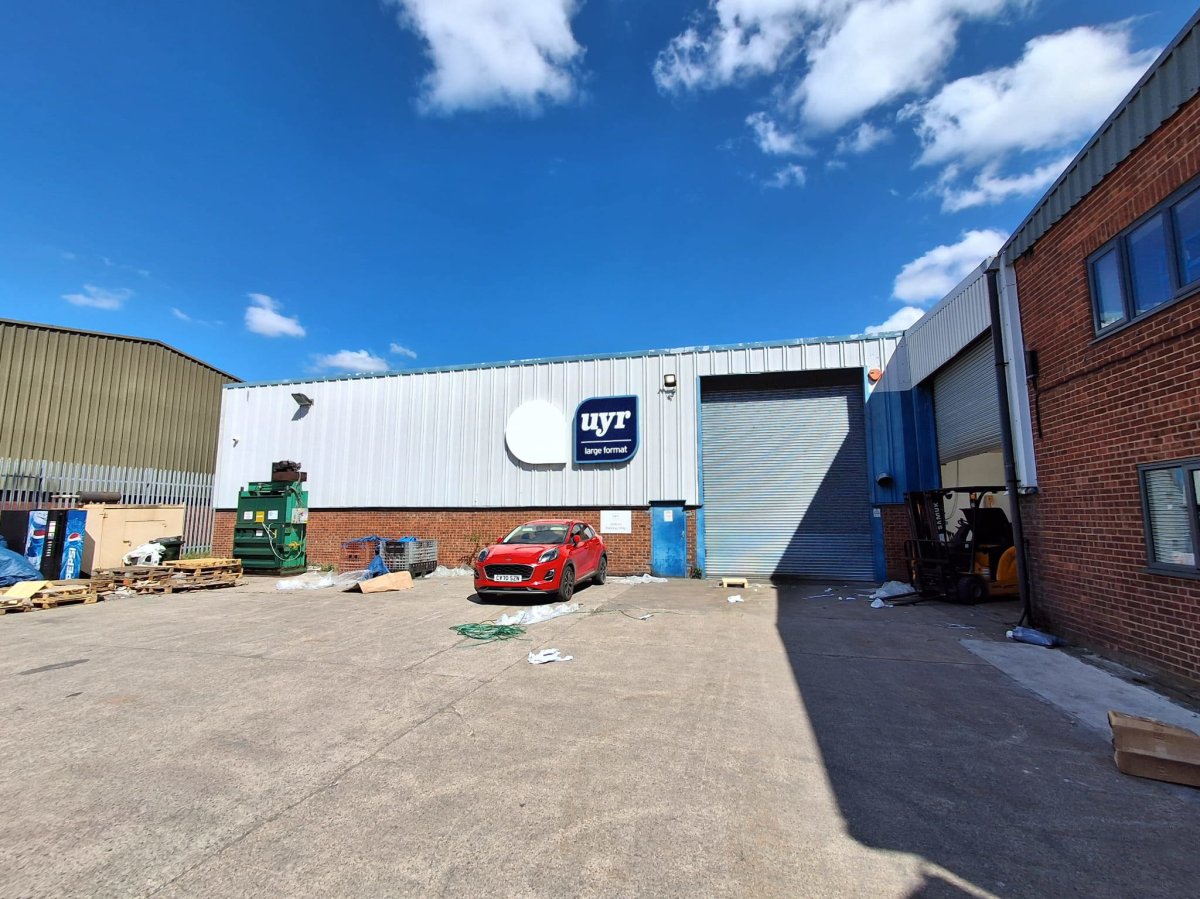
Unit 15 comprises the left hand building having a clear internal eaves height of approximately 5.6m with elevations of part brick/block work and part profile metal cladding, surmounted by a pitched insulated metal decking roof. To the rear of the building is a single storey brick built extension under a flat roof. To the front of the building is a brick built two storey extension providing reception and ancillary offices and stores.
Unit 17 is the right hand building comprising warehouse accommodation which has been subject to internal works to create open plan offices and ancillary areas across the ground floor and mezzanine level. The building has part brick/block work and part profile metal cladding, surmounted by a pitched insulated metal decking roof.
Unit 15 comprises the left hand building having a clear internal eaves height of approximately 5.6m with elevations of part brick/block work and part profile metal cladding, surmounted by a pitched insulated metal decking roof. To the rear of the building is a single storey brick built extension under a flat roof. To the front of the building is a brick built two storey extension providing reception and ancillary offices and stores.
Unit 17 is the right hand building comprising warehouse accommodation which has been subject to internal works to create open plan offices and ancillary areas across the ground floor and mezzanine level. The building has part brick/block work and part profile metal cladding, surmounted by a pitched insulated metal decking roof.
Location
Advertisement

Eddisons Commercial Ltd
View all properties
Property ID: 156962
12,891 - 1,971 sq ft Industrial Unit For Sale, South Kirkby WF9, £2,125,000
£2,125,000 Freehold
15-17 Langthwaite Road, South Kirkby, West Yorkshire, WF9 3AP
Eddisons Commercial Ltd
View all properties
Make an Enquiry
Similar units nearby




Make an Enquiry
Eddisons Commercial Ltd